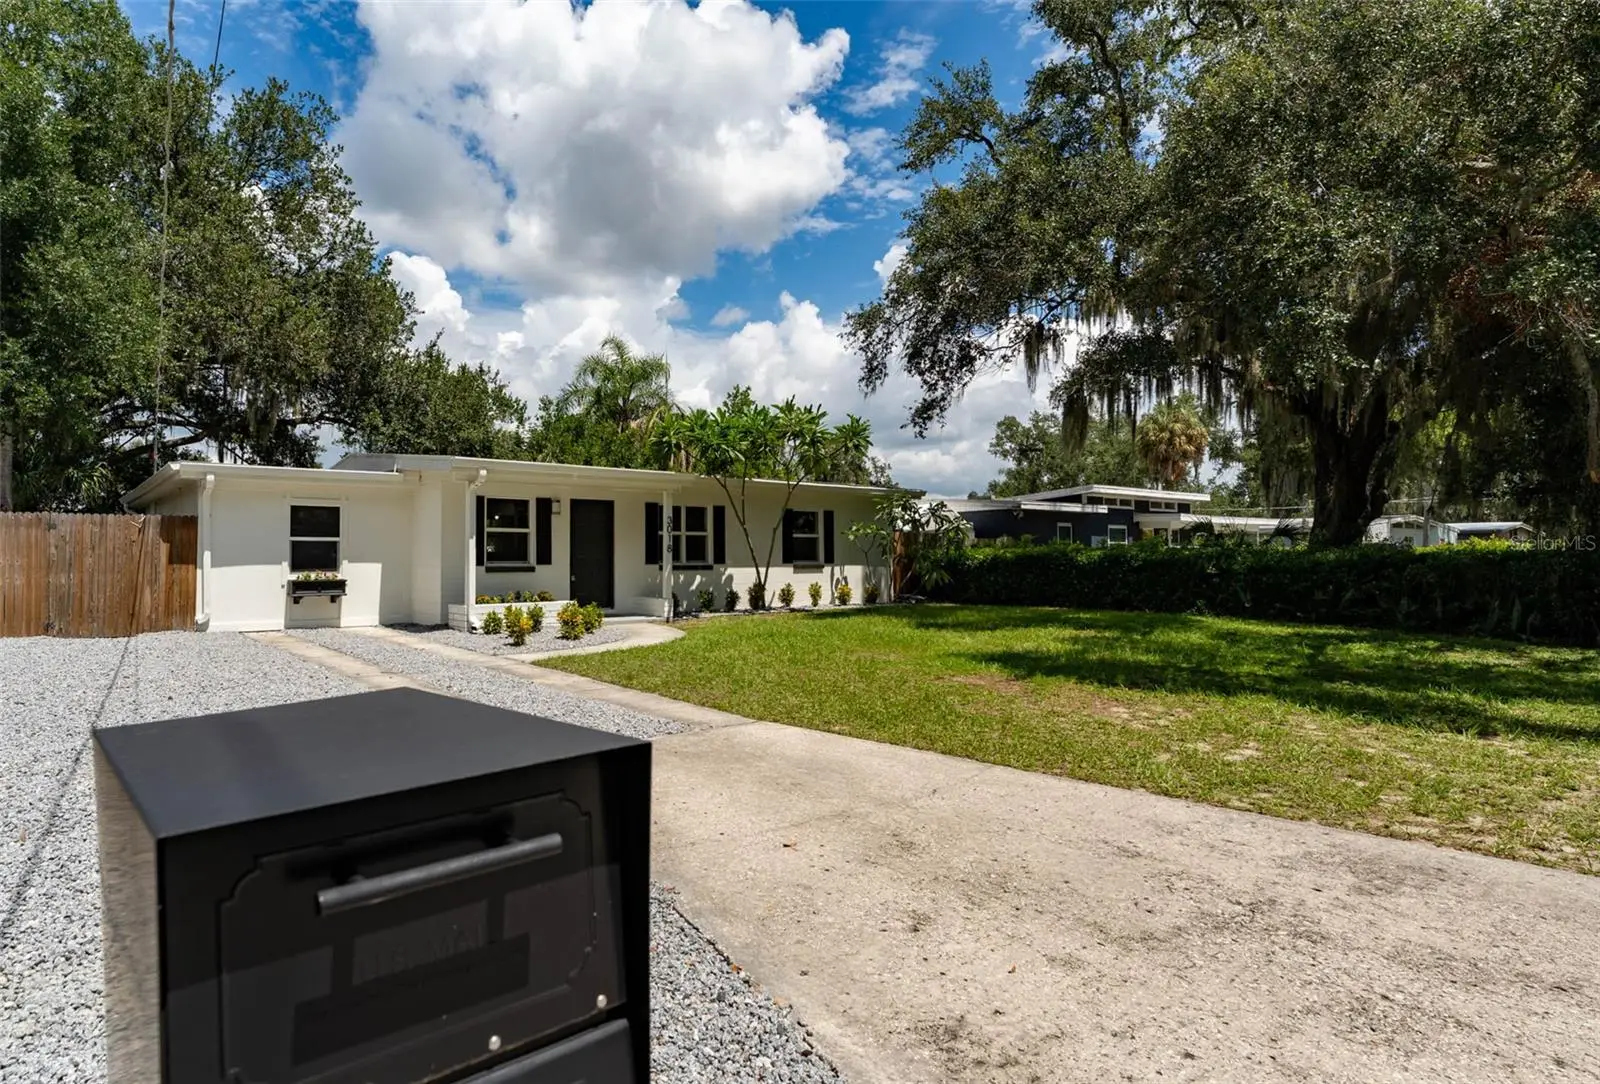

$349,900
3018 Norfolk Street
Tampa, FL 33610
Listing updated: September 4, 2026 at 4:58 PM ET
Listing courtesy of Gulf Coast Fishing Homes Rlty · Mike McCann · MLS #W7889181 · Active · 813-394-4356Property type
Year built
Lot size
Price / sq ft
HOA dues
Days on market
Flood zone
About this home
Beautifully renovated and move-in ready! This 4-bedroom, 2-bath River Grove home has been thoughtfully updated inside and out, including the addition of a fourth bedroom and second full bathroom. The redesigned floor plan features an open living and kitchen area, plus a new primary suite with private en-suite bath — a hard-to-find combination in homes of this era. The new kitchen features fresh cabinetry, countertops, tile backsplash and updated fixtures, while luxury vinyl plank flooring runs throughout with no carpet. Fresh interior and exterior paint, a custom accent wall, updated lighting, fixtures and hardware, and two beautifully finished bathrooms complete the transformation. The major updates are already handled, too: roof replaced in 2021, HVAC and water heater in 2022, and whole-house PVC repipe in 2022. Four-point and wind mitigation inspections have already been completed and are available for buyers, offering added peace of mind. Outside, enjoy a private driveway and open concrete patio with plenty of room for grilling, dining and relaxing. Located in Flood Zone X, just a block from the Hillsborough River and less than a mile from Rogers Park Golf Course. Minutes from Seminole Heights, Downtown Tampa, Ybor City, the Riverwalk, Armature Works, I-275 and Raymond James Stadium. The work has been done — all that’s left is to move in and make it home!
Estimated monthly payment
Estimate only. Taxes use the listing's reported amount where available; insurance is a Florida-average estimate. Your actual payment will vary — run a full calculation or talk to a lender.
Price & listing history0 days on market
- Status: ActiveSep 4, 2026
- Listed$349,900Sep 4, 2026
- Price increased$349,900
Facts & features
- Property type
- Residential
- Sub type
- Single Family Residence
- Status
- Active
- Days on market
- 0
- Subdivision
- River Grove Park
- County
- Hillsborough
- Year built
- 1955
- Living area
- 1,247 sq ft
- Price/sq ft
- $281
- Lot size
- 7,210 sq ft
- Lot category
- 0 to less than 1/4
- Flood zone
- X (12057C0218J)
- Annual taxes
- $3,076 (2025)
- Parcel #
- A-29-28-19-46I-000002-00020.0
- Zoning
- RS-60
- MLS #
- W7889181
Ask about this home
Have a question? Ask the broker directly.
Ryan Solberg answers personally — no call center, no spam. Your question goes straight to him.
Interior Details
- Bedrooms
- 4
- Full bathrooms
- 2
- Flooring
- Luxury Vinyl
- Appliances
- Dishwasher, Disposal, Dryer, Exhaust Fan, Microwave, Range, Refrigerator, Washer
- Interior features
- Built-in Features, Ceiling Fans(s), Crown Molding, Open Floorplan, Primary Bedroom Main Floor, Solid Wood Cabinets, Split Bedroom, Stone Counters, Thermostat
- Laundry
- Inside, Laundry Closet
- Stories / Levels
- One
- Direction faces
- South
Heating & Cooling
- Heating
- Central
- Cooling
- Central Air
HOA & Financial
- Total monthly fees
- $0/mo
- Total annual fees
- $0
- CDD
- No
- Min lease term
- No Minimum
- Ownership
- Fee Simple
- Available for lease
- Yes
- Lease restrictions
- No
Exterior & Construction
- Exterior features
- Garden, Rain Gutters
- Construction materials
- Block
- Roof
- Membrane
- Foundation
- Slab
- Road surface
- Asphalt
Utilities
- Sewer
- Public Sewer
- Water source
- Public
- Utilities
- Electricity Connected
Community
- Senior community
- Yes
Room Details
| Room | Level | Dimensions |
|---|---|---|
| Primary Bedroom | First | 18x11 |
| Kitchen | First | 8x16 |
| Living Room | First | |
| Bedroom 1 | First | 12x11 |
| Bedroom 2 | First | 11x9 |
| Bedroom 3 | First | 11x9 |
| Bathroom 1 | First | |
| Primary Bathroom | First |
Listing Details
- Listing date
- 2026-09-01
- On market date
- 2026-09-04
- Original list price
- $349,900
- Occupant type
- Vacant
- MLS area
- 33610 - Tampa / East Lake
- Listing AOR
- West Pasco
- Status changed
- 2026-09-04
- Tax legal description
- RIVER GROVE PARK LOT 20 BLOCK 2
Flood risk
Minimal-risk area outside the mapped floodplain. Flood insurance is optional and typically low-cost.
Source: FEMA flood zone reported on the listing. Confirm current designation at FEMA Flood Map Service Center.
Location
Directions
FROM I-275, EXIT E SLIGH AVE AND HEAD EAST. TURN NORTH ON N 30TH ST, THEN EAST ON E NORFOLK ST. HOME IS ON THE RIGHT.
More homes like this
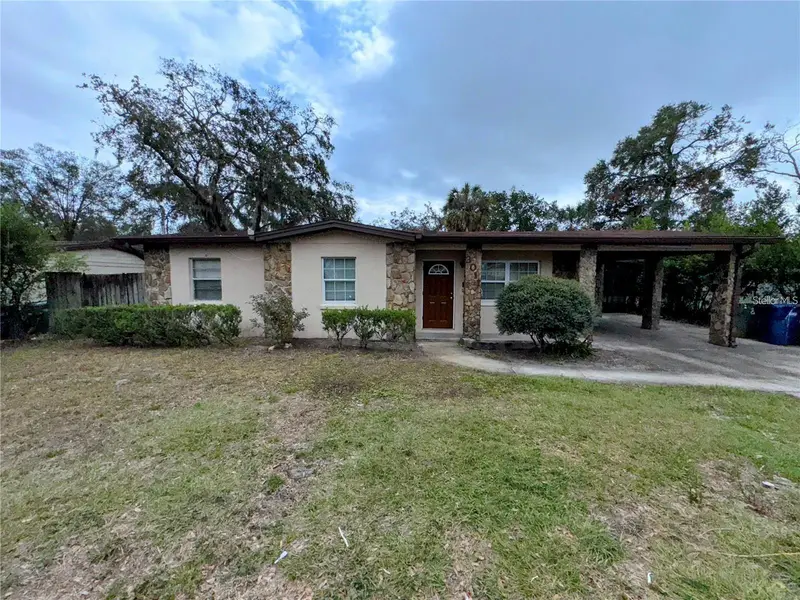
$365,000
3011 E Flora St
Tampa, FL 33610
4 bd · 2 ba · 1,852 sqft
River Grove Park
MLS ID #TB8541095, PEOPLE'S CHOICE REALTY SVC LLC.
Listing provided by Stellar MLS
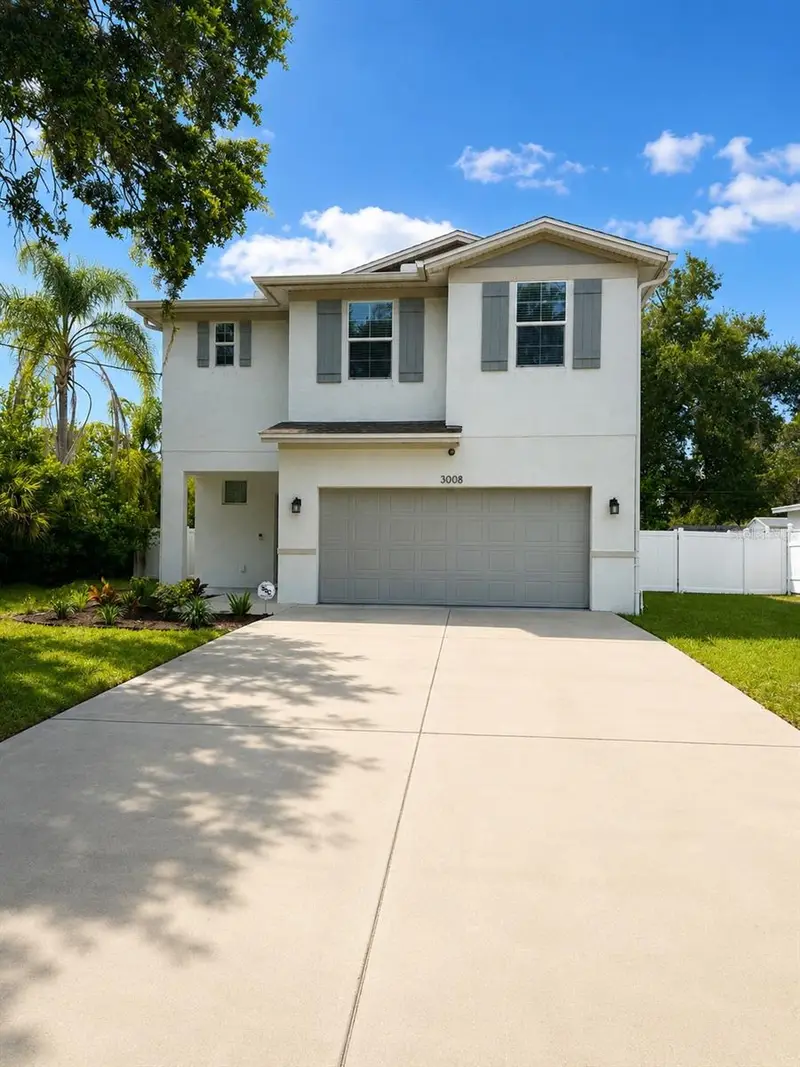
$549,999
3008 E Sligh Ave
Tampa, FL 33610
4 bd · 3 ba · 1,868 sqft
River Grove Park
MLS ID #TB8523916, FUTURE HOME REALTY INC.
Listing provided by Stellar MLS
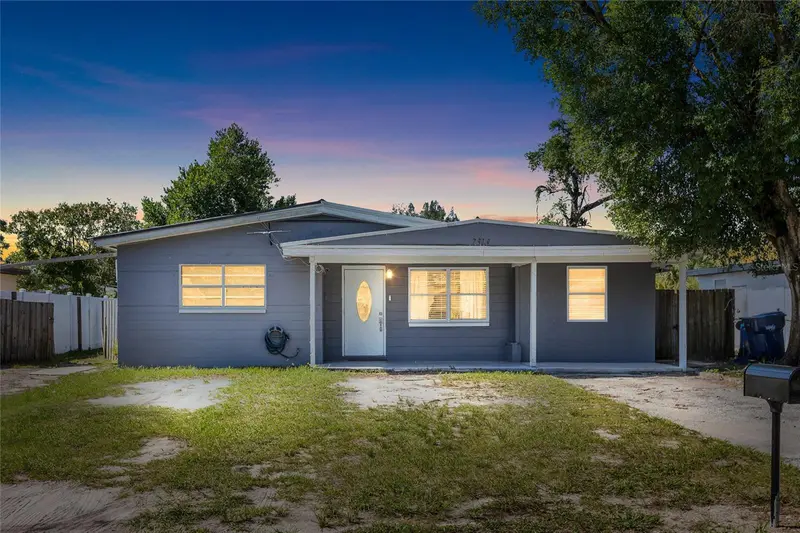
$354,900
2313 E 111th Ave
Tampa, FL 33612
5 bd · 6 ba · 1,200 sqft
Sherwood Heights Unit 1
MLS ID #TB8545486, MARTINEZ 2 & ASSOCIATES OF FLO.
Listing provided by Stellar MLS
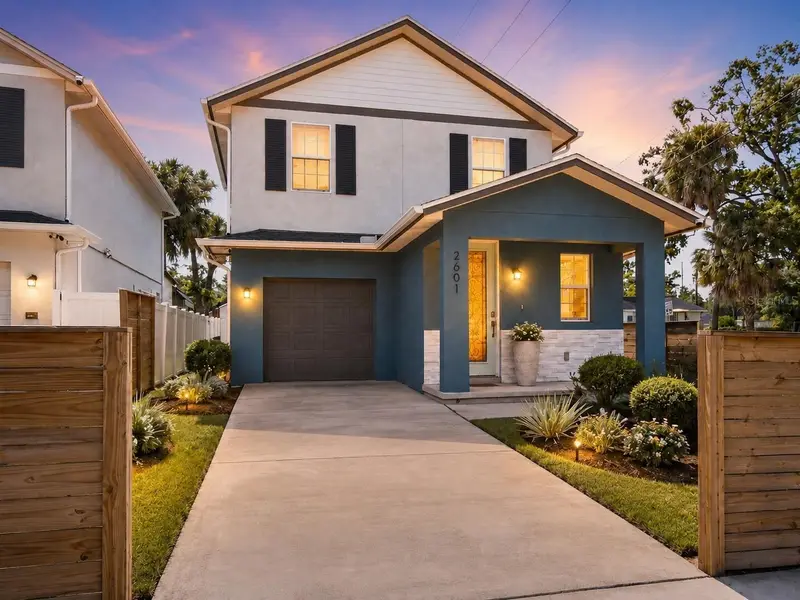
$353,500
2601 E Lake Ave #A
Tampa, FL 33610
3 bd · 3 ba · 1,776 sqft
Campobello Blocks 1 To 30
MLS ID #TB8520003, KELLER WILLIAMS SOUTH TAMPA.
Listing provided by Stellar MLS

Listings courtesy of Stellar MLS as distributed by MLS GRID
IDX information is provided exclusively for consumers’ personal, non-commercial use and may not be used for any purpose other than to identify prospective properties consumers may be interested in purchasing.
Based on information submitted to the MLS GRID as of September 4, 2026 at 4:58 PM ET. All data is obtained from various sources and may not have been verified by broker or MLS GRID. Supplied Open House Information is subject to change without notice. All information should be independently reviewed and verified for accuracy. Properties may or may not be listed by the office/agent presenting the information.
All or a portion of the multiple listing information is provided by Stellar MLS, from a copyrighted compilation of listings. The compilation of listings and each individual listing are © 2026 Stellar MLS. All rights reserved.
Ryan Solberg, Broker · MaxLife Realty LLC · FL License #BK3354351 · Equal Housing Opportunity · Full disclaimer · DMCA