
$865,000
1423 42nd Avenue
St Petersburg, FL 33703
Listing updated: September 13, 2026 at 2:05 PM ET
Listing courtesy of Keller Williams St Pete Realty · Brad Bohnert · MLS #TB8545242 · Active · 727-894-1600Property type
Year built
Lot size
Price / sq ft
HOA dues
Days on market
Garage spaces
Flood zone
About this home
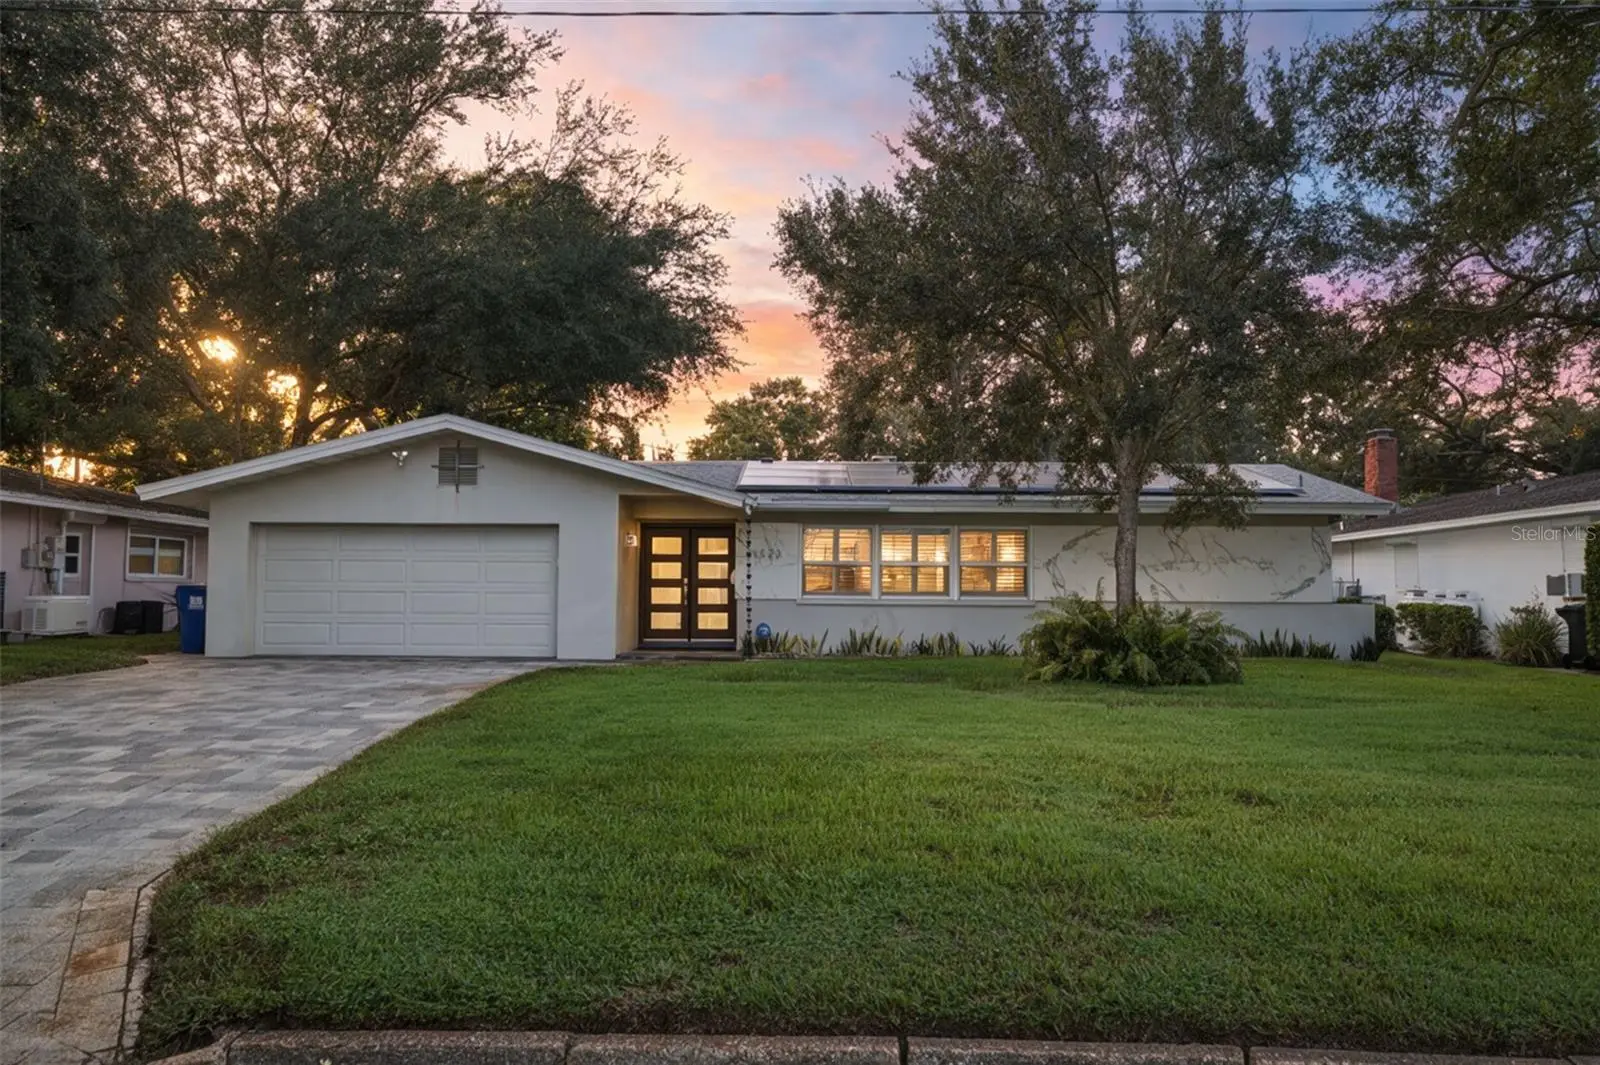
The truth is, homes like this don't come up often in Allendale — one of St. Petersburg's most premier neighborhoods. This mid-century modern ranch greets you with a striking Dekton stone exterior and a contemporary double-door glass entry, and what that means for you is a first impression that sets the tone for everything inside. Just imagine living in a split floor plan that feels spacious, comfortable, and genuinely functional — with waterproof LVP/tile flooring flowing room to room, plantation shutters throughout, and custom touches you won't find in a typical build: stone-inlaid window sills, thick walls, and a level of upkeep that shows in every detail. The chef's kitchen brings solid maple cabinetry, granite counters and backsplash, and stainless appliances — built for real cooking, real entertaining, real life. The owner's suite is where it gets personal: a 10x9 walk-in closet with its own island (plus a brand-new 2025 custom closet system), and a spa-style bath with a jacuzzi tub and separate shower. How would you feel waking up to that every day? Step outside and here's what's interesting — an oversized 22x19 patio with a built-in grill, made for the entertaining you've been putting off until "the right house." This might be it. And the truth is, the value here goes beyond finishes. This home sits high and dry — no flood insurance required. Add a Tesla solar system with two Powerwalls, an integrated converter, and nine 7,200kW DC panels, and what that means for you is dramatically lower bills — plus the ability to run the entire house indefinitely during a storm outage, with no gap in power. The garage rounds it out with an epoxy floor, mini-split, and custom shelving, and a backyard shed adds even more storage. Minutes to Downtown St. Pete, Tampa Airport, and the beaches — feel free to schedule your private showing before someone else does.
Estimated monthly payment
Estimate only. Taxes use the listing's reported amount where available; insurance is a Florida-average estimate. Your actual payment will vary — run a full calculation or talk to a lender.
Price & listing history3 days on market
- Status: ActiveSep 10, 2026
- Listed$865,000Sep 10, 2026
- Price increased$865,000
Facts & features
- Property type
- Residential
- Sub type
- Single Family Residence
- Status
- Active
- Days on market
- 3
- Subdivision
- Monticello Park
- County
- Pinellas
- Year built
- 1963
- Living area
- 1,724 sq ft
- Price/sq ft
- $502
- Building area
- 2,255 sq ft (Public Records)
- Lot size
- 8,869 sq ft
- Lot category
- 0 to less than 1/4
- Flood zone
- X (12103C0217H)
- Garage
- 2 spaces
- Annual taxes
- $9,918 (2025)
- Parcel #
- 01-31-16-58698-011-0300
- MLS #
- TB8545242
Ask about this home
Have a question? Ask the broker directly.
Ryan Solberg answers personally — no call center, no spam. Your question goes straight to him.
Interior Details
- Bedrooms
- 3
- Full bathrooms
- 2
- Flooring
- Ceramic Tile, Luxury Vinyl
- Appliances
- Dishwasher, Disposal, Dryer, Electric Water Heater, Microwave, Range, Refrigerator, Washer
- Interior features
- Split Bedroom, Stone Counters, Walk-In Closet(s), Window Treatments
- Laundry
- In Garage
- Stories / Levels
- One
- Direction faces
- South
Heating & Cooling
- Heating
- Central, Electric
- Cooling
- Central Air, Mini-Split Unit(s)
Parking
- Garage spaces
- 2
- Attached garage
- Yes
- Parking features
- Driveway, Garage Door Opener, On Street
HOA & Financial
- Total monthly fees
- $0/mo
- Total annual fees
- $0
- CDD
- No
- Homestead exemption
- Yes
- Min lease term
- 1 Month
- Listing terms
- Cash, Conventional, FHA, VA Loan
- Ownership
- Fee Simple
- Available for lease
- Yes
- Lease restrictions
- Yes
- Additional lease restrictions
- Any and all lease restrictions should be verified by Buyer/Buyer's Agent with appropriate municipalities.
Exterior & Construction
- Exterior features
- Outdoor Grill
- Construction materials
- Block, Stucco
- Roof
- Shingle
- Foundation
- Slab
- Road surface
- Asphalt, Paved
Utilities
- Sewer
- Public Sewer
- Water source
- Public
- Utilities
- Electricity Connected, Public, Sewer Connected, Water Connected
Room Details
| Room | Level | Dimensions |
|---|---|---|
| Primary Bedroom | First | 15x12 |
| Bedroom 2 | First | 12x10 |
| Bedroom 3 | First | 12x10 |
| Kitchen | First | 11x8 |
| Living Room | First | 25x14 |
| Family Room | First | 20x11 |
Listing Details
- Listing date
- 2026-08-31
- On market date
- 2026-09-10
- Original list price
- $865,000
- Occupant type
- Owner
- MLS area
- 33703 - St Pete
- Listing AOR
- Suncoast Tampa
- Status changed
- 2026-09-10
- Tax legal description
- MONTICELLO PARK UNIT 2 BLK 11, LOT 30 & W 25FT OF LOT 29
Flood risk
Minimal-risk area outside the mapped floodplain. Flood insurance is optional and typically low-cost.
Source: FEMA flood zone reported on the listing. Confirm current designation at FEMA Flood Map Service Center.
Location
Directions
From Dr. Martin Luther King Jr. St N turn west onto 42nd Ave N. Go past stop sign and house will be on the right.
More homes like this
$845,000
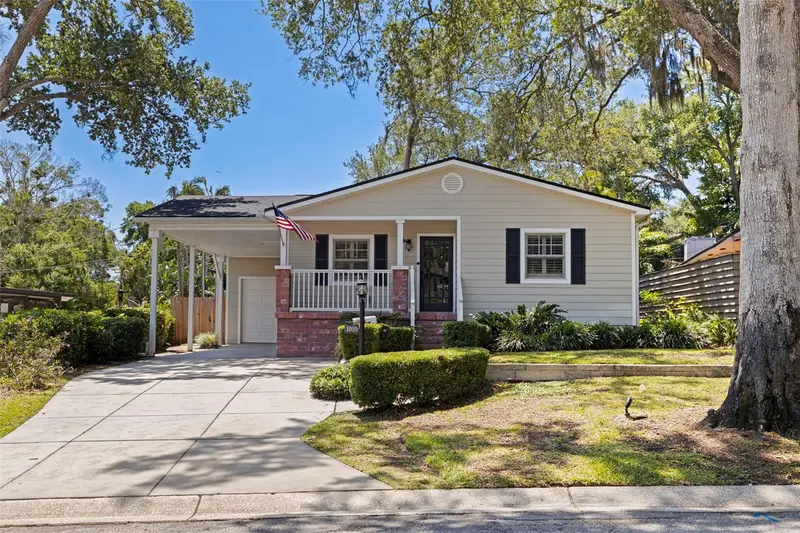
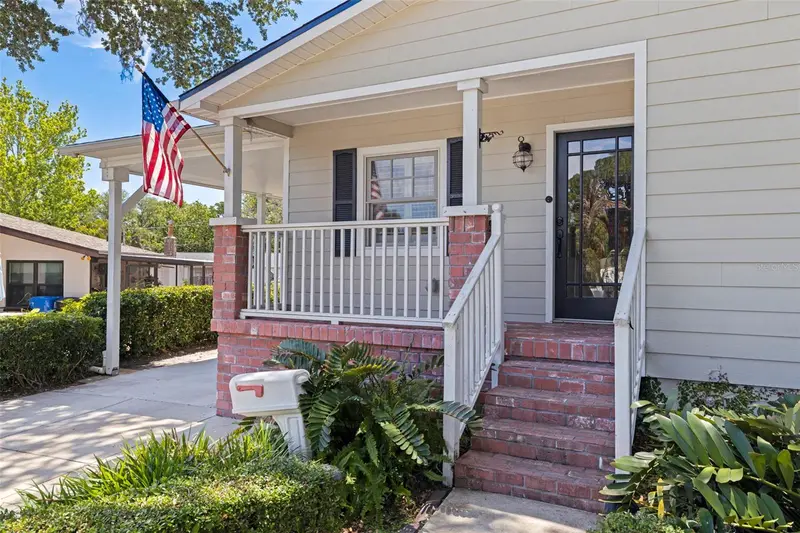
1010 43rd Ave N
St Petersburg, FL 33703
4 bd · 3 ba · 1,927 sqft
Monticello Park
MLS ID #TB8503712, KELLER WILLIAMS ST PETE REALTY.
Listing provided by Stellar MLS
$879,000
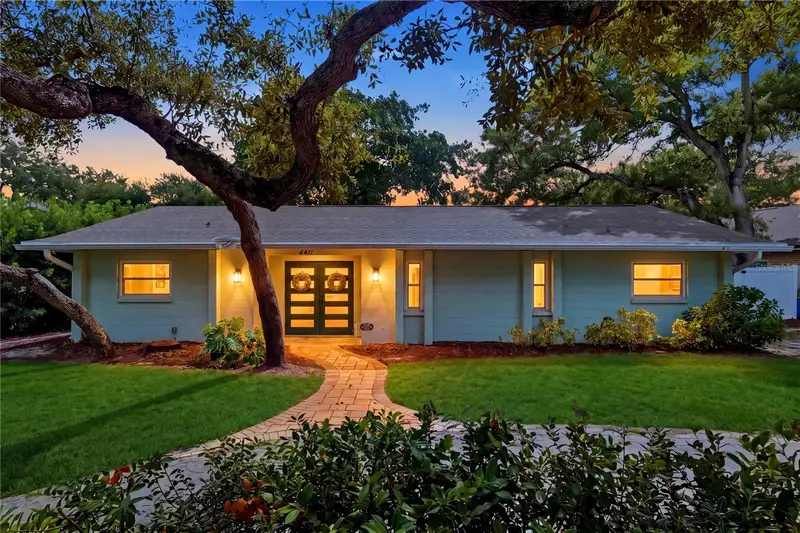
4411 15th St N
St Petersburg, FL 33703
3 bd · 2 ba · 1,500 sqft
Monticello Park
MLS ID #TB8541173, COMPASS FLORIDA LLC.
Listing provided by Stellar MLS
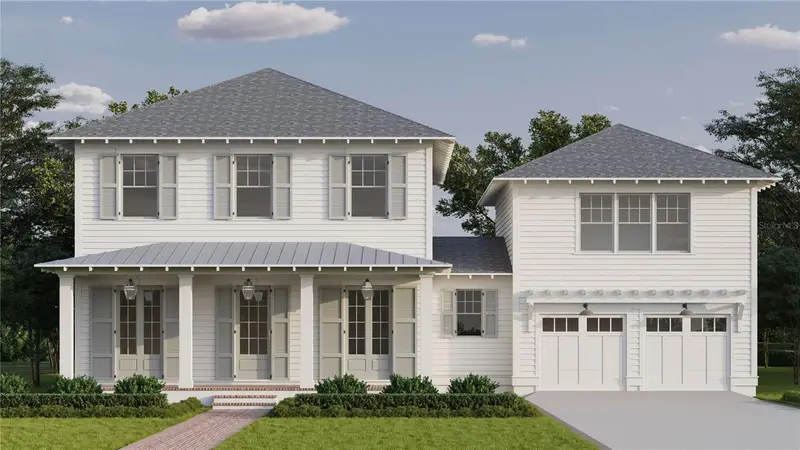
$2,395,000
4416 10th St N
St Petersburg, FL 33703
5 bd · 5 ba · 3,487 sqft
Monticello Park
MLS ID #TB8540351, PARK PROPERTY GROUP.
Listing provided by Stellar MLS

Listings courtesy of Stellar MLS as distributed by MLS GRID
IDX information is provided exclusively for consumers’ personal, non-commercial use and may not be used for any purpose other than to identify prospective properties consumers may be interested in purchasing.
Based on information submitted to the MLS GRID as of September 13, 2026 at 2:05 PM ET. All data is obtained from various sources and may not have been verified by broker or MLS GRID. Supplied Open House Information is subject to change without notice. All information should be independently reviewed and verified for accuracy. Properties may or may not be listed by the office/agent presenting the information.
All or a portion of the multiple listing information is provided by Stellar MLS, from a copyrighted compilation of listings. The compilation of listings and each individual listing are © 2026 Stellar MLS. All rights reserved.
Ryan Solberg, Broker · MaxLife Realty LLC · FL License #BK3354351 · Equal Housing Opportunity · Full disclaimer · DMCA