
$215,000
10700 Tami Trail
Hudson, FL 34669
Listing updated: September 7, 2026 at 10:04 AM ET
Listing courtesy of River Ranch Realty, Llc · Stephen Luikart · MLS #W7889178 · Active · 727-808-5778Property type
Year built
Lot size
Price / sq ft
HOA dues
Days on market
Garage spaces
Flood zone
About this home
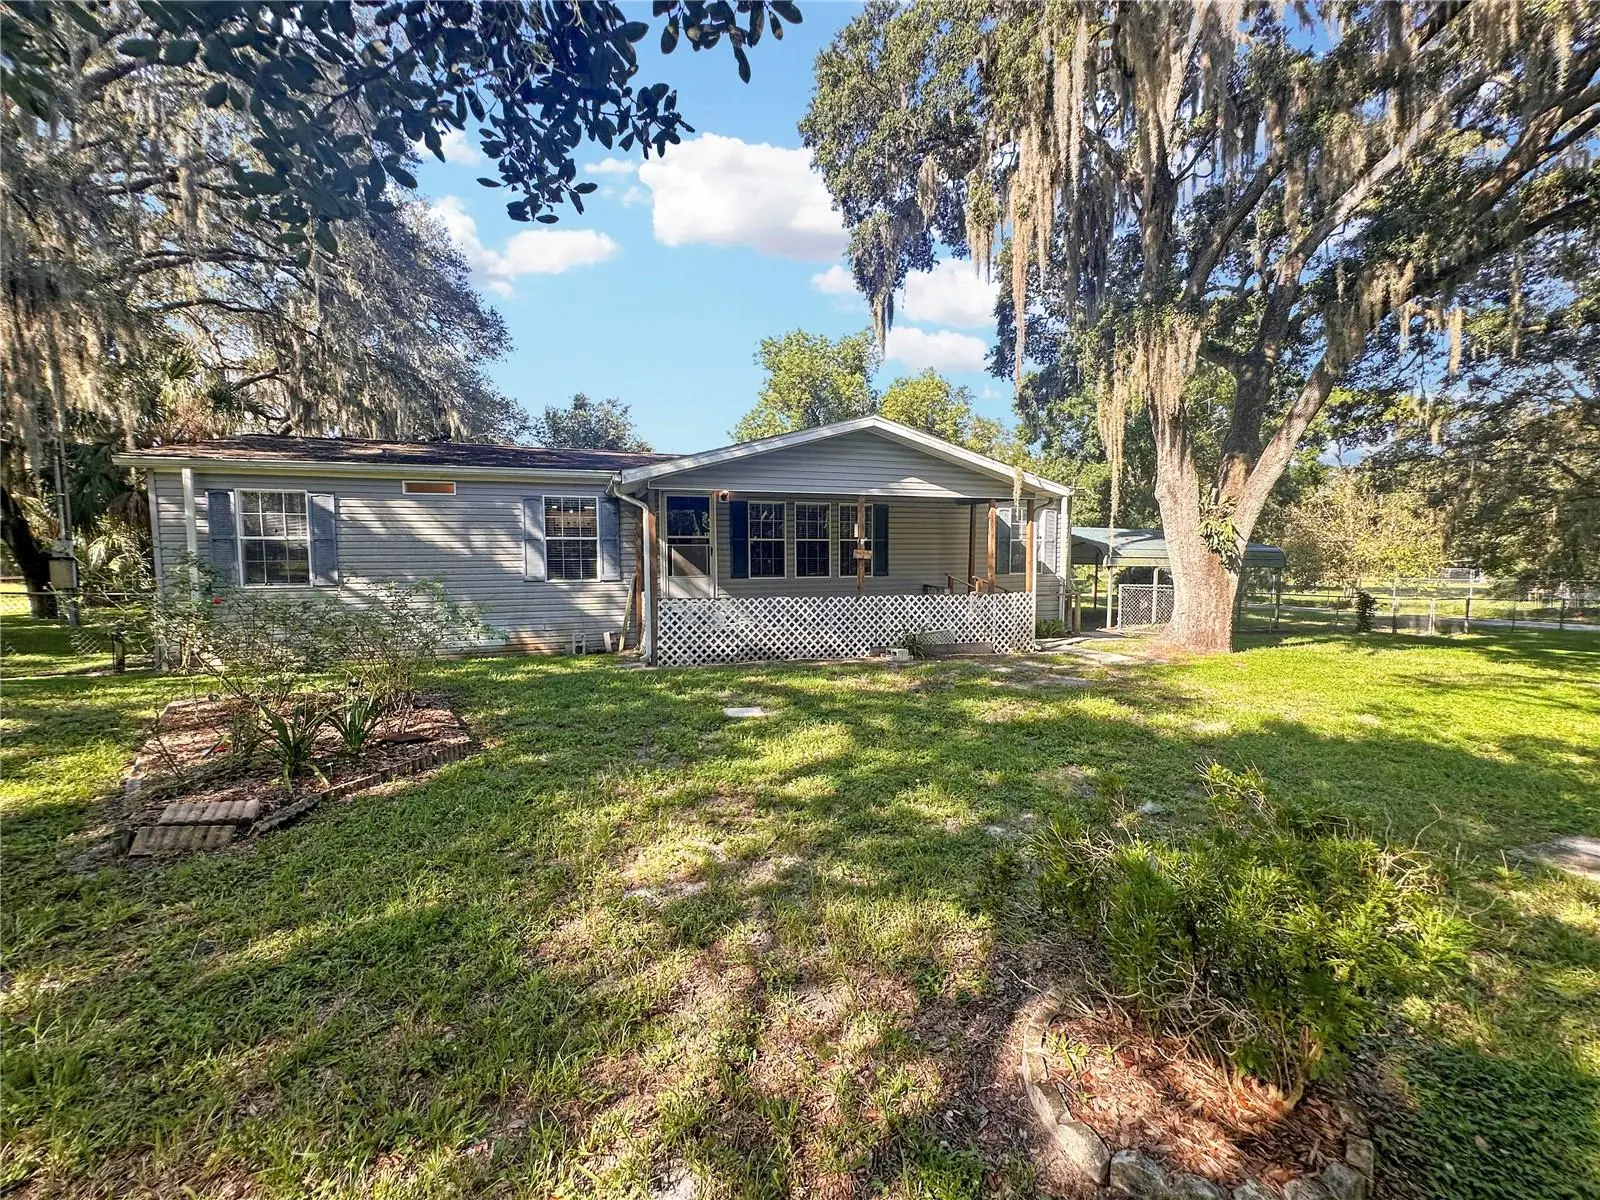
Room to spread out, space for the toys, bring the boat, trailer, vehicles, animals, and over an acre beneath beautiful mature Florida oaks! Welcome to 10700 Tami Trail, a 3-bedroom, 2-bath home situated on approximately 1.1 acres with an impressive amount of covered parking, workshop and storage space. Built in 2006, the 1,512-square-foot home features an open living and dining area, vinyl flooring and a spacious kitchen with abundant wood cabinetry, tile backsplash, center island and breakfast bar overlooking the main living space. An additional 108-square-foot office/bonus room provides flexible space for working from home, hobbies or extra storage. The interior laundry room offers additional cabinetry and shelving. Outside is where this property really stands apart. The fenced front yard is shaded by large, beautiful oak trees, while two covered carports and two storage sheds provide plenty of additional utility. The standout feature is the large metal building with concrete floors, electric, storage shelving and two roll-up doors creating a convenient drive-through setup—ideal for boats, trailers, vehicles, equipment or a dedicated workshop. With 1.1 acres and plenty of room to park, work and enjoy the outdoors, this property offers the space and versatility that can be hard to find.
Estimated monthly payment
Estimate only. Taxes use the listing's reported amount where available; insurance is a Florida-average estimate. Your actual payment will vary — run a full calculation or talk to a lender.
Price & listing history3 days on market
- Status: ActiveSep 4, 2026
- Listed$215,000Sep 4, 2026
- Price increased$215,000
Facts & features
- Property type
- Residential
- Sub type
- Manufactured Home
- Status
- Active
- Days on market
- 3
- Subdivision
- Lakewood Acres
- County
- Pasco
- Year built
- 2006
- Living area
- 1,512 sq ft
- Price/sq ft
- $142
- Lot size
- 47,925 sq ft
- Lot category
- 1 to less than 2
- Flood zone
- X (12101C0184F)
- Garage
- 2 spaces
- Annual taxes
- $2,106 (2025)
- Parcel #
- 17-25-06-051.0-000.00-401.0
- Zoning
- AR
- MLS #
- W7889178
Ask about this home
Have a question? Ask the broker directly.
Ryan Solberg answers personally — no call center, no spam. Your question goes straight to him.
Interior Details
- Bedrooms
- 3
- Full bathrooms
- 2
- Flooring
- Carpet, Vinyl
- Appliances
- Dishwasher, Dryer, Electric Water Heater, Microwave, Range, Refrigerator, Washer
- Interior features
- Ceiling Fans(s), Primary Bedroom Main Floor, Split Bedroom
- Laundry
- Inside, Laundry Room
- Stories / Levels
- One
- Direction faces
- North
Heating & Cooling
- Heating
- Central
- Cooling
- Central Air
Parking
- Garage spaces
- 2
- Attached garage
- No
- Parking features
- Covered, Parking Pad
- Carport
- Yes
HOA & Financial
- Total monthly fees
- $0/mo
- Total annual fees
- $0
- CDD
- No
- Homestead exemption
- Yes
- Min lease term
- No Minimum
- Ownership
- Fee Simple
- Available for lease
- Yes
- Lease restrictions
- No
Exterior & Construction
- Exterior features
- Garden, Storage
- Construction materials
- Vinyl Siding, Frame
- Roof
- Shingle
- Foundation
- Crawlspace, Pillar/Post/Pier
- Road surface
- Asphalt
Utilities
- Sewer
- Septic Tank
- Water source
- Well
- Utilities
- Cable Available, Electricity Connected, Sewer Connected, Water Connected
Room Details
| Room | Level | Dimensions |
|---|---|---|
| Living Room | First | 19x18 |
| Dining Room | First | 9x12 |
| Kitchen | First | 13x13 |
| Primary Bedroom | First | 13x15 |
| Bedroom 1 | First | 9x12 |
| Bedroom 2 | First | 9x12 |
| Office | First | 9x12 |
Listing Details
- Listing date
- 2026-09-02
- On market date
- 2026-09-04
- Original list price
- $215,000
- Occupant type
- Vacant
- MLS area
- 34669 - Hudson/Port Richey
- Listing AOR
- West Pasco
- Status changed
- 2026-09-04
- Tax legal description
- LAKEWOOD ACRES UNIT 6 UNREC SUB PORTION OF TRACTS 401 & 402 DESC AS: COM AT NW COR OF SEC 6 TH S00DEG 49'38"W ALG WLY BDY OF SAID SEC 6 1901.03 FT TH S89DEG 23'34"E 1857.22 FT TH S46DEG 23'07"E 1064.32 FT TH S56DEG 28'53"E 1179.88 FT FOR POB TH S33DEG 30'09"W 213 FT TH S56DEG 28'53"E 225 FT TH N33DEG 30'09"E 213 FT TH N56DEG 28'53"W 225 FT TO POB SUBJECT TO AN EASEMENT FOR INGRESS/EGRESS AND OR UTILITIES OVER WLY 30 FT THEREOF PER OR 4107 PG 1557
Flood risk
Minimal-risk area outside the mapped floodplain. Flood insurance is optional and typically low-cost.
Source: FEMA flood zone reported on the listing. Confirm current designation at FEMA Flood Map Service Center.
Location
Directions
From SR 52 and Choctaw Tr. go north on Choctaw Tr. to Tami Tr., go left on Tami Tr. and the property is on the right.
More homes like this
$48,400
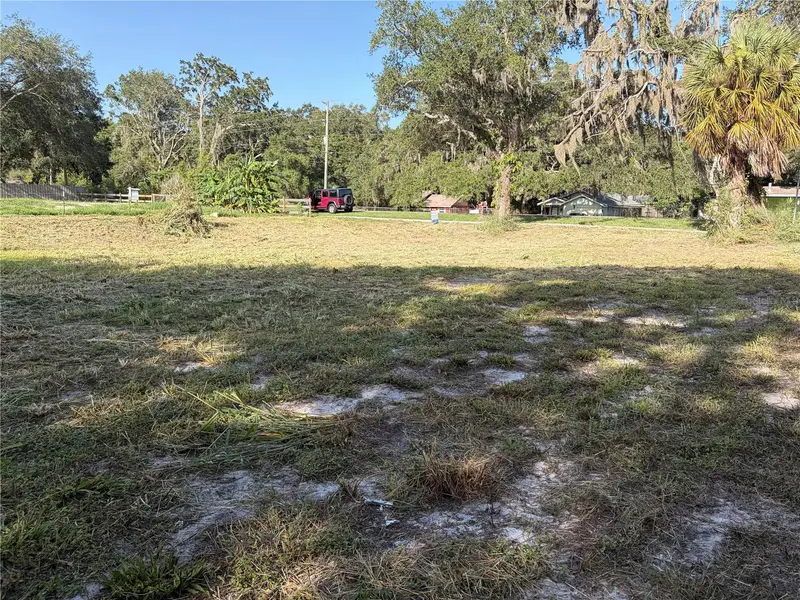
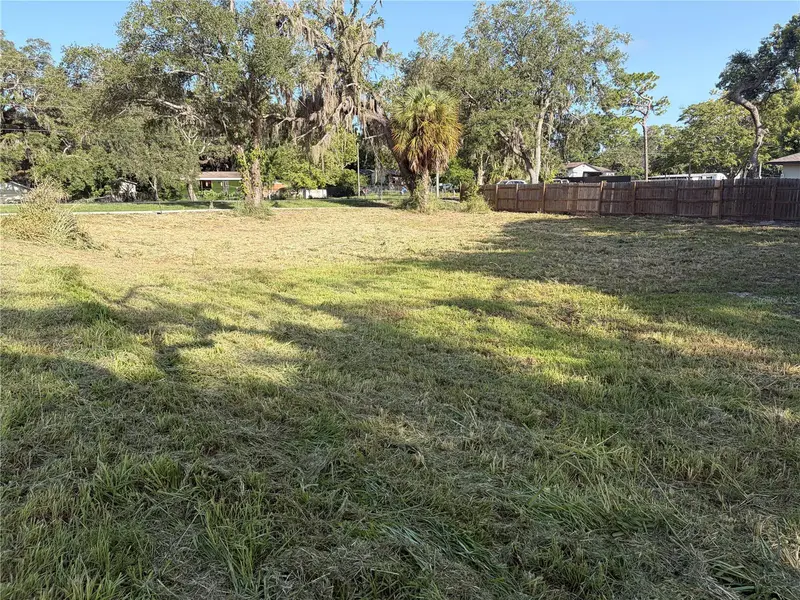
Hicks Road
Hudson, FL 34667
0.44 acres
Lakewood Acres
MLS ID #TB8500845, BLUE SUN REALTY LLC.
Listing provided by Stellar MLS
$135,000
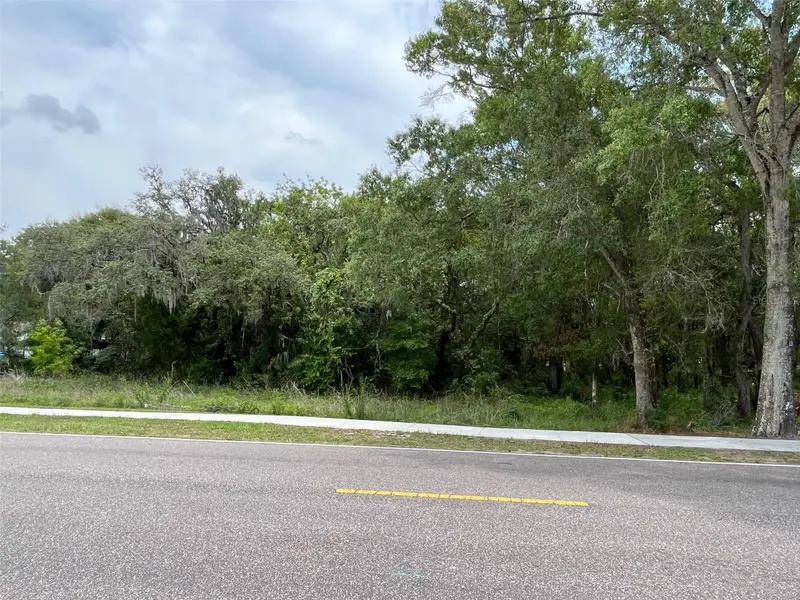
12120 Hicks Rd
Hudson, FL 34669
0.44 acres
Lakewood Acres
MLS ID #W7869829, AGORA REAL ESTATE AND DEV INC.
Listing provided by Stellar MLS
$157,000
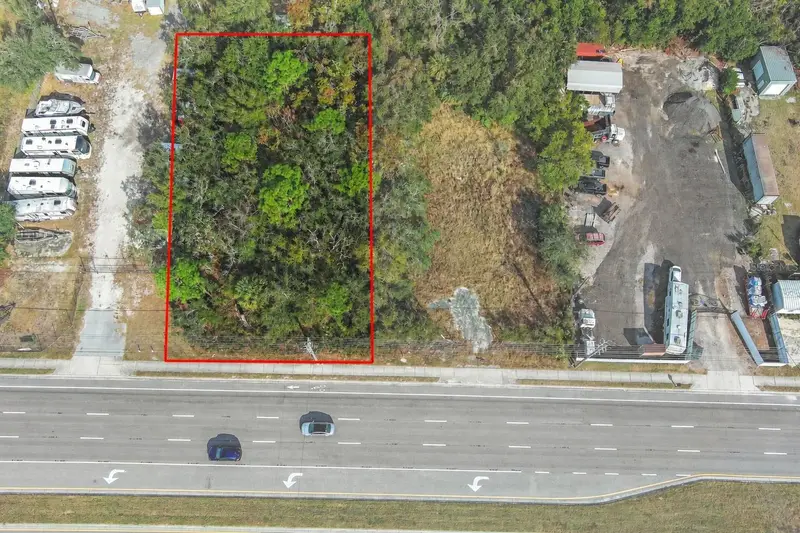
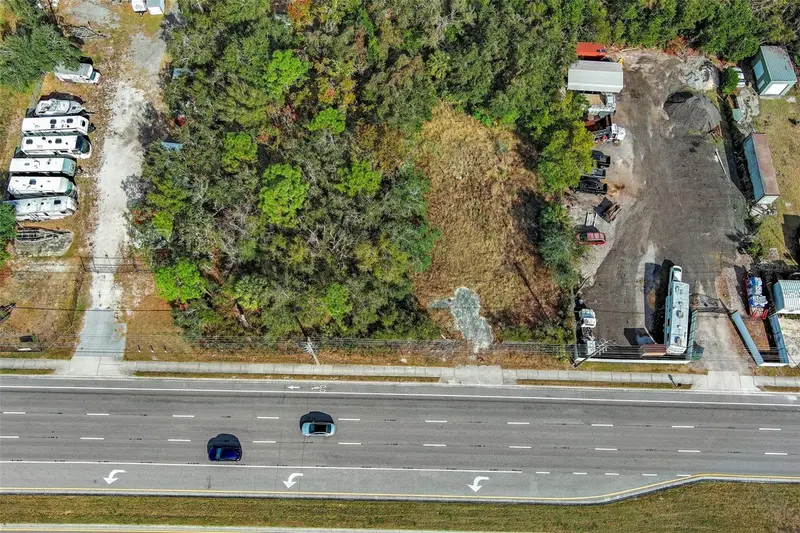
10331 State Road 52
Hudson, FL 34669
0.46 acres
Lakewood Acres
MLS ID #W7885445, KW REALTY ELITE PARTNERS.
Listing provided by Stellar MLS
$850,000
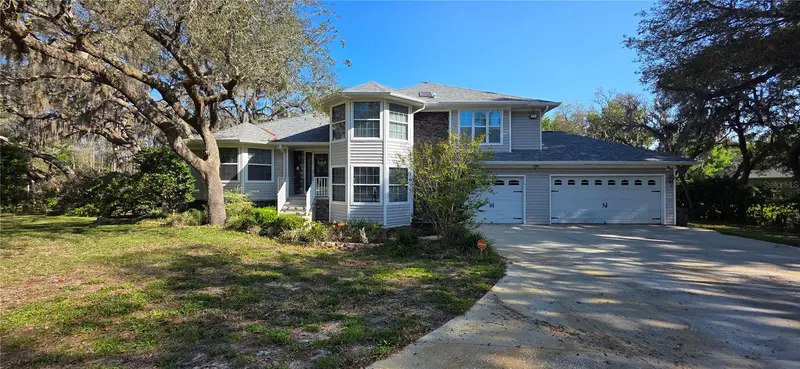
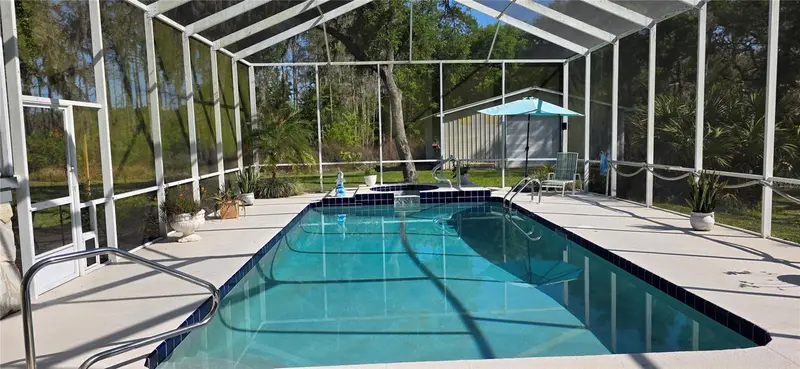
10741 Pinto Dr
Hudson, FL 34669
5 bd · 5 ba · 3,397 sqft
Lakewood Acres
MLS ID #TB8499162, CAMELOT INC REALTORS.
Listing provided by Stellar MLS

Listings courtesy of Stellar MLS as distributed by MLS GRID
IDX information is provided exclusively for consumers’ personal, non-commercial use and may not be used for any purpose other than to identify prospective properties consumers may be interested in purchasing.
Based on information submitted to the MLS GRID as of September 7, 2026 at 10:04 AM ET. All data is obtained from various sources and may not have been verified by broker or MLS GRID. Supplied Open House Information is subject to change without notice. All information should be independently reviewed and verified for accuracy. Properties may or may not be listed by the office/agent presenting the information.
All or a portion of the multiple listing information is provided by Stellar MLS, from a copyrighted compilation of listings. The compilation of listings and each individual listing are © 2026 Stellar MLS. All rights reserved.
Ryan Solberg, Broker · MaxLife Realty LLC · FL License #BK3354351 · Equal Housing Opportunity · Full disclaimer · DMCA