$351,656
19904 Madera Circle
Venice, FL 34293
Listing updated: September 3, 2026 at 2:16 PM ET
 Listing courtesy of Neal Communities Realty, Inc. · John Neal · MLS #A4704950 · Active · 941-328-1111
Property type
Year built
Price / sq ft
HOA dues
Days on market
Garage spaces
Flood zone
About this home
Available today! Brand-new Emilia floorplan by SimplyDwell Homes (Neal Communities) in Madera at Wellen Park. This 2-story townhome features 4 bedrooms, 3.5 baths, and a 2-car garage — the largest garage option in the Emilia lineup — with windows on two sides for great natural light. 1,666 sq ft under air. Interior finishes include soft-close shaker-style cabinets, quartz countertops, and architectural shingle roofing. Built-in pest control system included. Located in a boutique enclave of just 32 townhomes overlooking a preserve and pond, minutes from US-41/Tamiami Trail, Downtown Wellen, CoolToday Park, and top-rated schools. Low HOA of $336.54/mo plus CDD of $45.35/mo ($544.20/year) — among the lowest combined dues in Wellen Park. Professionally maintained landscaping (mowing, mulch, and trimming included), and technology package (cable, internet, phone) for a low-maintenance lifestyle. Priced at $351,656. Schedule your private tour today!
Estimated monthly payment
Estimate only. Taxes use the listing's reported amount where available; insurance is a Florida-average estimate. Your actual payment will vary — run a full calculation or talk to a lender.
Price & listing history0 days on market
- Status: ActiveSep 3, 2026
- Listed$351,656Sep 3, 2026
- Price increased$351,656
Facts & features
- Property type
- Residential
- Sub type
- Townhouse
- Status
- Active
- Days on market
- 0
- Subdivision
- Madera At Wellen Park
- County
- Sarasota
- Year built
- 2026
- Living area
- 1,666 sq ft
- Price/sq ft
- $211
- Building area
- 2,101 sq ft (Builder)
- Lot category
- Non-Applicable
- Flood zone
- X
- Garage
- 2 spaces
- Annual taxes
- $1,535 (2026)
- Parcel #
- 785030028
- MLS #
- A4704950
Ask about this home
Have a question? Ask the broker directly.
Ryan Solberg answers personally — no call center, no spam. Your question goes straight to him.
Interior Details
- Bedrooms
- 4
- Full bathrooms
- 3
- Half bathrooms
- 1
- Flooring
- Carpet, Luxury Vinyl
- Appliances
- Built-In Oven, Cooktop, Dishwasher, Disposal, Electric Water Heater, Microwave
- Interior features
- In Wall Pest System, Living Room/Dining Room Combo, Open Floorplan, Primary Bedroom Main Floor, Stone Counters, Thermostat, Walk-In Closet(s)
- Laundry
- Electric Dryer Hookup, Inside, Laundry Room, Washer Hookup
- Stories / Levels
- Two
- Direction faces
- Northwest
- New construction
- Yes
Heating & Cooling
- Heating
- Central
- Cooling
- Central Air
Parking
- Garage spaces
- 2
- Attached garage
- Yes
- Parking features
- Garage Door Opener, Ground Level
HOA & Financial
- HOA fee
- $1,010 / Quarterly
- Monthly HOA
- $337/mo
- Total monthly fees
- $673/mo
- Total annual fees
- $8,077
- HOA name
- CMS
- CDD
- Yes
- Min lease term
- 6 Months
- Ownership
- Fee Simple
- Available for lease
- Yes
- Lease restrictions
- Yes
- Additional lease restrictions
- Minimum 6 month lease max 2 times a year.
- Approval process
- Contact HOA for approval
Exterior & Construction
- Exterior features
- Hurricane Shutters, Lighting, Misting System, Rain Gutters, Sidewalk
- Construction materials
- Block, Stucco, Vinyl Siding, Frame
- Roof
- Shingle
- Foundation
- Slab
- Road surface
- Asphalt
Utilities
- Sewer
- Public Sewer
- Water source
- Canal/Lake For Irrigation
Community
- Pets allowed
- Yes
Schools
Letter grades: Florida DOE 2024–25 school grades (Orange, Seminole, Lake, Osceola, Brevard). Assigned schools from the listing agent — verify enrollment with the district.
Room Details
| Room | Level | Dimensions |
|---|---|---|
| Primary Bedroom | First | 12x11 |
| Bedroom 2 | Second | 12x11 |
| Bedroom 3 | Second | 11x11 |
| Primary Bathroom | First | |
| Bathroom 2 | Second | |
| Bathroom 3 | Second | |
| Bedroom 4 | Second | 13x11 |
| Great Room | First | |
| Kitchen | First | |
| Laundry | First |
Listing Details
- Listing date
- 2026-09-02
- On market date
- 2026-09-03
- Original list price
- $351,656
- Occupant type
- Owner
- MLS area
- 34293 - Venice
- Listing AOR
- Sarasota - Manatee
- Status changed
- 2026-09-03
- Tax legal description
- LOT 74, MADERA AT WELLEN PARK, PB 59 PG 350-354
Flood risk
Minimal-risk area outside the mapped floodplain. Flood insurance is optional and typically low-cost.
Source: FEMA flood zone reported on the listing. Confirm current designation at FEMA Flood Map Service Center.
Location
Directions
From I-75, take the River Road exit and head west toward US-41/Tamiami Trail. Turn onto US-41 (South Tamiami Trail) and continue to the Madera at Wellen Park community entrance directly off the main road. Follow signage into the community to Madera Circle; 19904 Madera Circle will be on your right.
More homes like this
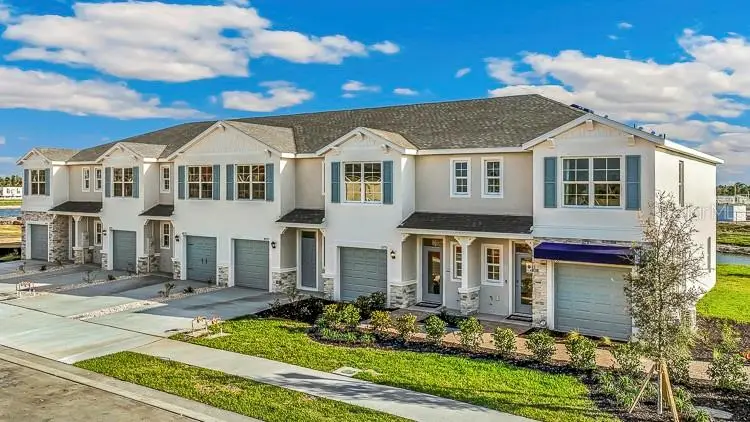
$267,000
10710 Tiger Lily Dr
Venice, FL 34293
3 bd · 3 ba · 1,464 sqft
Wellen Park
MLS ID #A4682339, D.R. HORTON REALTY OF SARASOTA.
Listing provided by Stellar MLS
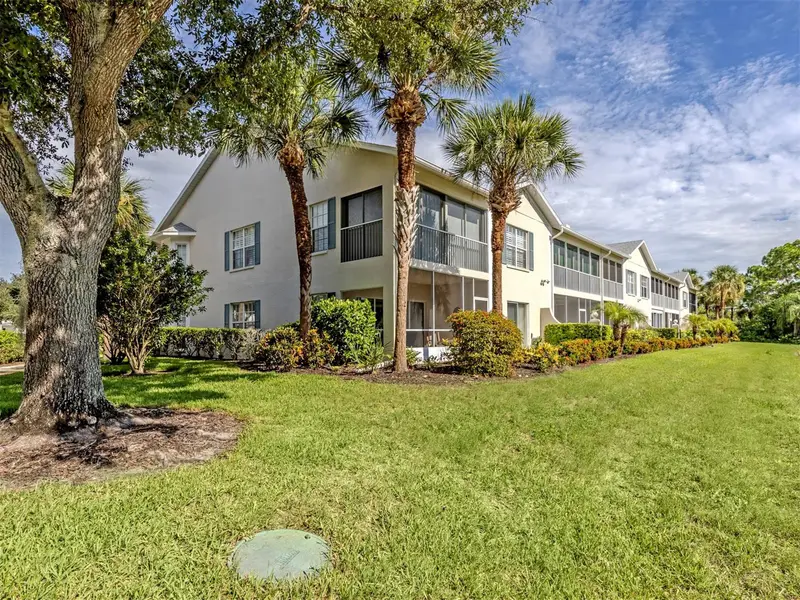
$290,000
872 Saranac Lake Dr #106
Venice, FL 34292
2 bd · 2 ba · 1,510 sqft
South Preserve 2 At Waterside Village
MLS ID #N6145296, MICHAEL SAUNDERS & COMPANY.
Listing provided by Stellar MLS
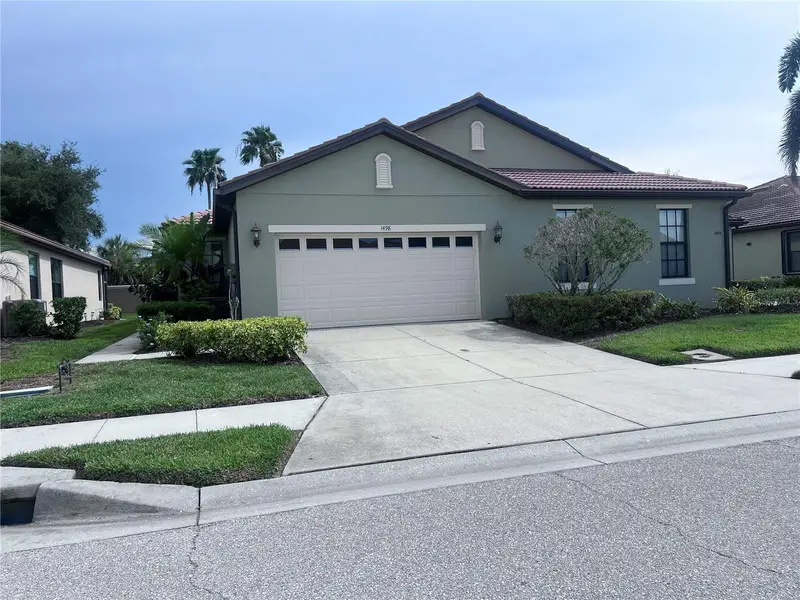
$299,900
1498 Maseno Dr
Venice, FL 34292
2 bd · 2 ba · 1,703 sqft
Venetian Falls
MLS ID #N6132786, PREFERRED PROPERTIES OF VENICE INC.
Listing provided by Stellar MLS
$465,000
20285 Symphony Pl
Venice, FL 34293
3 bd · 2 ba · 1,936 sqft
Renaissance At West Villages
MLS ID #A4704724, KW COASTAL LIVING III.
Listing provided by Stellar MLS

Listings courtesy of Stellar MLS as distributed by MLS GRID
IDX information is provided exclusively for consumers’ personal, non-commercial use and may not be used for any purpose other than to identify prospective properties consumers may be interested in purchasing.
Based on information submitted to the MLS GRID as of September 3, 2026 at 2:16 PM ET. All data is obtained from various sources and may not have been verified by broker or MLS GRID. Supplied Open House Information is subject to change without notice. All information should be independently reviewed and verified for accuracy. Properties may or may not be listed by the office/agent presenting the information.
All or a portion of the multiple listing information is provided by Stellar MLS, from a copyrighted compilation of listings. The compilation of listings and each individual listing are © 2026 Stellar MLS. All rights reserved.
Ryan Solberg, Broker · MaxLife Realty LLC · FL License #BK3354351 · Equal Housing Opportunity · Full disclaimer · DMCA