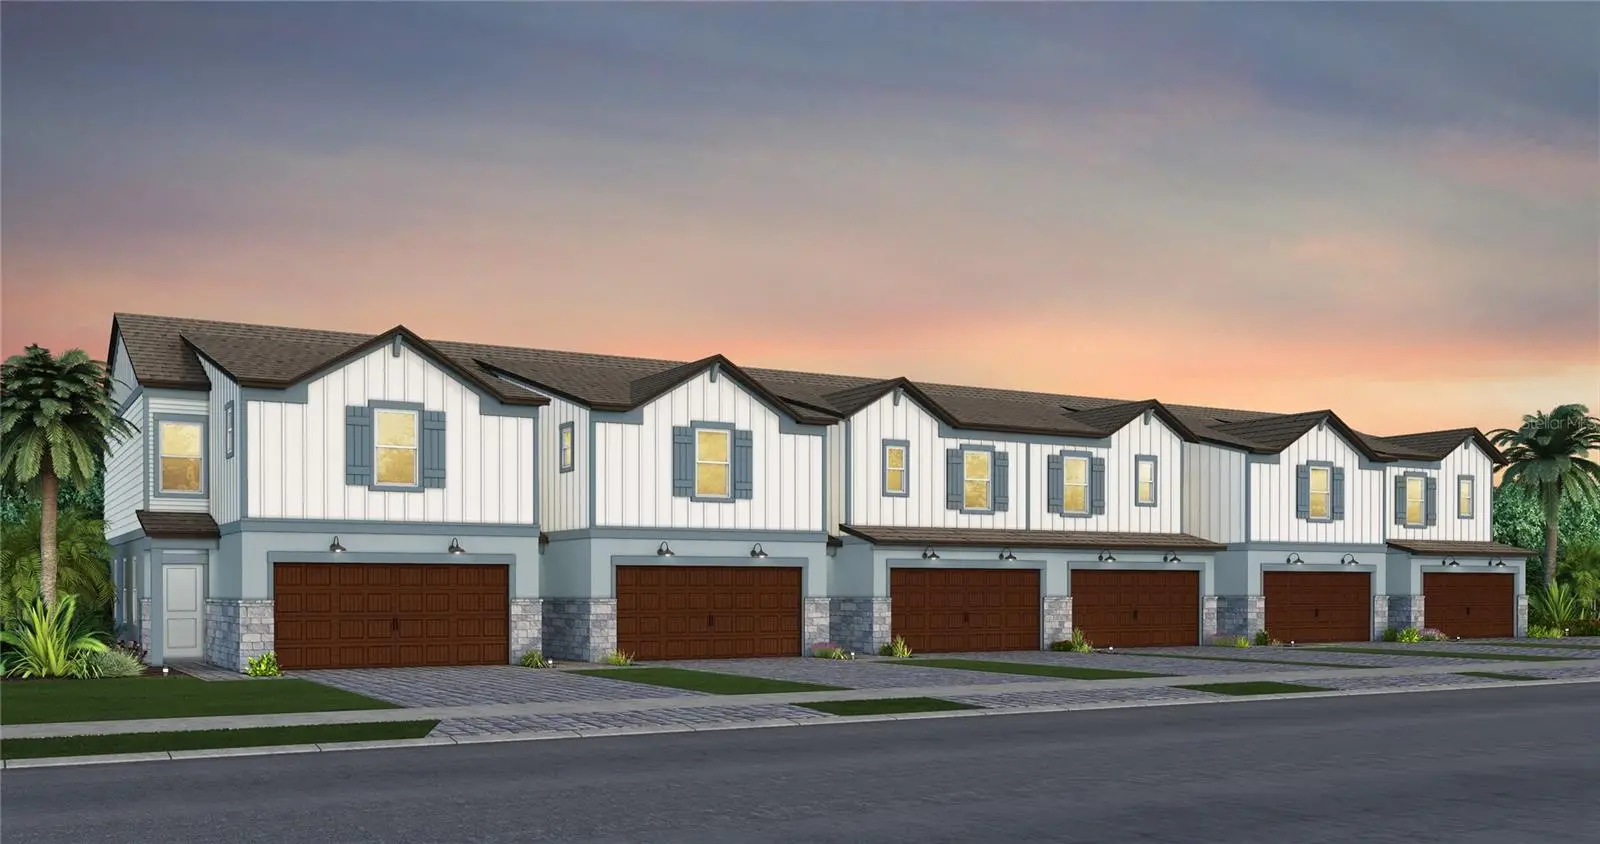

$407,050
6833 Night Sky Way
Wesley Chapel, FL 33545
Listing updated: September 25, 2026 at 1:22 PM ET
Listing courtesy of Pulte Realty Of West Florida Llc · Jacque Gendron · MLS #TB8545122 · Active · 813-696-3050Property type
Year built
Lot size
Price / sq ft
HOA dues
Day on market
Garage spaces
Flood zone
About this home
Under Construction. Pulte Homes is now selling in Vida’s Way, in a sought-after Wesley Chapel, FL, location. Vida’s Way, honors the traditions of the ranch before it. Enjoy pristine land that provides miles of walking trails, a dog park, and a community garden. A clubhouse with fitness, rec, and social spaces sits alongside a resort-style pool, playground, event lawn, fire-pit and pickleball courts for all. The Ronan offers stylish two-story living with a thoughtfully designed open-concept layout, a versatile loft, and a private Owner’s Suite, creating a home that effortlessly adapts to your lifestyle. The designer kitchen is the heart of the home, featuring a large island with a single-bowl sink, elegant frost soft-close cabinetry, 3cm quartz countertops, and a 3” x 12” tiled backsplash. A full suite of Whirlpool stainless steel appliances—including a dishwasher, microwave, refrigerator, and range—completes this beautifully appointed space. The bathrooms feature coordinating cabinetry and 3cm quartz countertops, while the spacious Owner’s bath offers a walk-in shower, dual sinks, and a private commode. Luxury vinyl plank flooring flows throughout the main living areas, complemented by 22” x 22” tile in the bathrooms and laundry room and stain-resistant carpet in the bedrooms. Upstairs, the expansive Owner’s Suite provides a private retreat alongside generously sized secondary bedrooms and a versatile loft area. A conveniently located laundry room with a Whirlpool washer and dryer adds everyday ease. Sliding glass doors open to a covered lanai, creating an inviting space for relaxing or enjoying Florida’s outdoor lifestyle, while the 2-car garage offers added convenience and storage. Additional upgrades and features include LED downlights in the gathering room, faux wood blinds, cabinet hardware throughout, a glass insert at the front door, and a Smart Home technology package with a video doorbell. Enjoy the added privacy and openness of this desirable interior-unit location, complemented by modern finishes and thoughtful details throughout. Enjoy peace of mind with Pulte’s transferable, 10-year Limited Structural Warranty that covers materials and workmanship in the 1st year, workability of plumbing, electrical, HVAC, and other mechanical systems through the 2nd year, various types of water infiltration and internal leaks through the 5th year, and the structural integrity of the home through the 10th year. Plus, we’re currently offering limited-time incentives and below-market rates!
Estimated monthly payment
Estimate only. Taxes use the listing's reported amount where available; insurance is a Florida-average estimate. Your actual payment will vary — run a full calculation or talk to a lender.
Price & listing history1 days on market
- Status: ActiveSep 24, 2026
- Listed$407,050Sep 24, 2026
- Price increased$407,050
Facts & features
- Property type
- Residential
- Sub type
- Townhouse
- Status
- Active
- Days on market
- 1
- Subdivision
- Vidas Way Heritage Phase 1
- County
- Pasco
- Year built
- 2026
- Living area
- 1,889 sq ft
- Price/sq ft
- $215
- Building area
- 2,364 sq ft (Builder)
- Lot size
- 435 sq ft
- Lot category
- 0 to less than 1/4
- Flood zone
- X
- Garage
- 2 spaces
- Parcel #
- 02-26-20-0060-00000-1880
- Zoning
- MPUD
- MLS #
- TB8545122
Ask about this home
Have a question? Ask the broker directly.
Ryan Solberg answers personally — no call center, no spam. Your question goes straight to him.
Interior Details
- Bedrooms
- 3
- Full bathrooms
- 2
- Half bathrooms
- 1
- Flooring
- Carpet, Luxury Vinyl, Tile
- Appliances
- Dishwasher, Disposal, Dryer, Electric Water Heater, Microwave, Range, Refrigerator, Washer
- Interior features
- Eat-in Kitchen, In Wall Pest System, Open Floorplan, PrimaryBedroom Upstairs, Smart Home, Solid Surface Counters, Thermostat, Walk-In Closet(s)
- Laundry
- Inside, Laundry Room, Upper Level
- Stories / Levels
- Two
- Direction faces
- East
- New construction
- Yes
Heating & Cooling
- Heating
- Central
- Cooling
- Central Air
Parking
- Garage spaces
- 2
- Attached garage
- Yes
- Parking features
- Driveway, Garage Door Opener
HOA & Financial
- HOA fee
- $153 / Monthly
- Monthly HOA
- $153/mo
- Total monthly fees
- $153/mo
- Total annual fees
- $1,830
- HOA name
- Folio Association Management
- CDD
- Yes
- Min lease term
- 6 Months
- Listing terms
- Cash, Conventional, FHA, USDA Loan, VA Loan
- Ownership
- Fee Simple
- Available for lease
- Yes
- Lease restrictions
- Yes
- Additional lease restrictions
- Please contact HOA Manager at 813-993-4000 for details.
- Approval process
- Please contact HOA Manager at [email protected] for details.
Exterior & Construction
- Exterior features
- Sidewalk
- Construction materials
- Block, Stucco, Frame
- Roof
- Shingle
- Foundation
- Slab
- Road surface
- Asphalt, Paved
Utilities
- Sewer
- Public Sewer
- Water source
- Public
- Utilities
- Cable Available, Electricity Connected, Phone Available, Sewer Connected, Underground Utilities, Water Connected
Community
- Pets allowed
- Number Limit, Yes
Schools
Letter grades: Florida DOE 2024–25 school grades (Orange, Seminole, Lake, Osceola, Brevard). Assigned schools from the listing agent — verify enrollment with the district.
Room Details
| Room | Level | Dimensions |
|---|---|---|
| Balcony/Porch/Lanai | First | 11.4x9 |
| Loft | Second | 10.9x12.11 |
| Bedroom 3 | Second | 11.9x10.9 |
| Bedroom 2 | Second | 13.6x11.4 |
| Primary Bedroom | Second | 13.1x14.1 |
| Living Room | First | 13.3x13 |
| Dinette | First | 9.7x10.3 |
| Kitchen | First | 15.2x8.8 |
Listing Details
- Listing date
- 2026-09-11
- On market date
- 2026-09-24
- Original list price
- $407,050
- Occupant type
- Vacant
- MLS area
- 33545 - Wesley Chapel
- Listing AOR
- Suncoast Tampa
- Status changed
- 2026-09-24
- Tax legal description
- DEPUE EAST PARCEL B1 PHASE 1 PB 103 PG 13 LOT 188
Flood risk
Minimal-risk area outside the mapped floodplain. Flood insurance is optional and typically low-cost.
Source: FEMA flood zone reported on the listing. Confirm current designation at FEMA Flood Map Service Center.
Location
Directions
Get on I-75 and Head North Follow I-75 North to Overpass Rd and Take the Exit Continue on Overpass Rd. Turn Right on Watergrass Pkwy
More homes like this
$392,020
6821 Night Sky Way
Wesley Chapel, FL 33545
3 bd · 3 ba · 1,967 sqft
Vidas Way Heritage Phase 1
MLS ID #TB8545087, PULTE REALTY OF WEST FLORIDA LLC.
Listing provided by Stellar MLS
$397,540
6827 Night Sky Way
Wesley Chapel, FL 33545
3 bd · 3 ba · 1,889 sqft
Vidas Way Heritage Phase 1
MLS ID #TB8551939, PULTE REALTY OF WEST FLORIDA LLC.
Listing provided by Stellar MLS
$398,850
6817 Night Sky Way
Wesley Chapel, FL 33545
3 bd · 3 ba · 1,967 sqft
Vidas Way Heritage Phase 1
MLS ID #TB8551929, PULTE REALTY OF WEST FLORIDA LLC.
Listing provided by Stellar MLS

Listings courtesy of Stellar MLS as distributed by MLS GRID
IDX information is provided exclusively for consumers’ personal, non-commercial use and may not be used for any purpose other than to identify prospective properties consumers may be interested in purchasing.
Based on information submitted to the MLS GRID as of September 25, 2026 at 1:22 PM ET. All data is obtained from various sources and may not have been verified by broker or MLS GRID. Supplied Open House Information is subject to change without notice. All information should be independently reviewed and verified for accuracy. Properties may or may not be listed by the office/agent presenting the information.
All or a portion of the multiple listing information is provided by Stellar MLS, from a copyrighted compilation of listings. The compilation of listings and each individual listing are © 2026 Stellar MLS. All rights reserved.
Ryan Solberg, Broker · MaxLife Realty LLC · FL License #BK3354351 · Equal Housing Opportunity · Full disclaimer · DMCA