
$139,900
3310 Loveland Boulevard
Punta Gorda, FL 33980
Listing updated: September 6, 2026 at 3:05 PM ET
Listing courtesy of Marina Park Realty Llc · Brandi Van Schoyck · MLS #C7530313 · Active · 941-205-0888Property type
Year built
Lot size
Price / sq ft
HOA dues
Days on market
Flood zone
About this home
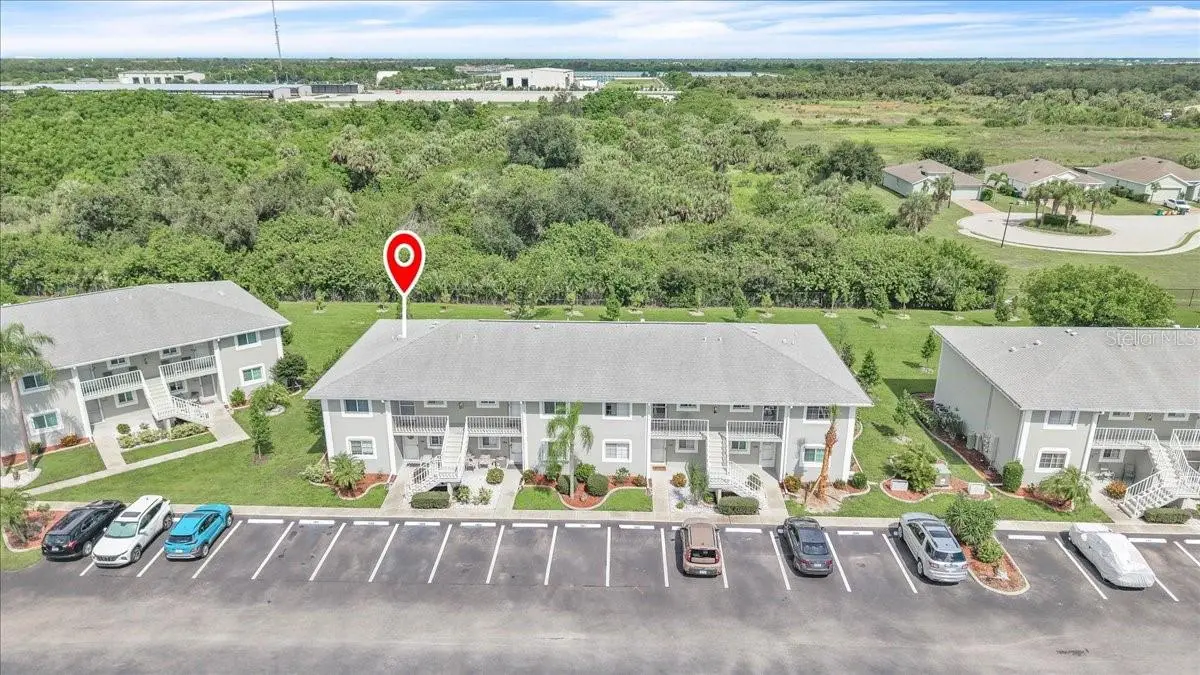
ENJOY PEACEFUL PRESERVE VIEWS & EASY FLORIDA LIVING IN LAKES EDGE! Welcome to this beautifully maintained 2-bedroom, 2-bath second-floor end-unit condo, offered furnished and featuring an updated interior, desirable split-bedroom floor plan, and a screened balcony overlooking a tranquil nature preserve. Step inside to a bright, freshly painted open living space where the kitchen, dining area, and living room flow seamlessly together. Recent enhancements include new crown molding and new smoke detectors, adding to the home's move-in-ready appeal. Newer laminate flooring extends throughout the main living areas and both bedrooms, complemented by recessed lighting and neutral finishes. The updated kitchen features stone countertops, white soft-close cabinetry, stainless steel appliances, a new convection oven, decorative backsplash, pendant lighting, and a generous breakfast bar with seating. A convenient spring water filtration system under the kitchen sink provides filtered water right at the tap. Sliding glass doors open to the screened balcony, creating a peaceful outdoor retreat with preserve views—perfect for morning coffee, reading, or unwinding at the end of the day. The split-bedroom design provides privacy for owners and guests. The primary suite features a walk-in closet and private ensuite bath with a stone-topped vanity and tub/shower combination. The guest bedroom is located on the opposite side of the condo near the updated second full bath, complete with a modern vanity, vessel sink, updated fixtures, and tub/shower combination. Additional features include a 2022 water heater and washer and dryer installed in 2018. Beyond the condo, Lakes Edge offers an attractive lakefront amenity area with a community pool, covered pavilion, waterfront deck and seating areas, and generous green space. Association fees include exterior and grounds maintenance, water, sewer, trash, pest control, and pool maintenance. Owners are permitted one small pet, subject to association restrictions, and rentals are allowed with a minimum one-month lease and additional association guidelines. Conveniently located near shopping, dining, parks, medical facilities, and everyday necessities, with easy access to US-41 and I-75, this furnished, move-in-ready condo offers a wonderful combination of privacy, thoughtful updates, community amenities, and convenient Southwest Florida living. **PLEASE ENJOY THE 3D INTERACTIVE VIRTUAL TOUR ASSOCIATED WITH THIS LISTING**
Estimated monthly payment
Estimate only. Taxes use the listing's reported amount where available; insurance is a Florida-average estimate. Your actual payment will vary — run a full calculation or talk to a lender.
Price & listing history2 days on market
- Status: ActiveSep 4, 2026
- Listed$139,900Sep 4, 2026
- Price increased$139,900
Facts & features
- Property type
- Residential
- Sub type
- Condominium
- Status
- Active
- Days on market
- 2
- Subdivision
- Lakes Edge Ph 04
- County
- Charlotte
- Year built
- 1990
- Living area
- 897 sq ft
- Price/sq ft
- $156
- Lot size
- 1,058 sq ft
- Lot category
- 0 to less than 1/4
- Flood zone
- X
- Annual taxes
- $1,095 (2025)
- Parcel #
- 402319576099
- Zoning
- RMF15
- MLS #
- C7530313
Ask about this home
Have a question? Ask the broker directly.
Ryan Solberg answers personally — no call center, no spam. Your question goes straight to him.
Interior Details
- Bedrooms
- 2
- Full bathrooms
- 2
- Flooring
- Laminate, Tile
- Appliances
- Built-In Oven, Convection Oven, Dishwasher, Dryer, Electric Water Heater, Kitchen Reverse Osmosis System, Microwave, Range, Refrigerator, Washer
- Interior features
- Living Room/Dining Room Combo, Open Floorplan, Solid Surface Counters, Stone Counters, Thermostat, Walk-In Closet(s)
- Laundry
- Inside, Laundry Closet
- Stories / Levels
- One
- Direction faces
- West
Heating & Cooling
- Heating
- Central, Electric
- Cooling
- Central Air
Parking
- Parking features
- Assigned, Guest
HOA & Financial
- Total monthly fees
- $303/mo
- Total annual fees
- $3,640
- HOA name
- Gateway Management
- CDD
- No
- Min lease term
- 1 Month
- Listing terms
- Cash, Conventional, FHA, VA Loan
- Ownership
- Condominium
- Available for lease
- Yes
- Lease restrictions
- Yes
- Additional lease restrictions
- Renters must apply and be approved prior to lease commencement. Unit owners may not rent/lease their unit for less than 30 days or more than a total of 4 months during a calendar year to any one tenant.
- Approval process
- Renters must apply and be approved prior to lease commencement
Exterior & Construction
- Exterior features
- Balcony, Lighting, Rain Gutters
- Construction materials
- Block, Stucco
- Roof
- Shingle
- Foundation
- Slab
- Road surface
- Asphalt
Utilities
- Sewer
- Public Sewer
- Water source
- Public
- Utilities
- Cable Available, Cable Connected, Electricity Available, Electricity Connected, Phone Available, Public, Sewer Available, Sewer Connected, Water Available, Water Connected
Community
- Pets allowed
- Cats OK, Dogs OK, Size Limit
Room Details
| Room | Level | Dimensions |
|---|---|---|
| Balcony/Porch/Lanai | First | 12x7 |
| Bedroom 2 | First | 11x11 |
| Primary Bedroom | First | 12x11 |
| Living Room | First | 12x12 |
| Dining Room | First | 12x8 |
| Kitchen | First | 10x8 |
Listing Details
- Listing date
- 2026-09-04
- On market date
- 2026-09-04
- Original list price
- $139,900
- Occupant type
- Vacant
- MLS area
- 33980 - Port Charlotte
- Listing AOR
- Port Charlotte
- Status changed
- 2026-09-04
- Tax legal description
- LSE 004 0000 1505 LAKES EDGE PH 4 UN 1505 1135/1889 1459/481 UNREC DC-AAA 4063/1946
Flood risk
Minimal-risk area outside the mapped floodplain. Flood insurance is optional and typically low-cost.
Source: FEMA flood zone reported on the listing. Confirm current designation at FEMA Flood Map Service Center.
Location
Directions
FROM US41 NORTH IN PORT CHARLOTTE, TURN RIGHT ONTO KINGS HIGHWAY, RIGHT ONTO WESTCHESTER BLVD, LEFT ONTO LOVELAND. THE COMMUNITY IS ON THE RIGHT.
More homes like this
$150,000
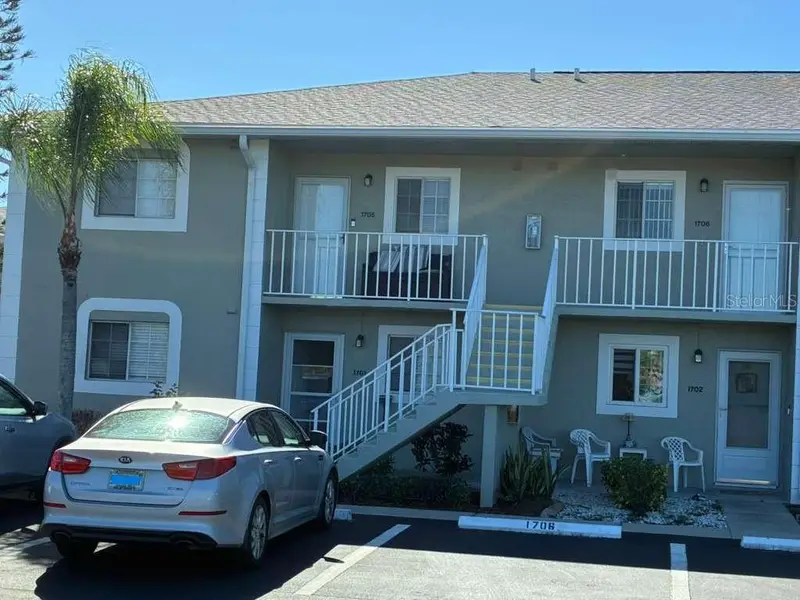
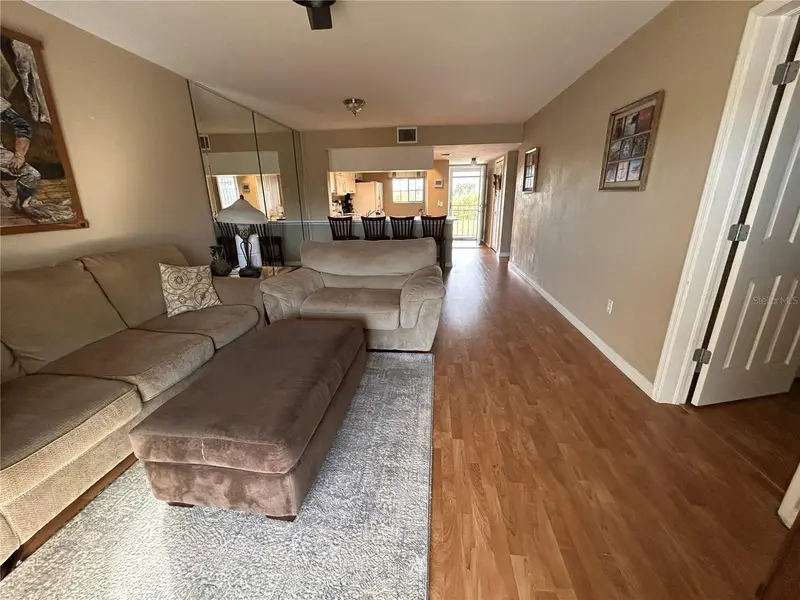
3310 Loveland Blvd #1705
Punta Gorda, FL 33980
2 bd · 2 ba · 1,044 sqft
Lakes Edge Ph 04
MLS ID #C7520095, LIFESTYLE INTERNATIONAL REALTY.
Listing provided by Stellar MLS
$217,000
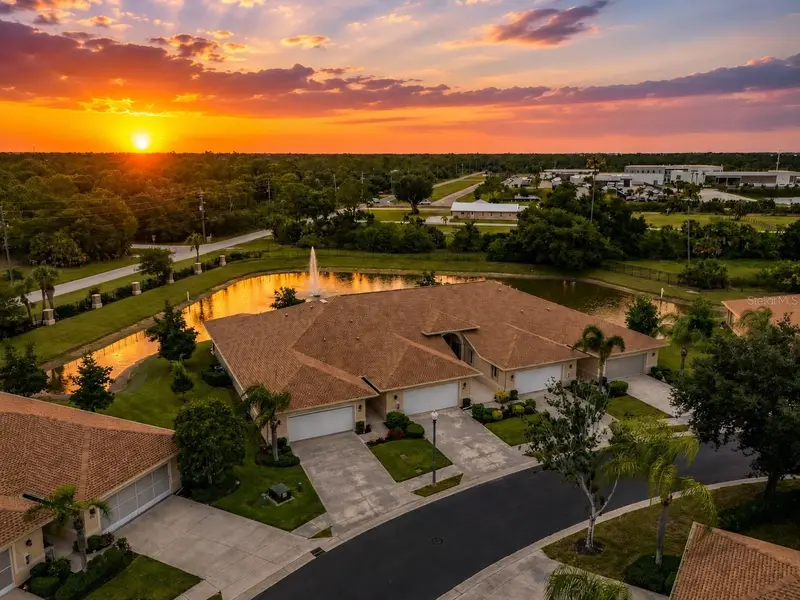
24120 Green Heron Dr #6
Punta Gorda, FL 33980
2 bd · 2 ba · 1,458 sqft
Park Place Estates
MLS ID #C7527046, RE/MAX PALM REALTY.
Listing provided by Stellar MLS
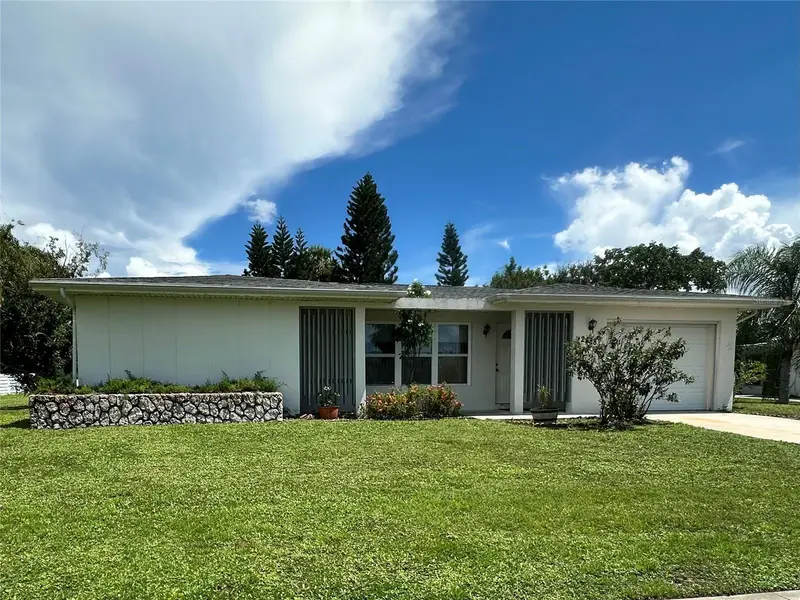
$218,874
2488 Beacon Dr
Port Charlotte, FL 33952
2 bd · 2 ba · 1,375 sqft
Port Charlotte Sec 020
MLS ID #C7530442, RE/MAX PALM REALTY.
Listing provided by Stellar MLS
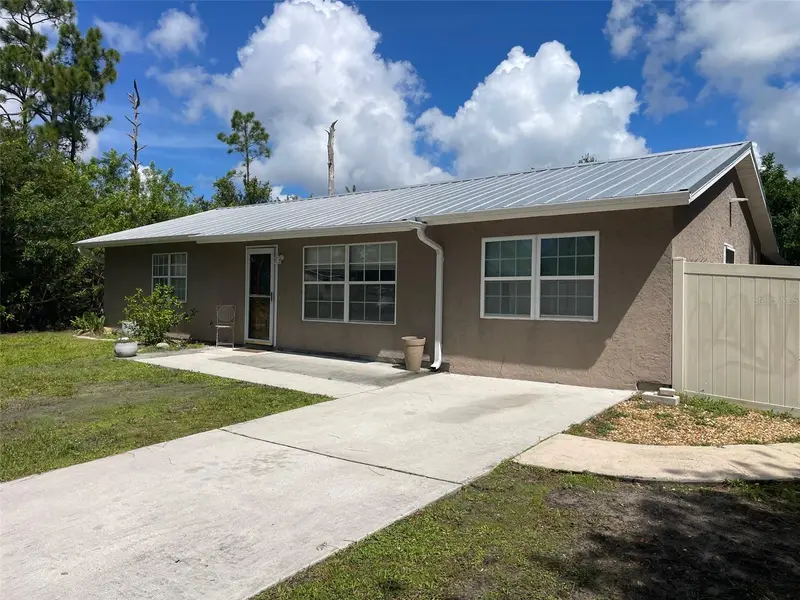
$214,900
23320 Van Buren Ave
Port Charlotte, FL 33980
2 bd · 1 ba · 1,400 sqft
Port Charlotte Sec 020
MLS ID #C7529740, PAPE PROPERTIES REALTY.
Listing provided by Stellar MLS

Listings courtesy of Stellar MLS as distributed by MLS GRID
IDX information is provided exclusively for consumers’ personal, non-commercial use and may not be used for any purpose other than to identify prospective properties consumers may be interested in purchasing.
Based on information submitted to the MLS GRID as of September 6, 2026 at 3:05 PM ET. All data is obtained from various sources and may not have been verified by broker or MLS GRID. Supplied Open House Information is subject to change without notice. All information should be independently reviewed and verified for accuracy. Properties may or may not be listed by the office/agent presenting the information.
All or a portion of the multiple listing information is provided by Stellar MLS, from a copyrighted compilation of listings. The compilation of listings and each individual listing are © 2026 Stellar MLS. All rights reserved.
Ryan Solberg, Broker · MaxLife Realty LLC · FL License #BK3354351 · Equal Housing Opportunity · Full disclaimer · DMCA