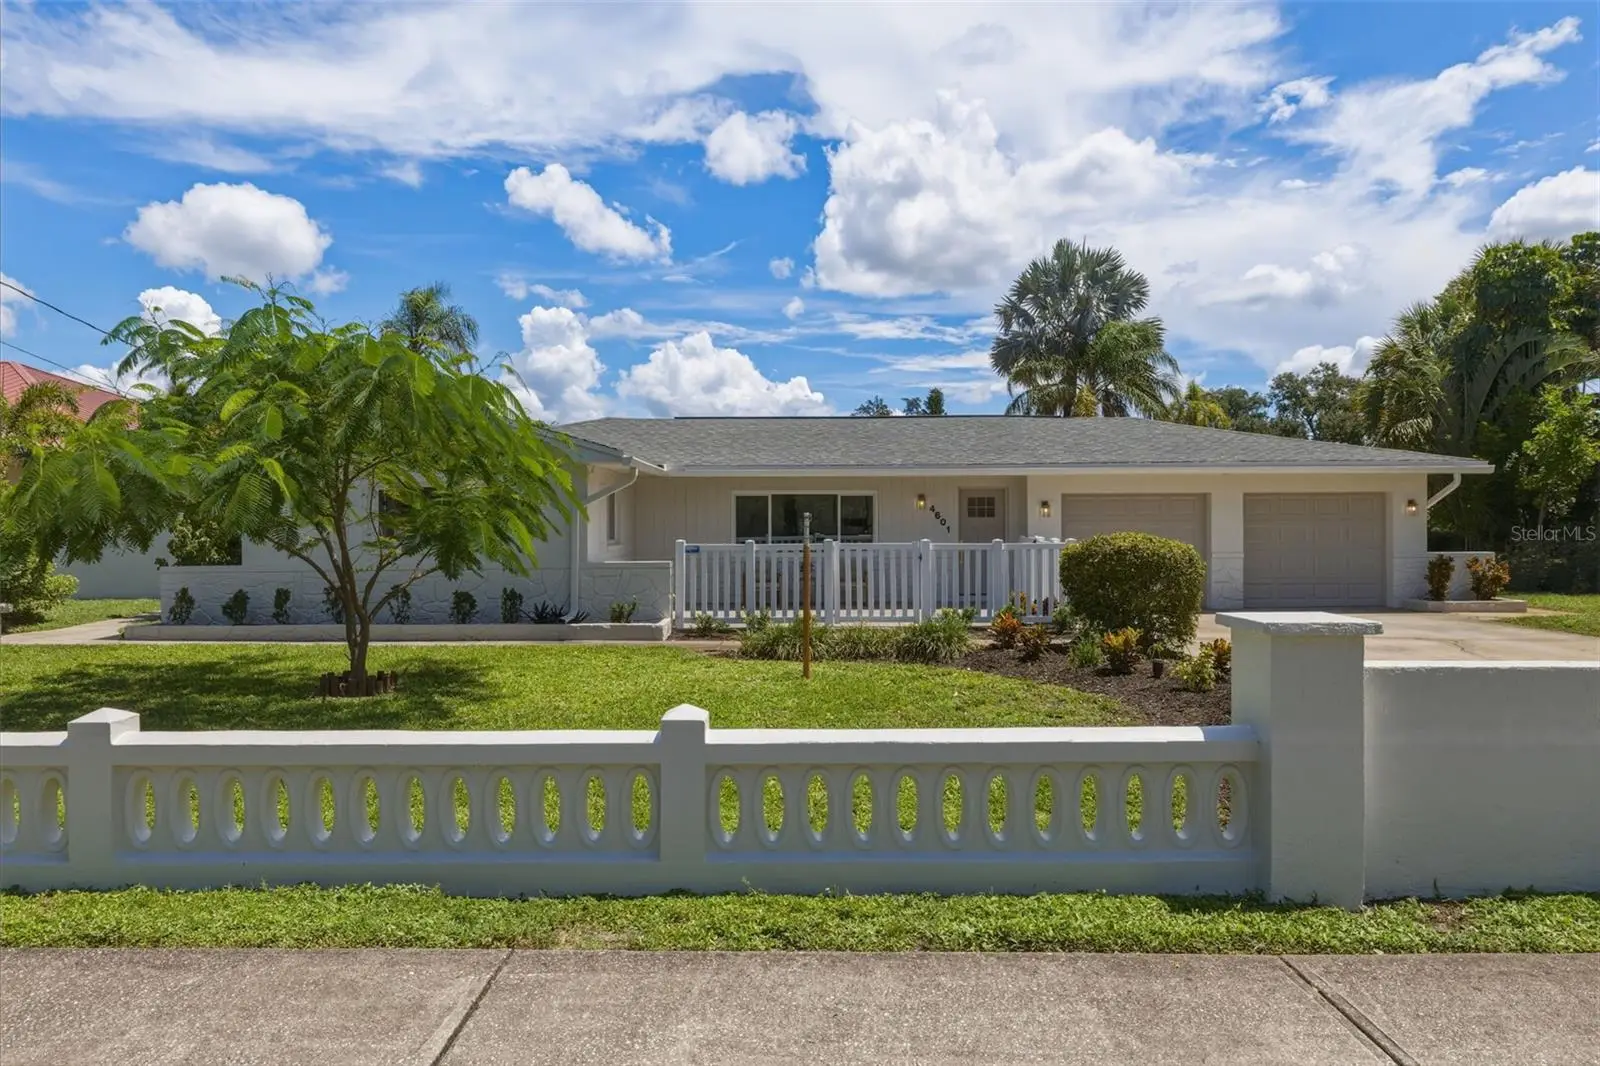

$650,000
4601 46th Street
St Petersburg, FL 33714
Listing updated: September 7, 2026 at 1:39 PM ET
Listing courtesy of Brick Street Realty · Jake Martin · MLS #TB8545048 · Active · 727-512-6615Property type
Year built
Lot size
Price / sq ft
HOA dues
Days on market
Garage spaces
Flood zone
About this home
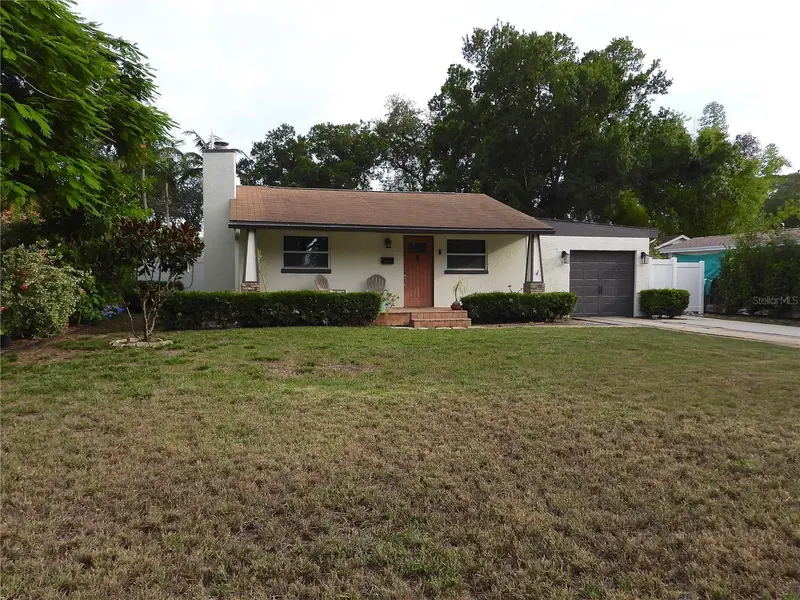
MULTIPLE OFFERS RECEIVED. HIGHEST AND BEST BY 12:00PM TUESDAY 9/8. Discover a rare combination of space, privacy, and outdoor living in St. Petersburg. This beautifully updated 3-bedroom, 3-bathroom home offers just under 2,000 sq ft of living space, including two master suites, and sits on an exceptionally large 20,000+ sq ft lot. The property is designed for both everyday living and entertaining, featuring a huge swimming pool, expansive backyard, oversized driveway, and a privacy wall surrounding the yard. The outdoor space continues with a charming gazebo overlooking two koi ponds, an outdoor shower, and a brick pizza oven, creating a private backyard retreat unlike most homes in the area. The 624 sq ft oversized two-car garage provides plenty of room for vehicles, storage, a workshop, or recreational equipment. A well-maintained shed tucked into the back corner of the property offers even more storage. Location is another standout feature. The home sits directly next to a trail leading to Joe's Creek Greenway Park, a 38-acre park featuring a paved approximately 1–1.5 mile loop, playgrounds, wildlife, and observation decks. Enjoy the feeling of having nature and recreation right outside your door while still being close to everything St. Petersburg has to offer. With its updated interior, flexible bedroom layout, enormous lot, resort-style backyard, and unique access to nearby green space, this property offers a level of privacy and outdoor living that is exceptionally hard to find in St. Petersburg.
Estimated monthly payment
Estimate only. Taxes use the listing's reported amount where available; insurance is a Florida-average estimate. Your actual payment will vary — run a full calculation or talk to a lender.
Price & listing history4 days on market
- Status: ActiveSep 3, 2026
- Listed$650,000Sep 3, 2026
- Price increased$650,000
Facts & features
- Property type
- Residential
- Sub type
- Single Family Residence
- Status
- Active
- Days on market
- 4
- Subdivision
- Spring Hill Un
- County
- Pinellas
- Year built
- 1960
- Living area
- 1,896 sq ft
- Price/sq ft
- $343
- Building area
- 2,616 sq ft (Public Records)
- Lot size
- 20,369 sq ft
- Lot category
- 1/4 to less than 1/2
- Flood zone
- X (12103C0204H)
- Garage
- 2 spaces
- Pool
- Private pool
- Annual taxes
- $547 (2025)
- Parcel #
- 03-31-16-00000-230-1500
- Zoning
- RM-5
- MLS #
- TB8545048
Ask about this home
Have a question? Ask the broker directly.
Ryan Solberg answers personally — no call center, no spam. Your question goes straight to him.
Interior Details
- Bedrooms
- 3
- Full bathrooms
- 3
- Flooring
- Other
- Appliances
- Bar Fridge, Dishwasher, Disposal, Electric Water Heater, Microwave, Range, Range Hood, Refrigerator
- Interior features
- Ceiling Fans(s), Dry Bar, Eat-in Kitchen, Open Floorplan, Other, Thermostat, Walk-In Closet(s)
- Laundry
- In Garage
- Stories / Levels
- One
- Direction faces
- West
Heating & Cooling
- Heating
- Central, Other
- Cooling
- Central Air, Other
Parking
- Garage spaces
- 2
- Attached garage
- Yes
- Parking features
- Oversized
HOA & Financial
- Total monthly fees
- $0/mo
- Total annual fees
- $0
- CDD
- No
- Min lease term
- 1-7 Days
- Ownership
- Fee Simple
- Available for lease
- Yes
- Lease restrictions
- No
Exterior & Construction
- Exterior features
- Other
- Construction materials
- Block
- Roof
- Shingle
- Foundation
- Slab
- Pool
- Private pool
- Road surface
- Asphalt, Other
Utilities
- Sewer
- Public Sewer
- Water source
- Public
- Utilities
- Other
Room Details
| Room | Level | Dimensions |
|---|---|---|
| Bathroom 1 | First | |
| Bathroom 2 | First | |
| Bathroom 3 | First | |
| Bedroom 1 | First | |
| Primary Bedroom | First | |
| Bedroom 2 | First | |
| Family Room | First | |
| Kitchen | First |
Listing Details
- Listing date
- 2026-09-02
- On market date
- 2026-09-03
- Original list price
- $650,000
- Occupant type
- Vacant
- MLS area
- 33714 - St Pete
- Listing AOR
- Suncoast Tampa
- Status changed
- 2026-09-03
- Tax legal description
- PART OF SW 1/4 OF NW 1/4 OF SEC 03-31-16 DESC AS FROM SW COR OF NW 1/4 OF SD SEC TH N 160FT(S) TH E 33FT FOR POB TH N 151.61FT TH E 175FT TH SE'LY 57.5FT TH SW'LY 225FT(S) TO POB
Flood risk
Minimal-risk area outside the mapped floodplain. Flood insurance is optional and typically low-cost.
Source: FEMA flood zone reported on the listing. Confirm current designation at FEMA Flood Map Service Center.
Location
Directions
turn onto 46th st
More homes like this
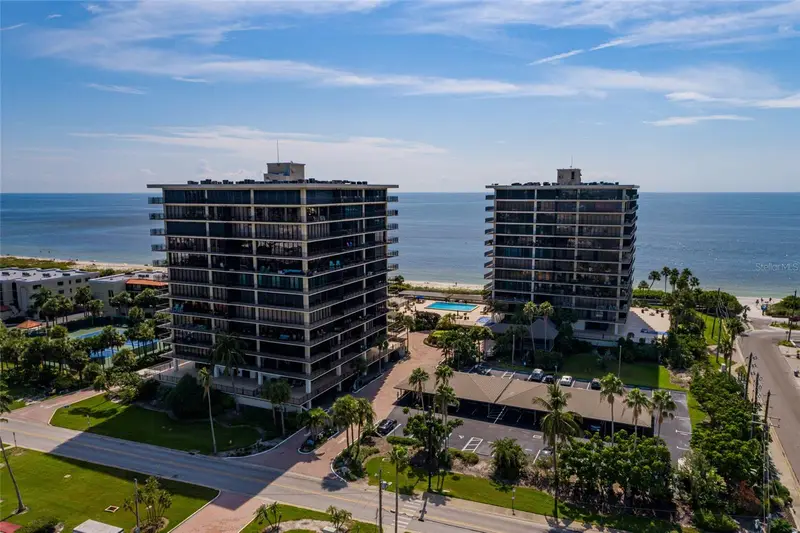
$944,000
7650 Bayshore Dr #805
Treasure Island, FL 33706
2 bd · 2 ba · 1,430 sqft
Mansions By The Sea Condo
MLS ID #TB8544855, SUNCOAST HOME REALTY.
Listing provided by Stellar MLS
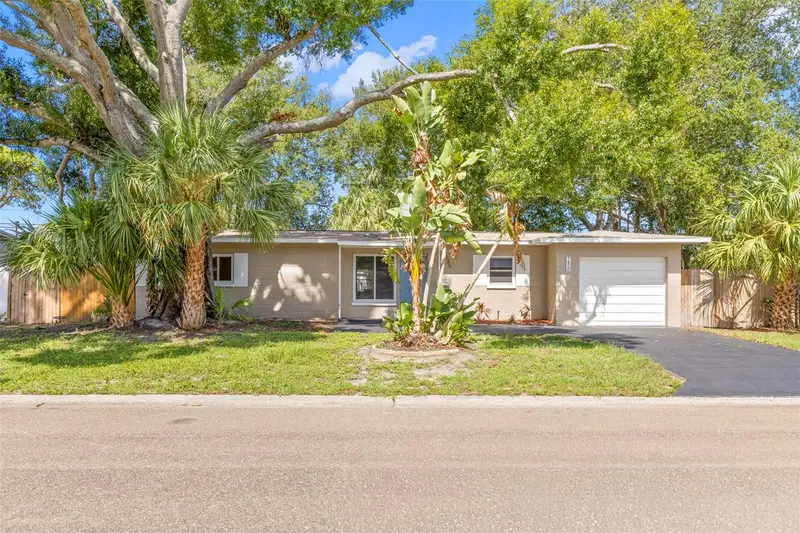
$489,900
7420 Dr Martin Luther King Jr St N
St Petersburg, FL 33702
4 bd · 2 ba · 1,830 sqft
Meadow Lawn 8th Add
MLS ID #TB8533420, PARK PROPERTY GROUP.
Listing provided by Stellar MLS
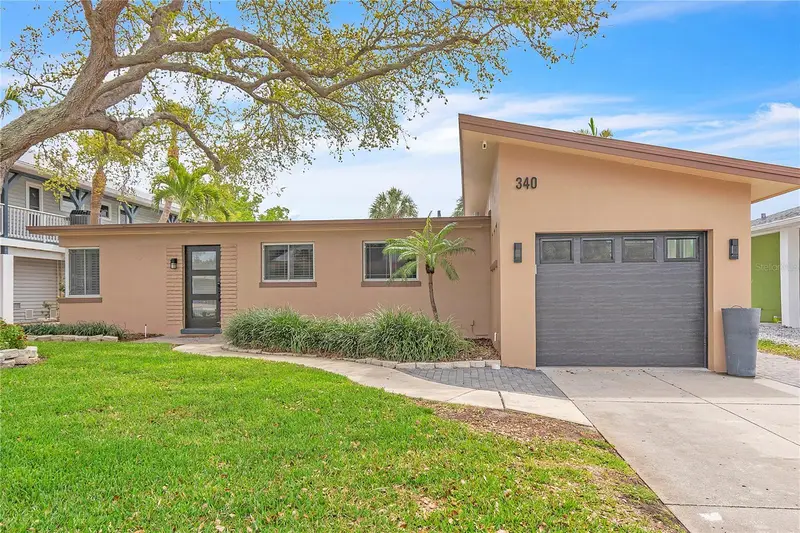
$560,000
340 81st Ave
St Pete Beach, FL 33706
2 bd · 2 ba · 1,273 sqft
St Petersburg Beach Rep
MLS ID #TB8545500, RESORT REALTY.
Listing provided by Stellar MLS
$729,900
7800 Country Club Rd N
St Petersburg, FL 33710
2 bd · 2 ba · 1,436 sqft
Golf Course & Jungle Sub Rev Map
MLS ID #O6439830, BEYCOME OF FLORIDA LLC.
Listing provided by Stellar MLS

Listings courtesy of Stellar MLS as distributed by MLS GRID
IDX information is provided exclusively for consumers’ personal, non-commercial use and may not be used for any purpose other than to identify prospective properties consumers may be interested in purchasing.
Based on information submitted to the MLS GRID as of September 7, 2026 at 1:39 PM ET. All data is obtained from various sources and may not have been verified by broker or MLS GRID. Supplied Open House Information is subject to change without notice. All information should be independently reviewed and verified for accuracy. Properties may or may not be listed by the office/agent presenting the information.
All or a portion of the multiple listing information is provided by Stellar MLS, from a copyrighted compilation of listings. The compilation of listings and each individual listing are © 2026 Stellar MLS. All rights reserved.
Ryan Solberg, Broker · MaxLife Realty LLC · FL License #BK3354351 · Equal Housing Opportunity · Full disclaimer · DMCA