
$699,000
644 Hart Lake Drive
Winter Haven, FL 33884
Listing updated: September 5, 2026 at 3:30 PM ET
Listing courtesy of The Stones Real Estate Firm · Michael Stone · MLS #L4964782 · Active · 863-412-2080Property type
Year built
Lot size
Price / sq ft
HOA dues
Day on market
Garage spaces
Flood zone
About this home
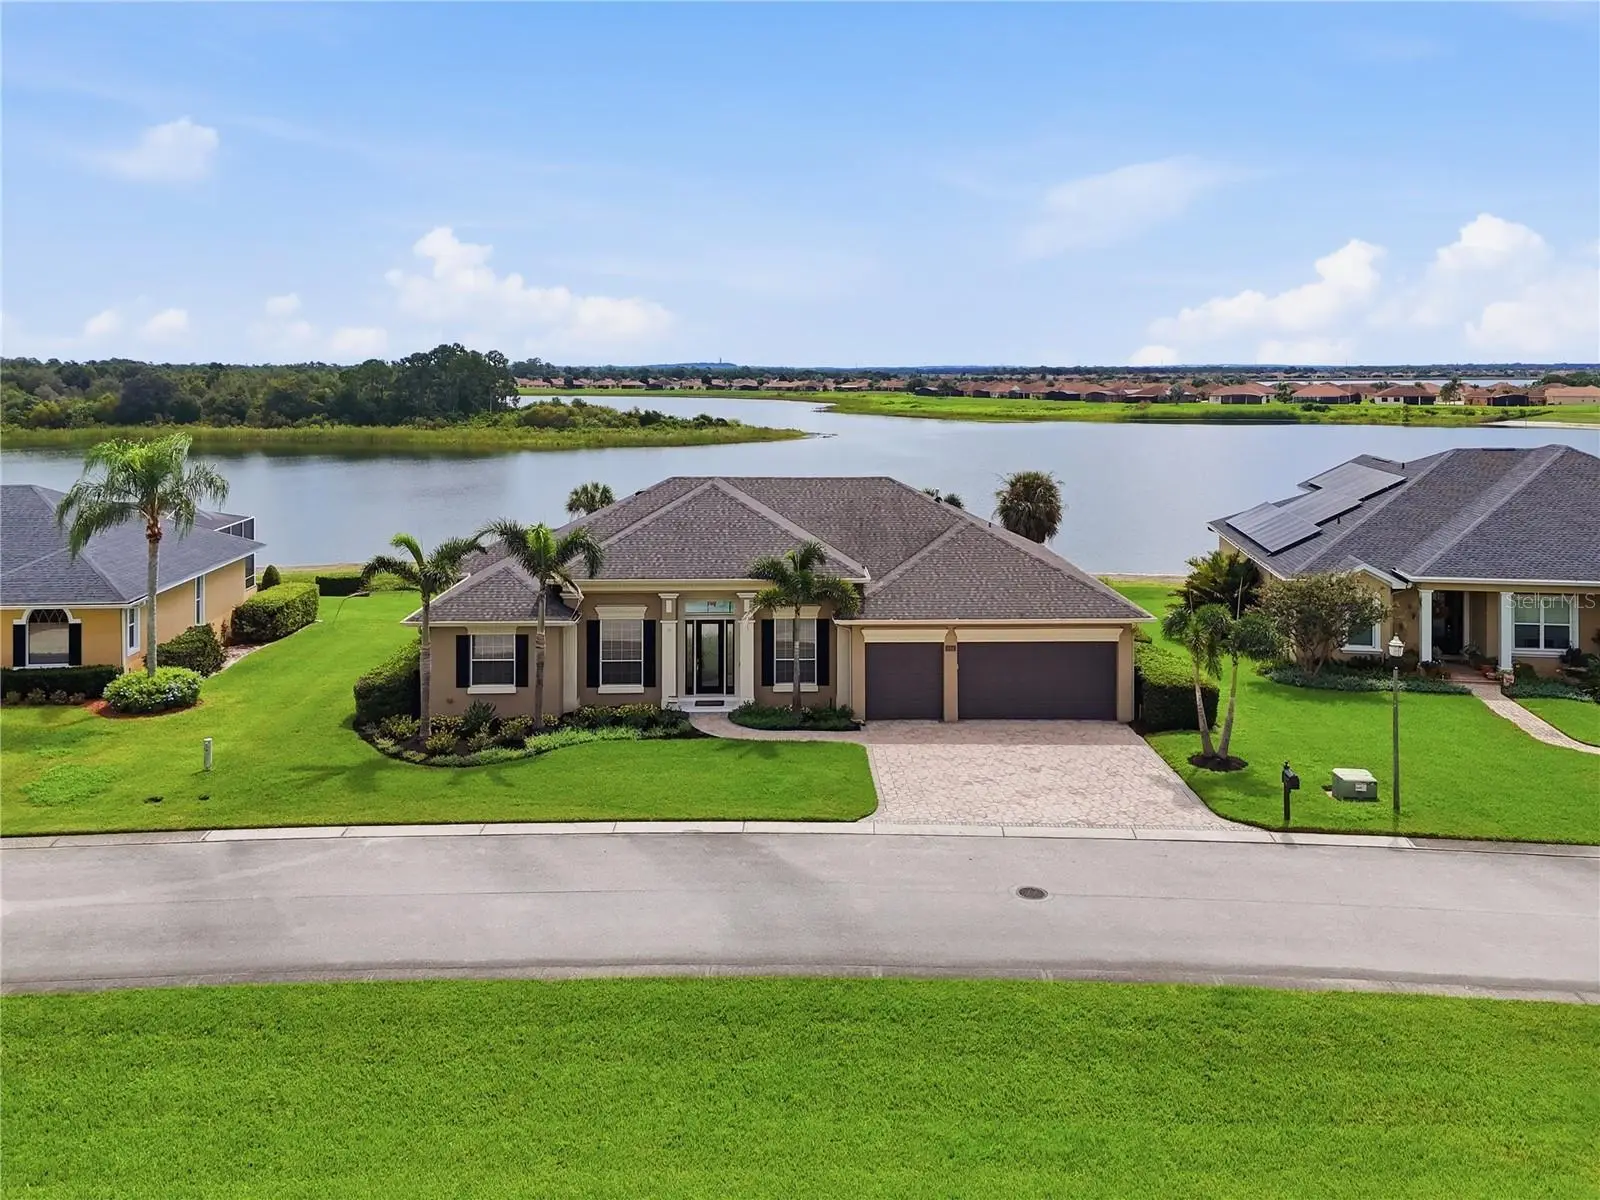
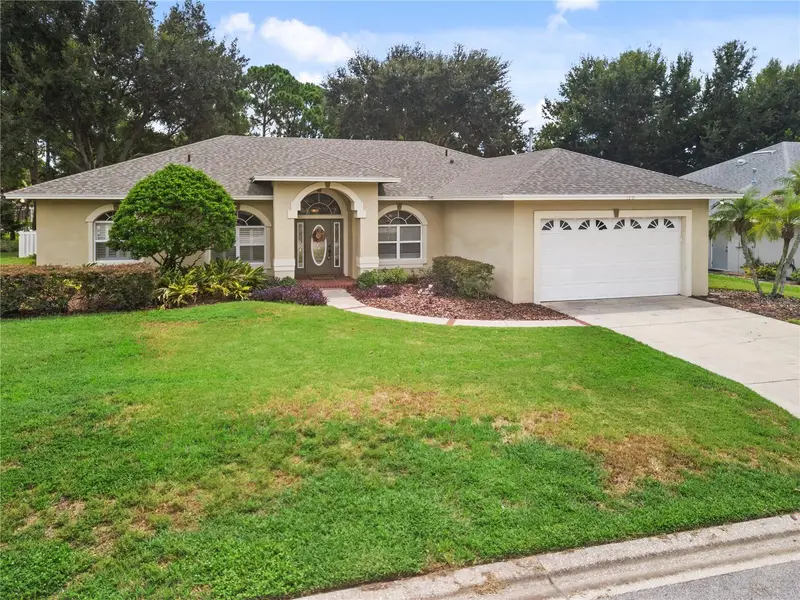
From the moment you enter, it is immediately apparent this is not your typical lakefront home. Elevated sightlines extend across the pool to the tranquil waters of Hart Lake, creating a dramatic first impression and an almost infinity-edge style of living. Situated on approximately half an acre in the gated SE Winter Haven community of Hart Lake Hills, this immaculate custom residence offers 4 bedrooms, 3 baths and over 2,500 SF of refined living space with a level of finish and customization rarely found at this price point. Designed for upscale everyday living and impressive entertaining, the home showcases gorgeous travertine and wood flooring, substantial millwork, designer lighting, custom tile and stonework, granite surfaces and distinctive architectural details throughout. Statement fixtures incorporating sculptural, crystal and glass elements add another layer of sophistication. The open, triple-split bedroom floor plan includes a spacious family room, formal dining, office/den, kitchen with dinette and inside laundry. The family room captures panoramic lake views through expansive glass doors opening to the pool and features a custom wood TV wall accented with natural-edge detailing. The kitchen offers quartz countertops, stainless appliances, custom wood cabinetry, breakfast bar and a light-filled dinette overlooking the pool and lake. The adjoining dining room is illuminated by a dramatic faceted glass chandelier, while the office/den room provides flexibility as an office, study or additional sitting room. The primary suite features wood flooring, a large walk-in closet with built-ins and an extraordinary spa-inspired bath. Travertine and stone surround a floating-edge soaking tub with black stone deck, dramatic underlighting and sleek linear fireplace. An oversized open shower features multiple body sprays, handheld fixture and rainfall shower, complemented by floating cabinetry, granite-topped vanity, designer lighting and a private water closet. Three generously sized guest bedrooms are privately positioned away from the primary suite with excellent closet space and access to beautifully customized guest baths. The third bath also serves the pool and features a glass-enclosed MrSteam steam shower. Outside, wide steps transition from the elevated interior to an expansive screened outdoor living area where the saltwater pool appears visually connected to Hart Lake beyond. A large covered lanai with travertine flooring offers room for dining and lounging, while generous deck space provides plenty of room for entertaining and enjoying the Florida sunshine. Hart Lake offers opportunities for fishing, boating and enjoying the natural waterfront setting. Additional features include double-pane windows, insulated sliding doors, central vacuum, irrigation well, 2019 roof, 2020 A/C and a pool enclosure refurbished in 2024 with new screening, doors and screws. All this and centrally located between Tampa and Orlando, approximately 10 minutes from shopping, dining and medical facilities, and within walking distance of Chain of Lakes Elementary.
Estimated monthly payment
Estimate only. Taxes use the listing's reported amount where available; insurance is a Florida-average estimate. Your actual payment will vary — run a full calculation or talk to a lender.
Price & listing history1 days on market
- Status: ActiveSep 4, 2026
- Listed$699,000Sep 4, 2026
- Price increased$699,000
Facts & features
- Property type
- Residential
- Sub type
- Single Family Residence
- Status
- Active
- Days on market
- 1
- Subdivision
- Hart Lake Hills Ph 01
- County
- Polk
- Year built
- 2002
- Living area
- 2,511 sq ft
- Price/sq ft
- $278
- Building area
- 3,350 sq ft (Public Records)
- Lot size
- 27,177 sq ft
- Lot category
- 1/2 to less than 1
- Flood zone
- X (12105C0535H)
- Garage
- 3 spaces
- Pool
- Private pool
- Annual taxes
- $7,064 (2025)
- Parcel #
- 26-29-24-690592-000190
- MLS #
- L4964782
Ask about this home
Have a question? Ask the broker directly.
Ryan Solberg answers personally — no call center, no spam. Your question goes straight to him.
Interior Details
- Bedrooms
- 4
- Full bathrooms
- 3
- Flooring
- Carpet, Hardwood, Travertine
- Appliances
- Dishwasher, Gas Water Heater, Microwave, Range, Refrigerator
- Interior features
- Ceiling Fans(s), Crown Molding, Eat-in Kitchen, High Ceilings, Primary Bedroom Main Floor, Stone Counters, Walk-In Closet(s)
- Laundry
- Inside, Laundry Room
- Stories / Levels
- One
- Direction faces
- West
- Fireplace
- Yes
Heating & Cooling
- Heating
- Central, Electric
- Cooling
- Central Air
Parking
- Garage spaces
- 3
- Attached garage
- Yes
- Parking features
- Driveway, Garage Door Opener
HOA & Financial
- HOA fee
- $1,000 / Annually
- Monthly HOA
- $83/mo
- Total monthly fees
- $83/mo
- Total annual fees
- $1,000
- HOA name
- Hart Lake Hills HOA
- CDD
- No
- Min lease term
- 1-2 Years
- Listing terms
- Cash, Conventional
- Ownership
- Fee Simple
- Available for lease
- Yes
- Lease restrictions
- Yes
- Additional lease restrictions
- Must contact the HOA directly to confirm all leasing rules and restrictions. No short term. Minimum 12 month lease.
- Approval process
- Must contact the HOA directly to confirm all leasing rules and restrictions.
Exterior & Construction
- Construction materials
- Block, Stucco
- Roof
- Shingle
- Foundation
- Slab
- Pool
- Private pool
- Waterfront
- Yes
- Water access
- Yes
- Water view
- Yes
- Road surface
- Paved
Utilities
- Sewer
- Public Sewer
- Water source
- Public
- Utilities
- Cable Connected, Electricity Connected, Sewer Connected, Water Connected
Community
- Pets allowed
- Yes
Schools
Letter grades: Florida DOE 2024–25 school grades (Orange, Seminole, Lake, Osceola, Brevard). Assigned schools from the listing agent — verify enrollment with the district.
Room Details
| Room | Level | Dimensions |
|---|---|---|
| Family Room | First | 16x20 |
| Living Room | First | 11x13 |
| Dining Room | First | 11x13 |
| Balcony/Porch/Lanai | First | 12x12 |
| Bathroom 3 | First | 5x7 |
| Bedroom 4 | First | 11x12 |
| Bedroom 3 | First | 11x12 |
| Bathroom 2 | First | 5x8 |
| Bedroom 2 | First | 11x12 |
| Primary Bathroom | First | 11x16 |
| Primary Bedroom | First | 16x16 |
| Dinette | First | 11x12 |
| Kitchen | First | 13x13 |
Listing Details
- Listing date
- 2026-09-04
- On market date
- 2026-09-04
- Original list price
- $699,000
- Occupant type
- Tenant
- MLS area
- 33884 - Winter Haven / Cypress Gardens
- Listing AOR
- Lakeland
- Status changed
- 2026-09-04
- Tax legal description
- HART LAKE HILLS PHASE ONE PB 106 PGS 7 THRU 9 LYING IN A PORTION OF SECS 13 & 24 T29 R26 ...LOT 19
Flood risk
Minimal-risk area outside the mapped floodplain. Flood insurance is optional and typically low-cost.
Source: FEMA flood zone reported on the listing. Confirm current designation at FEMA Flood Map Service Center.
Location
Directions
Hwy 27 to Thompson Nursery Rd - West on Thompson Nursery Rd - South on 653 - East on Hart Lake Blvd - Once through the gate take a left - Home will be on your right
More homes like this
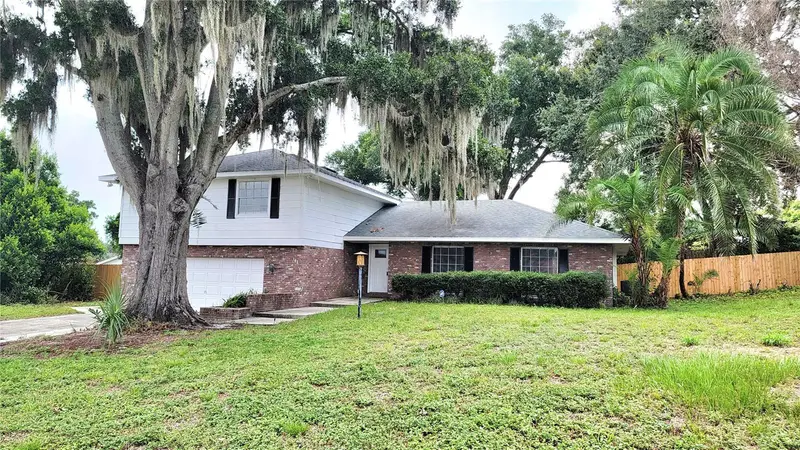
$451,000
148 Lake Otis Rd
Winter Haven, FL 33884
4 bd · 3 ba · 2,663 sqft
Lakewood
MLS ID #L4958667, LOCKHART & ASSOCIATES INC.
Listing provided by Stellar MLS
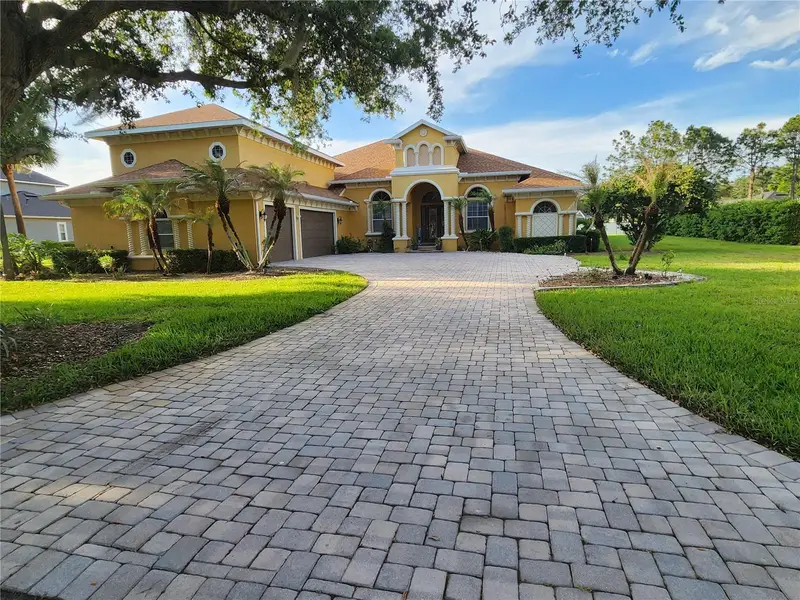
$724,999
2656 Wyndsor Oaks Way
Winter Haven, FL 33884
5 bd · 5 ba · 3,703 sqft
Wyndsor At Lake Winterset
MLS ID #TB8501985, HOMECOIN.COM.
Listing provided by Stellar MLS
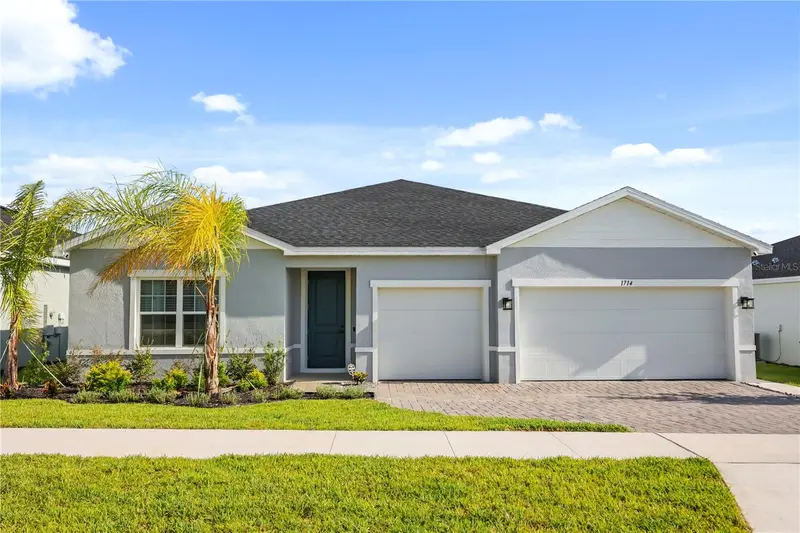
$424,900
1714 Upland Ln
Winter Haven, FL 33884
4 bd · 3 ba · 2,565 sqft
Ashton Covey Ph One
MLS ID #O6425448, KELLER WILLIAMS LEGACY REALTY.
Listing provided by Stellar MLS
$425,000
120 Lake Mariam Way
Winter Haven, FL 33884
4 bd · 3 ba · 2,308 sqft
Lake Mariam Hills Rep
MLS ID #P4939726, LA ROSA REALTY PRESTIGE.
Listing provided by Stellar MLS

Listings courtesy of Stellar MLS as distributed by MLS GRID
IDX information is provided exclusively for consumers’ personal, non-commercial use and may not be used for any purpose other than to identify prospective properties consumers may be interested in purchasing.
Based on information submitted to the MLS GRID as of September 5, 2026 at 3:30 PM ET. All data is obtained from various sources and may not have been verified by broker or MLS GRID. Supplied Open House Information is subject to change without notice. All information should be independently reviewed and verified for accuracy. Properties may or may not be listed by the office/agent presenting the information.
All or a portion of the multiple listing information is provided by Stellar MLS, from a copyrighted compilation of listings. The compilation of listings and each individual listing are © 2026 Stellar MLS. All rights reserved.
Ryan Solberg, Broker · MaxLife Realty LLC · FL License #BK3354351 · Equal Housing Opportunity · Full disclaimer · DMCA