
$349,000
287 Cape Honeysuckle Place
Sanford, FL 32771
Listing updated: September 3, 2026 at 1:02 AM ET
Listing courtesy of Northgroup Real Estate, Inc · Nadia Burza · MLS #O6438704 · Active · 561-222-1850Property type
Year built
Lot size
Price / sq ft
HOA dues
Days on market
Garage space
Flood zone
About this home
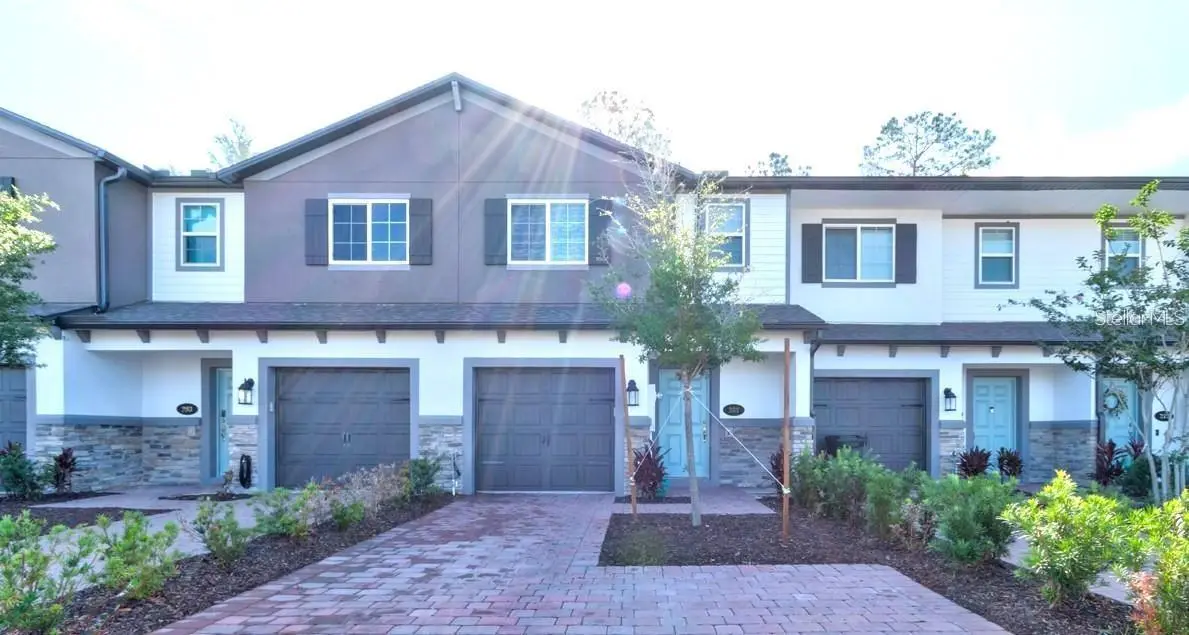
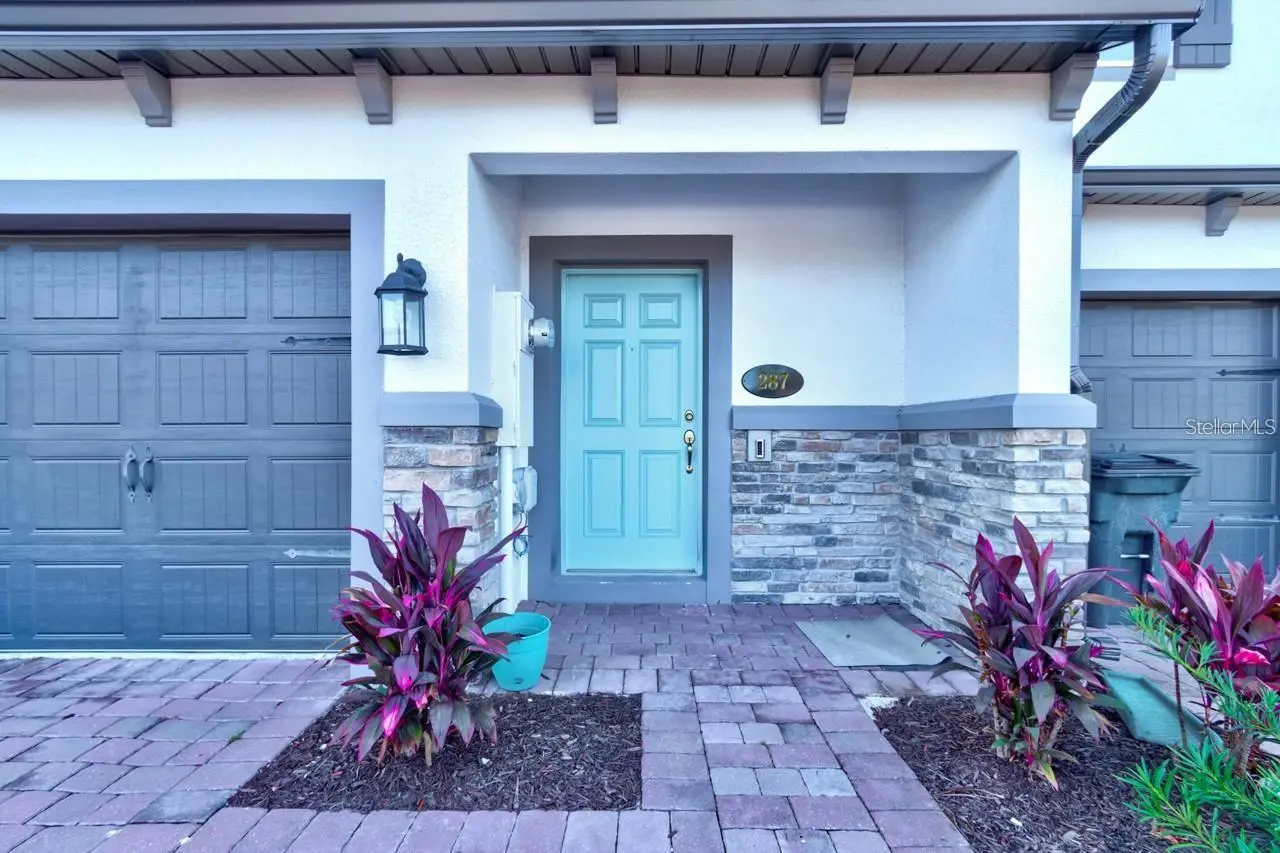
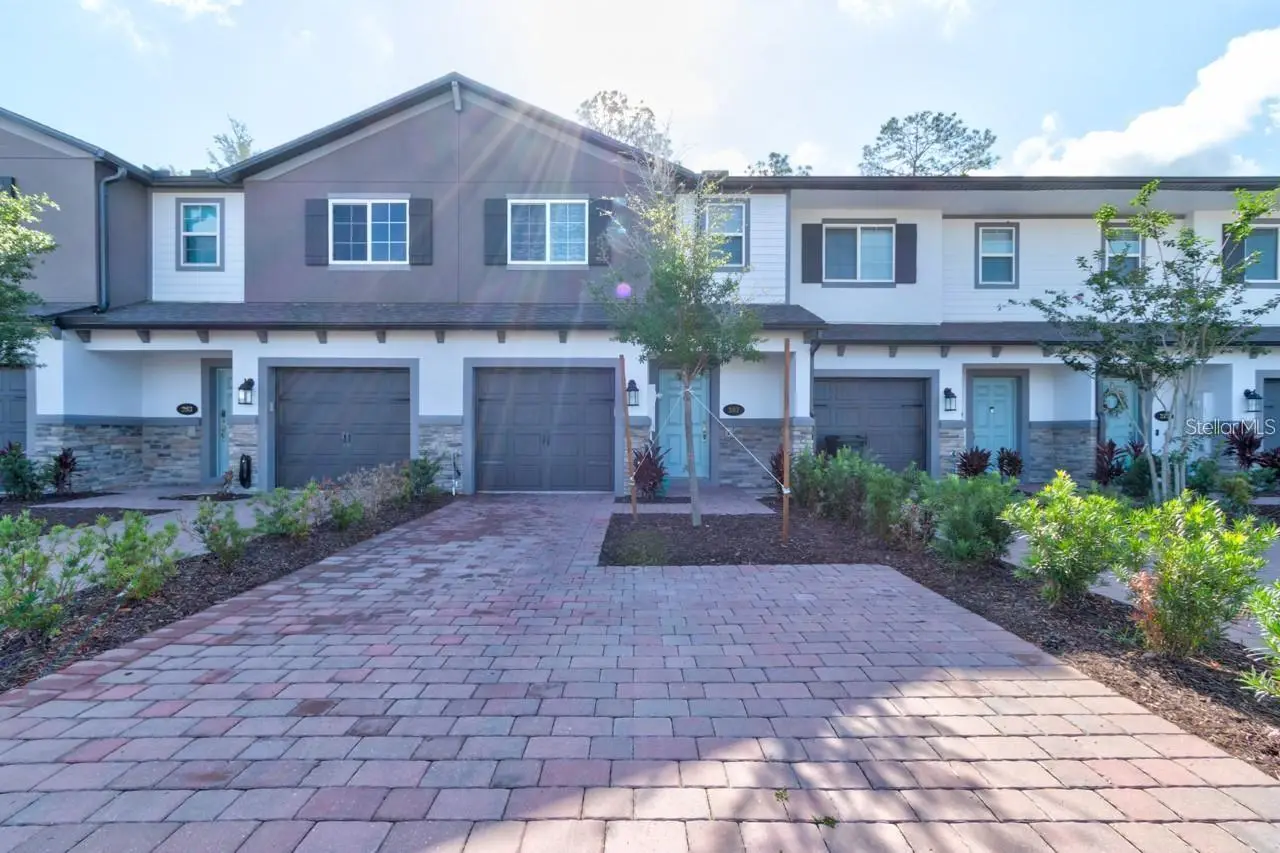
Welcome Home! This beautifully upgraded 3-bedroom, 2.5-bath townhome with a 1-car garage is move-in ready and packed with features you’ll love. Step into an open-concept floor plan with neutral tones and no carpet on the first floor. The modern kitchen boasts quartz countertops, stainless steel appliances, and overlooks the spacious living area, which opens to a screened-in back porch with a privacy screen on one side—perfect for relaxing or entertaining. Upstairs, you’ll find all three bedrooms, including a generously sized primary suite with a large walk-in closet and en-suite bathroom featuring dual sinks. The split floor plan adds privacy, and a loft area provides a flexible space ideal for a family room or home office. The two additional bedrooms share a full bathroom. Additional highlights include: One-car garage with a Tesla charger already installed, Brick paver driveway with extra length for additional parking, Water filtration System, Gated community with a pool just steps from your front door Zoned for highly rated A-rated schools, including gifted and charter programs Easy access to major routes including I-4 This home offers comfort, convenience, and style in a sought-after location. Don’t miss it!
Estimated monthly payment
Estimate only. Taxes use the listing's reported amount where available; insurance is a Florida-average estimate. Your actual payment will vary — run a full calculation or talk to a lender.
Price & listing history0 days on market
- Status: ActiveSep 2, 2026
- Listed$349,000Sep 2, 2026
- Price increased$349,000
Facts & features
- Property type
- Residential
- Sub type
- Townhouse
- Status
- Active
- Days on market
- 0
- Subdivision
- Towns At Lake Monroe Commons
- County
- Seminole
- Year built
- 2022
- Living area
- 1,587 sq ft
- Price/sq ft
- $220
- Building area
- 1,856 sq ft (Public Records)
- Lot size
- 2,200 sq ft
- Lot category
- 0 to less than 1/4
- Flood zone
- X (12117C0060F)
- Garage
- 1 spaces
- Annual taxes
- $6,054 (2025)
- Parcel #
- 26-19-30-513-0000-1450
- Zoning
- X
- MLS #
- O6438704
Ask about this home
Have a question? Ask the broker directly.
Ryan Solberg answers personally — no call center, no spam. Your question goes straight to him.
Interior Details
- Bedrooms
- 3
- Full bathrooms
- 2
- Half bathrooms
- 1
- Flooring
- Carpet, Tile
- Appliances
- Dishwasher, Disposal, Dryer, Microwave, Range, Refrigerator, Washer, Water Filtration System
- Interior features
- Open Floorplan, Solid Surface Counters, Split Bedroom, Stone Counters, Thermostat, Walk-In Closet(s), Window Treatments
- Laundry
- Laundry Room
- Stories / Levels
- Two
- Direction faces
- East
Heating & Cooling
- Heating
- Central
- Cooling
- Central Air
Parking
- Garage spaces
- 1
- Attached garage
- Yes
- Parking features
- Driveway, Garage Door Opener
HOA & Financial
- HOA fee
- $225 / Monthly
- Monthly HOA
- $225/mo
- Total monthly fees
- $225/mo
- Total annual fees
- $2,700
- HOA name
- Chris Marlin
- CDD
- No
- Min lease term
- 1-2 Years
- Listing terms
- Cash, Conventional, FHA
- Ownership
- Fee Simple
- Available for lease
- Yes
- Lease restrictions
- No
- Additional lease restrictions
- BUYERS TO VERIFY WITH THE HOA MANAGEMENT
Exterior & Construction
- Exterior features
- Lighting, Sidewalk
- Construction materials
- Block, Stucco
- Roof
- Shingle
- Foundation
- Slab
- Road surface
- Asphalt
Utilities
- Sewer
- Public Sewer
- Water source
- Public
- Utilities
- Cable Available
Community
- Pets allowed
- Yes
Schools
Letter grades: Florida DOE 2024–25 school grades (Orange, Seminole, Lake, Osceola, Brevard). Assigned schools from the listing agent — verify enrollment with the district.
Room Details
| Room | Level | Dimensions |
|---|---|---|
| Primary Bedroom | Second | 14x12 |
| Kitchen | First | 10x11 |
| Living Room | First | 14x18 |
Listing Details
- Listing date
- 2026-09-02
- On market date
- 2026-09-02
- Original list price
- $349,000
- Occupant type
- Vacant
- MLS area
- 32771 - Sanford/Lake Forest
- Listing AOR
- Orlando Regional
- Status changed
- 2026-09-02
- Tax legal description
- LOT 145 TOWNS AT LAKE MONROE COMMONS PLAT BOOK 88 PAGES 1-4
Flood risk
Minimal-risk area outside the mapped floodplain. Flood insurance is optional and typically low-cost.
Source: FEMA flood zone reported on the listing. Confirm current designation at FEMA Flood Map Service Center.
Location
Directions
on I 4 East, Right onto SR 46 to Mount Dora/Sandford Exit, Stay Right onto SR 46, Left onto Terwilliger Ln, Left onto Prickly PearWay TO THE CALL BOX AND PUT IN THE CODE. Once in the subdivision, property is on the Right on CapeHoneysuckle Pl
More homes like this
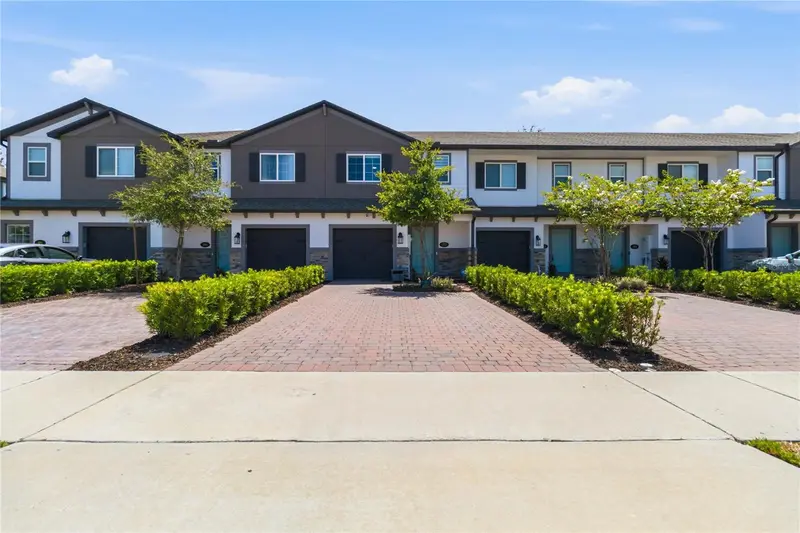
$348,000
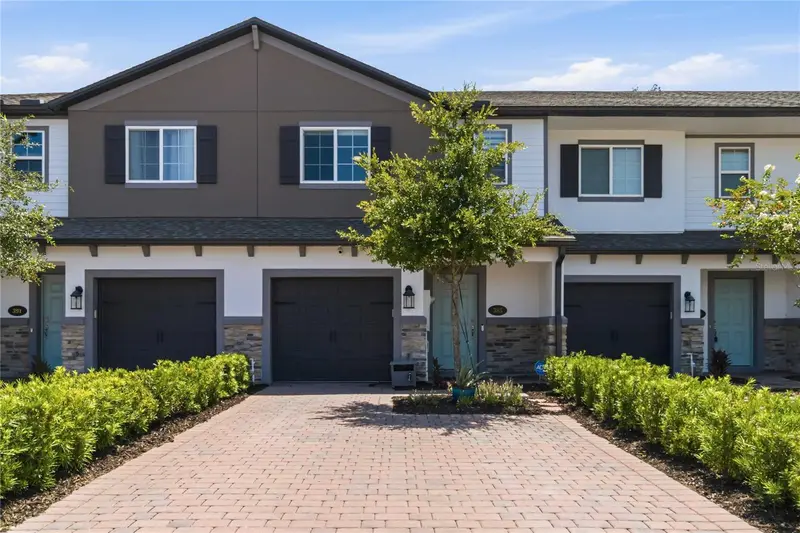
385 Cape Honeysuckle Pl
Sanford, FL 32771
3 bd · 3 ba · 1,587 sqft
Towns At Lake Monroe Commons
MLS ID #O6428153, THE CASPI TEAM REALTY, INC..
Listing provided by Stellar MLS
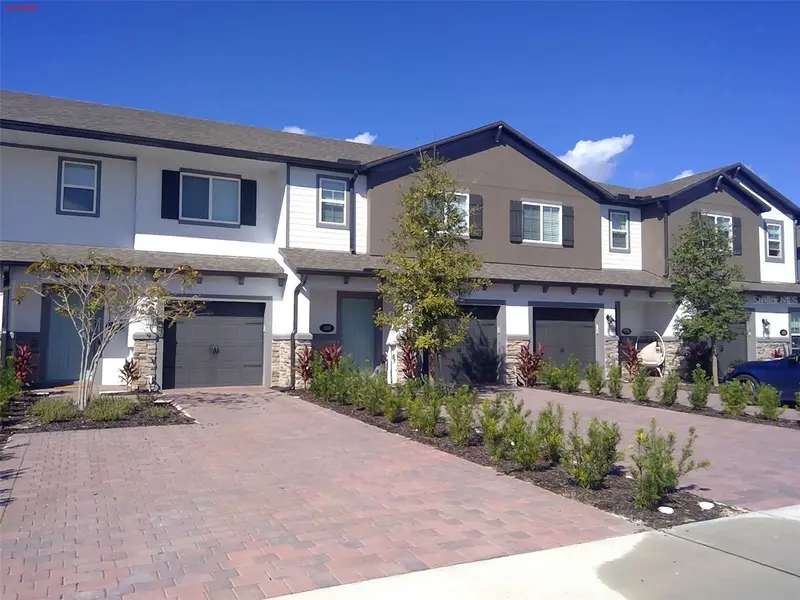
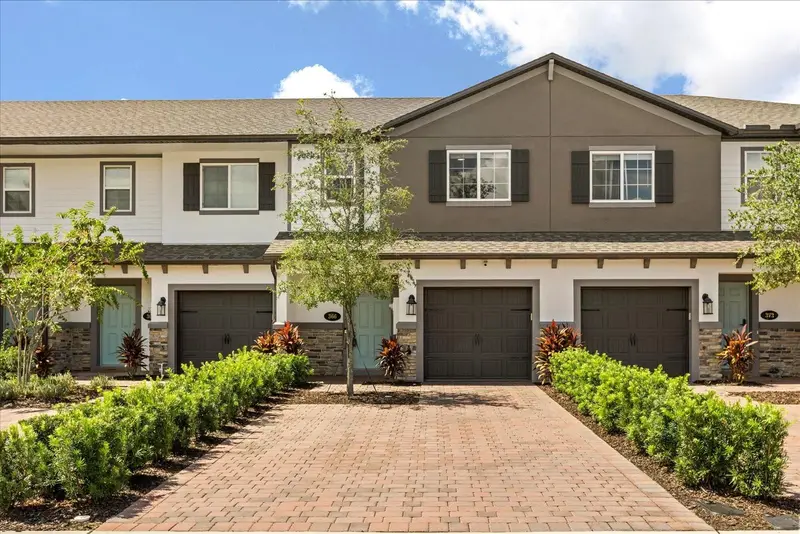
$375,000
366 Cape Honeysuckle Pl
Sanford, FL 32771
3 bd · 3 ba · 1,587 sqft
Towns At Lake Monroe Commons
MLS ID #O6436790, CHARLES RUTENBERG REALTY ORLANDO.
Listing provided by Stellar MLS
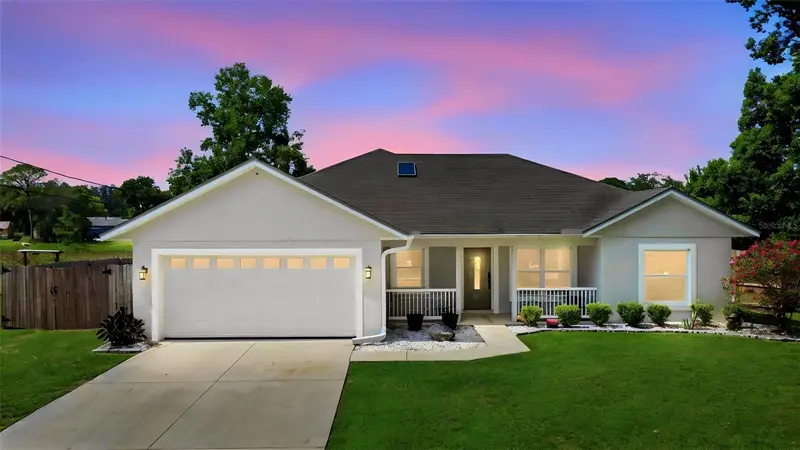
$390,000
120 Floridana Rd
Debary, FL 32713
3 bd · 2 ba · 1,688 sqft
Plantation Estates Unit 20
MLS ID #V4951097, LPT REALTY, LLC.
Listing provided by Stellar MLS
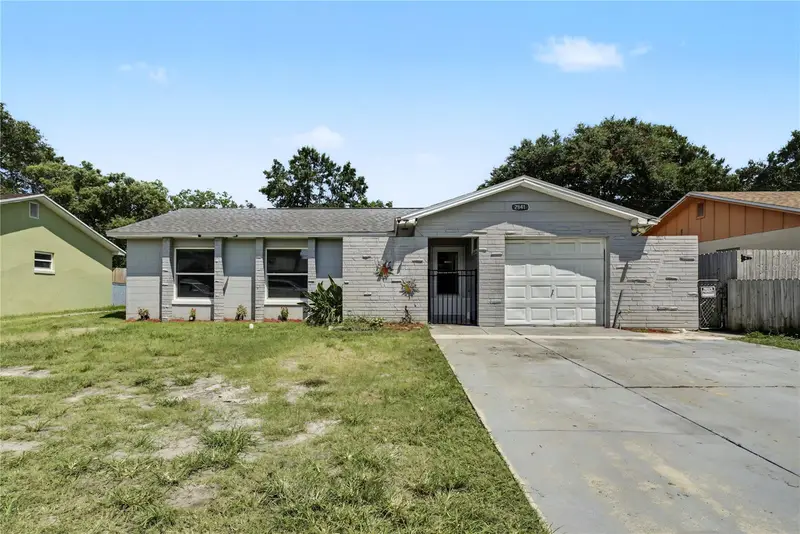
$345,000
2841 Empire Pl
Sanford, FL 32773
3 bd · 2 ba · 1,533 sqft
Woodmere Park 2nd Rep
MLS ID #O6438563, HOMEVEST REALTY.
Listing provided by Stellar MLS

Listings courtesy of Stellar MLS as distributed by MLS GRID
IDX information is provided exclusively for consumers’ personal, non-commercial use and may not be used for any purpose other than to identify prospective properties consumers may be interested in purchasing.
Based on information submitted to the MLS GRID as of September 3, 2026 at 1:02 AM ET. All data is obtained from various sources and may not have been verified by broker or MLS GRID. Supplied Open House Information is subject to change without notice. All information should be independently reviewed and verified for accuracy. Properties may or may not be listed by the office/agent presenting the information.
All or a portion of the multiple listing information is provided by Stellar MLS, from a copyrighted compilation of listings. The compilation of listings and each individual listing are © 2026 Stellar MLS. All rights reserved.
Ryan Solberg, Broker · MaxLife Realty LLC · FL License #BK3354351 · Equal Housing Opportunity · Full disclaimer · DMCA