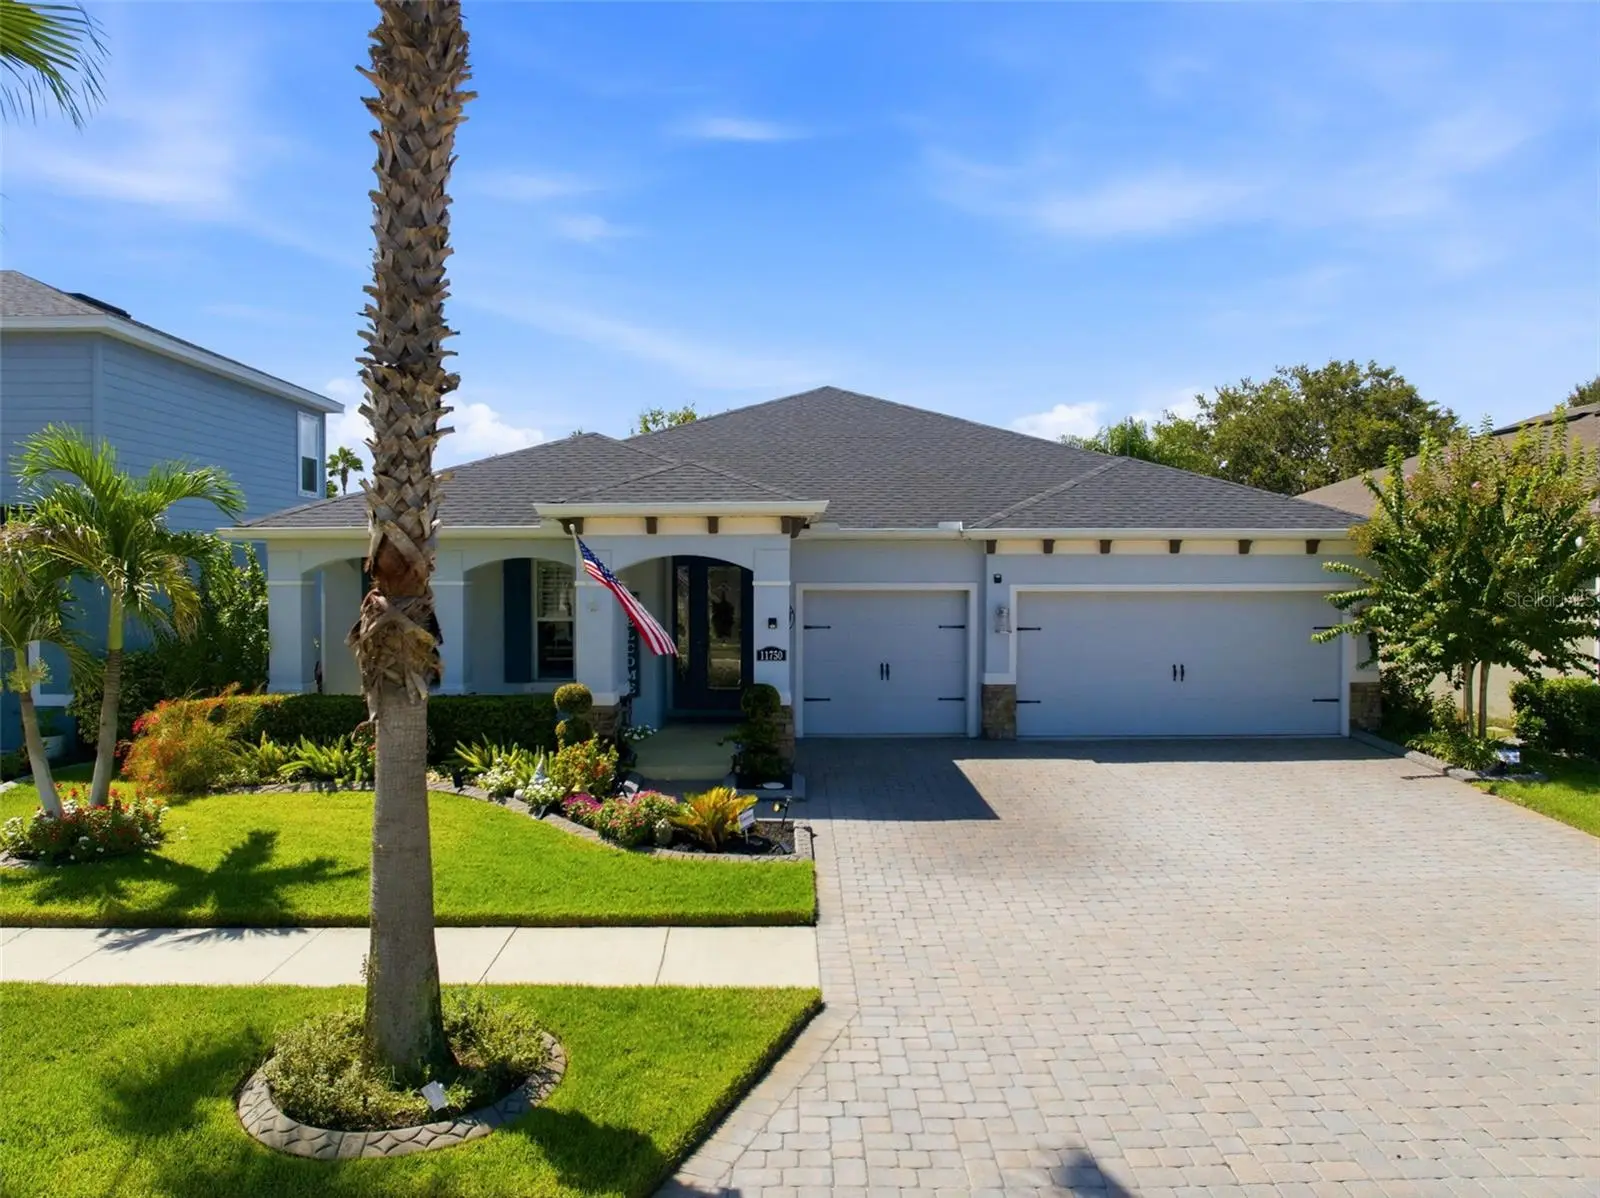

$640,000
11750 Lake Lucaya Drive
Riverview, FL 33579
Listing updated: September 21, 2026 at 11:09 AM ET
Listing courtesy of Lipply Real Estate · Adnian Rakanovic · MLS #TB8545007 · Active · 727-314-1000Property type
Year built
Lot size
Price / sq ft
HOA dues
Days on market
Garage spaces
Flood zone
About this home
WHOLE-HOUSE GENERATOR, SALTWATER POOL & SPA, CUSTOM OUTDOOR KITCHEN, AND 3-CAR GARAGE — this original-owner home in Lucaya Lake Club has been thoughtfully upgraded inside and out since it was built in 2020. Offering 4 bedrooms, 3 bathrooms, 2,514 square feet and a 3-car garage, the single-story layout combines generous living space with an exceptional outdoor setup designed for Florida living. Inside, the open-concept kitchen anchors the main living area with granite countertops, an oversized island with seating, stainless steel appliances, cooktop, double wall ovens, glass-front cabinetry and abundant storage. The adjoining living room features a striking stacked-stone fireplace wall with floating shelves, while custom window shutters throughout most of the home, dimmer lighting and decorative wall finishes add character beyond the standard builder package. The primary suite features a tray ceiling and a spacious bath with an oversized tiled walk-in shower. The outdoor living space is a standout. The covered lanai features a custom outdoor kitchen complete with granite countertops, built-in grill, refrigerator and sink, all overlooking the screened saltwater pool and raised spa. The pool includes a sun shelf with an oversized umbrella, multiple water features and a pool heating circulator pump replaced in 2025. The pool deck was also recently cleaned and sealed, while lighting around the screened enclosure creates additional ambiance after sunset. Additional upgrades continue throughout the property, including a whole-house generator with dedicated panel, Culligan water softener, Rain Bird irrigation system, Guardian security system, added gutters, upgraded exterior electrical outlets, decorative landscape curbing and mature landscaping. The 3-car garage is equally well finished with built-in shelving and a premium professionally installed epoxy floor coating completed in 2025. Lucaya Lake Club offers an impressive resort-style amenity package centered around a 78-acre boatable lake, including a community pool with cabanas, clubhouse, fitness center, splash park, playground and floating dock. All outdoor furniture conveys. Some furnishings are optional; please inquire for details.
Estimated monthly payment
Estimate only. Taxes use the listing's reported amount where available; insurance is a Florida-average estimate. Your actual payment will vary — run a full calculation or talk to a lender.
Price & listing history17 days on market
- Status: ActiveSep 4, 2026
- Listed$640,000Sep 4, 2026
- Price increased$640,000
Facts & features
- Property type
- Residential
- Sub type
- Single Family Residence
- Status
- Active
- Days on market
- 17
- Subdivision
- Lucaya Lake Club Ph 4d
- County
- Hillsborough
- Year built
- 2020
- Living area
- 2,514 sq ft
- Price/sq ft
- $255
- Building area
- 3,452 sq ft (Public Records)
- Lot size
- 7,320 sq ft
- Lot category
- 0 to less than 1/4
- Flood zone
- X (12057C0508H)
- Garage
- 3 spaces
- Pool
- Private pool
- Annual taxes
- $10,444 (2025)
- Parcel #
- U-04-31-20-B6Z-P00000-00007.0
- Zoning
- PD
- MLS #
- TB8545007
Ask about this home
Have a question? Ask the broker directly.
Ryan Solberg answers personally — no call center, no spam. Your question goes straight to him.
Interior Details
- Bedrooms
- 4
- Full bathrooms
- 3
- Flooring
- Carpet, Ceramic Tile
- Appliances
- Dryer, Electric Water Heater, Microwave, Range, Refrigerator, Washer, Water Softener
- Interior features
- Built-in Features, Ceiling Fans(s), Eat-in Kitchen, High Ceilings, Kitchen/Family Room Combo, Living Room/Dining Room Combo, Primary Bedroom Main Floor, Solid Surface Counters, Solid Wood Cabinets, Stone Counters, Walk-In Closet(s), Window Treatments
- Laundry
- Inside, Laundry Room
- Stories / Levels
- One
- Direction faces
- North
- Fireplace
- Yes
Heating & Cooling
- Heating
- Central, Electric
- Cooling
- Central Air
Parking
- Garage spaces
- 3
- Attached garage
- Yes
HOA & Financial
- HOA fee
- $125 / Monthly
- Monthly HOA
- $125/mo
- Total monthly fees
- $125/mo
- Total annual fees
- $1,506
- HOA name
- Condominium Associates/Brandon Giammugnani
- CDD
- Yes
- Homestead exemption
- Yes
- Min lease term
- 1-2 Years
- Listing terms
- Cash, Conventional, FHA, VA Loan
- Ownership
- Fee Simple
- Available for lease
- Yes
- Lease restrictions
- Yes
- Additional lease restrictions
- Buyer/Buyer's Representative's to confirm with HOA, city and county.
- Approval process
- Buyer/Buyer's Representative's to confirm with HOA, city and county.
Exterior & Construction
- Exterior features
- Lighting, Outdoor Grill, Outdoor Kitchen, Sidewalk
- Construction materials
- Block, Stucco, Frame
- Roof
- Shingle
- Foundation
- Slab
- Pool
- Private pool
- Road surface
- Asphalt
Utilities
- Sewer
- Public Sewer
- Water source
- Public
- Utilities
- Cable Connected, Electricity Connected, Public, Sewer Connected, Underground Utilities, Water Connected
Community
- Pets allowed
- Cats OK, Dogs OK, Yes
Schools
Letter grades: Florida DOE 2024–25 school grades (Orange, Seminole, Lake, Osceola, Brevard). Assigned schools from the listing agent — verify enrollment with the district.
Room Details
| Room | Level | Dimensions |
|---|---|---|
| Primary Bedroom | First | |
| Bedroom 2 | First | |
| Bedroom 3 | First | |
| Bedroom 4 | First | |
| Primary Bathroom | First | |
| Bathroom 2 | First | |
| Bathroom 3 | First | |
| Living Room | First | |
| Kitchen | First | |
| Laundry | First |
Listing Details
- Listing date
- 2026-08-28
- On market date
- 2026-09-04
- Original list price
- $640,000
- Occupant type
- Owner
- MLS area
- 33579 - Riverview
- Listing AOR
- Suncoast Tampa
- Status changed
- 2026-09-04
- Tax legal description
- LUCAYA LAKE CLUB PHASE 4D LOT 7 BLOCK P
Flood risk
Minimal-risk area outside the mapped floodplain. Flood insurance is optional and typically low-cost.
Source: FEMA flood zone reported on the listing. Confirm current designation at FEMA Flood Map Service Center.
Location
Directions
From US HWY 301: Turn right onto Rhodine Rd, then in 1.3mi turn right, then in 400ft turn left onto Lake Lucaya Dr, property is on your left in 500ft.
More homes like this
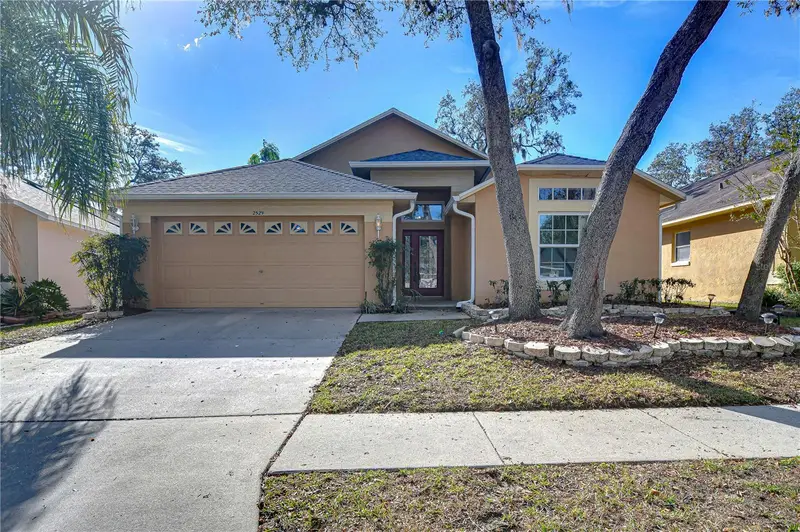
$385,000
2529 Clareside Dr
Valrico, FL 33596
4 bd · 2 ba · 1,769 sqft
Bloomingdale
MLS ID #TB8550611, KELLER WILLIAMS SOUTH TAMPA.
Listing provided by Stellar MLS
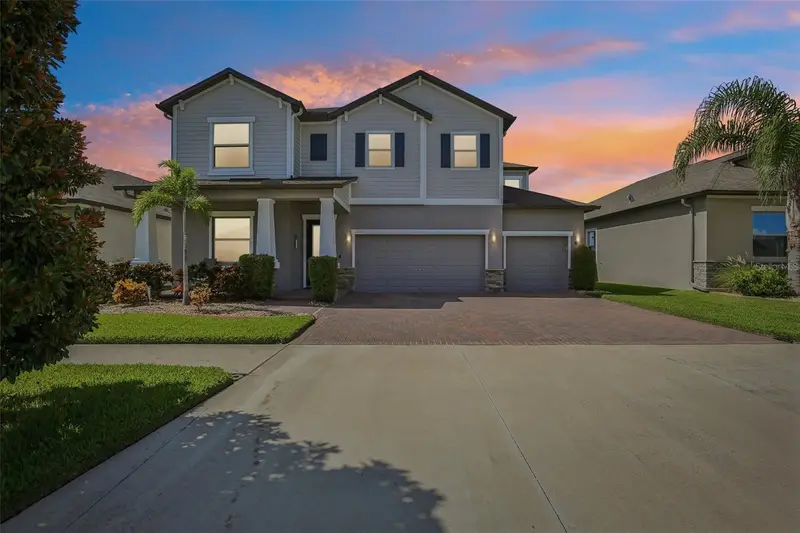
$525,000
11705 Navajo Sandstone St
Riverview, FL 33579
5 bd · 3 ba · 3,104 sqft
South Fork P Ph 2 & 3b
MLS ID #TB8540342, REDFIN CORPORATION.
Listing provided by Stellar MLS
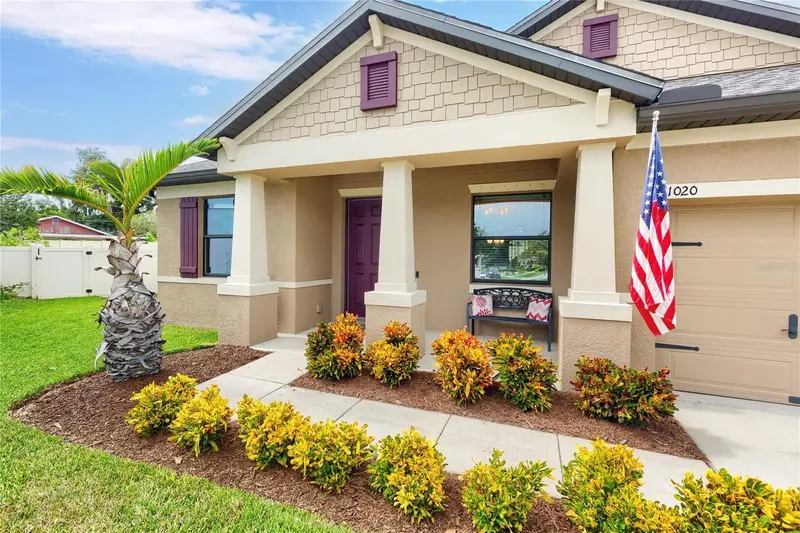
$650,000
11020 Brahman Ranch Cir
Riverview, FL 33578
5 bd · 4 ba · 3,107 sqft
Providence Ranch
MLS ID #TB8545698, EXP REALTY LLC.
Listing provided by Stellar MLS
$499,000
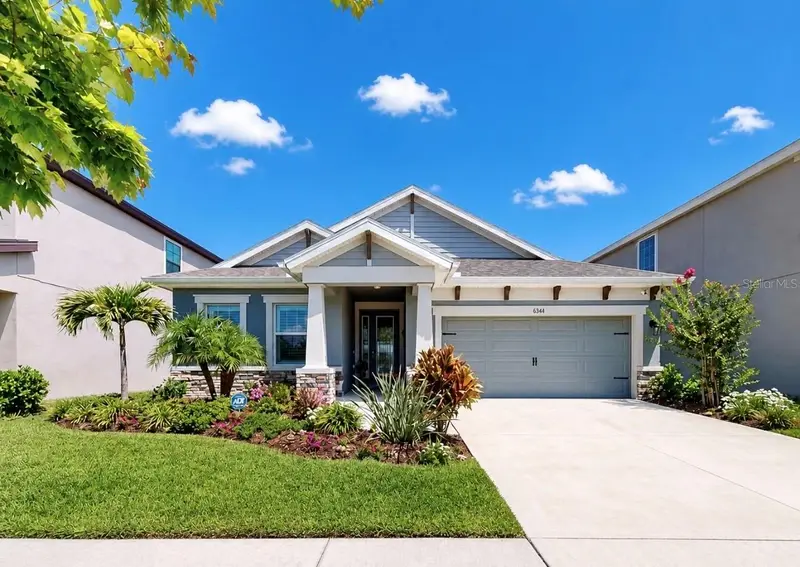
6364 Roadstead Ct
Apollo Beach, FL 33572
3 bd · 3 ba · 2,140 sqft
Waterset Wolf Crk Ph A & D1
MLS ID #TB8505082, ELEVATED REALTY.
Listing provided by Stellar MLS

Listings courtesy of Stellar MLS as distributed by MLS GRID
IDX information is provided exclusively for consumers’ personal, non-commercial use and may not be used for any purpose other than to identify prospective properties consumers may be interested in purchasing.
Based on information submitted to the MLS GRID as of September 21, 2026 at 11:09 AM ET. All data is obtained from various sources and may not have been verified by broker or MLS GRID. Supplied Open House Information is subject to change without notice. All information should be independently reviewed and verified for accuracy. Properties may or may not be listed by the office/agent presenting the information.
All or a portion of the multiple listing information is provided by Stellar MLS, from a copyrighted compilation of listings. The compilation of listings and each individual listing are © 2026 Stellar MLS. All rights reserved.
Ryan Solberg, Broker · MaxLife Realty LLC · FL License #BK3354351 · Equal Housing Opportunity · Full disclaimer · DMCA