
$849,000
2305 Edgewater Drive
Orlando, FL 32804
Listing updated: September 3, 2026 at 5:45 PM ET
Listing courtesy of Merckel Real Estate · Bill Merckel · MLS #O6438687 · Active · 321-231-8023Property type
Year built
Price / sq ft
HOA dues
Days on market
Garage spaces
Flood zone
About this home
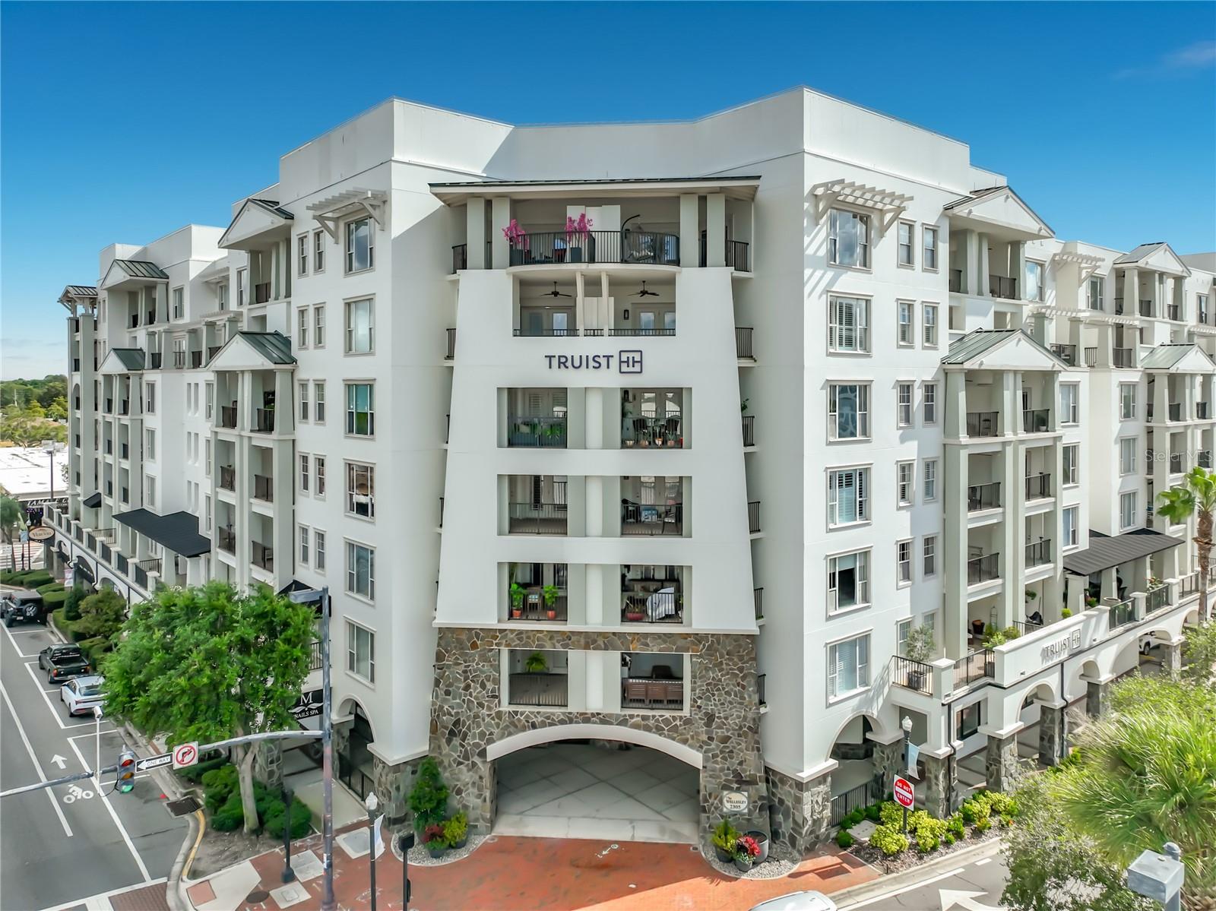
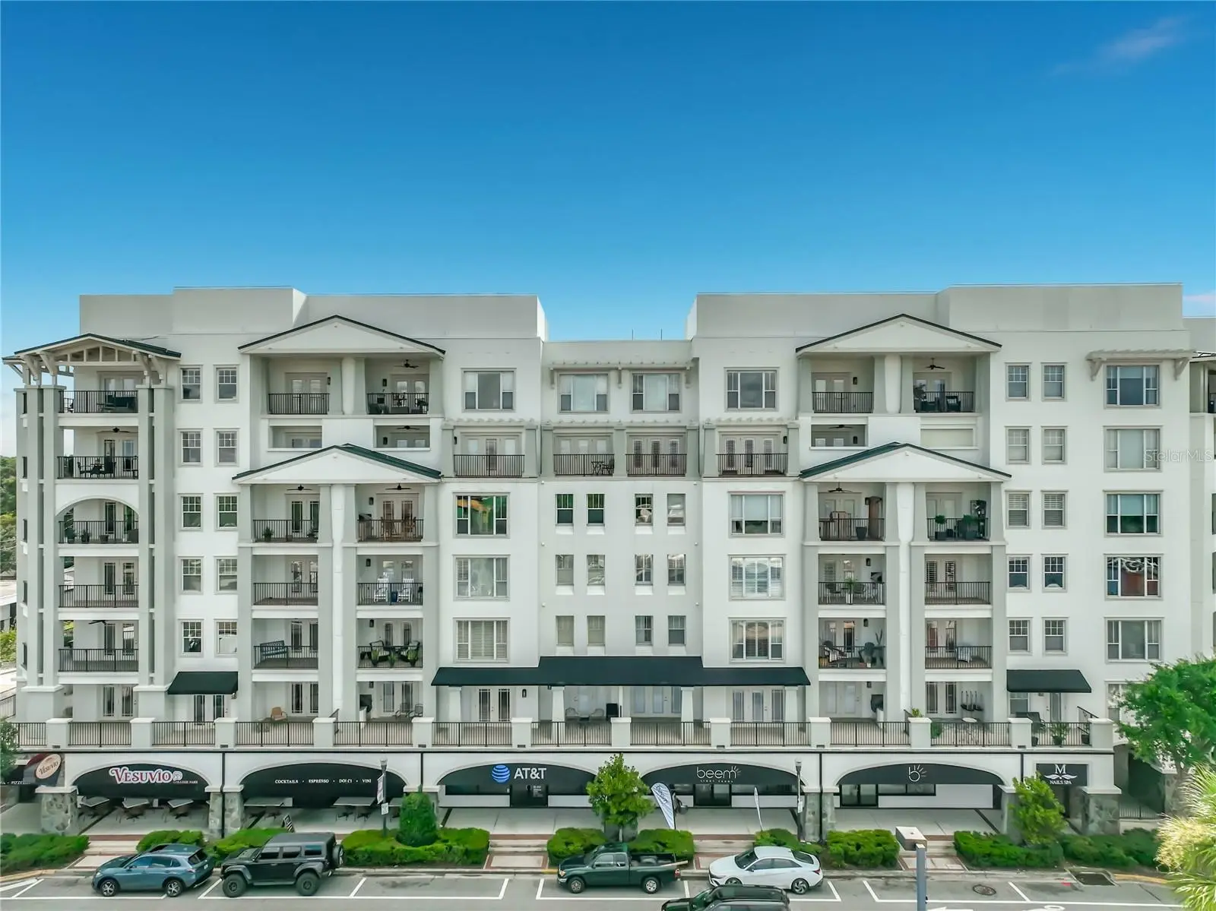
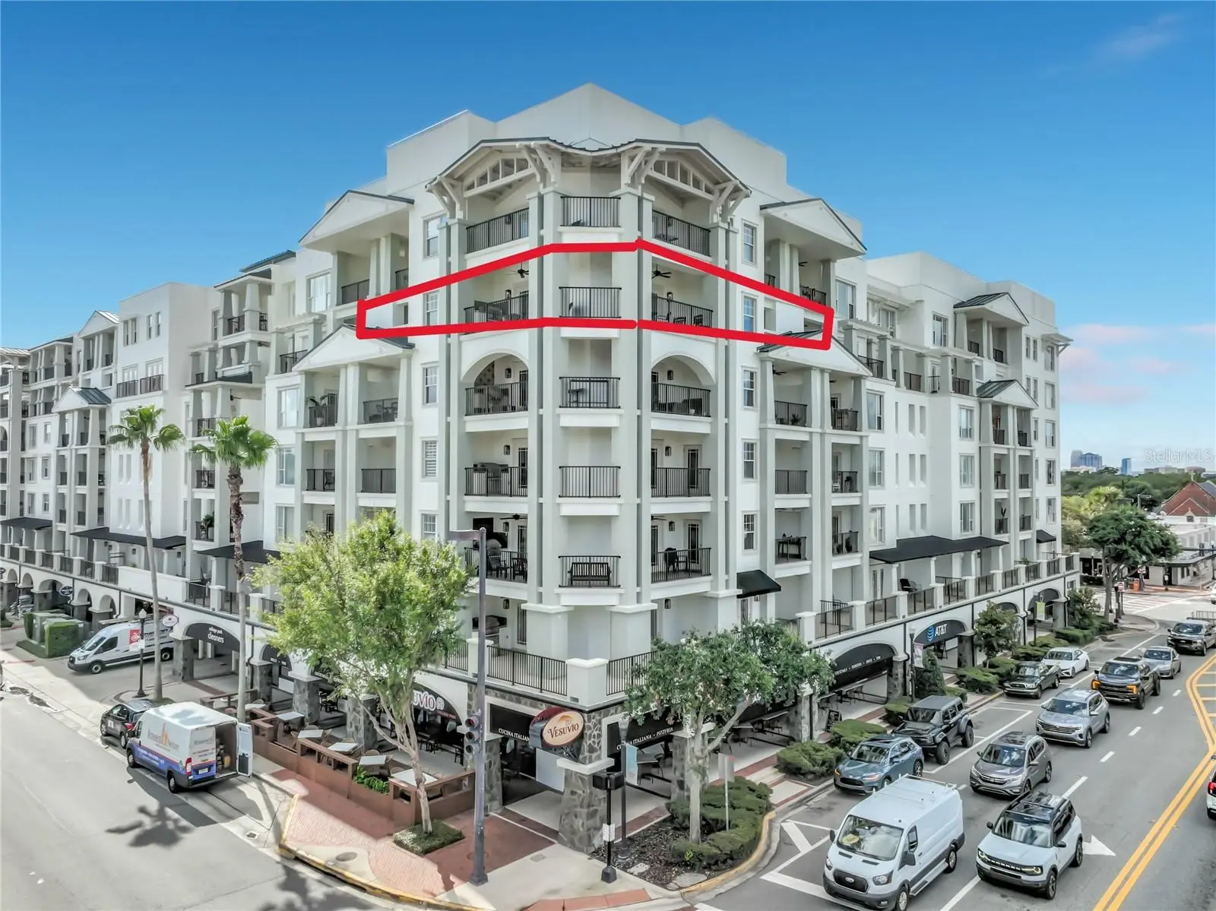
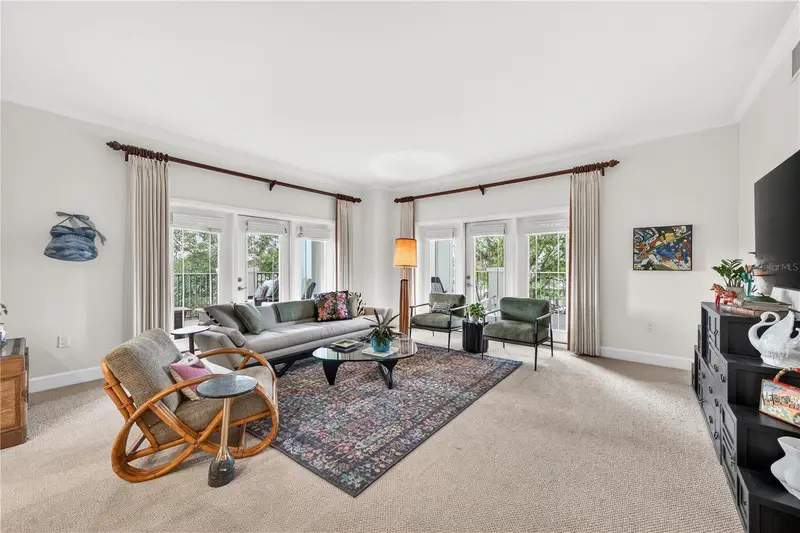
Experience an exceptional luxury lifestyle at The Wellesley Condominiums! This beautifully upgraded 6th floor corner residence offers 3 bedrooms, 2½ baths, an open floor plan, abundant natural light and an extraordinary combination of indoor-outdoor living. The centerpiece of the home is a fully renovated kitchen featuring custom cabinetry, quartz countertops, glass tile backsplash, a large island with wood wainscoting, newer GE Profile appliances, sizeable pantry and a built-in desk. Newly refinished wood flooring (August 2026), custom wood-framed French doors, and detailed millwork add warmth and character throughout the main living spaces. The open living and dining areas flow naturally to the home's remarkable outdoor spaces. A large wrap-around balcony provides expansive views of College Park and its incredible sunsets and creates an exceptional setting for entertaining, dining or enjoying the Florida lifestyle as well. The summer kitchen with glass tile backsplash, a natural-gas grill and multiple seating areas make outdoor entertaining effortless. The primary suite provides a relaxing retreat with a private balcony and dual walk-in custom designed closets featuring wood shelving and drawer units. The partially renovated primary bath includes new custom cabinetry and quartz countertops, upgraded floor tile, a large whirlpool bathtub and separate shower. Additional upgrades include crown molding throughout, custom laundry room cabinetry with newer GE Profile washer and dryer, wood wainscoting in the foyer, a smart Ecobee thermostat and a private balcony in one of the secondary bedrooms. The Wellesley provides a luxury lifestyle with 7-day concierge service, chilled wine room, secured building access, a state-of-the-art fitness center and onsite property management. The residence also offers two dedicated parking spaces in the secured parking garage and a spacious private storage closet. A covered carwash station, fenced dog walk area and access to the Davidson Suite for visiting family and friends also add to the amenities. A major building restoration and painting project was completed in December 2024 ensuring long-term peace of mind. One of the most desirable features of this residence is its location within The Wellesley itself. The unit is just steps from the 6th floor rooftop area making the building's resort-style amenities exceptionally convenient. You will discover a beautifully appointed clubroom, heated pool with an abundance of new lounge chairs and umbrellas, as well as a landscaped courtyard with ample seating, natural gas fireplaces and fountains. Perfectly positioned in College Park, the residence is close to neighborhood shops and restaurants, major medical facilities, downtown Orlando, Winter Park and Orlando's entertainment and sports venues. As an added bonus, you will enjoy a front-row vantage point from your personal balcony for all the festivities on Edgewater Drive such as the annual College Park JazzFest and Holiday on the Drive. A rare opportunity to combine nearly 1,900 square feet of refined, renovated living space with exceptional private outdoor areas, panoramic neighborhood views and the convenience of a full-service luxury condominium—right in the heart of College Park.
Estimated monthly payment
Estimate only. Taxes use the listing's reported amount where available; insurance is a Florida-average estimate. Your actual payment will vary — run a full calculation or talk to a lender.
Price & listing history0 days on market
- Status: ActiveSep 3, 2026
- Listed$849,000Sep 3, 2026
- Price increased$849,000
Facts & features
- Property type
- Residential
- Sub type
- Condominium
- Status
- Active
- Days on market
- 0
- Subdivision
- Wellesley Condo
- County
- Orange
- Year built
- 2006
- Living area
- 1,882 sq ft
- Price/sq ft
- $451
- Building area
- 2,372 sq ft (Owner)
- Flood zone
- X (12095C0235F)
- Garage
- 2 spaces
- Pool
- Private pool
- Annual taxes
- $7,668 (2025)
- Parcel #
- 14-22-29-9132-16-100
- Zoning
- PD/T/W/SP/
- MLS #
- O6438687
Ask about this home
Have a question? Ask the broker directly.
Ryan Solberg answers personally — no call center, no spam. Your question goes straight to him.
Interior Details
- Bedrooms
- 3
- Full bathrooms
- 2
- Half bathrooms
- 1
- Flooring
- Carpet, Tile, Wood
- Appliances
- Built-In Oven, Cooktop, Dishwasher, Disposal, Dryer, Electric Water Heater, Microwave, Refrigerator, Washer
- Interior features
- Ceiling Fans(s), Crown Molding, Solid Wood Cabinets, Thermostat, Walk-In Closet(s), Window Treatments
- Laundry
- Electric Dryer Hookup, Inside, Laundry Room, Washer Hookup
- Stories / Levels
- One
- Direction faces
- West
Heating & Cooling
- Heating
- Central, Electric
- Cooling
- Central Air
Parking
- Garage spaces
- 2
- Attached garage
- Yes
- Parking features
- Assigned, Guest
HOA & Financial
- HOA fee
- $1,675 / Monthly
- Monthly HOA
- $1,675/mo
- Total monthly fees
- $1,675/mo
- Total annual fees
- $20,104
- HOA name
- FirstService Residential / Sarah Davies
- CDD
- No
- Homestead exemption
- Yes
- Min lease term
- 8-12 Months
- Listing terms
- Cash, Conventional, VA Loan
- Ownership
- Condominium
- Available for lease
- Yes
- Lease restrictions
- Yes
- Additional lease restrictions
- For further information regarding Lease restrictions, please contact community management staff.
Exterior & Construction
- Exterior features
- Balcony, Outdoor Grill, Outdoor Kitchen
- Construction materials
- Block, Concrete, Stucco
- Roof
- Built-Up, Membrane
- Foundation
- Concrete Perimeter, Slab
- Pool
- Private pool
- Road surface
- Asphalt
Utilities
- Sewer
- Public Sewer
- Water source
- Public
- Utilities
- Cable Connected, Electricity Connected, Natural Gas Connected
Community
- Pets allowed
- Breed Restrictions
Schools
Letter grades: Florida DOE 2024–25 school grades (Orange, Seminole, Lake, Osceola, Brevard). Assigned schools from the listing agent — verify enrollment with the district.
Room Details
| Room | Level | Dimensions |
|---|---|---|
| Living Room | First | 18x18 |
| Kitchen | First | 20x11 |
| Primary Bedroom | First | 14x15 |
| Bedroom 2 | First | 14x15 |
| Bedroom 3 | First | 12x16 |
| Balcony/Porch/Lanai | First | 7x40 |
| Dining Room | First | 14x15 |
Listing Details
- Listing date
- 2026-09-02
- On market date
- 2026-09-03
- Original list price
- $849,000
- Occupant type
- Owner
- MLS area
- 32804 - Orlando/College Park
- Listing AOR
- Orlando Regional
- Status changed
- 2026-09-03
- Tax legal description
- WELLESLEY CONDOMINIUM 8841/4706 UNIT 1610 & STORAGE UNIT 18
Flood risk
Minimal-risk area outside the mapped floodplain. Flood insurance is optional and typically low-cost.
Source: FEMA flood zone reported on the listing. Confirm current designation at FEMA Flood Map Service Center.
Location
Directions
From I4, West on Princeton, right onto Edgewater Dr., Building is on the corner of Smith St. and Edgewater Dr., Go on block N on Edgewater, 1st Right onto Vassar St. Garage entrance to the 2nd floor, lockbox is on chain link fence next to the garage elevator. Lockbox is marked with 1610.Use fob to enter the door next to the elevator, to access the condo elevator on the left, to the 6th floor.
More homes like this
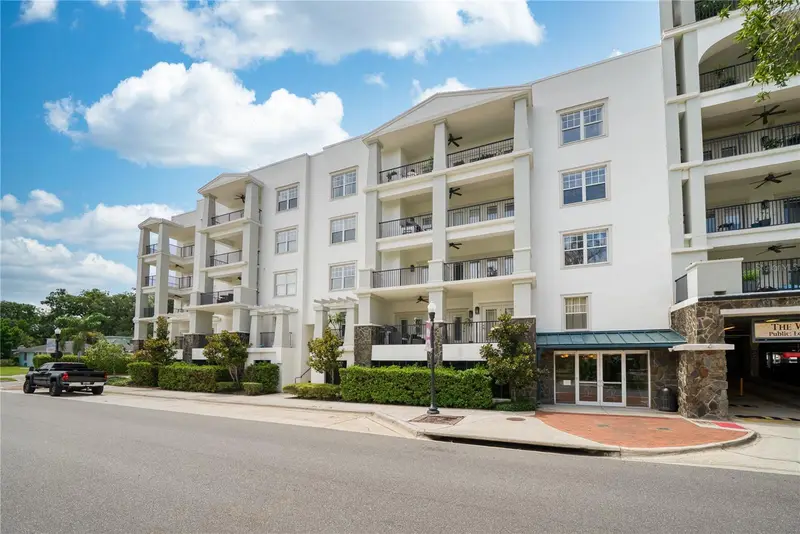
$499,000
630 Vassar St #2210
Orlando, FL 32804
2 bd · 2 ba · 1,129 sqft
Wellesley Condo
MLS ID #O6425630, FOLIO REALTY LLC.
Listing provided by Stellar MLS
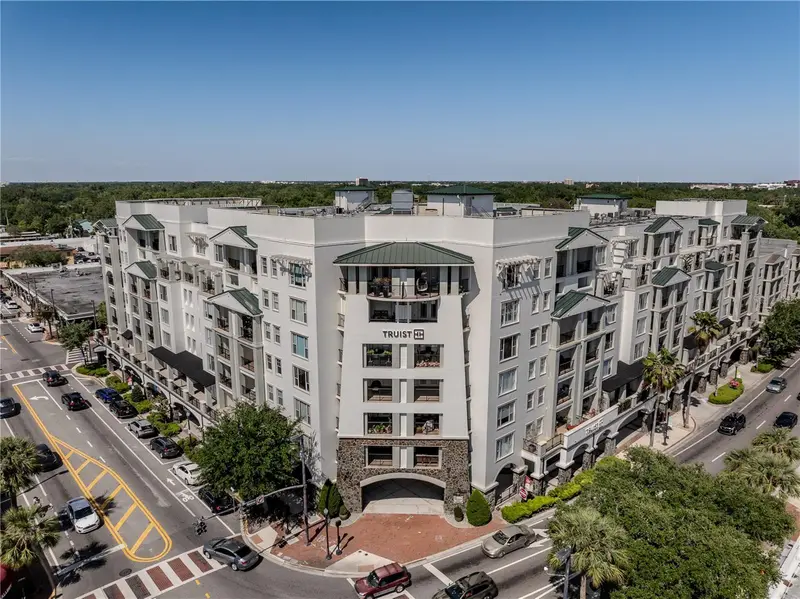
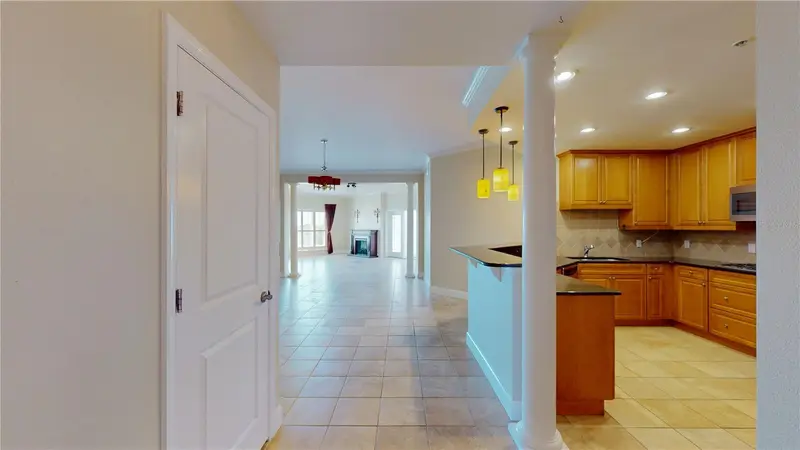
$739,000
2305 Edgewater Dr #1606
Orlando, FL 32804
3 bd · 3 ba · 1,888 sqft
Wellesley Condo
MLS ID #TB8374435, SHEEN REAL ESTATE PROFESSIONALS, LLC.
Listing provided by Stellar MLS
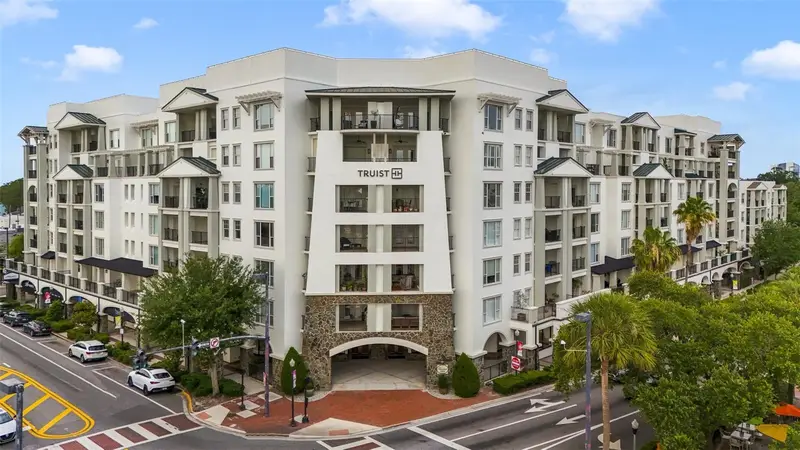
$795,000
2305 Edgewater Dr #1210
Orlando, FL 32804
3 bd · 3 ba · 1,882 sqft
Wellesley Condo
MLS ID #O6412500, ANNE ROGERS REALTY GROUP INC.
Listing provided by Stellar MLS

Listings courtesy of Stellar MLS as distributed by MLS GRID
IDX information is provided exclusively for consumers’ personal, non-commercial use and may not be used for any purpose other than to identify prospective properties consumers may be interested in purchasing.
Based on information submitted to the MLS GRID as of September 3, 2026 at 5:45 PM ET. All data is obtained from various sources and may not have been verified by broker or MLS GRID. Supplied Open House Information is subject to change without notice. All information should be independently reviewed and verified for accuracy. Properties may or may not be listed by the office/agent presenting the information.
All or a portion of the multiple listing information is provided by Stellar MLS, from a copyrighted compilation of listings. The compilation of listings and each individual listing are © 2026 Stellar MLS. All rights reserved.
Ryan Solberg, Broker · MaxLife Realty LLC · FL License #BK3354351 · Equal Housing Opportunity · Full disclaimer · DMCA