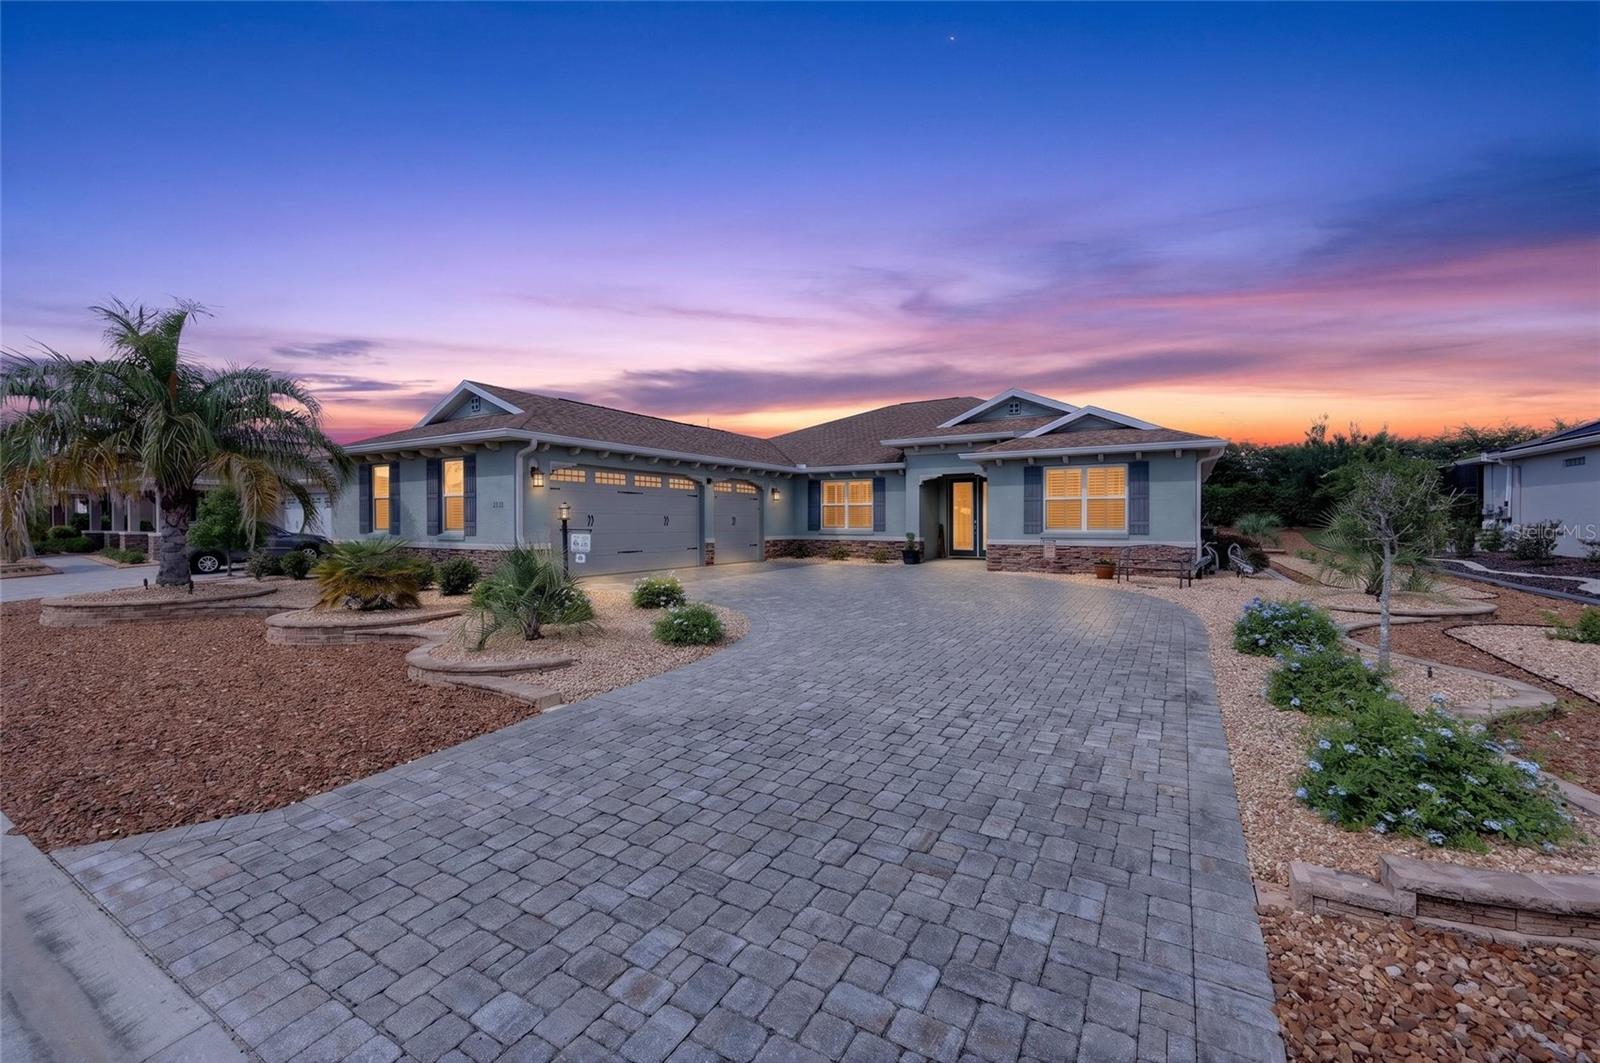

$485,000
9133 81st Street
Ocala, FL 34481
Listing updated: September 3, 2026 at 6:48 AM ET
Listing courtesy of Southern Living Realty Inc · Gwen Bongiorno · MLS #OM731580 · Active · 904-710-8699Property type
Year built
Lot size
Price / sq ft
HOA dues
Day on market
Garage spaces
Flood zone
About this home
A one-owner North Hampton, with all of the details configured to make your life easy! All exterior Landscaping has been converted to natural decorative rocks to save water and money. The rear lanai was extended 10 feet. The garage floors have been covered with a luxury epoxy finish and temperature controlled with the addition of a mini-split heating and air conditioning unit. Extra lighting and fans have also added as finishing touches to this place "to play". The inside includes plantation shutters, extra shelving in closets, Quartz counters, and don't worry! There will be flyers listing all of these great features waiting for you when you come visit!!!! Oh and before we forget! The area has so many great attractions to visit and shop ! Close to Orlando, Tampa, Gainesville, and we are just minutes to the WORLD EQUESTRIAN CENTER! AND there are three golf courses within the community!!!!!!
Estimated monthly payment
Estimate only. Taxes use the listing's reported amount where available; insurance is a Florida-average estimate. Your actual payment will vary — run a full calculation or talk to a lender.
Price & listing history1 days on market
- Status: ActiveSep 2, 2026
- Listed$485,000Sep 2, 2026
- Price increased$485,000
Facts & features
- Property type
- Residential
- Sub type
- Single Family Residence
- Status
- Active
- Days on market
- 1
- Subdivision
- Candler Hills West Larkhill
- County
- Marion
- Year built
- 2020
- Living area
- 2,647 sq ft
- Price/sq ft
- $183
- Building area
- 3,484 sq ft (Public Records)
- Lot size
- 10,454 sq ft
- Lot category
- 0 to less than 1/4
- Flood zone
- X (12083C0682E)
- Garage
- 3 spaces
- Annual taxes
- $5,594 (2025)
- Parcel #
- 3531-0200-15
- Zoning
- PUD
- MLS #
- OM731580
Ask about this home
Have a question? Ask the broker directly.
Ryan Solberg answers personally — no call center, no spam. Your question goes straight to him.
Interior Details
- Bedrooms
- 3
- Full bathrooms
- 2
- Flooring
- Luxury Vinyl
- Appliances
- Built-In Oven, Dishwasher, Dryer, Gas Water Heater, Microwave, Range Hood, Refrigerator, Water Filtration System
- Interior features
- Ceiling Fans(s), Eat-in Kitchen, Kitchen/Family Room Combo, Open Floorplan, Primary Bedroom Main Floor, Smart Home, Solid Surface Counters, Split Bedroom, Stone Counters, Thermostat, Walk-In Closet(s), Window Treatments
- Laundry
- Gas Dryer Hookup, Inside, Laundry Room
- Stories / Levels
- One
- Direction faces
- Southeast
Heating & Cooling
- Heating
- Natural Gas
- Cooling
- Central Air, Humidity Control, Mini-Split Unit(s)
Parking
- Garage spaces
- 3
- Attached garage
- Yes
HOA & Financial
- HOA fee
- $366 / Monthly
- Monthly HOA
- $366/mo
- Total monthly fees
- $366/mo
- Total annual fees
- $4,393
- HOA name
- Lori Sands
- CDD
- No
- Homestead exemption
- Yes
- Min lease term
- 6 Months
- Listing terms
- Cash, Conventional
- Ownership
- Fee Simple
- Available for lease
- Yes
- Lease restrictions
- Yes
- Additional lease restrictions
- www.otoinfo.com
- Approval process
- call Lori Sands office for required approval interview process. No property Can be mortgaged for more than 80% of it's current value. You must have the buyer sign an OTOW ADDENDUM from Lori Sands, office.
Exterior & Construction
- Exterior features
- Rain Gutters
- Construction materials
- Block, Stucco
- Roof
- Shingle
- Foundation
- Block, Slab
- Road surface
- Paved
Utilities
- Sewer
- Public Sewer
- Water source
- Public
- Utilities
- Sewer Connected, Sprinkler Meter, Water Connected
Community
- Pets allowed
- Breed Restrictions, Cats OK, Dogs OK, Number Limit
- Senior community
- Yes
Room Details
| Room | Level | Dimensions |
|---|---|---|
| Family Room | First | |
| Primary Bedroom | First | |
| Bedroom 2 | First | |
| Bedroom 3 | First | |
| Bonus Room | First | |
| Bonus Room | First | |
| Laundry | First | |
| Bathroom 2 | First | |
| Kitchen | First |
Listing Details
- Listing date
- 2026-09-02
- On market date
- 2026-09-02
- Original list price
- $485,000
- Occupant type
- Owner
- MLS area
- 34481 - Ocala
- Listing AOR
- Ocala - Marion
- Status changed
- 2026-09-02
- Tax legal description
- SEC 13 TWP 16 RGE 20 PLAT BOOK 013 PAGE 048 CANDLER HILLS WEST LARKHILL LOT 15
Flood risk
Minimal-risk area outside the mapped floodplain. Flood insurance is optional and typically low-cost.
Source: FEMA flood zone reported on the listing. Confirm current designation at FEMA Flood Map Service Center.
Location
Directions
SR- 200 WEST Right on 99th left on 87th circle, left on 91st Ave, left on 81st st, house on the right.
More homes like this
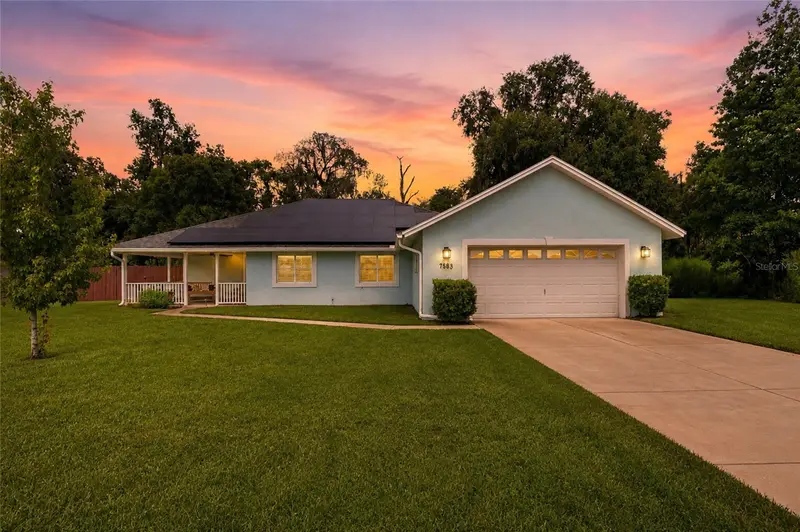
$359,900
7583 Sw 102nd Loop
Ocala, FL 34476
4 bd · 2 ba · 2,053 sqft
Hidden Lake Un 04
MLS ID #OM731538, CANOPY OAKS REAL ESTATE.
Listing provided by Stellar MLS
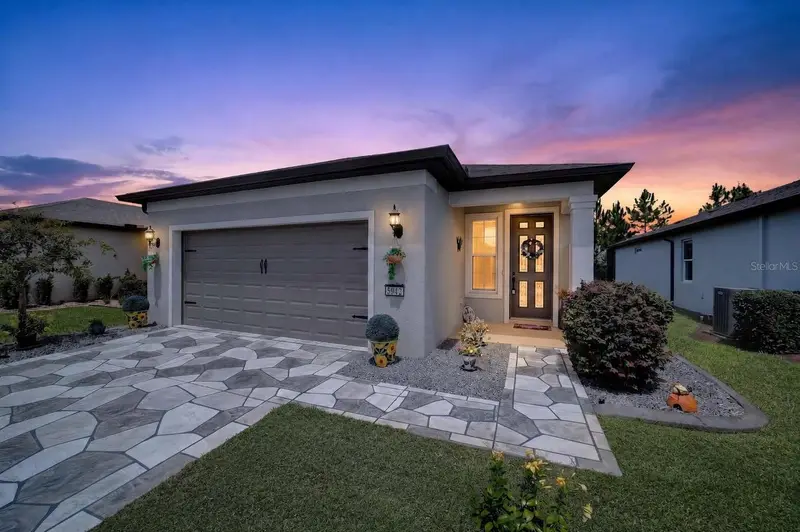
$340,000
5942 Sw 93rd Cir
Ocala, FL 34481
2 bd · 2 ba · 1,656 sqft
Stone Crk By Del Webb Nottingh
MLS ID #OM731619, KELLER WILLIAMS CORNERSTONE RE.
Listing provided by Stellar MLS
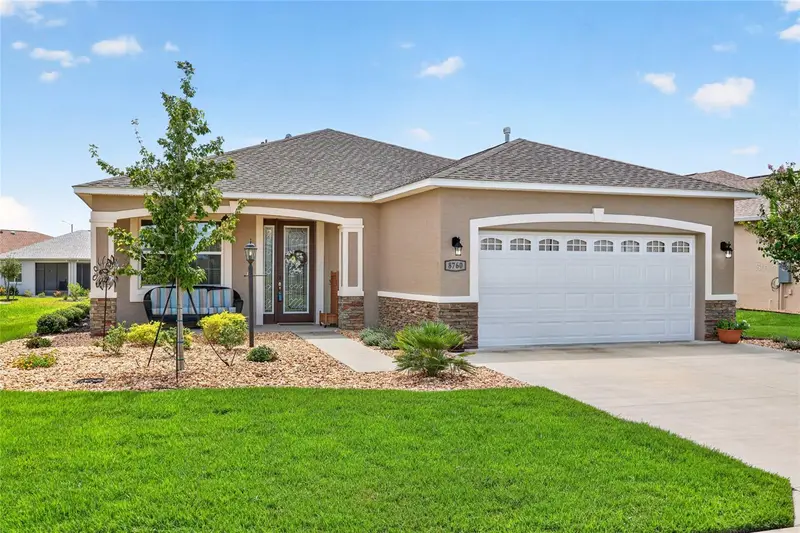
$389,500
8760 Sw 79th Loop
Ocala, FL 34481
3 bd · 2 ba · 1,874 sqft
Weybourne Landing
MLS ID #OM731602, ON TOP OF THE WORLD REAL EST.
Listing provided by Stellar MLS
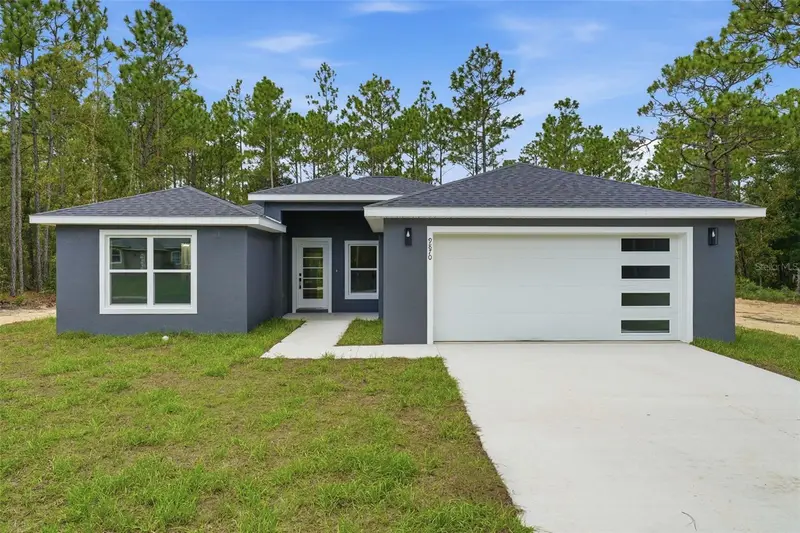
$369,900
9870 Sw 121st Ter
Dunnellon, FL 34432
3 bd · 3 ba · 1,907 sqft
Rolling Hills Un 1
MLS ID #OM731584, SELLSTATE NEXT GENERATION REALTY.
Listing provided by Stellar MLS

Listings courtesy of Stellar MLS as distributed by MLS GRID
IDX information is provided exclusively for consumers’ personal, non-commercial use and may not be used for any purpose other than to identify prospective properties consumers may be interested in purchasing.
Based on information submitted to the MLS GRID as of September 3, 2026 at 6:48 AM ET. All data is obtained from various sources and may not have been verified by broker or MLS GRID. Supplied Open House Information is subject to change without notice. All information should be independently reviewed and verified for accuracy. Properties may or may not be listed by the office/agent presenting the information.
All or a portion of the multiple listing information is provided by Stellar MLS, from a copyrighted compilation of listings. The compilation of listings and each individual listing are © 2026 Stellar MLS. All rights reserved.
Ryan Solberg, Broker · MaxLife Realty LLC · FL License #BK3354351 · Equal Housing Opportunity · Full disclaimer · DMCA