
$289,900
10124 Hyacinth Avenue
Tampa, FL 33612
Listing updated: September 3, 2026 at 1:24 PM ET
Listing courtesy of Exp Realty Llc · Roberto Rodriguez · MLS #L4964770 · Active · 888-883-8509Property type
Year built
Lot size
Price / sq ft
HOA dues
Days on market
Garage spaces
Flood zone
About this home
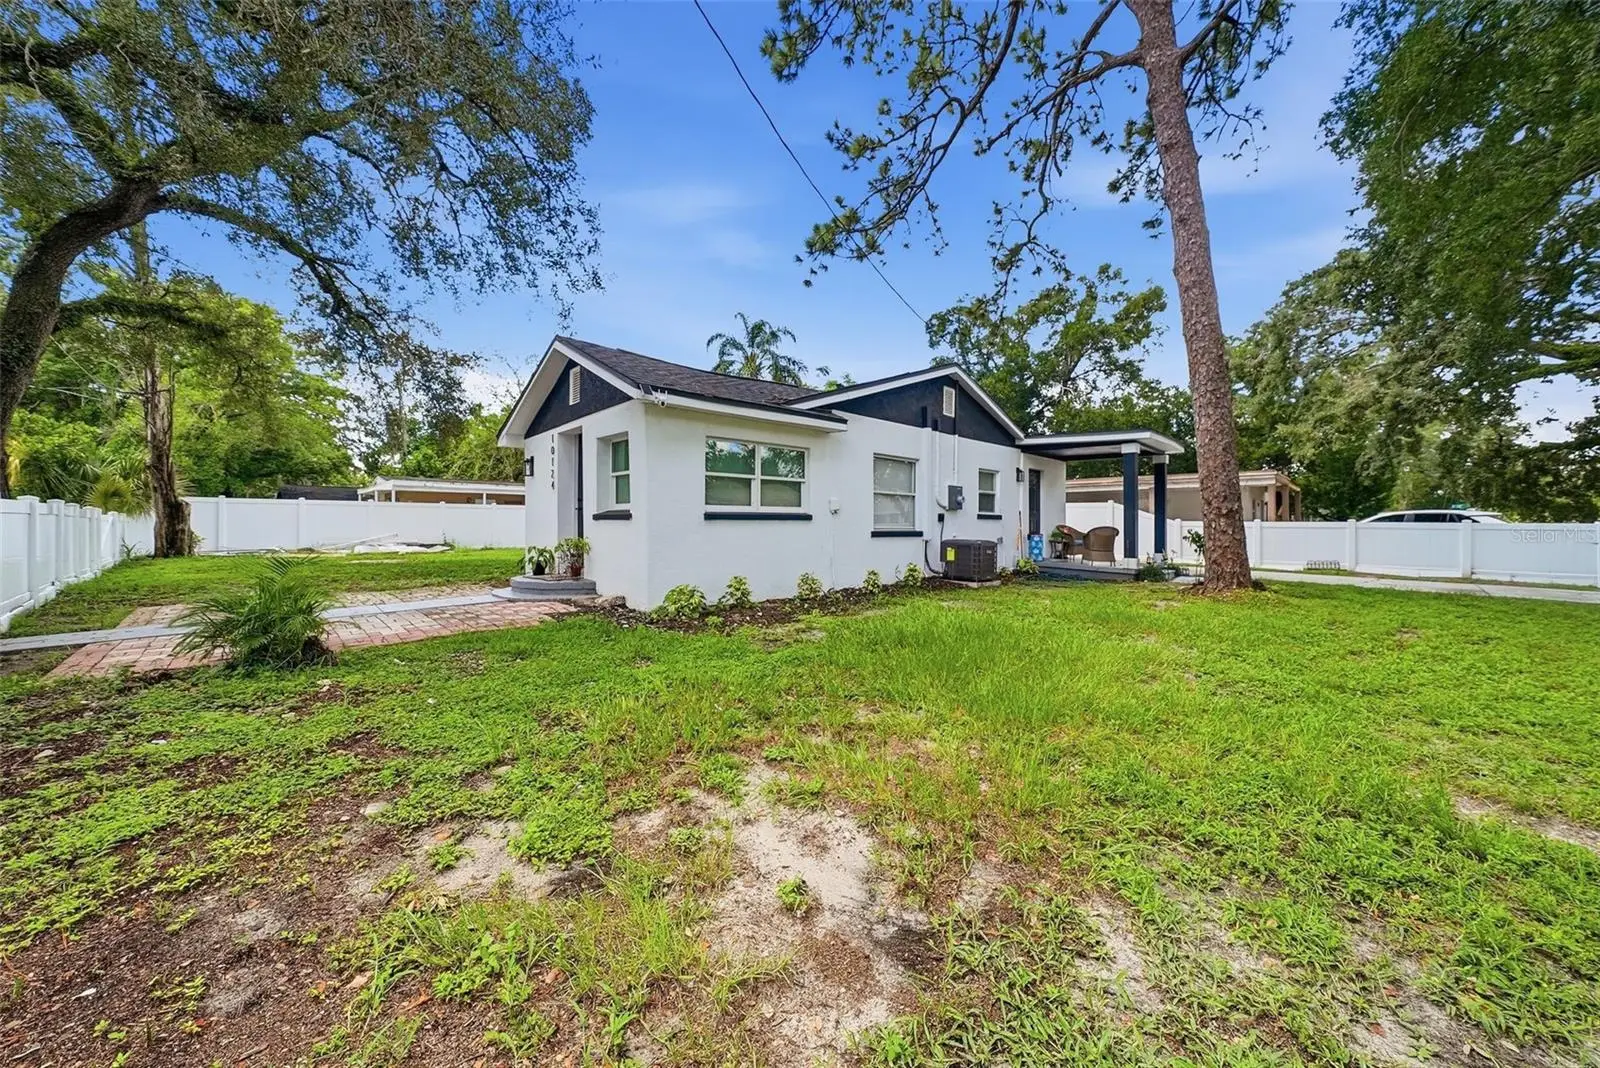
Welcome to this bright and inviting 2-bedroom, 2-bath home in Tampa with NO HOA. This charming one-story property offers a comfortable and functional layout along with a large privacy-fenced yard, providing plenty of outdoor space to enjoy and personalize. The home makes a great first impression with its crisp white exterior, contrasting dark accents, brick-paver approach, mature trees, and a long side driveway with convenient off-street parking. A covered side porch adds a comfortable outdoor space to relax and enjoy the Florida lifestyle. Inside, the home features a clean and contemporary neutral design with bright white walls, light-toned plank flooring, recessed lighting, ceiling fans, and multiple windows that bring in natural light. The living and dining areas offer a practical flow with flexibility for everyday living, entertaining, or a work-from-home setup. The kitchen features white shaker-style cabinetry, stone counters, a white tile backsplash, stainless-look appliances, and a modern high-arc faucet. Two full bathrooms include one with a tub/shower combination and another with a separate shower. Conveniently located in North Tampa, the property is near Copeland Park, Rowlett Park, Busch Gardens Tampa Bay, the University of South Florida, AdventHealth Tampa, James A. Haley Veterans’ Hospital, and Moffitt Cancer Center, with convenient access to shopping, dining, recreation, and major area destinations. With NO HOA, a functional layout, modern interior finishes, off-street parking, covered outdoor space, and a large fenced yard, this home offers an attractive combination of comfort, convenience, and location. Schedule your showing today!
Estimated monthly payment
Estimate only. Taxes use the listing's reported amount where available; insurance is a Florida-average estimate. Your actual payment will vary — run a full calculation or talk to a lender.
Price & listing history0 days on market
- Status: ActiveSep 3, 2026
- Listed$289,900Sep 3, 2026
- Price increased$289,900
Facts & features
- Property type
- Residential
- Sub type
- Single Family Residence
- Status
- Active
- Days on market
- 0
- Subdivision
- Castle Heights 1st Add
- County
- Hillsborough
- Year built
- 1942
- Living area
- 899 sq ft
- Price/sq ft
- $322
- Building area
- 1,053 sq ft (Public Records)
- Lot size
- 7,000 sq ft
- Lot category
- 0 to less than 1/4
- Flood zone
- X (12057C0212H)
- Garage
- 2 spaces
- Annual taxes
- $2,566 (2025)
- Parcel #
- A-18-28-19-44Y-0000D1-00001.0
- Zoning
- RS-50
- MLS #
- L4964770
Ask about this home
Have a question? Ask the broker directly.
Ryan Solberg answers personally — no call center, no spam. Your question goes straight to him.
Interior Details
- Bedrooms
- 2
- Full bathrooms
- 2
- Flooring
- Luxury Vinyl
- Appliances
- Electric Water Heater, Range, Refrigerator
- Interior features
- Ceiling Fans(s), Open Floorplan, Primary Bedroom Main Floor, Stone Counters
- Laundry
- Laundry Room
- Stories / Levels
- One
- Direction faces
- North
Heating & Cooling
- Heating
- Central
- Cooling
- Central Air
Parking
- Garage spaces
- 2
- Attached garage
- Yes
HOA & Financial
- Total monthly fees
- $0/mo
- Total annual fees
- $0
- CDD
- No
- Min lease term
- No Minimum
- Listing terms
- Cash, Conventional, FHA, VA Loan
- Ownership
- Fee Simple
- Available for lease
- Yes
- Lease restrictions
- No
Exterior & Construction
- Exterior features
- Lighting, Private Entrance, Private Mailbox, Private Yard
- Construction materials
- Block, Stucco
- Roof
- Shingle
- Foundation
- Slab
- Road surface
- Asphalt
Utilities
- Sewer
- Public Sewer
- Water source
- Public
- Utilities
- Cable Available, Cable Connected, Electricity Available, Electricity Connected, Sewer Available, Sewer Connected, Water Available, Water Connected
Room Details
| Room | Level | Dimensions |
|---|---|---|
| Kitchen | First | |
| Living Room | First | |
| Primary Bedroom | First | |
| Primary Bathroom | First | |
| Bedroom 2 | First | |
| Bathroom 2 | First |
Listing Details
- Listing date
- 2026-09-03
- On market date
- 2026-09-03
- Original list price
- $289,900
- Occupant type
- Owner
- MLS area
- 33612 - Tampa / Forest Hills
- Listing AOR
- Sarasota - Manatee
- Status changed
- 2026-09-03
- Tax legal description
- CASTLE HEIGHTS 1ST ADDITION LOTS 1 AND 2 BLOCK D-1
Flood risk
Minimal-risk area outside the mapped floodplain. Flood insurance is optional and typically low-cost.
Source: FEMA flood zone reported on the listing. Confirm current designation at FEMA Flood Map Service Center.
Location
Directions
ravel E on FL-582/E Fowler Ave. Turn right onto N Nebraska Ave. Turn left onto E Bougainvillea. Turn right onto N Hyacinth Ave.
More homes like this
$494,900
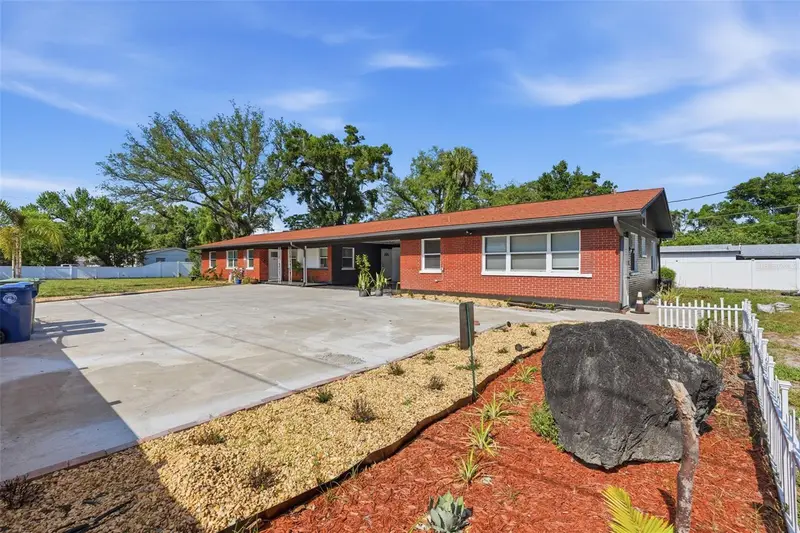
10107 N Aster Ave
Tampa, FL 33612
5 bd · 3 ba · 2,208 sqft
Castle Heights 1st Add
MLS ID #TB8503497, LPT REALTY, LLC..
Listing provided by Stellar MLS
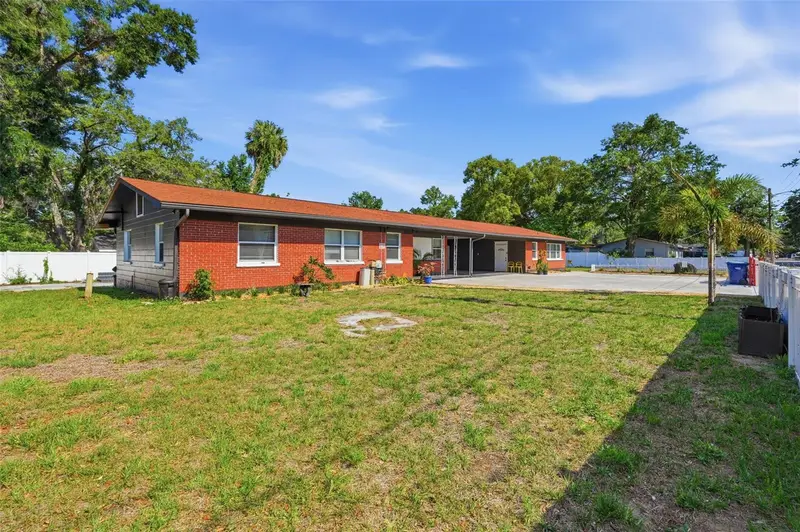
$379,900
14225 Cypress Cir #14225
Tampa, FL 33618
2 bd · 2 ba · 1,730 sqft
Carrollwood Village Cypress Cl
MLS ID #TB8544838, FLORIDA EXECUTIVE REALTY.
Listing provided by Stellar MLS
$355,000
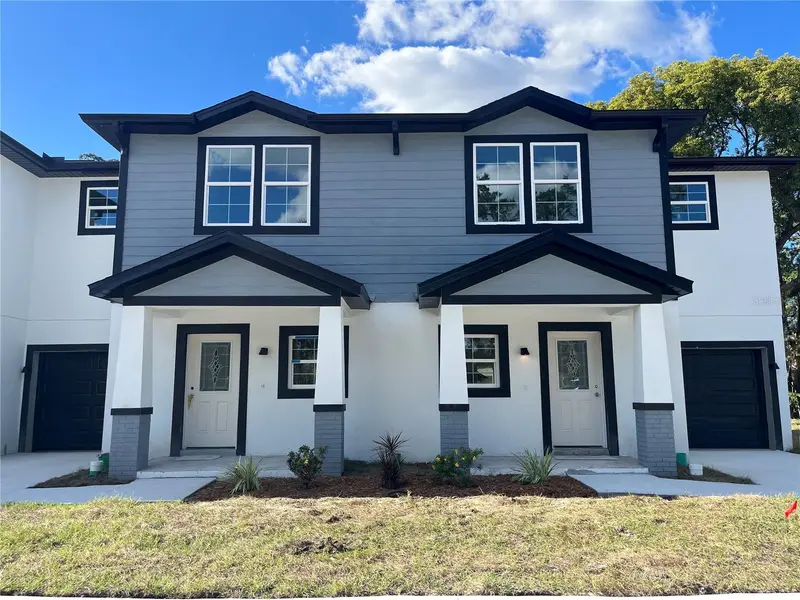
8112 N Greenwood Ave
Tampa, FL 33604
3 bd · 3 ba · 1,506 sqft
Greenwood Cove Twnhms Sub
MLS ID #TB8439992, AVISTA BAY REALTY, LLC.
Listing provided by Stellar MLS
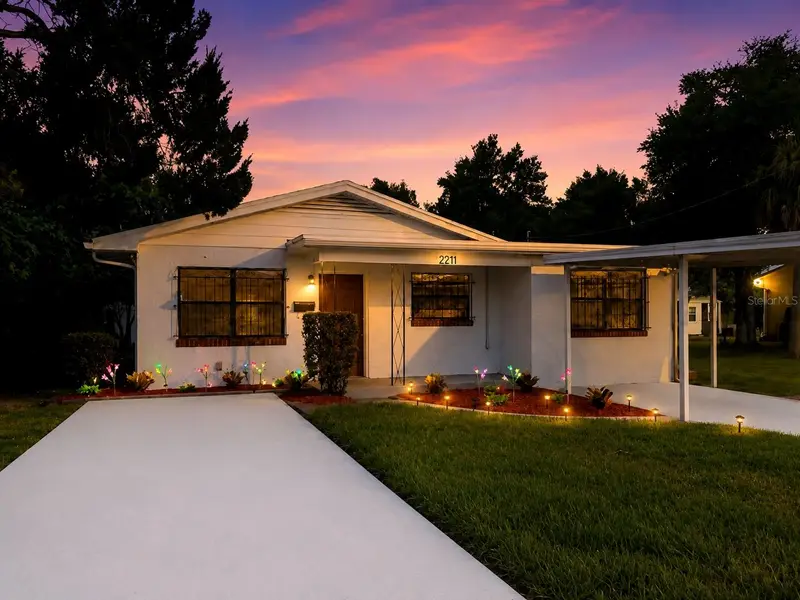
$314,900
2211 Mallory Ave
Tampa, FL 33605
4 bd · 2 ba · 1,320 sqft
Mays Addition
MLS ID #TB8526455, REAL BROKER, LLC.
Listing provided by Stellar MLS

Listings courtesy of Stellar MLS as distributed by MLS GRID
IDX information is provided exclusively for consumers’ personal, non-commercial use and may not be used for any purpose other than to identify prospective properties consumers may be interested in purchasing.
Based on information submitted to the MLS GRID as of September 3, 2026 at 1:24 PM ET. All data is obtained from various sources and may not have been verified by broker or MLS GRID. Supplied Open House Information is subject to change without notice. All information should be independently reviewed and verified for accuracy. Properties may or may not be listed by the office/agent presenting the information.
All or a portion of the multiple listing information is provided by Stellar MLS, from a copyrighted compilation of listings. The compilation of listings and each individual listing are © 2026 Stellar MLS. All rights reserved.
Ryan Solberg, Broker · MaxLife Realty LLC · FL License #BK3354351 · Equal Housing Opportunity · Full disclaimer · DMCA