
$485,000
620 Arvern Drive
Altamonte Springs, FL 32701
Listing updated: September 12, 2026 at 6:48 AM ET
Listing courtesy of Wemert Group Realty Llc · Jenny Wemert · MLS #O6438536 · Active · 407-743-8356Property type
Year built
Lot size
Price / sq ft
HOA dues
Day on market
Garage spaces
Flood zone
About this home
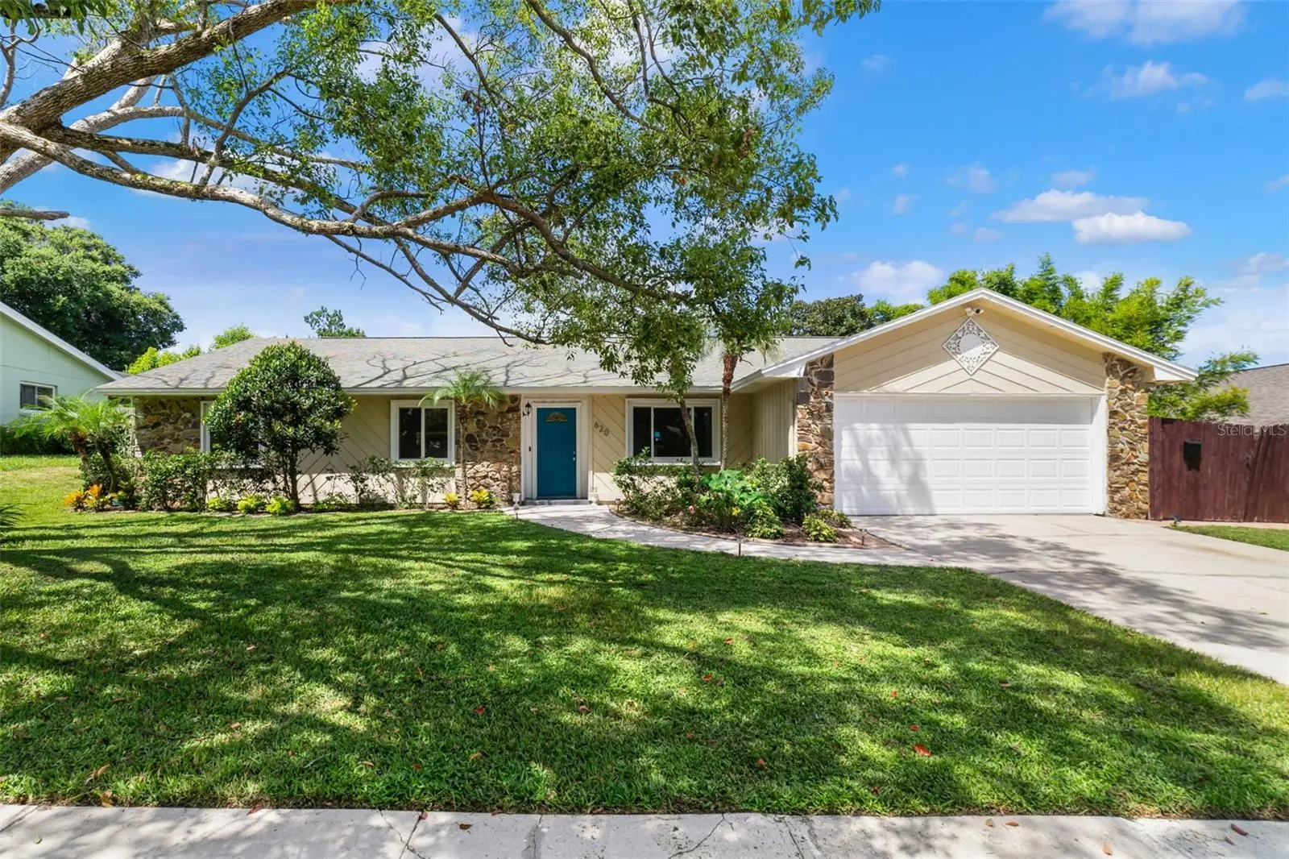
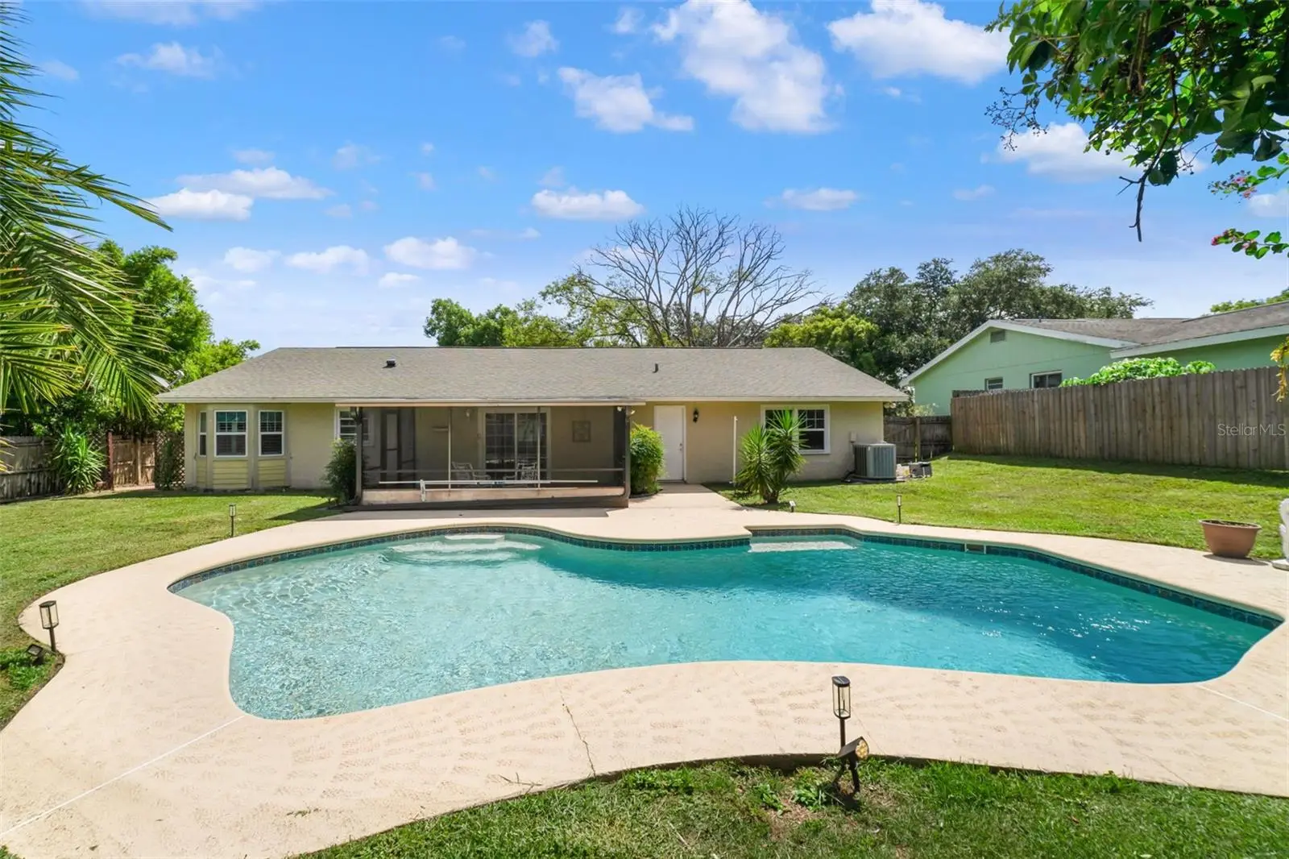
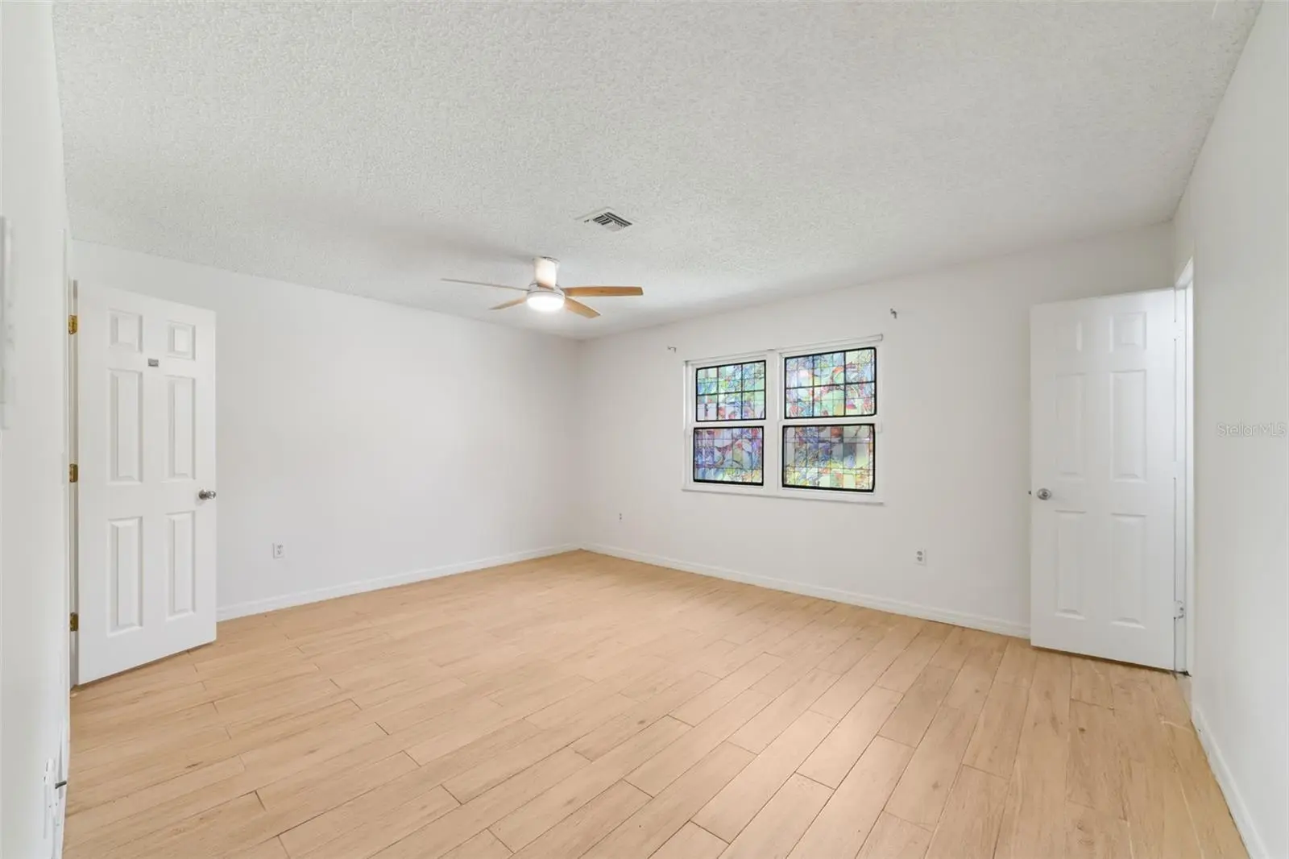
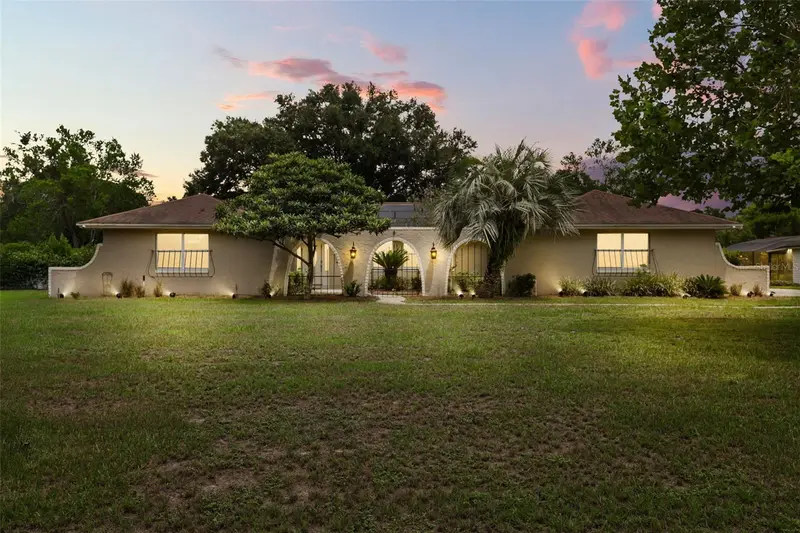
Virtually Staged. PRIVATE POOL, .24-ACRE LOT & NO HOA in the heart of Altamonte Springs! This single-story 3-bedroom + OFFICE, 2-bath, 2-car garage home offers flexible living space, a fully FENCED BACKYARD and a fantastic outdoor setup in the established Barclay Woods community. Notable improvements include an UPDATED ELECTRICAL PANEL (2020), UPDATED BATHROOMS and FRESH INTERIOR PAINT, complemented by PLANTATION SHUTTERS, tile flooring throughout the main living areas and wood-look tile in the bedrooms. Step inside to an open living and dining area where HIGH CEILINGS and abundant natural light create a bright, spacious feel. French doors open to a dedicated OFFICE/FLEX SPACE, perfect for working from home, hobbies or additional living space. The well-equipped galley-style kitchen features wood cabinetry, UPDATED APPLIANCES, pantry storage and a window overlooking the backyard, plus a casual breakfast nook framed by a charming BAY WINDOW. A separate laundry room provides convenient access to the 2-car garage with attic storage. The spacious PRIMARY SUITE overlooks the backyard and features a WALK-IN CLOSET and private EN-SUITE BATH with DIRECT POOL ACCESS. Two additional generously sized bedrooms and an updated full guest bath complete the interior. Outside is where this home really shines! A large SCREENED LANAI opens to the IN-GROUND, OPEN-AIR POOL and expansive FENCED BACKYARD, surrounded by mature trees and greenery for added privacy. With nearly a quarter-acre, there is plenty of room to entertain, relax and enjoy Florida living. Along the side of the home, a large paved PARKING PAD sits behind a DOUBLE GATE, offering valuable additional space for vehicles, recreational toys or other flexible uses. All of this comes with NO HOA and a convenient Altamonte Springs location near Cranes Roost Park, Altamonte Mall, Lake Orienta, shopping, dining, Publix and everyday essentials, with easy access to SR-436, SR-414 and I-4. A PRIVATE POOL, oversized fenced lot, home office and central location make this Barclay Woods home one you won't want to miss! Call today to schedule a tour!
Estimated monthly payment
Estimate only. Taxes use the listing's reported amount where available; insurance is a Florida-average estimate. Your actual payment will vary — run a full calculation or talk to a lender.
Price & listing history1 days on market
- Status: ActiveSep 11, 2026
- Listed$485,000Sep 11, 2026
- Price increased$485,000
Facts & features
- Property type
- Residential
- Sub type
- Single Family Residence
- Status
- Active
- Days on market
- 1
- Subdivision
- Barclay Woods 1st Add
- County
- Seminole
- Year built
- 1978
- Living area
- 1,804 sq ft
- Price/sq ft
- $269
- Building area
- 2,381 sq ft (Public Records)
- Lot size
- 10,625 sq ft
- Lot category
- 0 to less than 1/4
- Flood zone
- X (12117C0145F)
- Garage
- 2 spaces
- Pool
- Private pool
- Annual taxes
- $6,155 (2025)
- Parcel #
- 23-21-29-510-0000-1320
- Zoning
- R-1AA
- MLS #
- O6438536
Ask about this home
Have a question? Ask the broker directly.
Ryan Solberg answers personally — no call center, no spam. Your question goes straight to him.
Interior Details
- Bedrooms
- 3
- Full bathrooms
- 2
- Flooring
- Tile
- Appliances
- Dishwasher, Disposal, Electric Water Heater, Microwave, Range, Refrigerator
- Interior features
- Ceiling Fans(s), Eat-in Kitchen, High Ceilings, Living Room/Dining Room Combo, Open Floorplan, Primary Bedroom Main Floor, Thermostat, Vaulted Ceiling(s), Walk-In Closet(s), Window Treatments
- Laundry
- Laundry Room
- Stories / Levels
- One
- Direction faces
- East
Heating & Cooling
- Heating
- Central
- Cooling
- Central Air
Parking
- Garage spaces
- 2
- Attached garage
- Yes
- Parking features
- Driveway, Garage Door Opener, Parking Pad
HOA & Financial
- Total monthly fees
- $0/mo
- Total annual fees
- $0
- CDD
- No
- Homestead exemption
- Yes
- Min lease term
- 8-12 Months
- Listing terms
- Cash, Conventional, FHA, VA Loan
- Ownership
- Fee Simple
- Available for lease
- Yes
- Lease restrictions
- No
- Additional lease restrictions
- Buyer to verify leasing restrictions with city/county
- Approval process
- Buyer to verify any approval process with city/county
Exterior & Construction
- Exterior features
- Lighting, Private Mailbox, Sidewalk
- Construction materials
- Stucco
- Roof
- Shingle
- Foundation
- Slab
- Pool
- Private pool
- Road surface
- Paved
Utilities
- Sewer
- Public Sewer
- Water source
- Public
- Utilities
- BB/HS Internet Available, Cable Available, Electricity Connected, Public, Sewer Connected, Water Connected
Community
- Pets allowed
- Yes
Schools
Letter grades: Florida DOE 2024–25 school grades (Orange, Seminole, Lake, Osceola, Brevard). Assigned schools from the listing agent — verify enrollment with the district.
Room Details
| Room | Level | Dimensions |
|---|---|---|
| Kitchen | First | 12x8 |
| Living Room | First | 23x17 |
| Dining Room | First | 12x12 |
| Primary Bedroom | First | 17x14 |
| Primary Bathroom | First | 9x5 |
| Bedroom 2 | First | 14x13 |
| Bedroom 3 | First | 14x13 |
| Office | First | 12x11 |
| Laundry | First | 11x9 |
Listing Details
- Listing date
- 2026-08-31
- On market date
- 2026-09-11
- Original list price
- $485,000
- Occupant type
- Vacant
- MLS area
- 32701 - Altamonte Springs East
- Listing AOR
- Orlando Regional
- Status changed
- 2026-09-11
- Tax legal description
- LOT 132 BARCLAY WOODS 1ST ADD PB 17 PG 38
Flood risk
Minimal-risk area outside the mapped floodplain. Flood insurance is optional and typically low-cost.
Source: FEMA flood zone reported on the listing. Confirm current designation at FEMA Flood Map Service Center.
Location
Directions
From N Wymore Rd, turn right onto Oranole Rd, turn left to stay on Oranole Rd, continue straight onto Mt Vernon Pkwy, turn left onto Broadview Ave, turn right onto Arvern Dr. Home will be on the left.
More homes like this
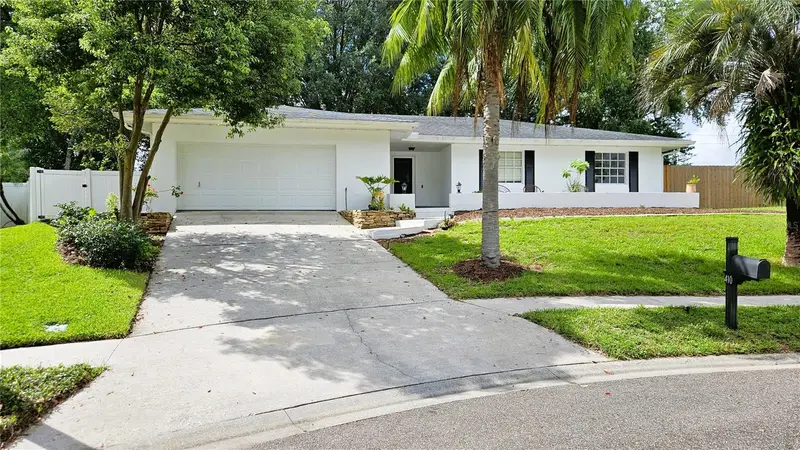
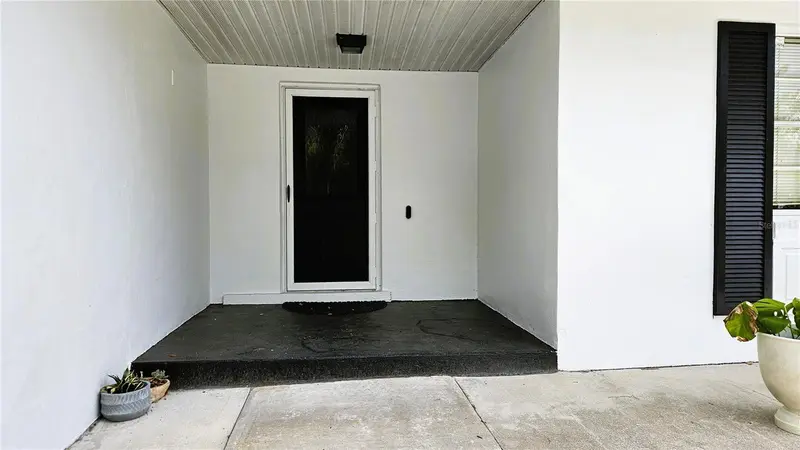
$409,500
410 Broadview Ave
Altamonte Springs, FL 32701
4 bd · 2 ba · 1,934 sqft
Barclay Woods 1st Add
MLS ID #O6431810, KELLER WILLIAMS ADVANTAGE REALTY.
Listing provided by Stellar MLS
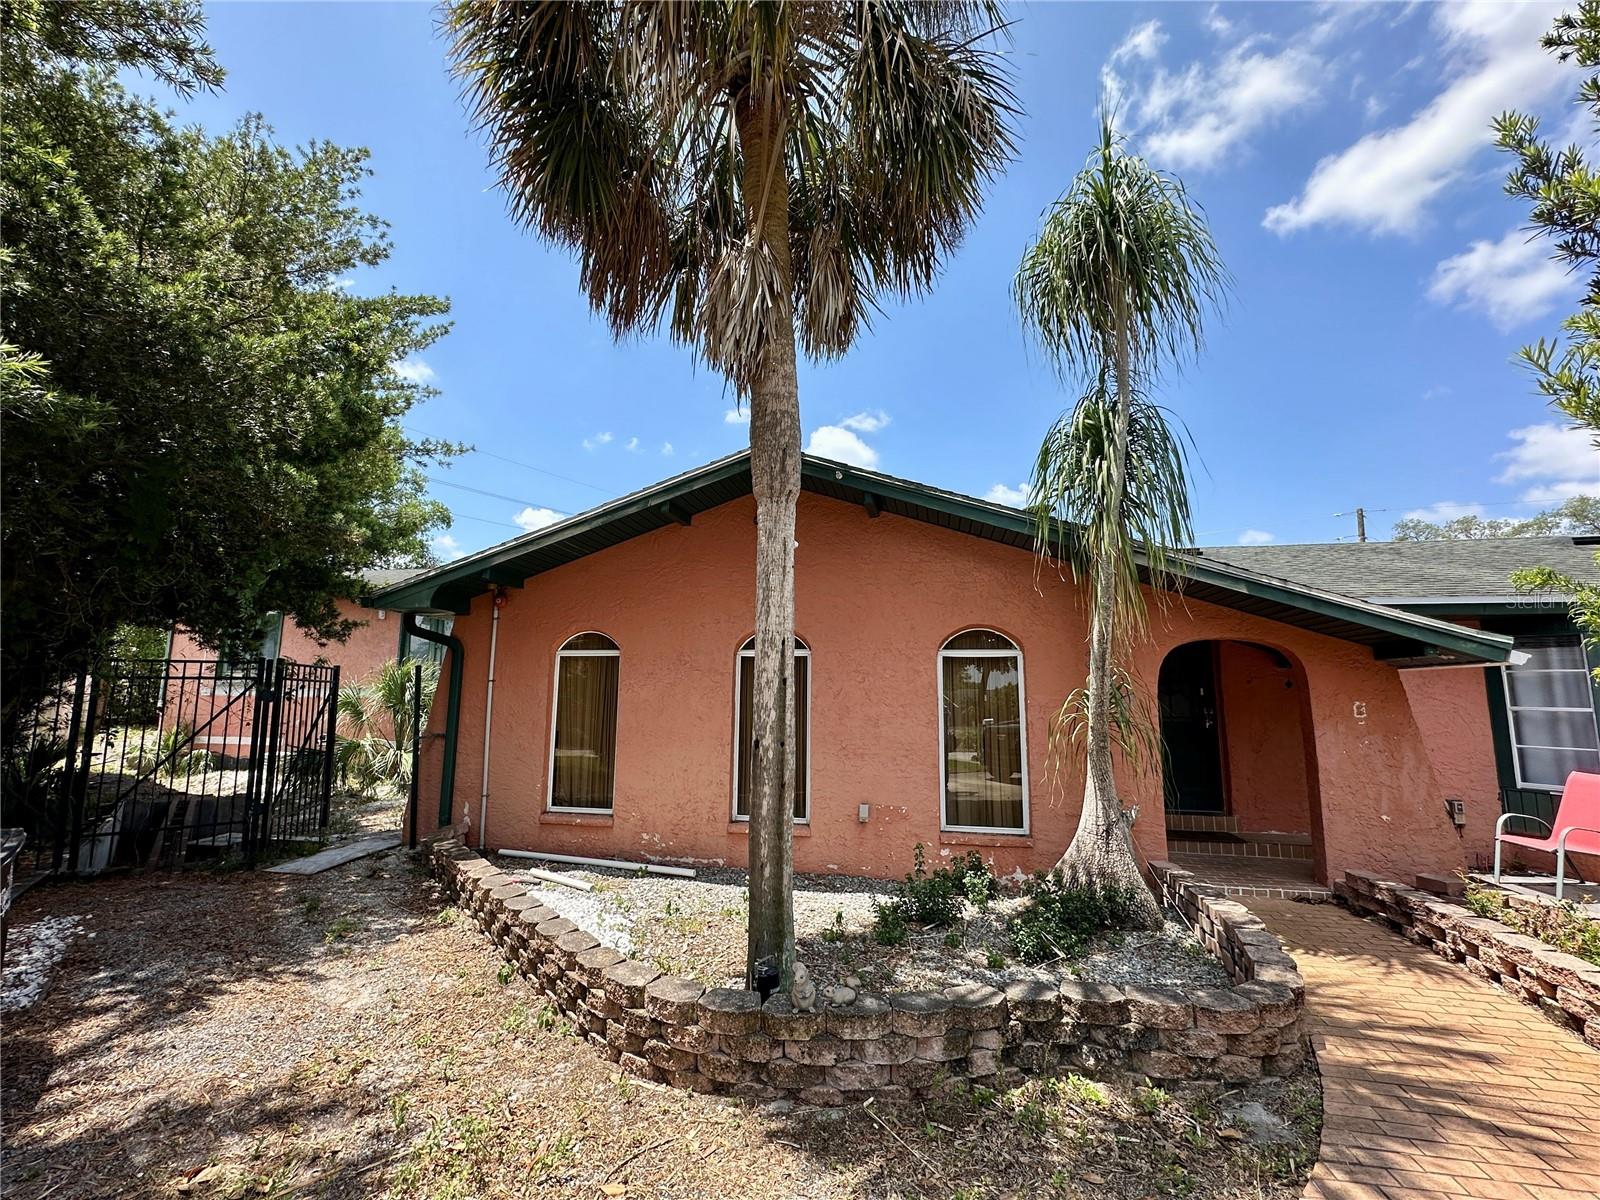
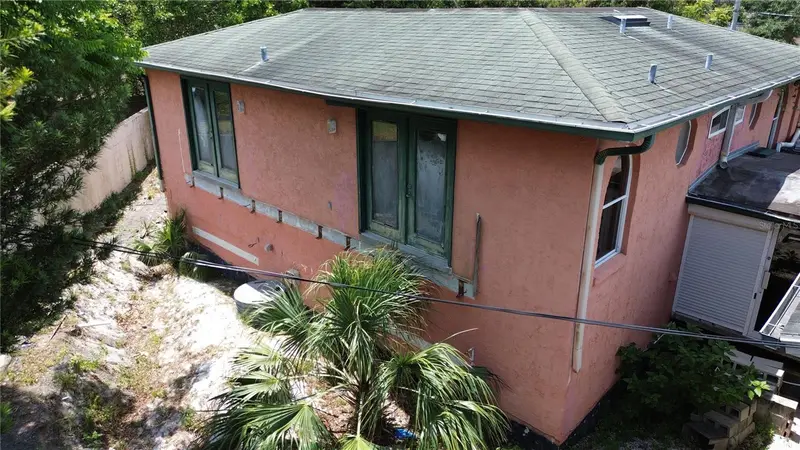
$750,000
300 Broadview Ave
Altamonte Springs, FL 32701
4 bd · 3 ba · 8,500 sqft
Barclay Woods 1st Add
MLS ID #O6304364, SLOANE REALTY, LLC.
Listing provided by Stellar MLS
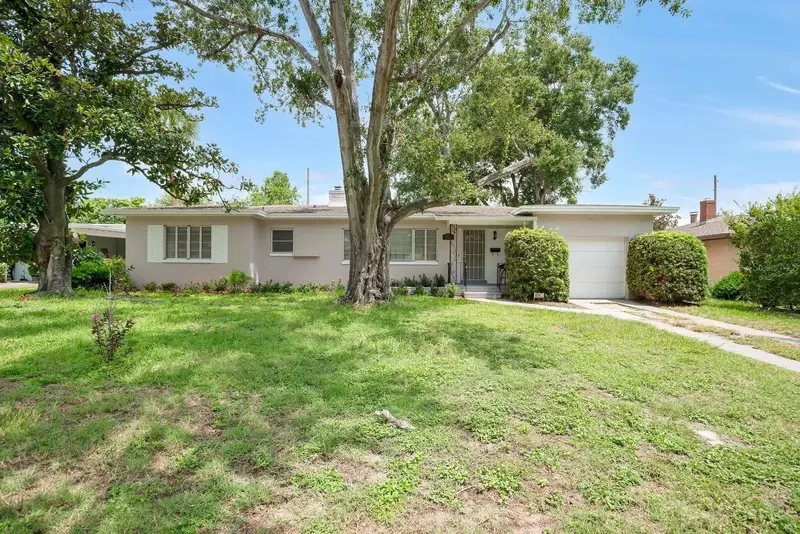
$495,000
1427 Bryn Mawr St
Orlando, FL 32804
3 bd · 2 ba · 1,617 sqft
Ardsley Manor Sub
MLS ID #O6430700, METROPOLIS R.E. SOLUTIONS, LLC.
Listing provided by Stellar MLS
$750,000
110 Longhorn Rd
Winter Park, FL 32792
4 bd · 3 ba · 2,673 sqft
Lake Ann Estates Unit 2
MLS ID #O6430168, WEMERT GROUP REALTY LLC.
Listing provided by Stellar MLS

Listings courtesy of Stellar MLS as distributed by MLS GRID
IDX information is provided exclusively for consumers’ personal, non-commercial use and may not be used for any purpose other than to identify prospective properties consumers may be interested in purchasing.
Based on information submitted to the MLS GRID as of September 12, 2026 at 6:48 AM ET. All data is obtained from various sources and may not have been verified by broker or MLS GRID. Supplied Open House Information is subject to change without notice. All information should be independently reviewed and verified for accuracy. Properties may or may not be listed by the office/agent presenting the information.
All or a portion of the multiple listing information is provided by Stellar MLS, from a copyrighted compilation of listings. The compilation of listings and each individual listing are © 2026 Stellar MLS. All rights reserved.
Ryan Solberg, Broker · MaxLife Realty LLC · FL License #BK3354351 · Equal Housing Opportunity · Full disclaimer · DMCA