
$260,000
651 Villa Court
Clermont, FL 34711
Listing updated: September 3, 2026 at 4:28 PM ET
Listing courtesy of Arellano Realty & Investments · Theresa Kay · MLS #G5117295 · Active · 352-241-0004Property type
Year built
Lot size
Price / sq ft
HOA dues
Days on market
Garage space
Flood zone
About this home
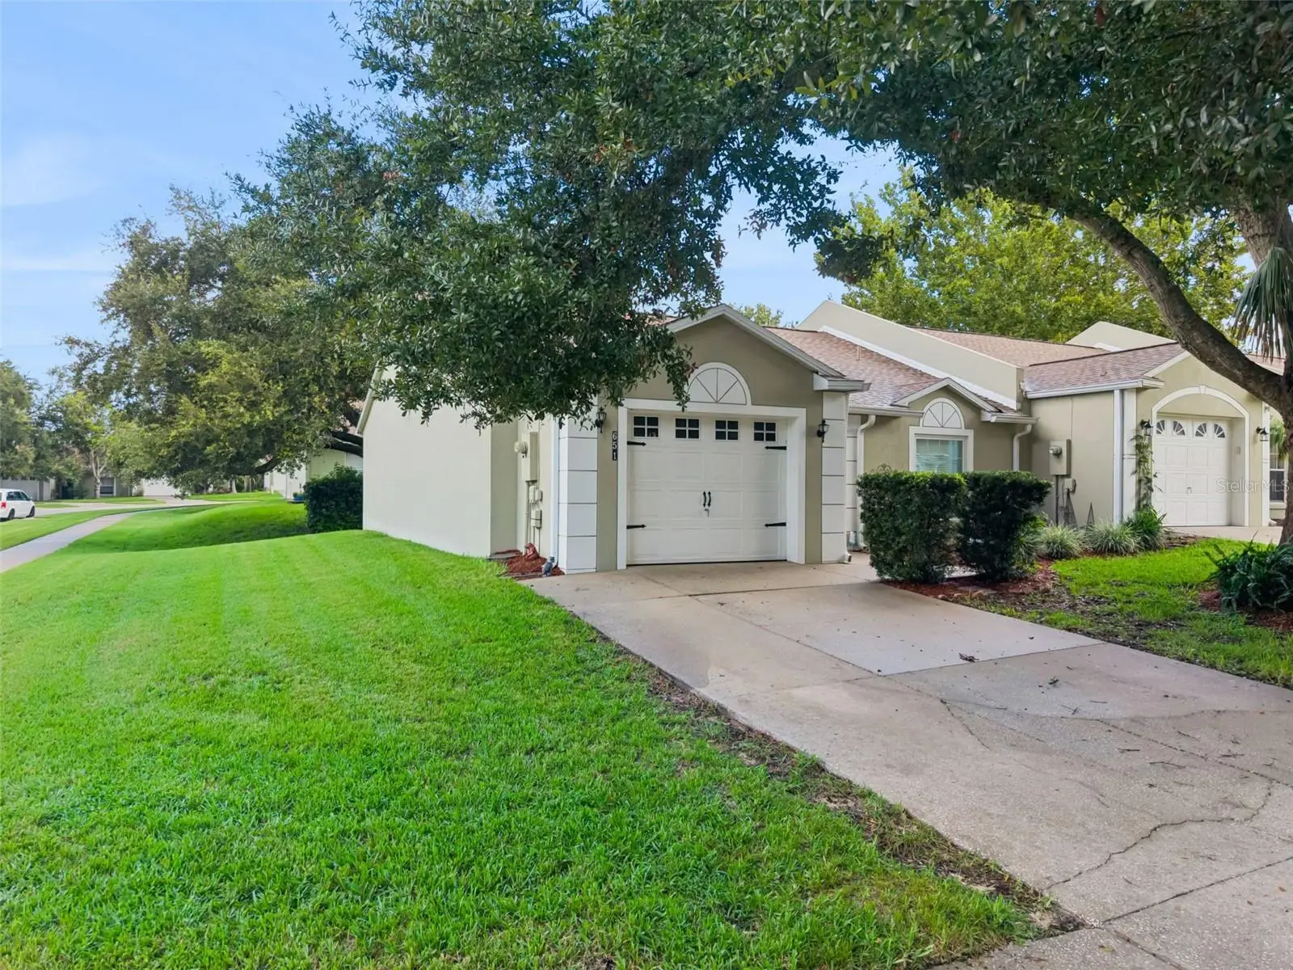
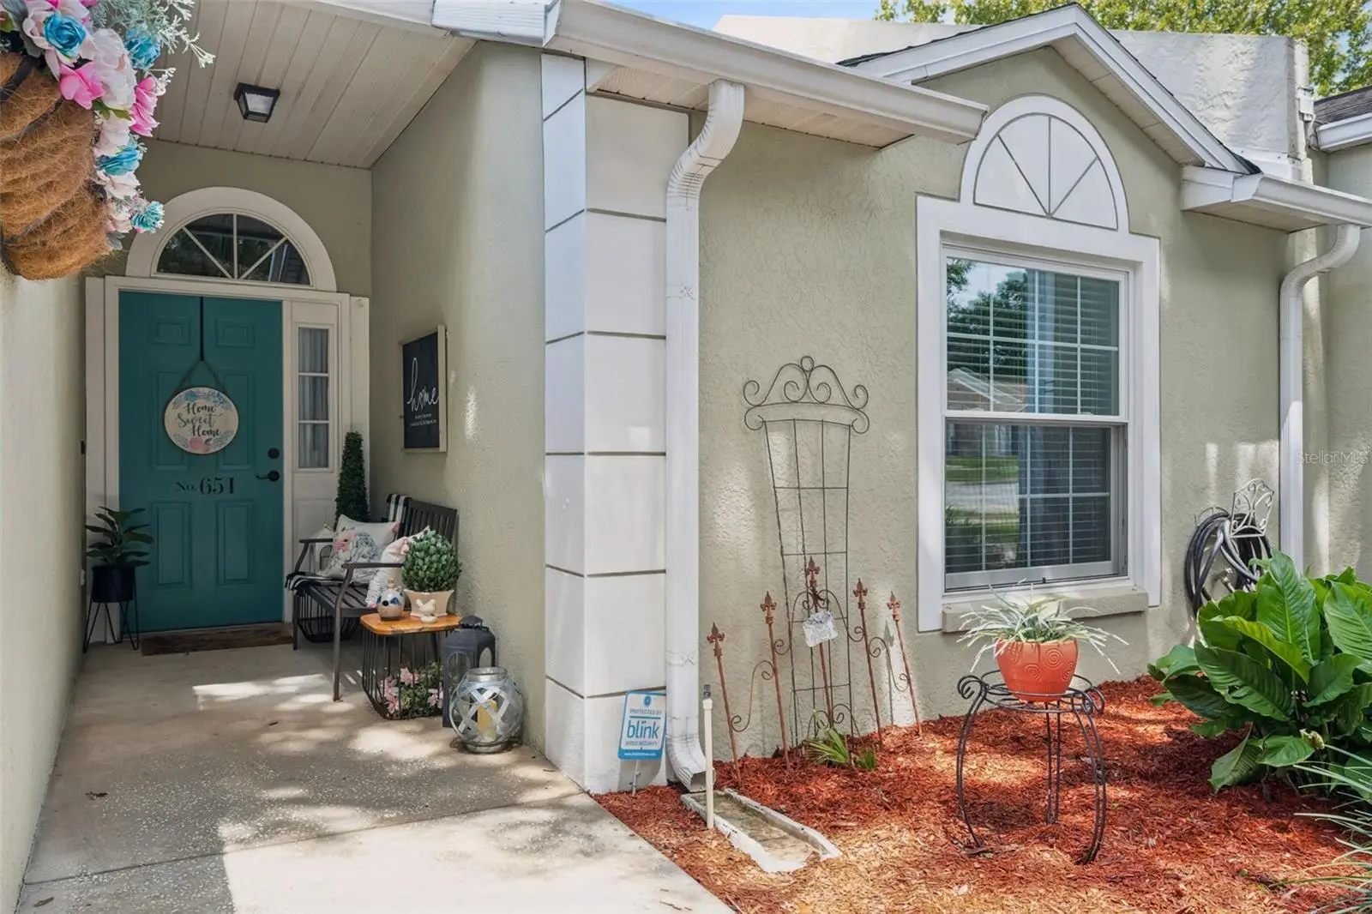
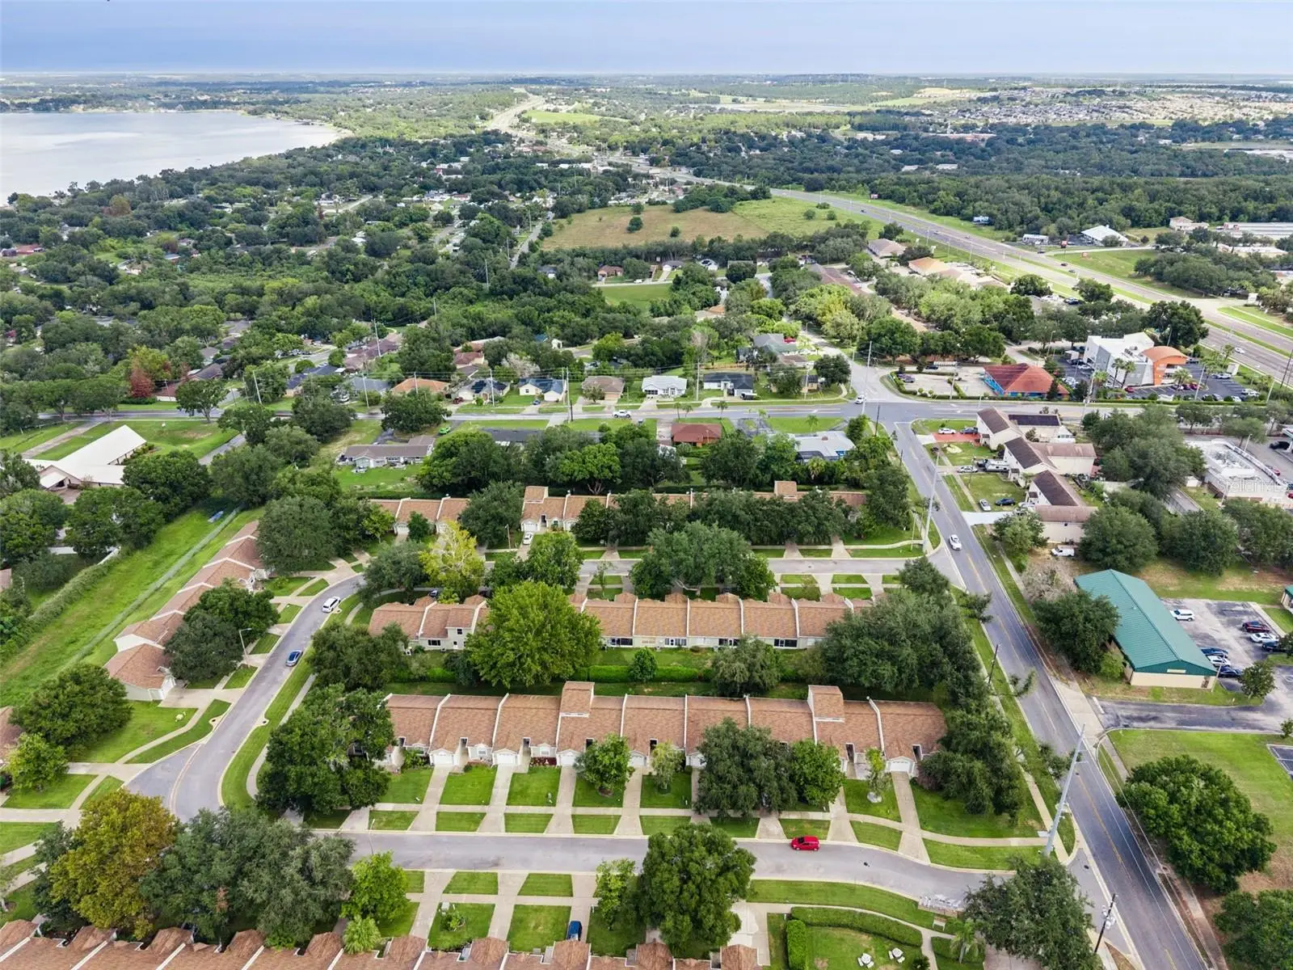
Welcome to this beautifully maintained 2-bedroom, 2-bath end-unit villa that truly shows like a model home! From the moment you step inside, you'll appreciate the inviting atmosphere, natural light, and move-in-ready condition. Tile flooring flows throughout the main living areas, while both bedrooms feature comfortable carpeting. The kitchen features granite countertops, and all kitchen appliances stay with the home. The windows were replaced in 2019, adding another great update to this well-cared-for property. The thoughtfully designed floor plan offers comfortable living spaces along with a one-car garage for added parking and storage. Sliding glass doors open to a covered and screened rear porch, creating a wonderful extension of the living space and the perfect place to enjoy your morning coffee, unwind at the end of the day, or simply enjoy Florida's outdoor living. Enjoy the convenience of low-maintenance living with an HOA that includes exterior maintenance and lawn care, giving you more time to enjoy the community amenities, including the community pool. With its desirable end-unit location, beautiful condition, thoughtful updates, and easy-care lifestyle, this villa is ready to welcome its next owner!
Estimated monthly payment
Estimate only. Taxes use the listing's reported amount where available; insurance is a Florida-average estimate. Your actual payment will vary — run a full calculation or talk to a lender.
Price & listing history0 days on market
- Status: ActiveSep 3, 2026
- Listed$260,000Sep 3, 2026
- Price increased$260,000
Facts & features
- Property type
- Residential
- Sub type
- Villa
- Status
- Active
- Days on market
- 0
- Subdivision
- Clermont Southern Villas Sub
- County
- Lake
- Year built
- 1998
- Living area
- 1,040 sq ft
- Price/sq ft
- $250
- Building area
- 1,525 sq ft (Public Records)
- Lot size
- 5,867 sq ft
- Lot category
- 0 to less than 1/4
- Flood zone
- X (12069C0580E)
- Garage
- 1 spaces
- Annual taxes
- $626 (2025)
- Parcel #
- 19-22-26-1900-000-01000
- Zoning
- R-3
- MLS #
- G5117295
Ask about this home
Have a question? Ask the broker directly.
Ryan Solberg answers personally — no call center, no spam. Your question goes straight to him.
Interior Details
- Bedrooms
- 2
- Full bathrooms
- 2
- Flooring
- Tile
- Appliances
- Dishwasher, Disposal, Microwave, Range, Refrigerator
- Interior features
- Ceiling Fans(s), High Ceilings, Smart Home, Solid Surface Counters, Split Bedroom, Vaulted Ceiling(s), Walk-In Closet(s)
- Laundry
- In Garage
- Stories / Levels
- One
- Direction faces
- South
- Fireplace
- Yes
Heating & Cooling
- Heating
- Electric
- Cooling
- Central Air
Parking
- Garage spaces
- 1
- Attached garage
- Yes
- Parking features
- Driveway, Garage Door Opener
HOA & Financial
- HOA fee
- $210 / Monthly
- Monthly HOA
- $210/mo
- Total monthly fees
- $210/mo
- Total annual fees
- $2,520
- HOA name
- Empire Management
- CDD
- No
- Homestead exemption
- Yes
- Min lease term
- No Minimum
- Listing terms
- Cash, Conventional, FHA, VA Loan
- Ownership
- Fee Simple
- Available for lease
- Yes
- Lease restrictions
- No
- Additional lease restrictions
- Buyer/Buyer's agent to check with HOA
Exterior & Construction
- Exterior features
- Sidewalk
- Construction materials
- Block, Stucco
- Roof
- Shingle
- Foundation
- Slab
- Road surface
- Asphalt
Utilities
- Sewer
- Public Sewer
- Water source
- Public
- Utilities
- BB/HS Internet Available, Cable Available, Cable Connected, Electricity Connected, Fiber Optics, Phone Available, Public, Sewer Connected, Underground Utilities, Water Connected
Community
- Pets allowed
- Yes
Room Details
| Room | Level | Dimensions |
|---|---|---|
| Primary Bedroom | First | 14x11 |
| Bedroom 2 | First | 11x10 |
| Dining Room | First | 9x8 |
| Kitchen | First | 18x8 |
| Living Room | First | 14x11 |
Listing Details
- Listing date
- 2026-09-03
- On market date
- 2026-09-03
- Original list price
- $260,000
- Occupant type
- Owner
- MLS area
- 34711 - Clermont
- Listing AOR
- Lake and Sumter
- Status changed
- 2026-09-03
- Tax legal description
- CLERMONT SOUTHERN VILLAS SUB LOT 10 PB 38 PGS 91-92 ORB 4201 PG 1132
Flood risk
Minimal-risk area outside the mapped floodplain. Flood insurance is optional and typically low-cost.
Source: FEMA flood zone reported on the listing. Confirm current designation at FEMA Flood Map Service Center.
Location
Directions
From US-27, turn west onto Grand Hwy. Turn left onto Bloxam Ave, then right into Southern Villas onto Villa Ct. Continue to 651 Villa Ct; property will be on the right.
More homes like this
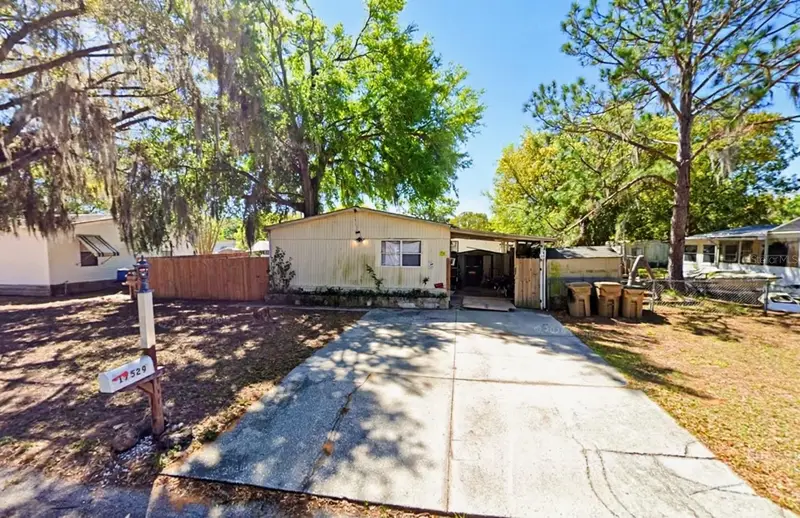
$179,000
17529 Palm Dr
Montverde, FL 34756
3 bd · 2 ba · 1,440 sqft
Montverde Mobile Home Sub
MLS ID #O6437205, MORGAN PROPERTY SOLUTIONS INC.
Listing provided by Stellar MLS
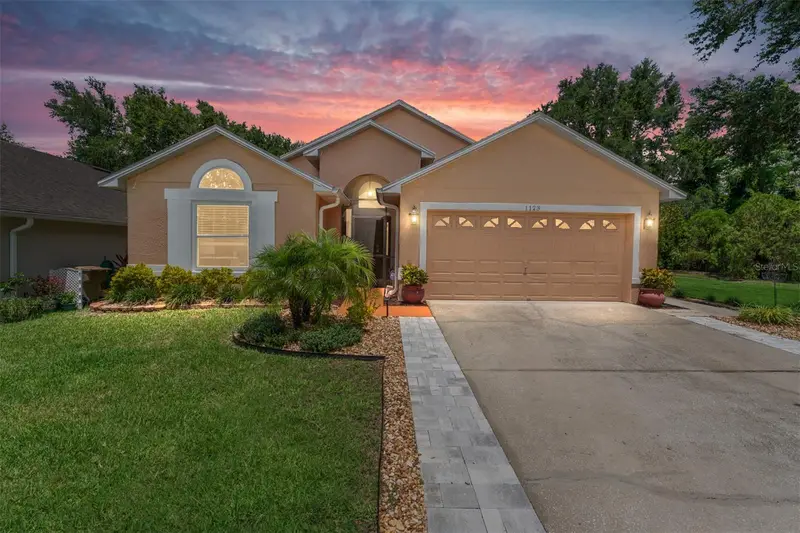
$395,200
1123 W Greenley Ave W
Groveland, FL 34736
4 bd · 2 ba · 1,822 sqft
Green Valley West
MLS ID #G5117283, EPIQUE REALTY INC..
Listing provided by Stellar MLS
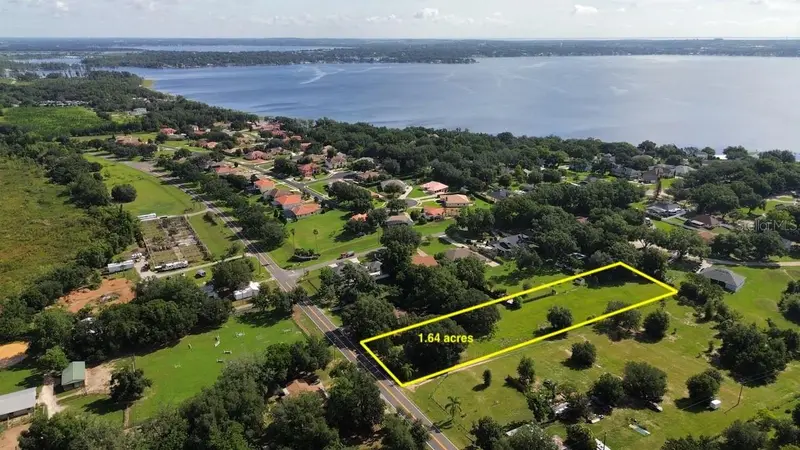
$359,900
11750 County Road 561
Clermont, FL 34711
1.64 acres
Villages/Minneola Hills Ph 2b
MLS ID #O6426991, DIAMOND KEY BUSINESS & REAL ESTATE.
Listing provided by Stellar MLS
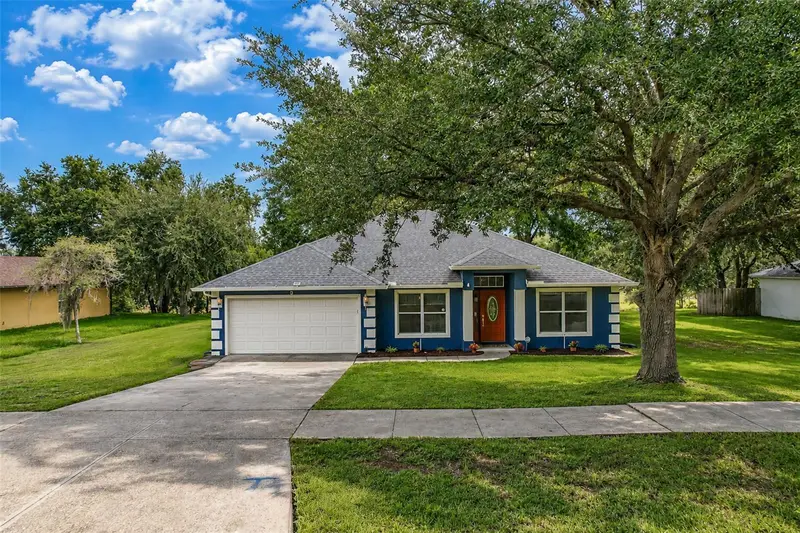
$399,000
1326 Oak Valley Blvd
Minneola, FL 34715
3 bd · 2 ba · 1,785 sqft
Minneola Oak Valley Ph 02 Lt 262 Pb 50
MLS ID #G5117354, DW&CO. REAL ESTATE, LLC.
Listing provided by Stellar MLS

Listings courtesy of Stellar MLS as distributed by MLS GRID
IDX information is provided exclusively for consumers’ personal, non-commercial use and may not be used for any purpose other than to identify prospective properties consumers may be interested in purchasing.
Based on information submitted to the MLS GRID as of September 3, 2026 at 4:28 PM ET. All data is obtained from various sources and may not have been verified by broker or MLS GRID. Supplied Open House Information is subject to change without notice. All information should be independently reviewed and verified for accuracy. Properties may or may not be listed by the office/agent presenting the information.
All or a portion of the multiple listing information is provided by Stellar MLS, from a copyrighted compilation of listings. The compilation of listings and each individual listing are © 2026 Stellar MLS. All rights reserved.
Ryan Solberg, Broker · MaxLife Realty LLC · FL License #BK3354351 · Equal Housing Opportunity · Full disclaimer · DMCA