
$379,900
Clearwater, FL 33760
Listing updated: September 16, 2026 at 10:15 AM ET
Listing courtesy of Lpt Realty, Llc · Scott Howell · MLS #TB8544775 · Active · 877-366-2213Property type
Year built
Lot size
Price / sq ft
HOA dues
Days on market
Garage spaces
Flood zone
About this home
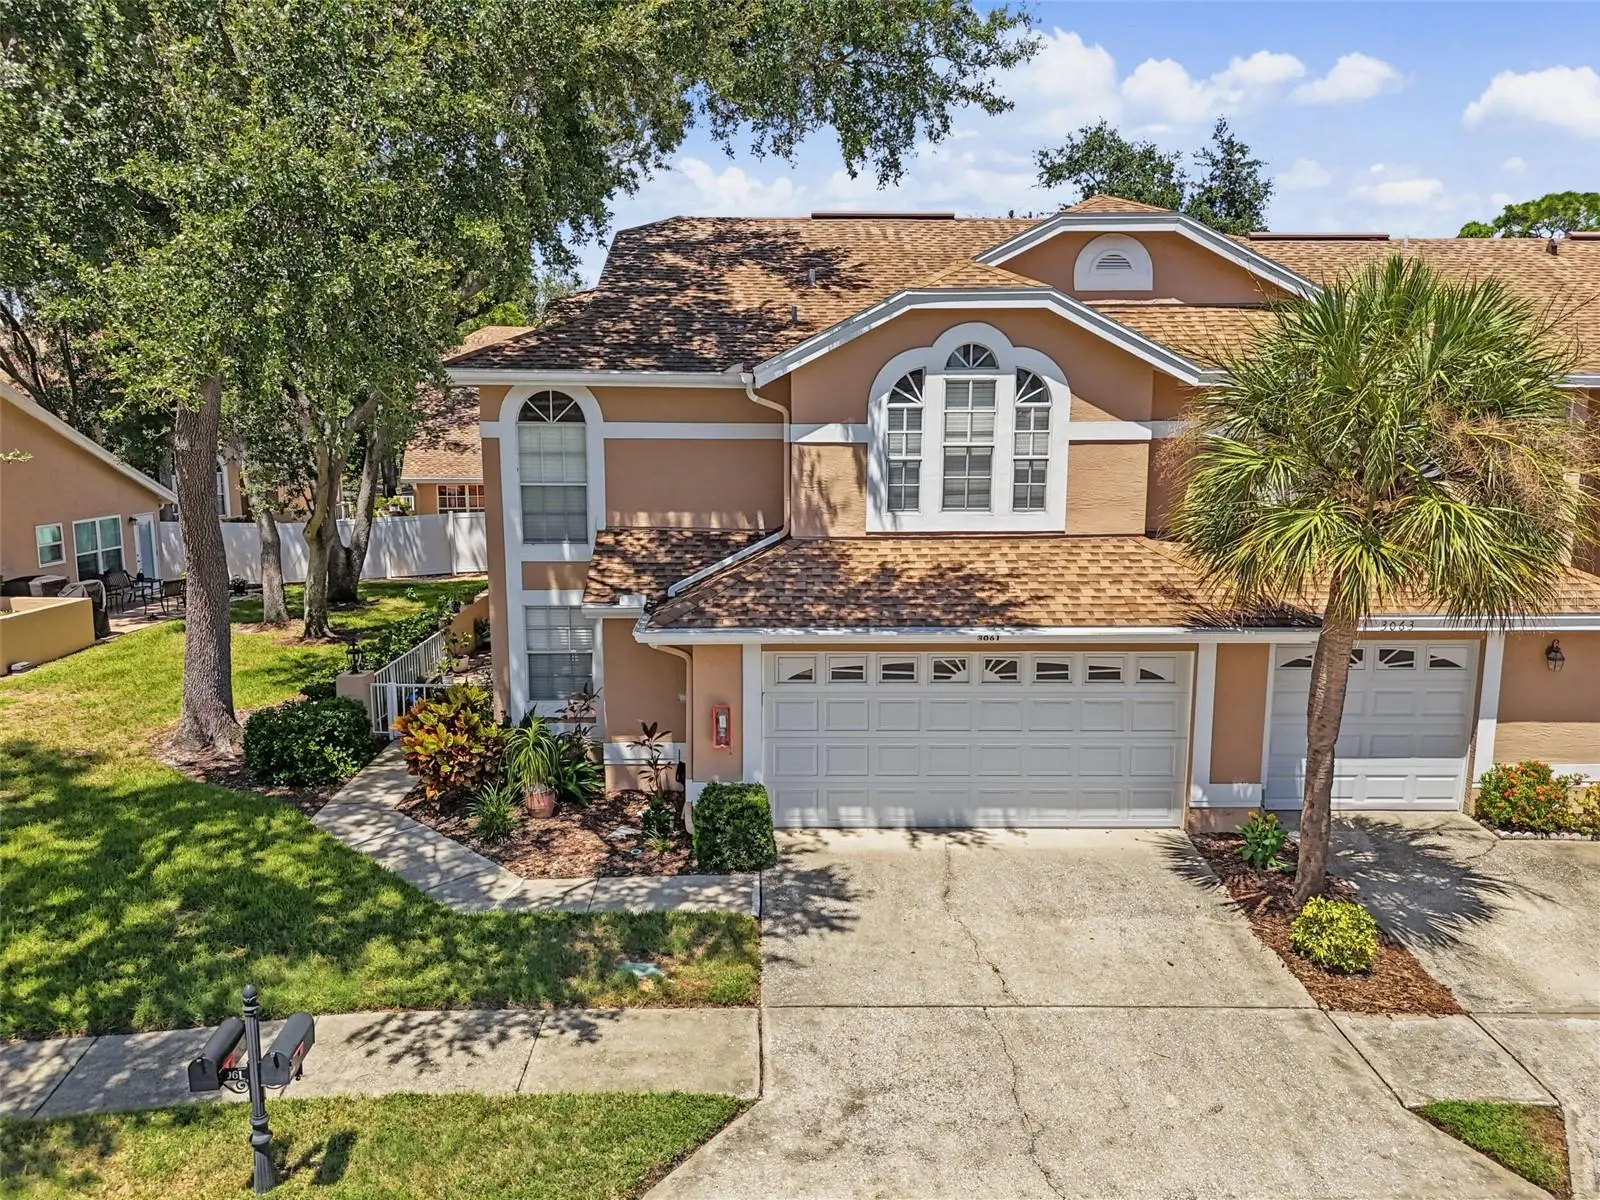
Imagine coming home to a place where the Florida lifestyle feels effortless—bright, spacious, and surrounded by everything Clearwater has to offer. Tucked inside the maintenance-free community of Overlook, this end-unit, two-story townhome offers the space and flexibility of a single-family home without all the upkeep. Lush landscaping and a welcoming covered front porch set the tone as you arrive. Step inside to soaring vaulted ceilings, abundant windows, and natural light that creates an open, airy feel throughout the main living areas. The first floor features a spacious great room and dining area, kitchen, secondary bedroom, half bath, laundry closet, and a generously sized primary suite—giving you the convenience of true main-level living. The kitchen offers ample cabinetry, ceramic tile flooring, and a sunny breakfast nook with sliding doors opening to the screened lanai—an inviting spot for morning coffee, evening conversation, or simply enjoying Florida's year-round outdoor lifestyle. The primary suite is a comfortable retreat featuring plantation shutters, two walk-in closets—including one with built-in organizers—and a spacious double vanity with linen storage. Upstairs, two additional bedrooms and a full bath provide plenty of room for guests, family, a home office, or hobbies. An attached two-car garage adds everyday convenience and valuable storage. When it's time to relax, enjoy the community pool or take advantage of a location that puts shopping, dining, golf, St. Pete-Clearwater International Airport, downtown Tampa and St. Petersburg, and Florida's world-class Gulf beaches all within easy reach. Low-maintenance living, flexible space, and an outstanding Clearwater location—this is the kind of home that makes everyday life feel a little more like a getaway. Seller will only accept offers submitted on the AS IS Residential Contract for Sale and Purchase. Offers submitted on other contract forms will not be considered.
Estimated monthly payment
Estimate only. Taxes use the listing's reported amount where available; insurance is a Florida-average estimate. Your actual payment will vary — run a full calculation or talk to a lender.
Price & listing history11 days on market
- Status: ActiveSep 5, 2026
- Listed$379,900Sep 5, 2026
- Price increased$379,900
Facts & features
- Property type
- Residential
- Sub type
- Townhouse
- Status
- Active
- Days on market
- 11
- Subdivision
- Overlook
- County
- Pinellas
- Year built
- 1993
- Living area
- 1,928 sq ft
- Price/sq ft
- $197
- Lot size
- 5,297 sq ft
- Lot category
- 0 to less than 1/4
- Flood zone
- AE (12103C0137H)
- Garage
- 2 spaces
- Annual taxes
- $3,154 (2025)
- Parcel #
- 28-29-16-64913-000-0310
- MLS #
- TB8544775
Ask about this home
Have a question? Ask the broker directly.
Ryan Solberg answers personally — no call center, no spam. Your question goes straight to him.
Interior Details
- Bedrooms
- 4
- Full bathrooms
- 2
- Half bathrooms
- 1
- Flooring
- Carpet, Ceramic Tile, Laminate
- Appliances
- Dishwasher, Disposal, Microwave, Range, Refrigerator
- Interior features
- Cathedral Ceiling(s), Ceiling Fans(s), Eat-in Kitchen, High Ceilings, Primary Bedroom Main Floor, Walk-In Closet(s)
- Laundry
- Electric Dryer Hookup, Inside, Washer Hookup
- Stories / Levels
- Two
- Direction faces
- West
- Fireplace
- Yes
Heating & Cooling
- Heating
- Central, Electric
- Cooling
- Central Air
Parking
- Garage spaces
- 2
- Attached garage
- Yes
- Parking features
- Driveway, Garage Door Opener
HOA & Financial
- HOA fee
- $687 / Monthly
- Monthly HOA
- $687/mo
- Total monthly fees
- $747/mo
- Total annual fees
- $8,969
- HOA name
- Laura Sherwood
- CDD
- No
- Homestead exemption
- Yes
- Min lease term
- 1-2 Years
- Listing terms
- Cash, Conventional, FHA, VA Loan
- Ownership
- Fee Simple
- Available for lease
- Yes
- Lease restrictions
- Yes
- Additional lease restrictions
- HOA must approve - verify with Clearwater and Pinellas County for other restrictions
- Approval process
- HOA Approval Required
Exterior & Construction
- Exterior features
- Private Mailbox
- Construction materials
- Block, Frame
- Roof
- Shingle
- Foundation
- Slab
- Road surface
- Paved
Utilities
- Sewer
- Public Sewer
- Water source
- Public
- Utilities
- Public
Community
- Pets allowed
- Breed Restrictions, Yes
Schools
Letter grades: Florida DOE 2024–25 school grades (Orange, Seminole, Lake, Osceola, Brevard). Assigned schools from the listing agent — verify enrollment with the district.
Room Details
| Room | Level | Dimensions |
|---|---|---|
| Bedroom 2 | First | 13x10 |
| Bedroom 3 | Second | 13x11 |
| Bedroom 4 | Second | 10x13 |
| Primary Bedroom | First | 17x12 |
| Dining Room | First | 9x9 |
| Great Room | First | 14x20 |
| Kitchen | First | 9x8 |
| Dinette | First | 9x9 |
| Loft | Second | 11x9 |
Listing Details
- Listing date
- 2026-09-05
- On market date
- 2026-09-05
- Original list price
- $379,900
- Occupant type
- Owner
- MLS area
- 33760 - Clearwater
- Listing AOR
- Orlando Regional
- Status changed
- 2026-09-05
- Tax legal description
- OVERLOOK LOT 31
Flood risk
FEMA Special Flood Hazard Area (1% annual-chance / “100-year” floodplain). Flood insurance is generally required by mortgage lenders.
Source: FEMA flood zone reported on the listing. Confirm current designation at FEMA Flood Map Service Center.
More homes like this
$299,000
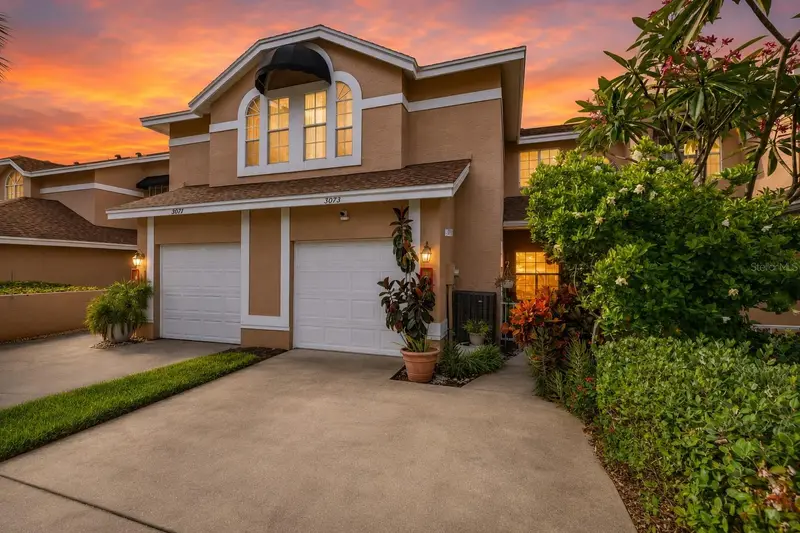
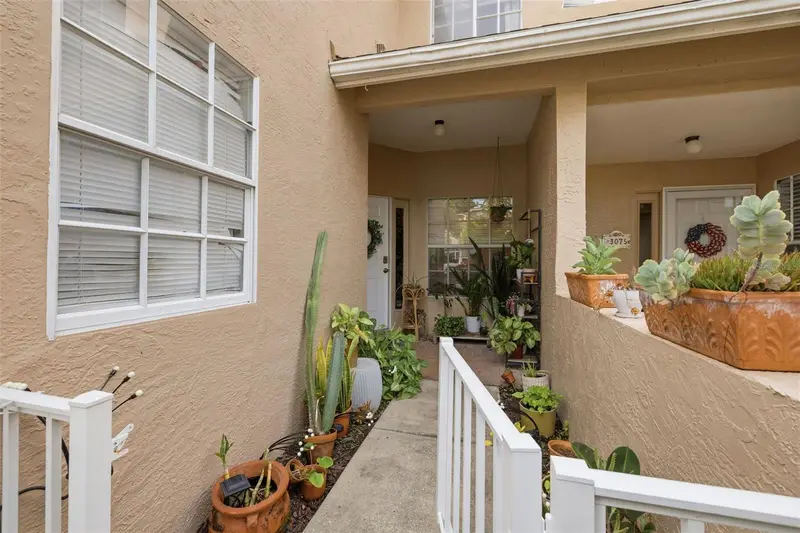
3073 Branch Dr
Clearwater, FL 33760
3 bd · 3 ba · 1,450 sqft
Overlook
MLS ID #TB8526083, REAL BROKER, LLC.
Listing provided by Stellar MLS
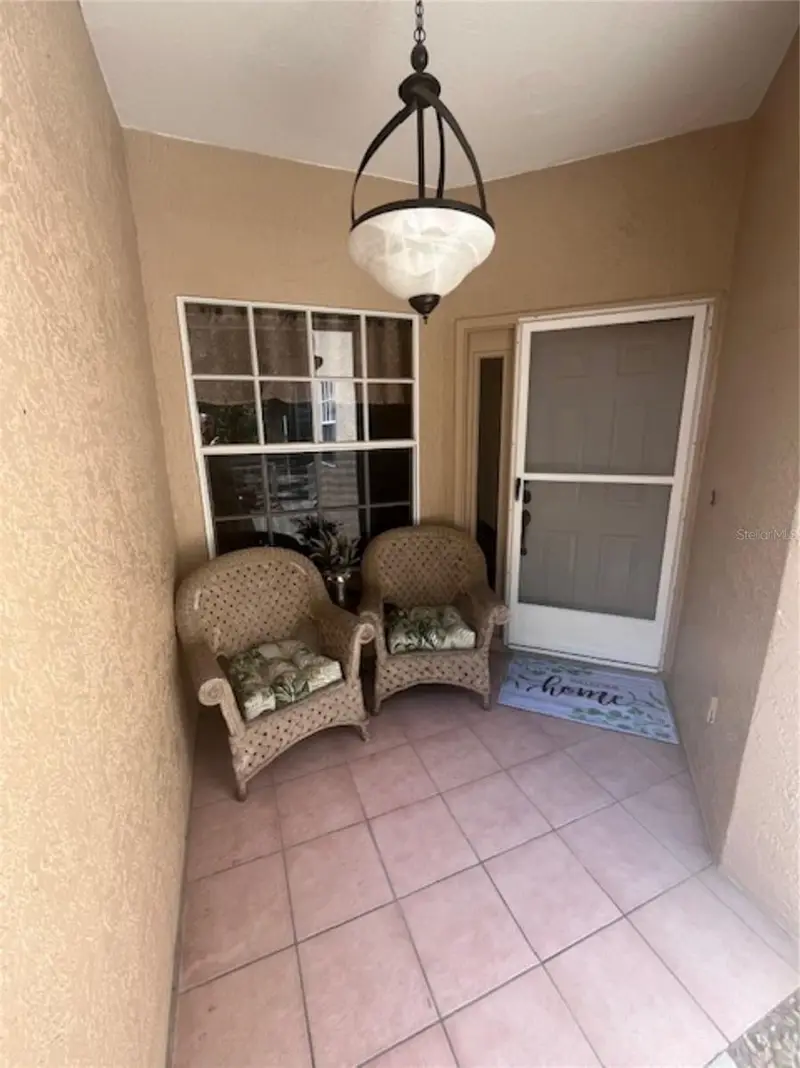
$314,900
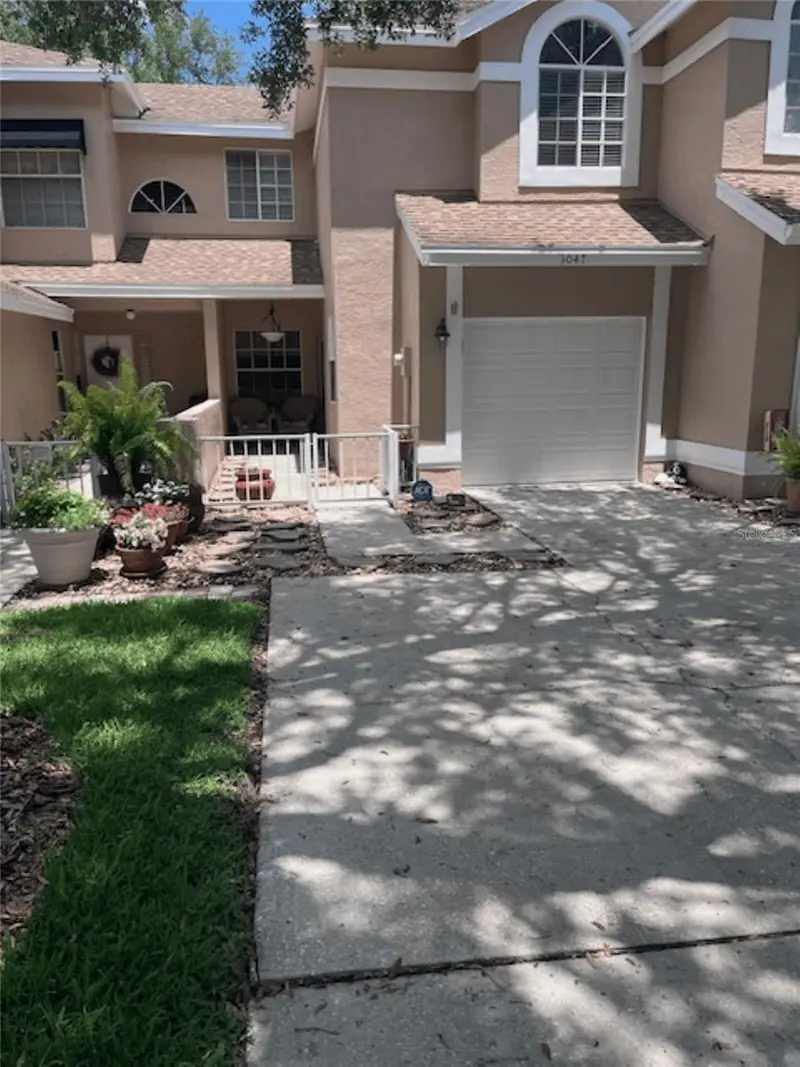
3047 Overlook Pl
Clearwater, FL 33760
3 bd · 3 ba · 1,450 sqft
Overlook
MLS ID #A4692386, SAVVY AVENUE, LLC.
Listing provided by Stellar MLS
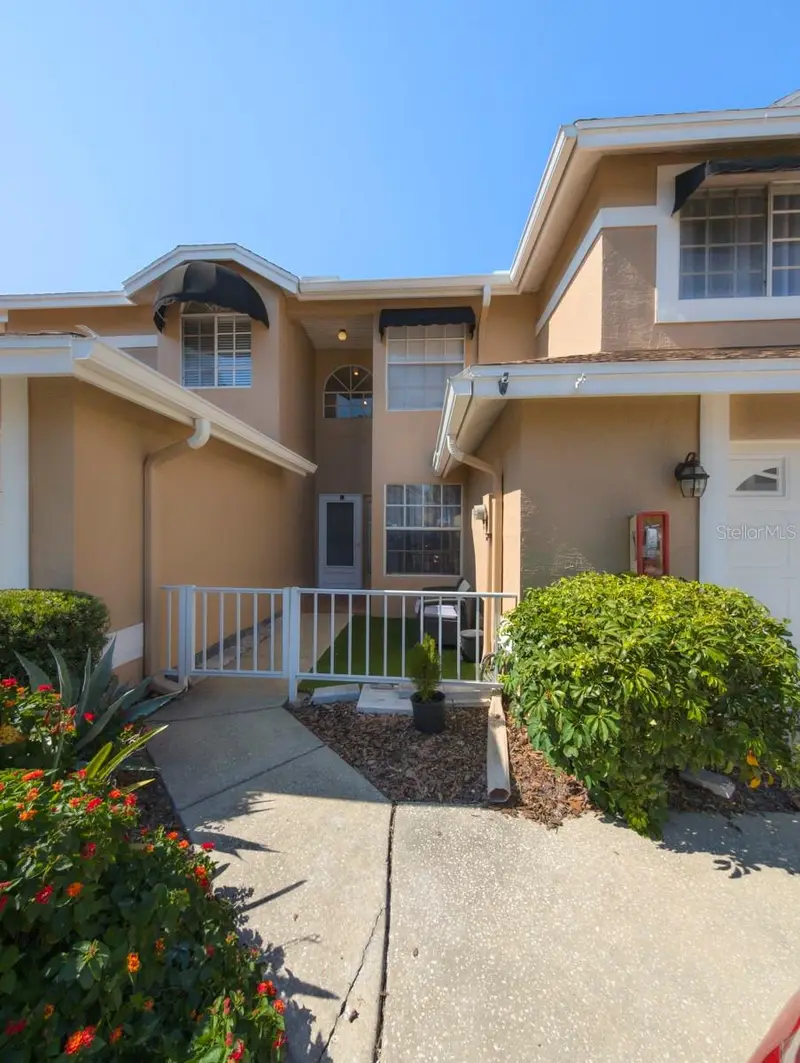
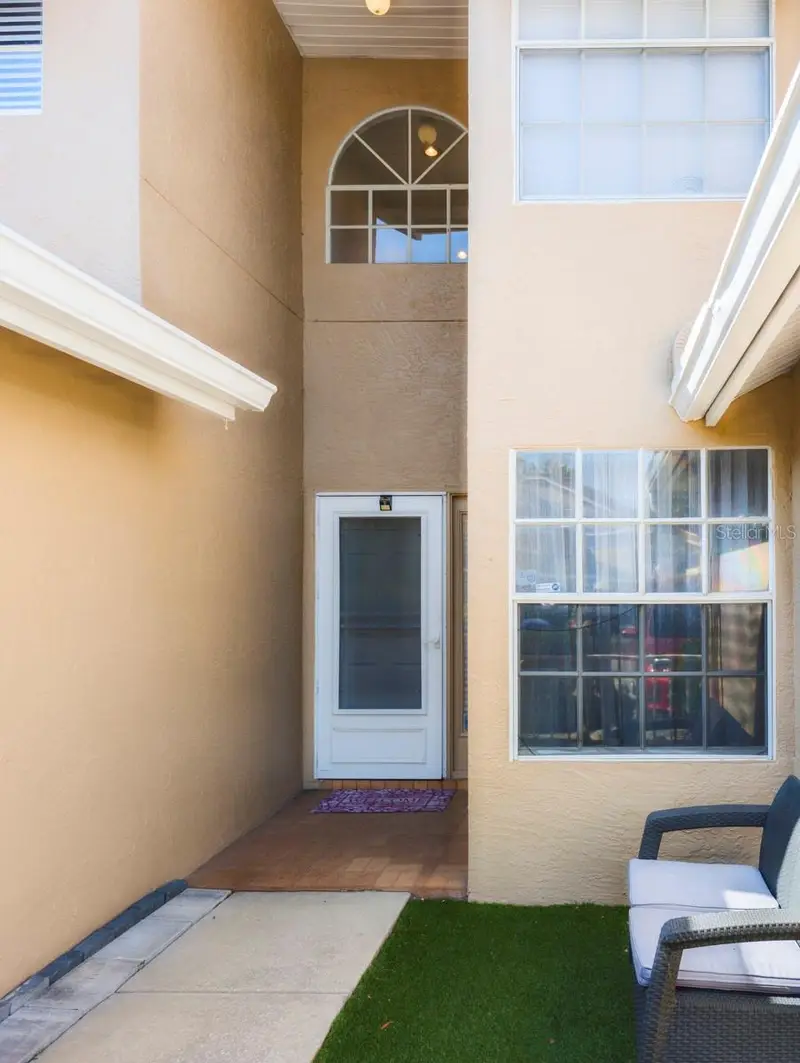
$347,000
3077 Branch Dr
Clearwater, FL 33760
3 bd · 3 ba · 1,610 sqft
Overlook
MLS ID #TB8483181, NEW DIMENSIONS IN REAL EST INC.
Listing provided by Stellar MLS

Listings courtesy of Stellar MLS as distributed by MLS GRID
IDX information is provided exclusively for consumers’ personal, non-commercial use and may not be used for any purpose other than to identify prospective properties consumers may be interested in purchasing.
Based on information submitted to the MLS GRID as of September 16, 2026 at 10:15 AM ET. All data is obtained from various sources and may not have been verified by broker or MLS GRID. Supplied Open House Information is subject to change without notice. All information should be independently reviewed and verified for accuracy. Properties may or may not be listed by the office/agent presenting the information.
All or a portion of the multiple listing information is provided by Stellar MLS, from a copyrighted compilation of listings. The compilation of listings and each individual listing are © 2026 Stellar MLS. All rights reserved.
Ryan Solberg, Broker · MaxLife Realty LLC · FL License #BK3354351 · Equal Housing Opportunity · Full disclaimer · DMCA