
$550,000
8268 Burgos Court
Orlando, FL 32836
Listing updated: September 2, 2026 at 1:02 AM ET
Listing courtesy of Keller Williams Realty At The Parks · Mark Adams · MLS #O6438434 · Active · 407-629-4420Property type
Year built
Lot size
Price / sq ft
HOA dues
Days on market
Garage spaces
Flood zone
About this home
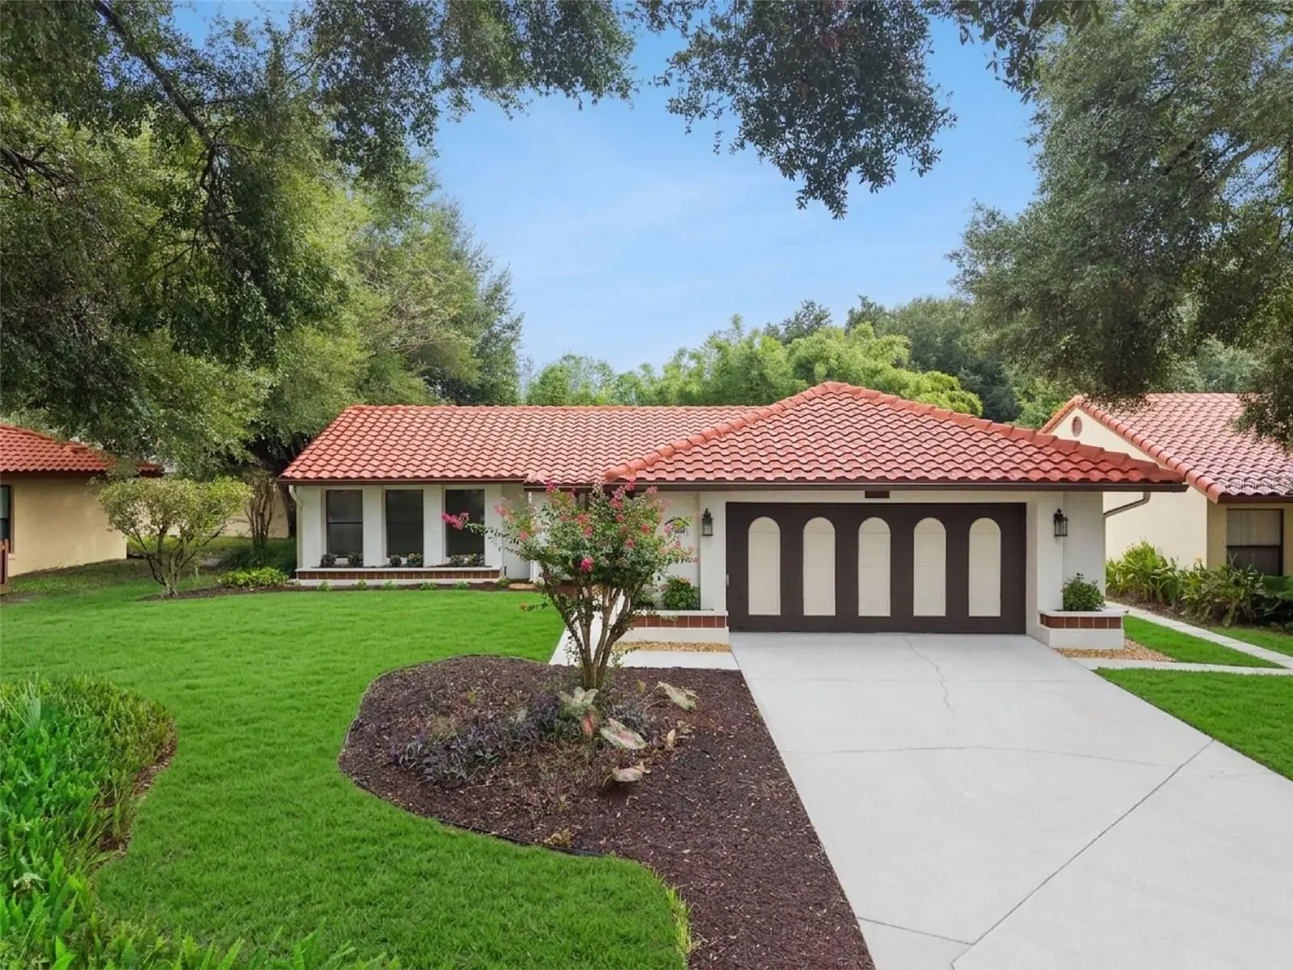
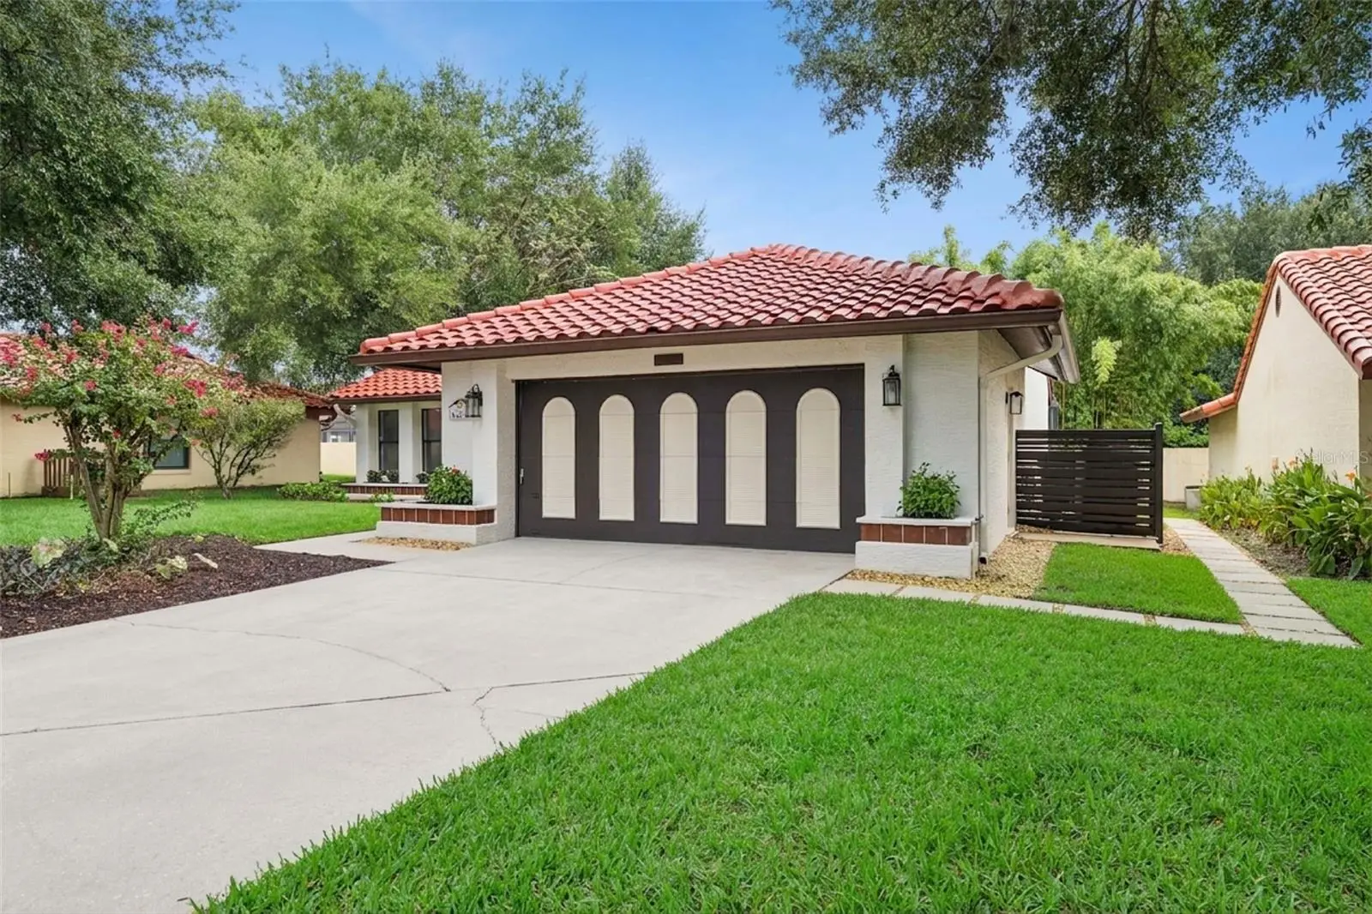
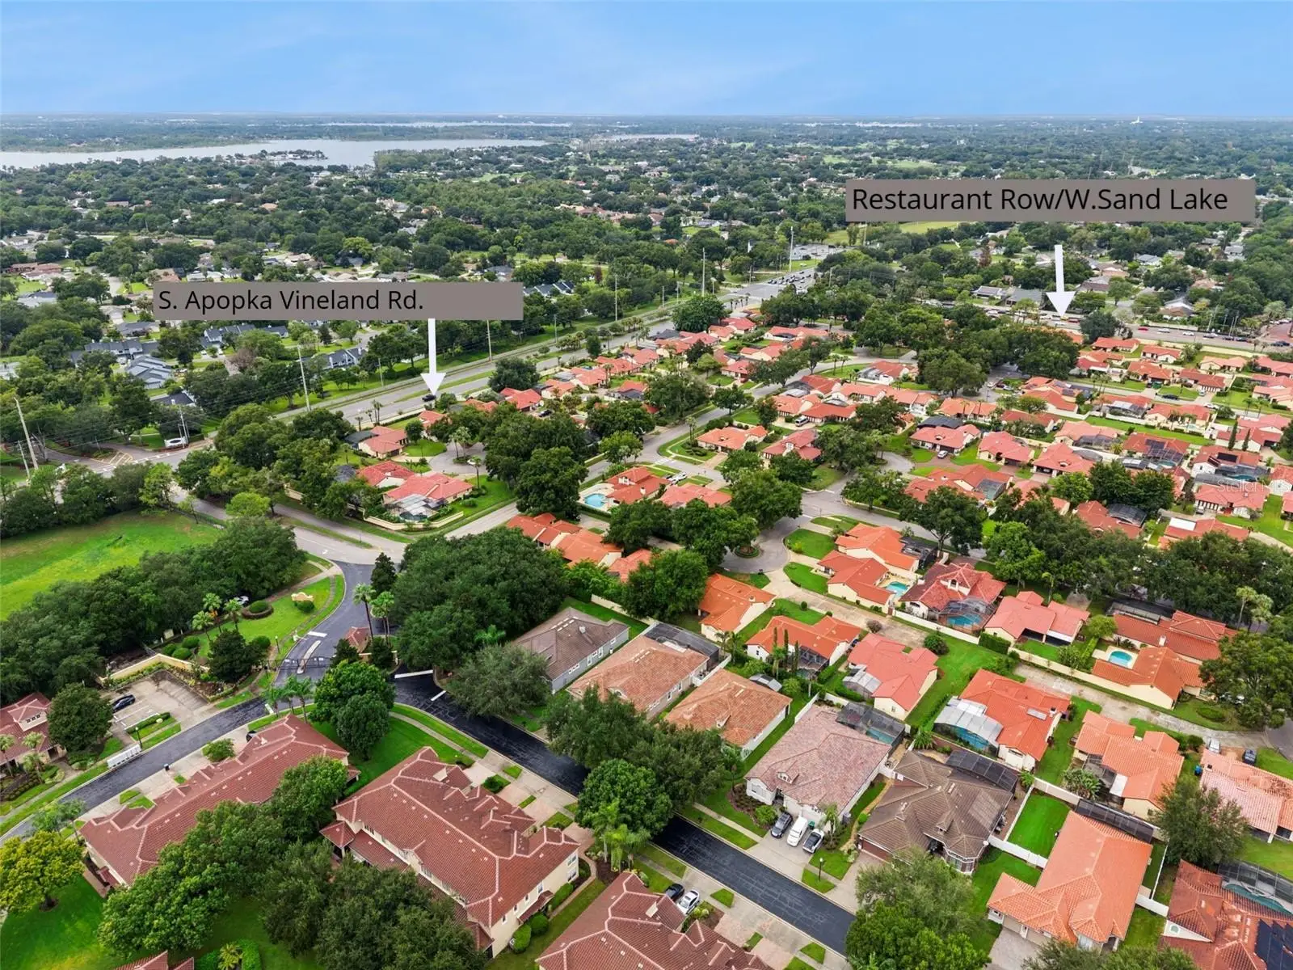
LOCATION. LIFESTYLE. LAKE ACCESS. Welcome to 8268 Burgos Court—an exceptional opportunity to live in the heart of Dr. Phillips, where some of Orlando’s best dining, shopping and entertainment are practically at your doorstep. Tucked away on a quiet cul-de-sac in the sought-after Granada Villas community, this beautifully UPDATED AND MOVE IN READY 2-bedroom, 2-bath residence offers 1,808 square feet of thoughtfully designed living space and an unbeatable combination of convenience, style and Florida lifestyle. Here, location truly takes center stage. You’re just minutes from Orlando’s renowned Restaurant Row along Sand Lake Road, where an incredible collection of acclaimed restaurants, upscale dining and local favorites make deciding where to eat the hardest part of your evening. World-class shopping, everyday conveniences, entertainment and the best of Dr. Phillips are all close by, while Orlando’s legendary attractions and major roadways are easily accessible. And when you’re ready to escape the energy of the city, Granada Villas offers something especially unique: deeded access to Little Sand Lake through the community’s private boat ramp. Bring the boat, jet skis, paddleboard or kayak and enjoy access to skiable water right from your own neighborhood. The community also features a gated lakeside recreation area and two lighted tennis courts. Inside, this home makes an unforgettable impression with the custom renovations and creative touches. The centerpiece is a showstopping kitchen designed for gathering and entertaining, anchored by an extraordinary 11-foot, single-slab granite island. A full-slab granite backsplash extends from the countertop to the ceiling behind the range with matched veining, creating a dramatic custom look. Stainless appliances, an apron-front farmhouse sink, commercial-style pull-down faucet, chimney-style range hood and Shaker cabinetry complete this impressive space. The open living area is equally striking, with vaulted ceilings accented by stained wood beams, beautiful Cali Bamboo Fossilized wide-plank flooring and a floor-to-ceiling stacked-stone fireplace with a linear electric insert and coordinating floating wood ledges. A bay window, crown molding and abundant architectural detail give the home warmth and character rarely found at this price point. The thoughtfully designed split floor plan features TWO PRIMARY SUITES, each with its own fully remodeled ensuite bathroom and custom closet—an ideal arrangement for guests, roommates, multigenerational living or anyone who simply appreciates privacy. Major improvements add even more confidence, including a complete re-pipe, Trane HVAC system and water heater installed in 2017, along with concrete-block construction and a tile roof. Step outside to the extended screen-enclosed patio, offering generous ceiling height and a wonderful setting for morning coffee, evening cocktails or year-round Florida entertaining. A two-car garage completes the package. This is more than a beautifully updated home—it’s a Dr. Phillips lifestyle. Dinner on Restaurant Row, shopping just minutes away, a day on Little Sand Lake, or an evening relaxing on your screened patio can all be part of everyday life at 8268 Burgos Court. Come experience one of Orlando’s most desirable locations and discover why Granada Villas remains such a special place to call home.
Estimated monthly payment
Estimate only. Taxes use the listing's reported amount where available; insurance is a Florida-average estimate. Your actual payment will vary — run a full calculation or talk to a lender.
Price & listing history0 days on market
- Status: ActiveSep 2, 2026
- Listed$550,000Sep 1, 2026
- Price increased$550,000
Facts & features
- Property type
- Residential
- Sub type
- Single Family Residence
- Status
- Active
- Days on market
- 0
- Subdivision
- Granada Villas Ph 03
- County
- Orange
- Year built
- 1987
- Living area
- 1,808 sq ft
- Price/sq ft
- $304
- Building area
- 2,303 sq ft (Public Records)
- Lot size
- 6,734 sq ft
- Lot category
- 0 to less than 1/4
- Flood zone
- X (12095C0405F)
- Garage
- 2 spaces
- Annual taxes
- $7,797 (2025)
- Parcel #
- 34-23-28-3138-00-731
- Zoning
- P-D
- MLS #
- O6438434
Ask about this home
Have a question? Ask the broker directly.
Ryan Solberg answers personally — no call center, no spam. Your question goes straight to him.
Interior Details
- Bedrooms
- 2
- Full bathrooms
- 2
- Flooring
- Ceramic Tile, Luxury Vinyl
- Appliances
- Convection Oven, Cooktop, Dishwasher, Dryer, Electric Water Heater, Microwave, Refrigerator, Washer
- Interior features
- Built-in Features, Ceiling Fans(s), Coffered Ceiling(s), Eat-in Kitchen, High Ceilings, Kitchen/Family Room Combo, Open Floorplan, Solid Surface Counters, Split Bedroom, Thermostat
- Laundry
- In Garage
- Stories / Levels
- One
- Direction faces
- North
- Fireplace
- Yes
Heating & Cooling
- Heating
- Central
- Cooling
- Central Air
Parking
- Garage spaces
- 2
- Attached garage
- Yes
- Parking features
- Driveway, Garage Door Opener
HOA & Financial
- HOA fee
- $534 / Quarterly
- Monthly HOA
- $178/mo
- Total monthly fees
- $178/mo
- Total annual fees
- $2,136
- HOA name
- Edison Association Management
- CDD
- No
- Min lease term
- 8-12 Months
- Listing terms
- Cash, Conventional, FHA, VA Loan
- Ownership
- Fee Simple
- Available for lease
- Yes
- Lease restrictions
- Yes
- Additional lease restrictions
- Buyer Must Confirm Lease Restrictions with the HOA.
- Approval process
- Buyer Must Confirm Lease Restrictions with the HOA.
Exterior & Construction
- Exterior features
- Private Mailbox, Private Yard, Rain Gutters
- Construction materials
- Block, Stucco
- Roof
- Tile
- Foundation
- Slab
- Road surface
- Asphalt
Utilities
- Sewer
- Septic Tank
- Water source
- Public
- Utilities
- BB/HS Internet Available, Cable Available, Electricity Connected, Phone Available, Public
Community
- Pets allowed
- Yes
Schools
Letter grades: Florida DOE 2024–25 school grades (Orange, Seminole, Lake, Osceola, Brevard). Assigned schools from the listing agent — verify enrollment with the district.
Room Details
| Room | Level | Dimensions |
|---|---|---|
| Kitchen | First | 9.9x21.8 |
| Primary Bedroom | First | 13.11x12.1 |
| Bedroom 2 | First | 14.1x16.2 |
| Great Room | First | 25.3x21.8 |
| Dining Room | First | 18.6x14.8 |
Listing Details
- Listing date
- 2026-09-01
- On market date
- 2026-09-01
- Original list price
- $550,000
- Occupant type
- Vacant
- MLS area
- 32836 - Orlando/Dr. Phillips/Bay Vista
- Listing AOR
- Orlando Regional
- Status changed
- 2026-09-02
- Tax legal description
- GRANADA VILLAS PHASE 3 17/26 THE W1/2 OFLOT 73
Flood risk
Minimal-risk area outside the mapped floodplain. Flood insurance is optional and typically low-cost.
Source: FEMA flood zone reported on the listing. Confirm current designation at FEMA Flood Map Service Center.
Location
Directions
West on Sand Lake Rd. Left on The Esplanade, Right on Marcella, Left on Burgos
More homes like this
$659,900
8038 Glitter Ct
Orlando, FL 32836
3 bd · 2 ba · 2,357 sqft
Diamond Cove
MLS ID #O6349638, REAL ESTATE FIRM OF ORLANDO.
Listing provided by Stellar MLS
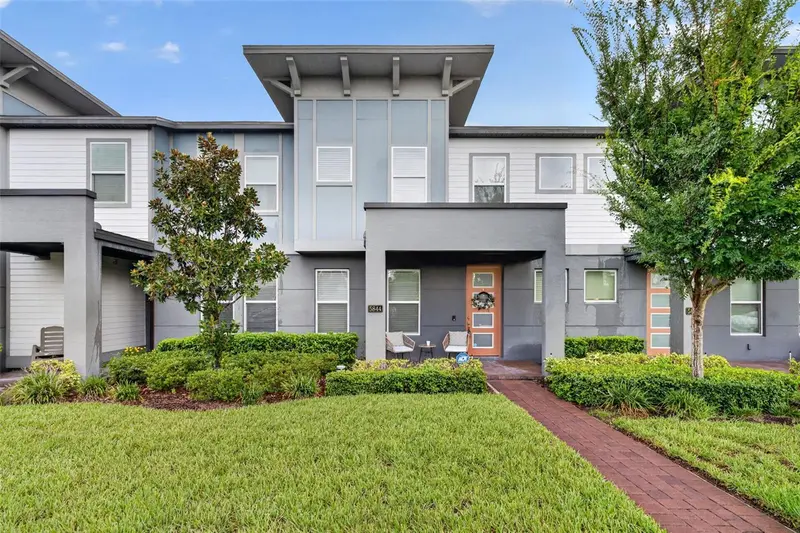
$574,900
5844 Bimini Twist Loop
Orlando, FL 32819
3 bd · 3 ba · 1,647 sqft
Sand Lake Sound
MLS ID #O6437325, ACRES INC.
Listing provided by Stellar MLS
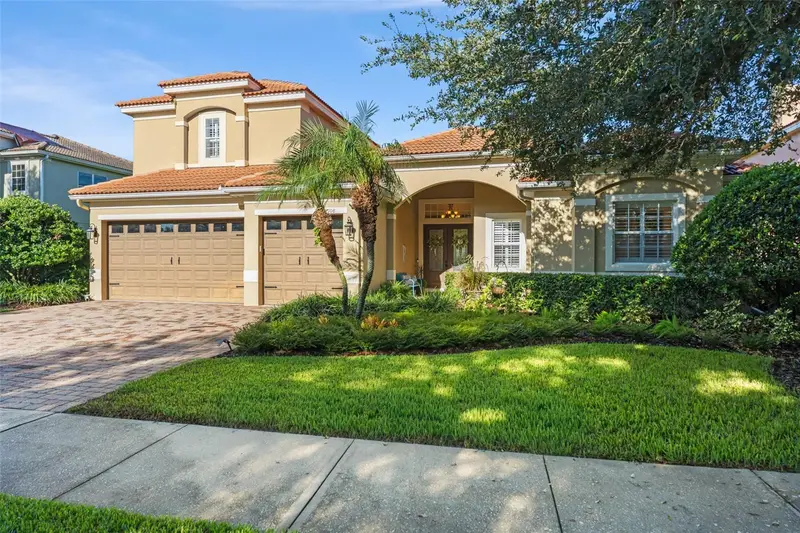
$849,000
2108 Tillman Ave
Winter Garden, FL 34787
5 bd · 4 ba · 3,078 sqft
Bronson'S Landing
MLS ID #O6437773, CENTRAL FLORIDA PRIME REAL ESTATE LLC.
Listing provided by Stellar MLS
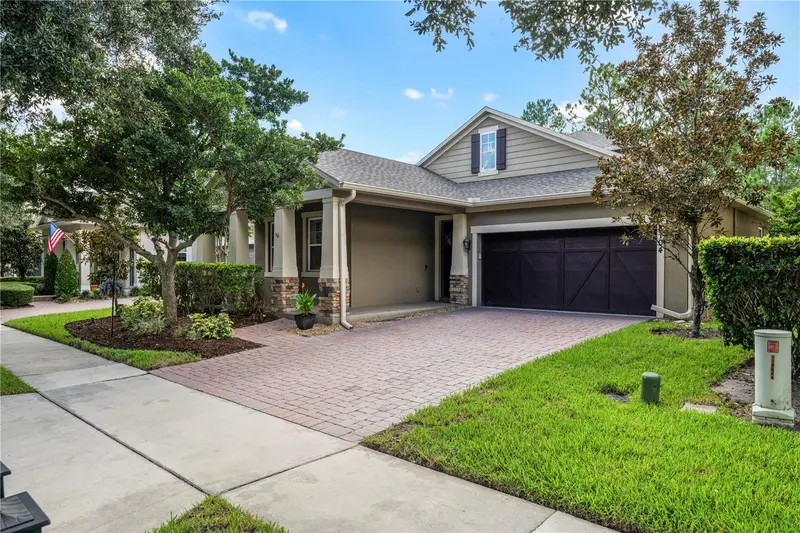
$759,000
8104 Jailene Dr
Windermere, FL 34786
4 bd · 4 ba · 2,886 sqft
Lake Sawyer South Ph 05
MLS ID #O6437963, CORCORAN PREMIER REALTY.
Listing provided by Stellar MLS

Listings courtesy of Stellar MLS as distributed by MLS GRID
IDX information is provided exclusively for consumers’ personal, non-commercial use and may not be used for any purpose other than to identify prospective properties consumers may be interested in purchasing.
Based on information submitted to the MLS GRID as of September 2, 2026 at 1:02 AM ET. All data is obtained from various sources and may not have been verified by broker or MLS GRID. Supplied Open House Information is subject to change without notice. All information should be independently reviewed and verified for accuracy. Properties may or may not be listed by the office/agent presenting the information.
All or a portion of the multiple listing information is provided by Stellar MLS, from a copyrighted compilation of listings. The compilation of listings and each individual listing are © 2026 Stellar MLS. All rights reserved.
Ryan Solberg, Broker · MaxLife Realty LLC · FL License #BK3354351 · Equal Housing Opportunity · Full disclaimer · DMCA