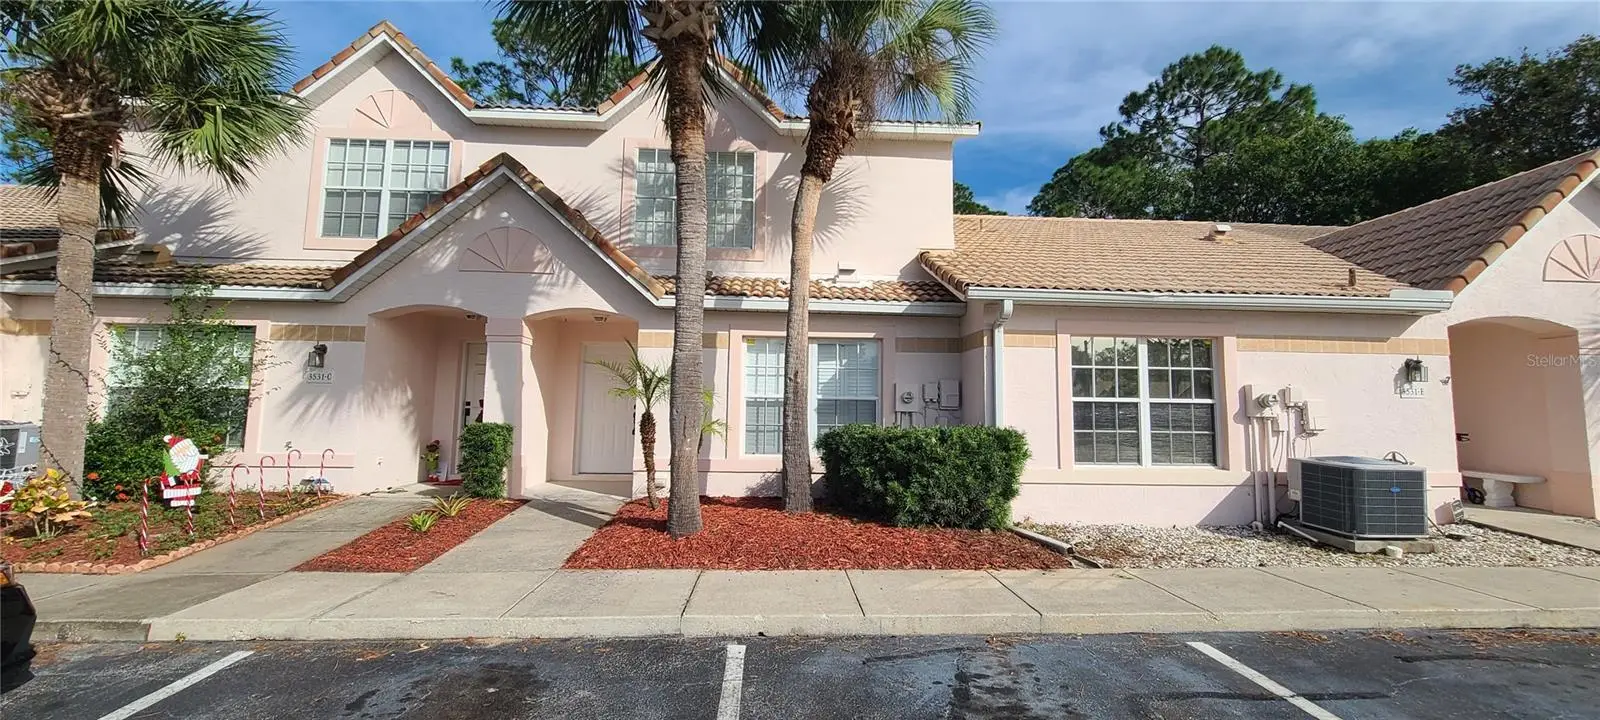

$239,900
3531 Forest Branch Drive
Port Orange, FL 32129
Listing updated: September 2, 2026 at 6:52 AM ET
Listing courtesy of Home Wise Realty Group, Inc. · George Hanna · MLS #O6438422 · Active · 407-712-2000Property type
Year built
Lot size
Price / sq ft
HOA dues
Day on market
Flood zone
About this home
**LIKE NEW**REMODELED**Two Story CONCRETE BLOCK Townhome with Concrete block Firewall**2 MASTER SUITES**FULLY FENCED BACKYARD**Once you open the door, you will be welcomed by a spacious and Beautiful Kitchen with Plenty of GRANITE COUNTERTOP SPACE and FULL GRANITE BACKSPLASH that is definitely a Chef's dream! **SS APPLIANCES**ALL BRAND-NEW PORCELAIN FLOORING **UPGRADED MODERN LED LIGHT FIXTURES**NEW BATHROOM VANITIES with GRANITE Countertops**BRAND-NEW SHOWERS with GLASS WATERFALL. Laundry room is located off the Kitchen. Spacious living room gives enough space for family gathering, entertaining etc. Both of Master suites are in the upper level with generous size walk-in closet and full bathroom attached. It has nice size fenced backyard with a cabana. Imagine just cooking some barbecue. Low HOA fee only $95/ month to keep you well budged. House is quietly and conveniently located in the heart of Port Orange, minutes to EMBRY RIDDLE UNIVERSTY, DAYTONA STATE COLLEGE and to Palmer Chiropractic school. Easy to access major attractions, grocery stores, gas stations, restaurants, I95 etc. This home is perfect for Investors and First-time homebuyers! Claim your ownership before it is too late! All information and measurements recorded in the MLS intended to be accurate but cannot be guaranteed. Listing Agent is part owner. You don't want to miss it and HURRY UP ... Schedule a showing today and make this your next home! It WON'T Last long.
Estimated monthly payment
Estimate only. Taxes use the listing's reported amount where available; insurance is a Florida-average estimate. Your actual payment will vary — run a full calculation or talk to a lender.
Price & listing history1 days on market
- Status: ActiveSep 2, 2026
- Listed$239,900Sep 1, 2026
- Price increased$239,900
Facts & features
- Property type
- Residential
- Sub type
- Townhouse
- Status
- Active
- Days on market
- 1
- Subdivision
- Townhome North/Port Orange
- County
- Volusia
- Year built
- 1996
- Living area
- 1,421 sq ft
- Price/sq ft
- $169
- Building area
- 1,617 sq ft (Appraiser)
- Lot size
- 1,961 sq ft
- Lot category
- 0 to less than 1/4
- Flood zone
- X
- Annual taxes
- $3,061 (2025)
- Parcel #
- 53-31-10-00-0160
- Zoning
- 16R-3L
- MLS #
- O6438422
Ask about this home
Have a question? Ask the broker directly.
Ryan Solberg answers personally — no call center, no spam. Your question goes straight to him.
Interior Details
- Bedrooms
- 2
- Full bathrooms
- 2
- Half bathrooms
- 1
- Flooring
- Tile, Vinyl
- Appliances
- Dishwasher, Disposal, Electric Water Heater, Microwave, Range, Refrigerator
- Interior features
- Ceiling Fans(s), Living Room/Dining Room Combo, PrimaryBedroom Upstairs, Solid Surface Counters, Stone Counters, Thermostat, Walk-In Closet(s)
- Laundry
- Electric Dryer Hookup, In Kitchen, Inside, Laundry Closet, Washer Hookup
- Stories / Levels
- Two
- Direction faces
- Southeast
Heating & Cooling
- Heating
- Central, Electric
- Cooling
- Central Air
Parking
- Parking features
- Assigned
HOA & Financial
- Total monthly fees
- $95/mo
- Total annual fees
- $1,140
- HOA name
- RENEE BURRUS
- CDD
- No
- Min lease term
- 6 Months
- Listing terms
- Cash, Conventional, FHA, VA Loan
- Ownership
- Fee Simple
- Available for lease
- Yes
- Lease restrictions
- Yes
- Additional lease restrictions
- PLEASE REFER TO HOA DOCS.
Exterior & Construction
- Exterior features
- Sidewalk
- Construction materials
- Block, Concrete, Stucco
- Roof
- Tile
- Foundation
- Slab
- Road surface
- Paved
Utilities
- Sewer
- Public Sewer
- Water source
- Public
- Utilities
- Cable Connected, Electricity Connected, Sewer Connected, Water Connected
Community
- Pets allowed
- Cats OK, Dogs OK
Room Details
| Room | Level | Dimensions |
|---|---|---|
| Primary Bedroom | Second | 14x13 |
| Bedroom 2 | Second | 14x12.5 |
| Living Room | First | 18.5x14 |
| Dining Room | First | |
| Kitchen | First | 11.5x9 |
| Balcony/Porch/Lanai | First | 20x8 |
Listing Details
- Listing date
- 2026-09-01
- On market date
- 2026-09-01
- Original list price
- $239,900
- Occupant type
- Vacant
- MLS area
- 32129 - Port Orange
- Listing AOR
- West Volusia
- Status changed
- 2026-09-02
- Tax legal description
- LOT 16 TOWNHOMES NORTH AT PORT ORANGE MB 42 PG 36 PER OR 5286 PG 2215 PER OR 6799 PG 3488 PER OR 7042 PGS 4021-4022
Flood risk
Minimal-risk area outside the mapped floodplain. Flood insurance is optional and typically low-cost.
Source: FEMA flood zone reported on the listing. Confirm current designation at FEMA Flood Map Service Center.
Location
Directions
From Dunlawton, Go north on Clyde Morris, Turn left on Forest Branch Drive, Property on the left.
More homes like this
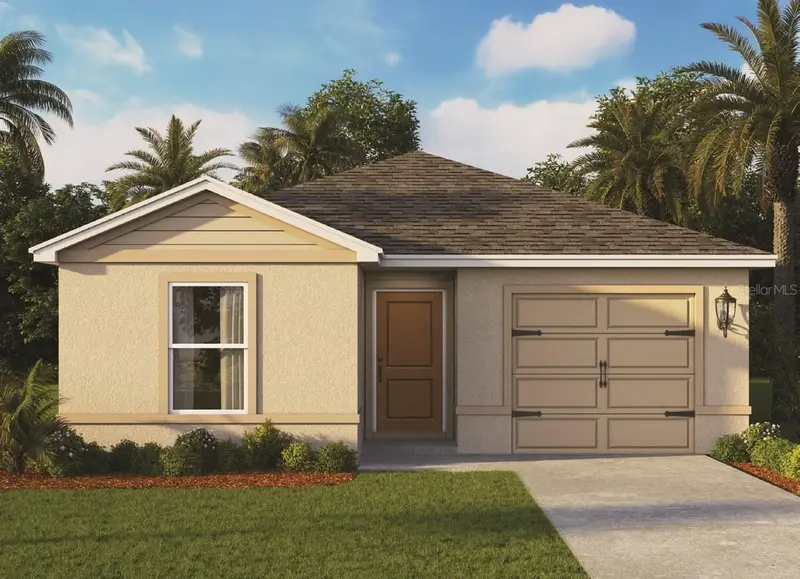
$338,997
1026 Commons Way
Port Orange, FL 32129
4 bd · 3 ba · 1,560 sqft
Campbell Crossing
MLS ID #O6424686, DR HORTON REALTY OF CENTRAL FLORIDA LLC.
Listing provided by Stellar MLS
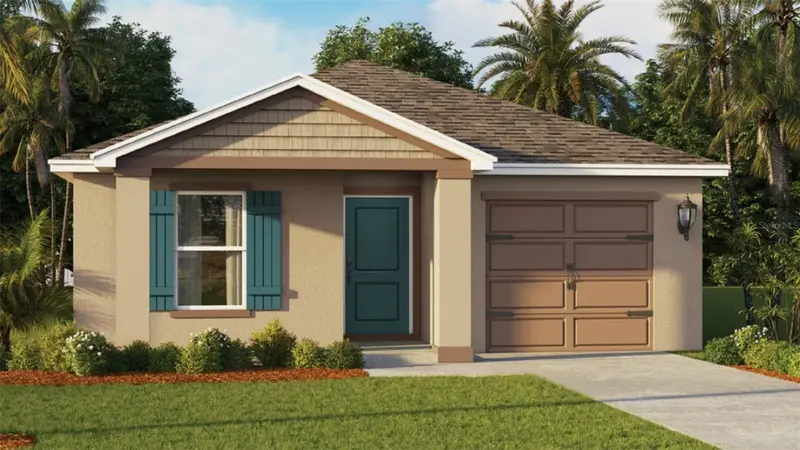
$345,997
1029 Commons Way
Port Orange, FL 32129
5 bd · 2 ba · 1,739 sqft
Campbell Crossing
MLS ID #O6422559, DR HORTON REALTY OF CENTRAL FLORIDA LLC.
Listing provided by Stellar MLS
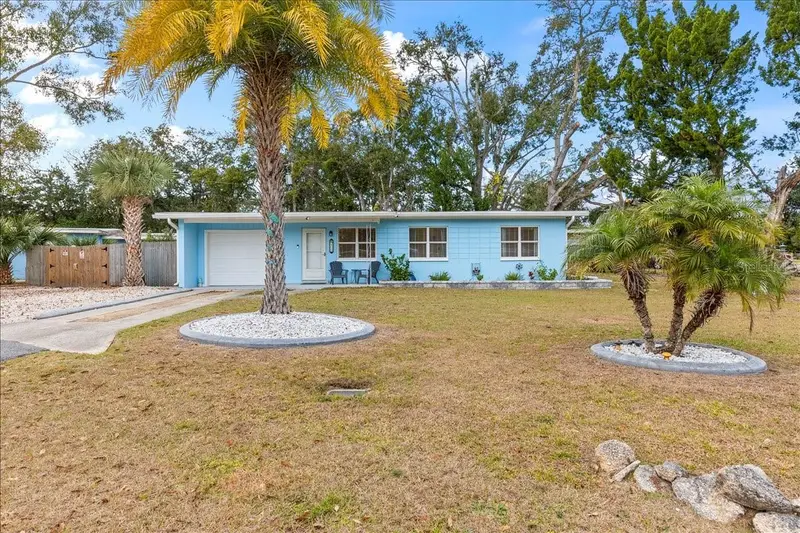
$215,900
450 Card Ave
Holly Hill, FL 32117
3 bd · 1 ba · 864 sqft
Clifton Park 02
MLS ID #FC315617, SIMPLY REAL ESTATE.
Listing provided by Stellar MLS
$340,000
105 Mcdonald St
South Daytona, FL 32119
2 bd · 3 ba · 1,198 sqft
Blake
MLS ID #V4949432, RE/MAX SIGNATURE.
Listing provided by Stellar MLS

Listings courtesy of Stellar MLS as distributed by MLS GRID
IDX information is provided exclusively for consumers’ personal, non-commercial use and may not be used for any purpose other than to identify prospective properties consumers may be interested in purchasing.
Based on information submitted to the MLS GRID as of September 2, 2026 at 6:52 AM ET. All data is obtained from various sources and may not have been verified by broker or MLS GRID. Supplied Open House Information is subject to change without notice. All information should be independently reviewed and verified for accuracy. Properties may or may not be listed by the office/agent presenting the information.
All or a portion of the multiple listing information is provided by Stellar MLS, from a copyrighted compilation of listings. The compilation of listings and each individual listing are © 2026 Stellar MLS. All rights reserved.
Ryan Solberg, Broker · MaxLife Realty LLC · FL License #BK3354351 · Equal Housing Opportunity · Full disclaimer · DMCA