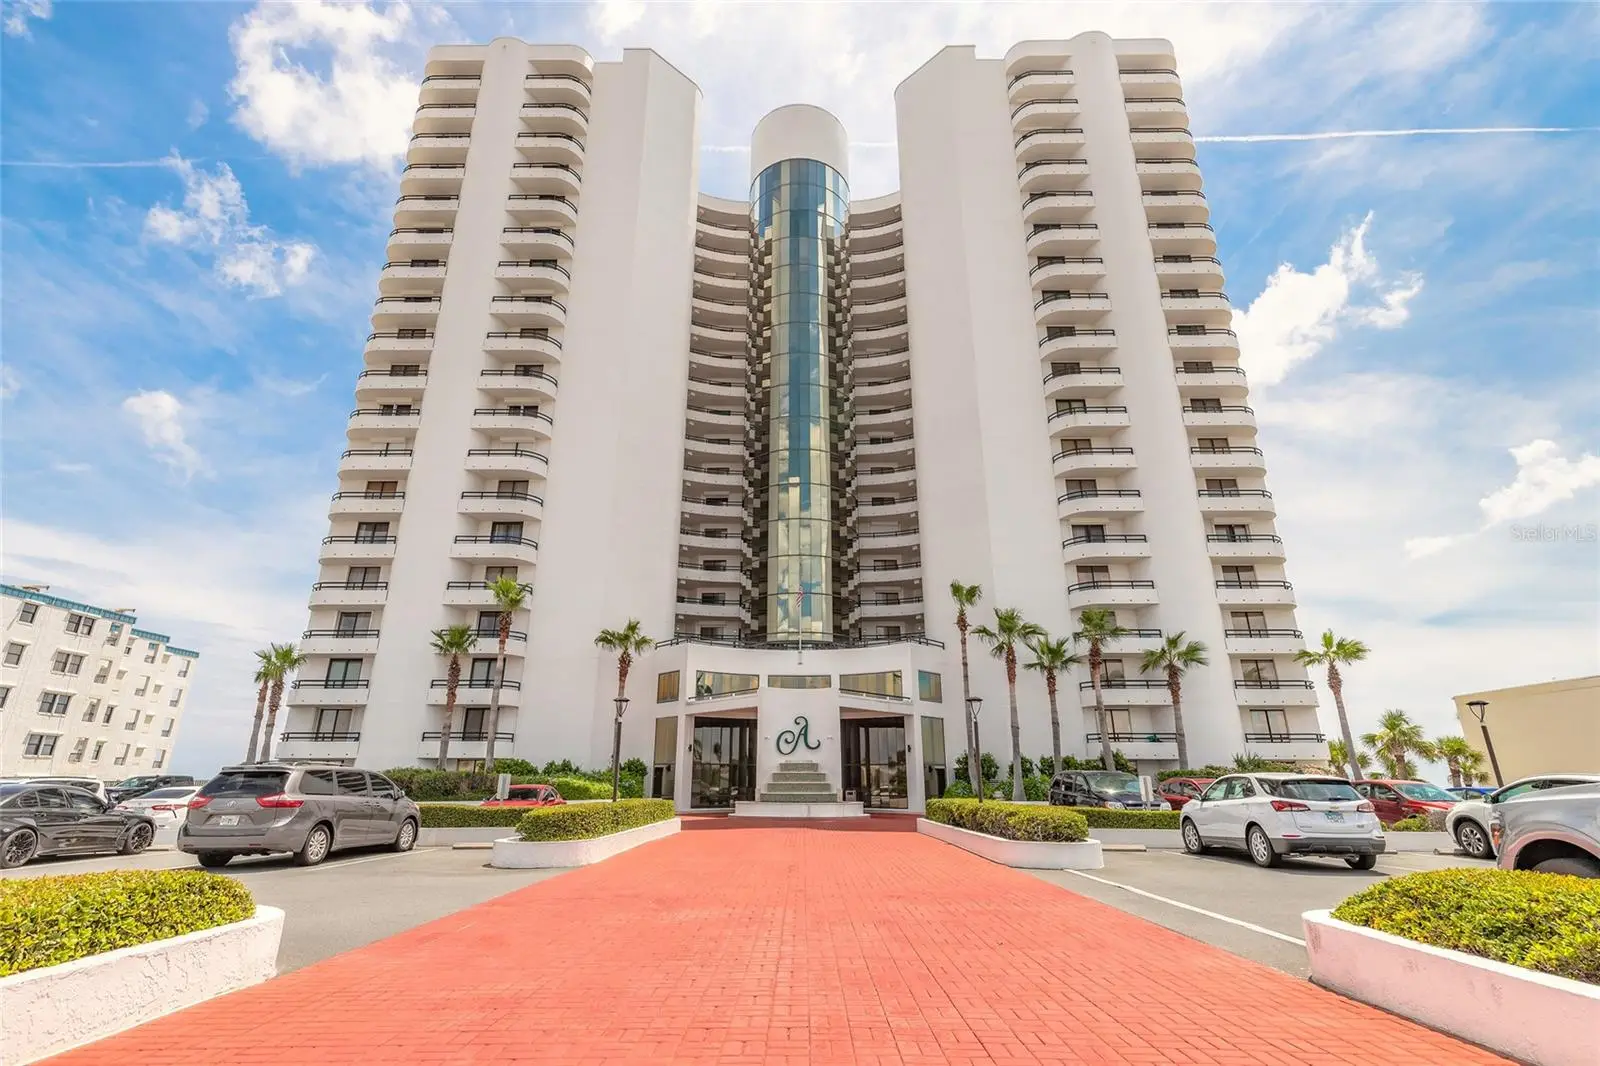

$475,000
3757 Atlantic Avenue
Daytona Beach Shores, FL 32118
Listing updated: September 2, 2026 at 3:53 PM ET
Listing courtesy of Realty Pros Assured · James Brodick, LLC · MLS #V4951070 · Active · 386-677-7653Property type
Year built
Lot size
Price / sq ft
HOA dues
Days on market
Garage space
Flood zone
About this home
Oceanfront living with unforgettable views at The Ashley! Wake up to endless water views and the sound of waves in this beautifully updated 2-bedroom, 2-bathroom oceanfront condo at The Ashley in Daytona Beach Shores. Offering approximately 180 degrees of breathtaking Atlantic views, this immaculate residence delivers the perfect blend of relaxed coastal living and investment potential, with a flexible two-week minimum rental policy. Inside, an inviting open-concept layout is complemented by stylish wood-look tile flooring throughout and two thoughtfully renovated bathrooms. New triple sliding glass doors seamlessly connect the living space to a spacious private balcony, creating the ideal spot for morning coffee, evening sunsets, or simply taking in the ever-changing ocean views. Impact-rated glass adds an extra layer of durability, efficiency, and peace of mind. The Ashley offers an impressive collection of resort-style amenities, including a heated oceanfront pool, and a penthouse-level community room where panoramic coastline views take center stage. Whether you're searching for your own oceanfront escape, a vacation getaway, or a property with strong rental flexibility, this turnkey coastal retreat is ready to enjoy! All information deemed accurate, but cannot be guaranteed.
Estimated monthly payment
Estimate only. Taxes use the listing's reported amount where available; insurance is a Florida-average estimate. Your actual payment will vary — run a full calculation or talk to a lender.
Price & listing history0 days on market
- Status: ActiveSep 2, 2026
- Listed$475,000Sep 2, 2026
- Price increased$475,000
Facts & features
- Property type
- Residential
- Sub type
- Condominium
- Status
- Active
- Days on market
- 0
- Cumulative DOM
- 371
- Subdivision
- Ashley Condo
- County
- Volusia
- Year built
- 1990
- Living area
- 1,363 sq ft
- Price/sq ft
- $349
- Lot size
- 89,551 sq ft
- Flood zone
- X (12127C0389J)
- Garage
- 1 spaces
- Annual taxes
- $7,509 (2025)
- Parcel #
- 6302-34-11-1104
- Zoning
- RESI
- MLS #
- V4951070
Ask about this home
Have a question? Ask the broker directly.
Ryan Solberg answers personally — no call center, no spam. Your question goes straight to him.
Interior Details
- Bedrooms
- 2
- Full bathrooms
- 2
- Flooring
- Tile
- Appliances
- Dishwasher, Dryer, Microwave, Range, Refrigerator, Washer
- Interior features
- Ceiling Fans(s), Open Floorplan, Walk-In Closet(s)
- Laundry
- Inside
- Stories / Levels
- Three Or More
- Direction faces
- West
Heating & Cooling
- Heating
- Central
- Cooling
- Central Air
Parking
- Garage spaces
- 1
- Attached garage
- No
HOA & Financial
- HOA fee
- $840 / Monthly
- Monthly HOA
- $840/mo
- Total monthly fees
- $840/mo
- Total annual fees
- $10,080
- HOA name
- KEITH SHELLEY
- CDD
- No
- Min lease term
- 2 Weeks
- Listing terms
- Cash, Conventional, FHA, VA Loan
- Ownership
- Fee Simple
- Available for lease
- Yes
- Lease restrictions
- Yes
- Additional lease restrictions
- ALL RENTAL RESTRICTIONS TO BE VERIFIED BY BUYER AND BUYER AGENT WITH CITY AND HOA.
- Approval process
- ALL RENTAL RESTRICTIONS TO BE VERIFIED BY BUYER AND BUYER AGENT WITH CITY AND HOA.
Exterior & Construction
- Exterior features
- Balcony
- Construction materials
- Stucco
- Roof
- Other
- Foundation
- Slab
- Water access
- Yes
- Water view
- Yes
- Road surface
- Asphalt
Utilities
- Sewer
- Public Sewer
- Water source
- Public
- Utilities
- Cable Connected, Electricity Connected, Sewer Connected, Water Connected
Community
- Pets allowed
- Breed Restrictions, Number Limit, Size Limit, Yes
Room Details
| Room | Level | Dimensions |
|---|---|---|
| Kitchen | First | 12x9 |
| Living Room | First | 27x12 |
| Primary Bedroom | First | 15x13 |
Listing Details
- Listing date
- 2026-09-02
- On market date
- 2026-09-02
- Original list price
- $475,000
- Occupant type
- Tenant
- MLS area
- 32118 - Daytona Beach/Holly Hill
- Listing AOR
- West Volusia
- Status changed
- 2026-09-02
- Tax legal description
- UNIT 1104 ASHLEY CONDO PER OR 3291 PG 0495 PER OR 4921 PG 3795 PER OR 8239 PG 4492 PER OR 8470 PG 0967
Flood risk
Minimal-risk area outside the mapped floodplain. Flood insurance is optional and typically low-cost.
Source: FEMA flood zone reported on the listing. Confirm current designation at FEMA Flood Map Service Center.
Location
Directions
Dunlawton Ave beachside and S on Atlantic to 3757 on Oceanside. Take elevator to 11th floor.
More homes like this
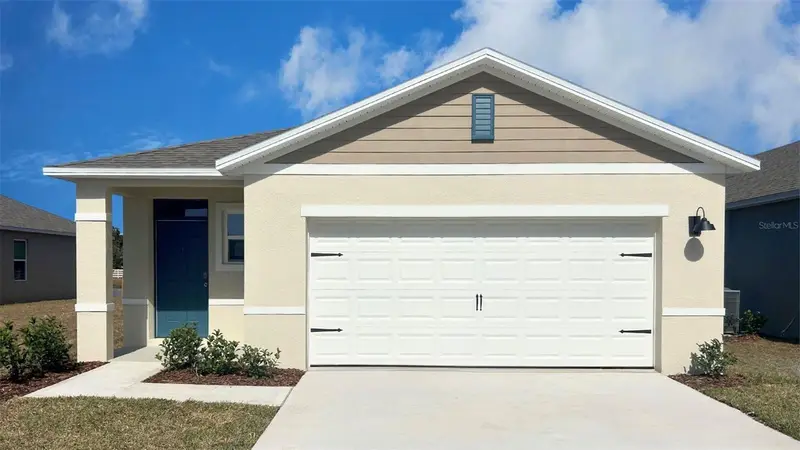
$359,470
904 Bluet Dr
Port Orange, FL 32129
4 bd · 2 ba · 1,665 sqft
Campbell Crossing
MLS ID #O6438770, DR HORTON REALTY OF CENTRAL FLORIDA LLC.
Listing provided by Stellar MLS
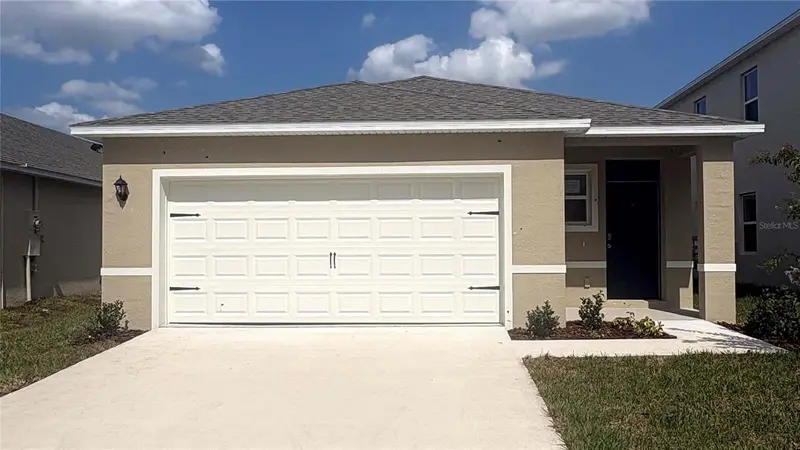
$359,990
903 Bluet Dr
Port Orange, FL 32129
4 bd · 2 ba · 1,665 sqft
Campbell Crossing
MLS ID #O6438761, DR HORTON REALTY OF CENTRAL FLORIDA LLC.
Listing provided by Stellar MLS
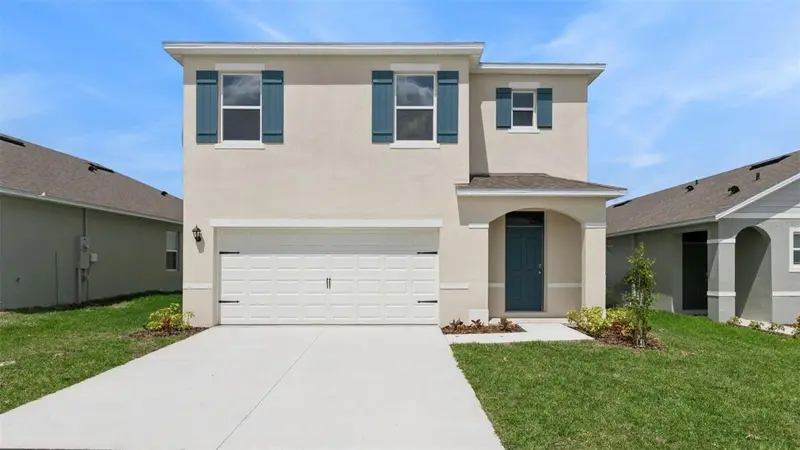
$405,990
941 Bluet Dr
Port Orange, FL 32129
5 bd · 3 ba · 2,447 sqft
Campbell Crossing
MLS ID #O6438751, DR HORTON REALTY OF CENTRAL FLORIDA LLC.
Listing provided by Stellar MLS
$291,500
507 Phoenix Ave
Daytona Beach, FL 32118
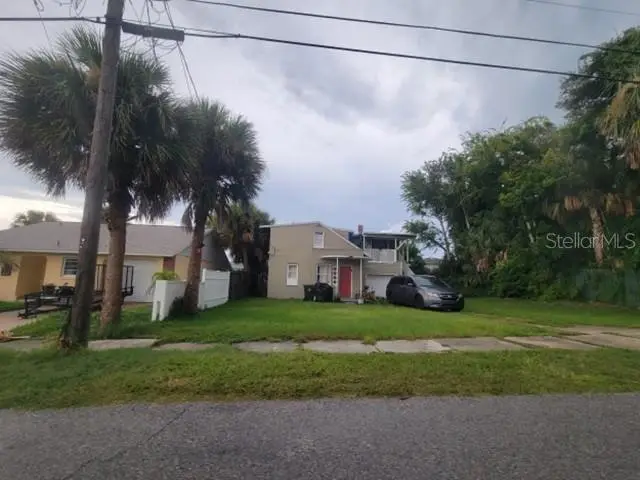
6 bd · 2 ba · 2,025 sqft
Burleigh Daytona Beach
MLS ID #O6438594, REALHOME SERVICE & SOLUTIONS INC.
Listing provided by Stellar MLS

Listings courtesy of Stellar MLS as distributed by MLS GRID
IDX information is provided exclusively for consumers’ personal, non-commercial use and may not be used for any purpose other than to identify prospective properties consumers may be interested in purchasing.
Based on information submitted to the MLS GRID as of September 2, 2026 at 3:53 PM ET. All data is obtained from various sources and may not have been verified by broker or MLS GRID. Supplied Open House Information is subject to change without notice. All information should be independently reviewed and verified for accuracy. Properties may or may not be listed by the office/agent presenting the information.
All or a portion of the multiple listing information is provided by Stellar MLS, from a copyrighted compilation of listings. The compilation of listings and each individual listing are © 2026 Stellar MLS. All rights reserved.
Ryan Solberg, Broker · MaxLife Realty LLC · FL License #BK3354351 · Equal Housing Opportunity · Full disclaimer · DMCA