
$425,000
5427 Blue Tick Drive
Orlando, FL 32810
Listing updated: September 17, 2026 at 12:42 PM ET
Listing courtesy of Bhhs Florida Realty · Michelle Deleon · MLS #O6438352 · Active · 407-406-5300Property type
Year built
Lot size
Price / sq ft
HOA dues
Days on market
Garage spaces
Flood zone
About this home
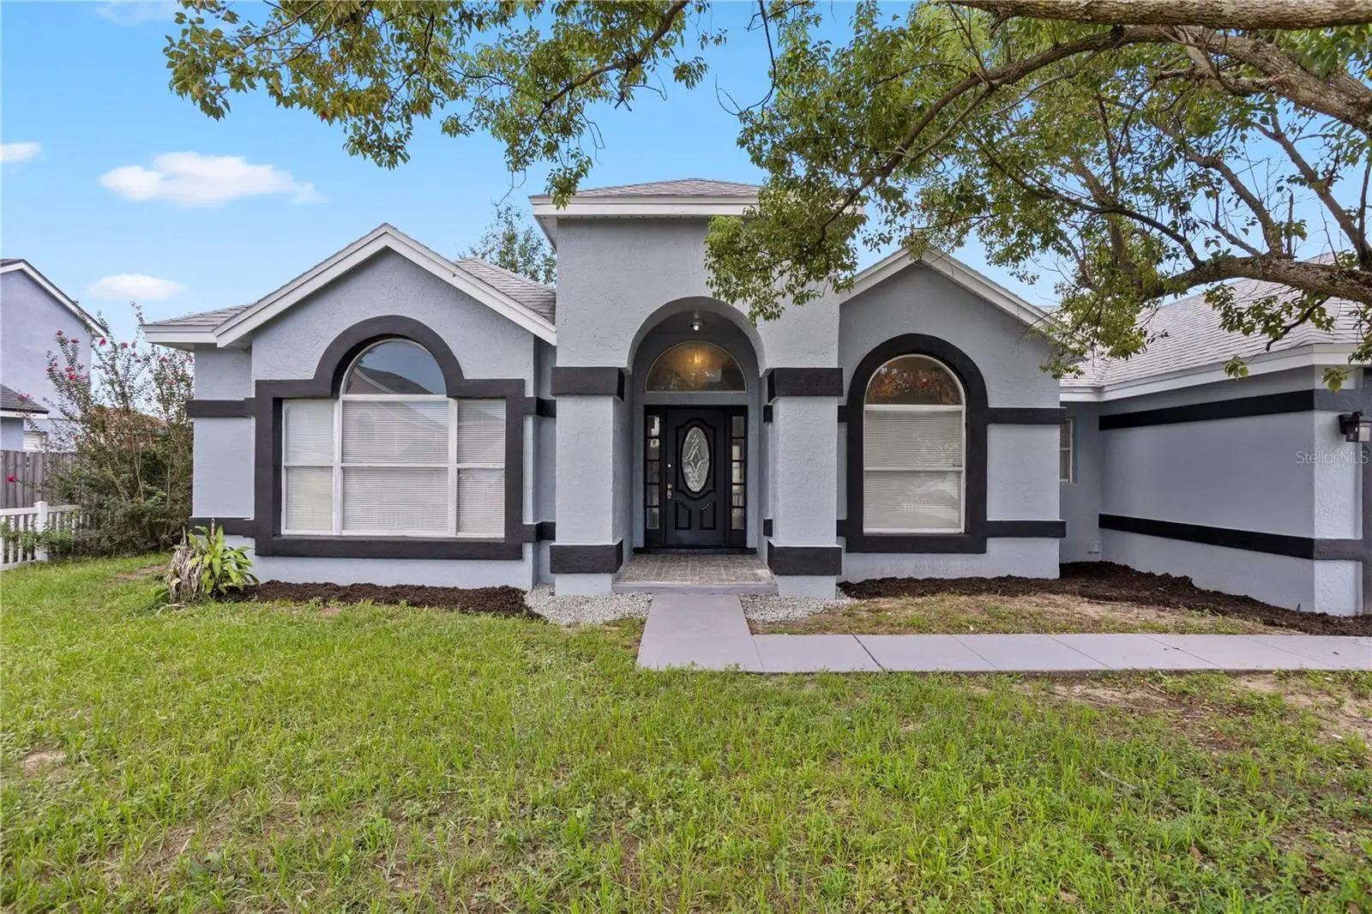
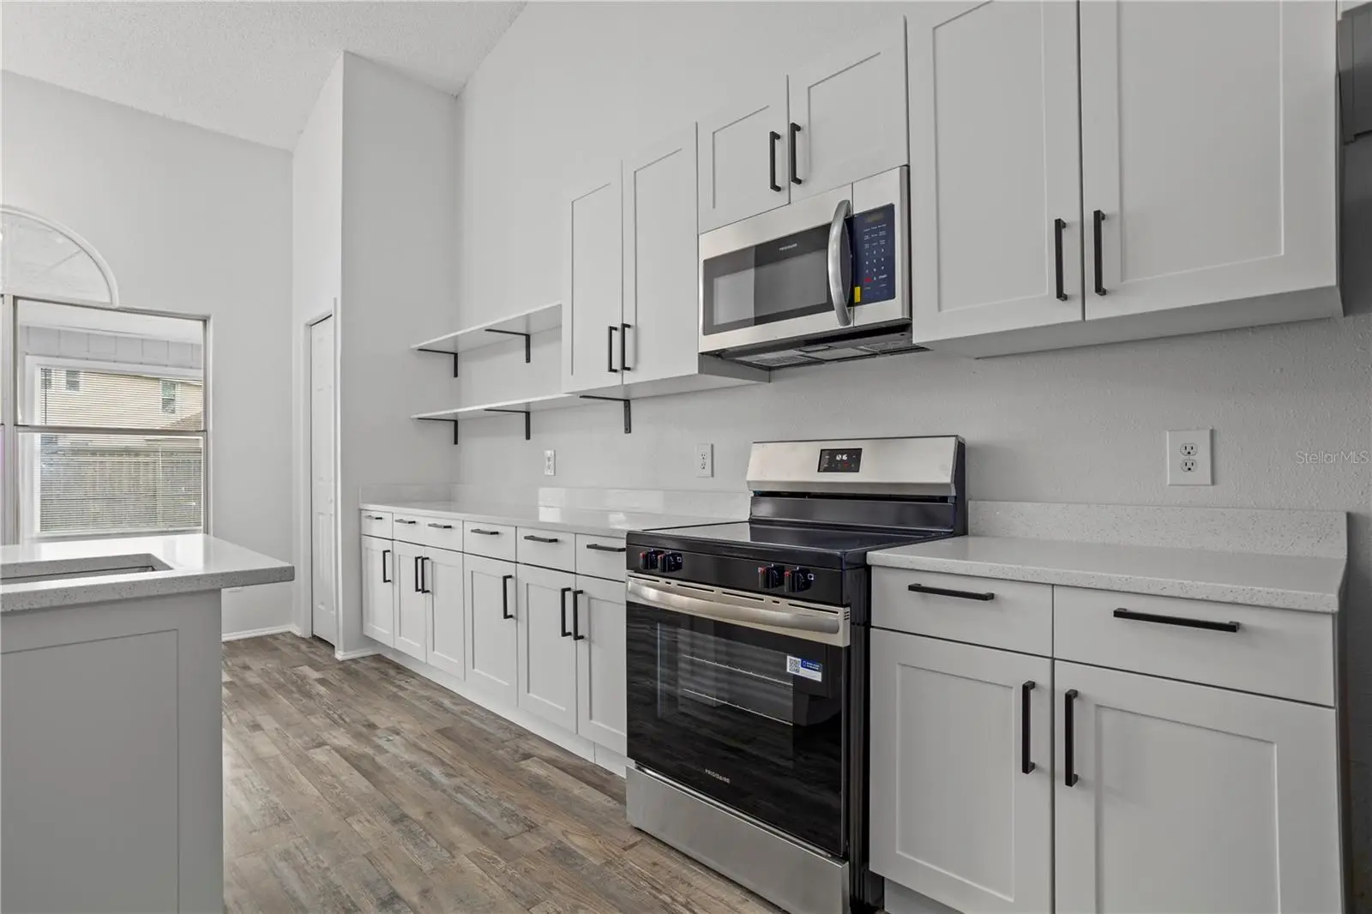
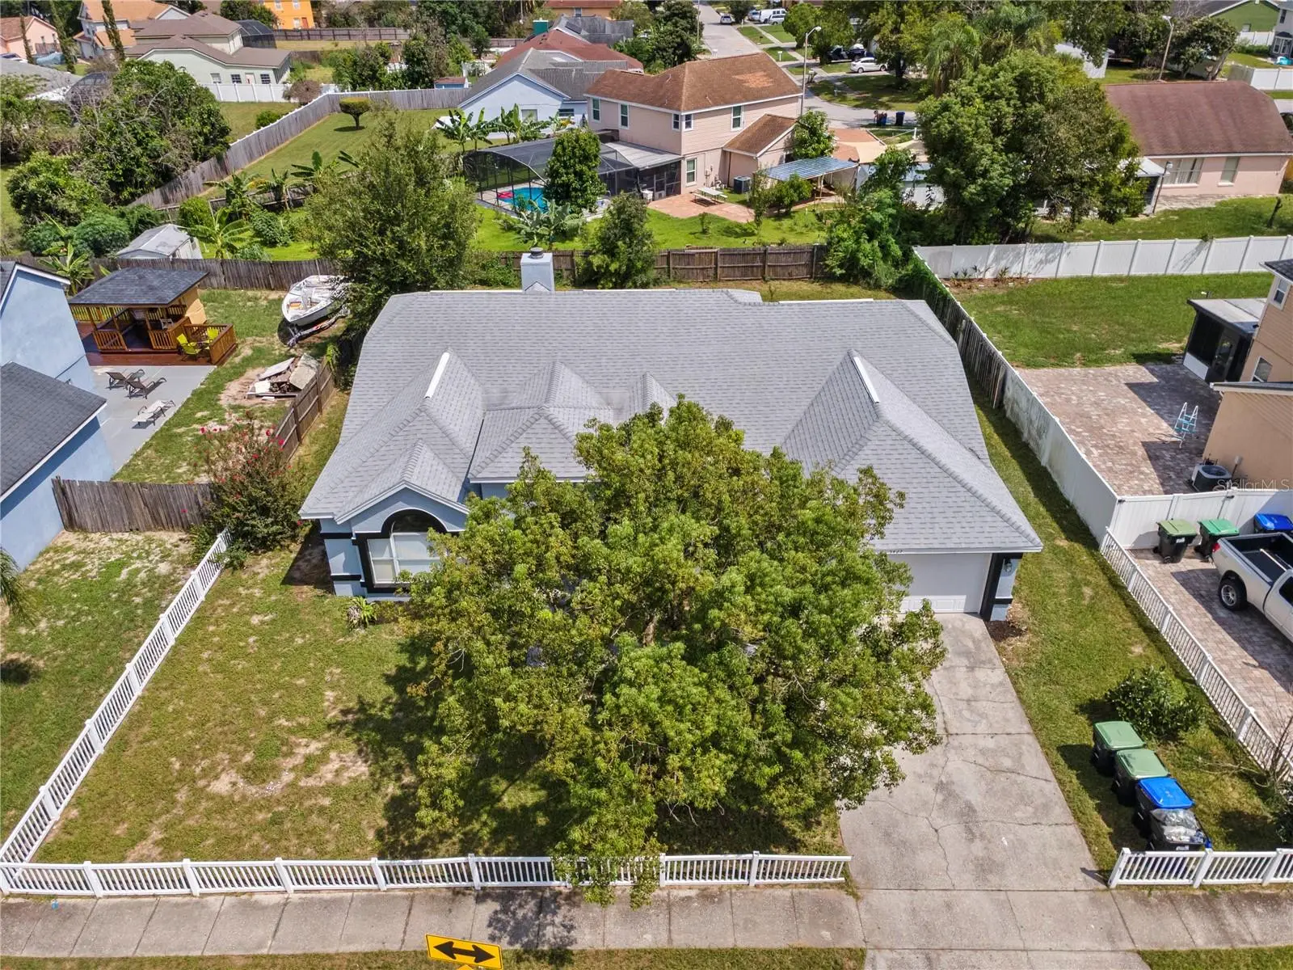
Virtually Staged. Welcome to 5427 Blue Tick Drive — a beautifully updated single-story home designed for comfort, style, and effortless living. The moment you step inside, you’re greeted by soaring ceilings and an abundance of natural light that immediately elevate the space. To the right, a formal dining room offers the perfect setting for gatherings, while to the left, a formal living room provides a quiet retreat or flexible use space. Continue forward into the inviting family room, featuring a cozy fireplace and seamless views of the private lanai. This central living area opens directly to the brand-new kitchen, complete with stylish cabinetry, quartz countertops, stainless-steel appliances, and modern finishes that make every day cooking a joy. The split floor plan is ideal. One side of the home features the primary suite, a true retreat with two oversized walk-in closets and a spacious primary bathroom enhanced by a new vanity with quartz countertop, new toilet and generous layout. On the opposite side of the home, you’ll find three additional bedrooms and a well-appointed full bathroom. With all-new flooring everywhere except the bathrooms, fresh interior and exterior paint, new closet and interior doors throughout, and thoughtful updates in every room, this home is move-in ready and beautifully refreshed. Step outside to enjoy the peaceful lanai and the privacy it offers — an ideal spot for morning coffee or evening relaxation. A wonderful blend of openness, functionality, and modern upgrades, this home delivers the lifestyle buyers are looking for. Featuring a brand new water heater, a 6-year-old roof, an AC system that was replaced in 2021, not only is the home beautiful, but also the structures and systems shouldn't need replacing for years to come. Schedule your showing today!
Estimated monthly payment
Estimate only. Taxes use the listing's reported amount where available; insurance is a Florida-average estimate. Your actual payment will vary — run a full calculation or talk to a lender.
Price & listing history0 days on market
- Status: ActiveSep 17, 2026
- Listed$425,000Sep 17, 2026
- Price increased$425,000
Facts & features
- Property type
- Residential
- Sub type
- Single Family Residence
- Status
- Active
- Days on market
- 0
- Subdivision
- Quail Ridge Ph 02
- County
- Orange
- Year built
- 1990
- Living area
- 2,565 sq ft
- Price/sq ft
- $166
- Building area
- 3,013 sq ft (Public Records)
- Lot size
- 9,775 sq ft
- Lot category
- 0 to less than 1/4
- Flood zone
- X (12095C0230F)
- Garage
- 2 spaces
- Annual taxes
- $6,321 (2025)
- Parcel #
- 31-21-29-7282-00-610
- Zoning
- R-1A
- MLS #
- O6438352
Ask about this home
Have a question? Ask the broker directly.
Ryan Solberg answers personally — no call center, no spam. Your question goes straight to him.
Interior Details
- Bedrooms
- 4
- Full bathrooms
- 2
- Flooring
- Carpet, Luxury Vinyl, Tile
- Appliances
- Dishwasher, Microwave, Range, Refrigerator
- Interior features
- High Ceilings, Kitchen/Family Room Combo, Open Floorplan, Primary Bedroom Main Floor, Split Bedroom, Stone Counters, Thermostat, Vaulted Ceiling(s), Walk-In Closet(s), Window Treatments
- Laundry
- Inside, Laundry Room
- Stories / Levels
- One
- Direction faces
- West
- Fireplace
- Yes
Heating & Cooling
- Heating
- Central
- Cooling
- Central Air
Parking
- Garage spaces
- 2
- Attached garage
- Yes
HOA & Financial
- Total monthly fees
- $0/mo
- Total annual fees
- $0
- CDD
- No
- Min lease term
- 8-12 Months
- Listing terms
- Cash, Conventional, FHA, VA Loan
- Ownership
- Fee Simple
- Available for lease
- Yes
- Lease restrictions
- Yes
- Additional lease restrictions
- Check with county for lease restrictions
Exterior & Construction
- Exterior features
- Private Entrance, Private Mailbox, Private Yard, Sidewalk
- Construction materials
- Block, Stucco
- Roof
- Shingle
- Foundation
- Slab
- Road surface
- Asphalt
Utilities
- Sewer
- Public Sewer
- Water source
- Public
- Utilities
- Electricity Connected, Water Connected
Schools
Letter grades: Florida DOE 2024–25 school grades (Orange, Seminole, Lake, Osceola, Brevard). Assigned schools from the listing agent — verify enrollment with the district.
Room Details
| Room | Level | Dimensions |
|---|---|---|
| Living Room | First | 12x15 |
| Dining Room | First | 10x13 |
| Family Room | First | 19x14 |
| Kitchen | First | 15x11 |
| Primary Bedroom | First | 17x14 |
| Primary Bathroom | First | 10x17 |
| Bedroom 2 | First | 10x10 |
| Bedroom 3 | First | 11x10 |
| Bedroom 4 | First | 11x10 |
| Bathroom 2 | First | 5x14 |
| Florida Room | First | 22x11 |
| Laundry | First | 5x8 |
| Dinette | First | 8x6 |
Listing Details
- Listing date
- 2026-08-17
- On market date
- 2026-09-17
- Original list price
- $425,000
- Occupant type
- Vacant
- MLS area
- 32810 - Orlando/Lockhart
- Listing AOR
- Orlando Regional
- Status changed
- 2026-09-17
- Tax legal description
- QUAIL RIDGE PHASE 2 24/1 LOT 61
Flood risk
Minimal-risk area outside the mapped floodplain. Flood insurance is optional and typically low-cost.
Source: FEMA flood zone reported on the listing. Confirm current designation at FEMA Flood Map Service Center.
Location
Directions
From downtown Orlando, take Colonial Drive (SR-50) West. Turn right onto Orange Blossom Trail. Take a slight left turn onto Clarcona Ocoee Road. Turn right onto Lake Sparling Road. Turn right onto Mission Drive. Home will be 150 in front of you.
More homes like this
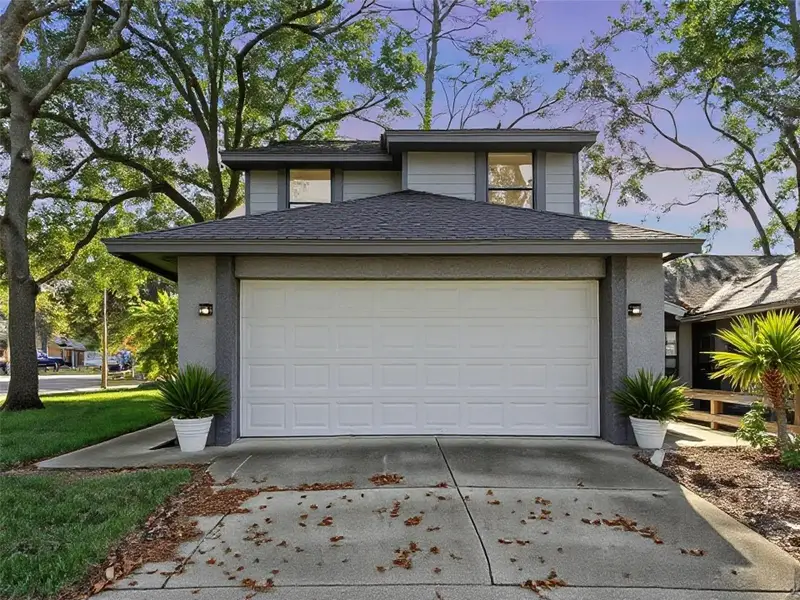
$369,000
1196 Indian Bluff
Apopka, FL 32703
3 bd · 3 ba · 2,032 sqft
Sheeler Oaks
MLS ID #O6442745, CHARLES RUTENBERG REALTY ORLANDO.
Listing provided by Stellar MLS
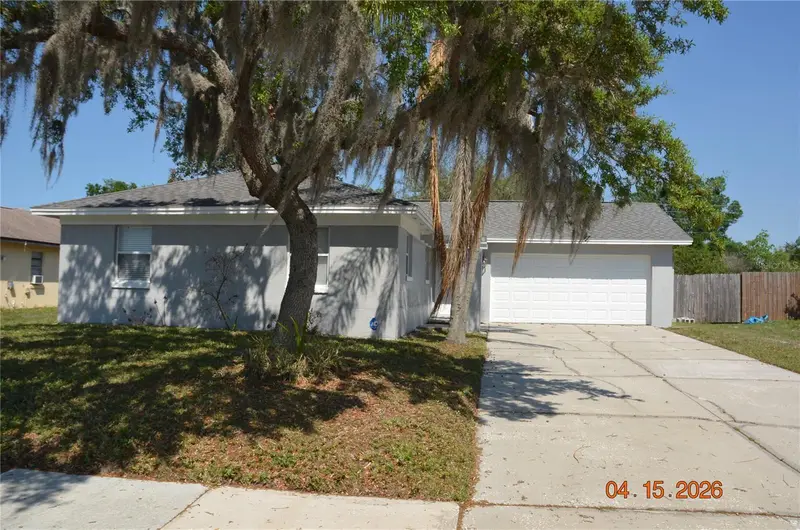
$339,000
2887 N Bermuda Ave
Apopka, FL 32703
3 bd · 2 ba · 1,284 sqft
Bel Aire Hills Unit 3
MLS ID #O6401469, ACTIVE REALTY GROUP LLC.
Listing provided by Stellar MLS
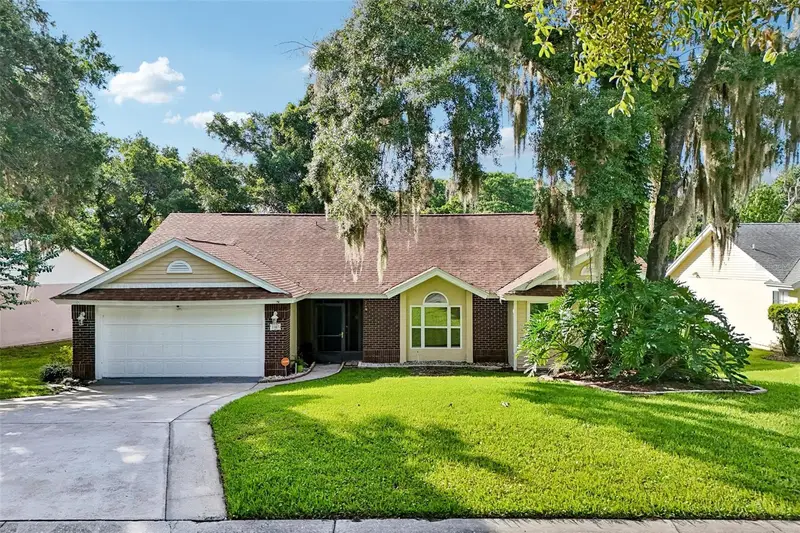
$439,000
1167 Woodland Terrace Trl
Altamonte Springs, FL 32714
4 bd · 3 ba · 2,238 sqft
Woodland Terrace At Country Creek
MLS ID #O6418362, GEEK REALTY.
Listing provided by Stellar MLS
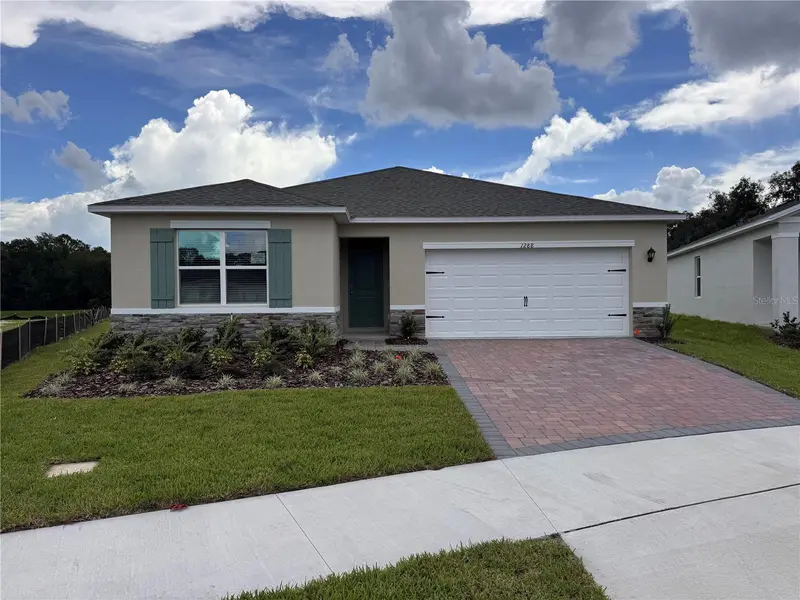
$509,997
1288 Gull Dr
Apopka, FL 32703
4 bd · 3 ba · 2,077 sqft
Sagewood
MLS ID #O6437398, DR HORTON REALTY OF CENTRAL FLORIDA LLC.
Listing provided by Stellar MLS

Listings courtesy of Stellar MLS as distributed by MLS GRID
IDX information is provided exclusively for consumers’ personal, non-commercial use and may not be used for any purpose other than to identify prospective properties consumers may be interested in purchasing.
Based on information submitted to the MLS GRID as of September 17, 2026 at 12:42 PM ET. All data is obtained from various sources and may not have been verified by broker or MLS GRID. Supplied Open House Information is subject to change without notice. All information should be independently reviewed and verified for accuracy. Properties may or may not be listed by the office/agent presenting the information.
All or a portion of the multiple listing information is provided by Stellar MLS, from a copyrighted compilation of listings. The compilation of listings and each individual listing are © 2026 Stellar MLS. All rights reserved.
Ryan Solberg, Broker · MaxLife Realty LLC · FL License #BK3354351 · Equal Housing Opportunity · Full disclaimer · DMCA