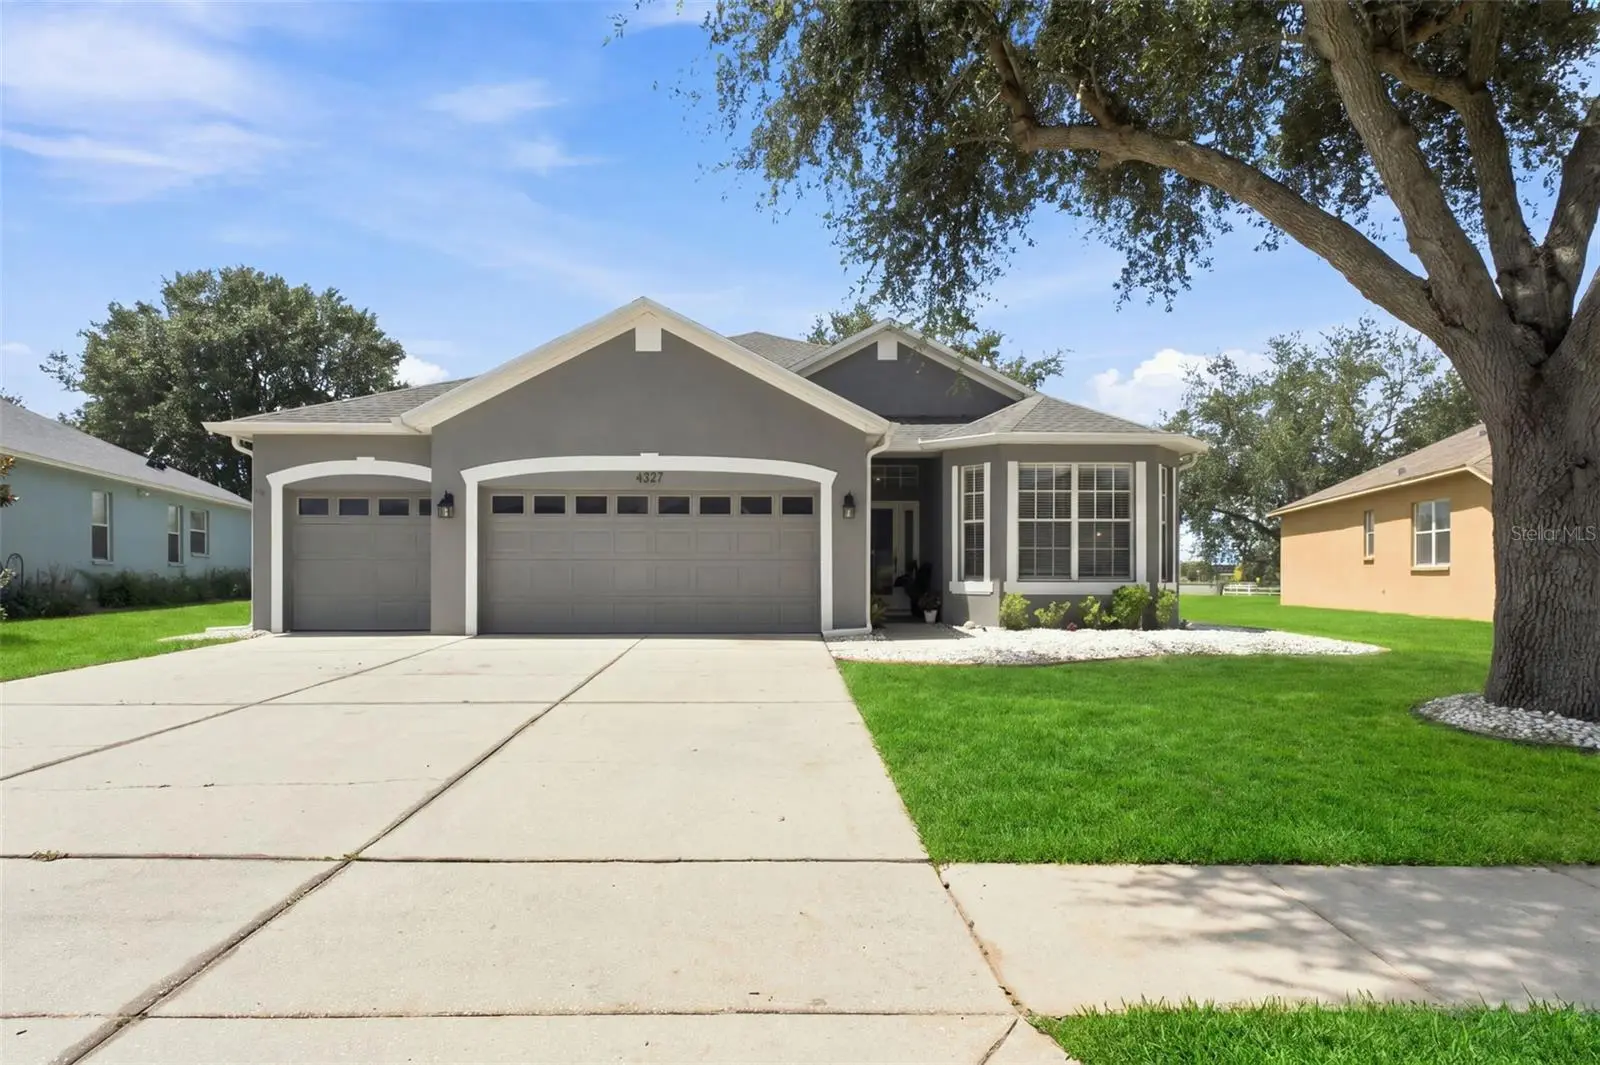

$349,999
Spring Hill, FL 34609
Listing updated: September 2, 2026 at 6:52 AM ET
Listing courtesy of People'S Trust Realty · Justine Zodda, PA · MLS #TB8544627 · Active · 727-946-0904Property type
Year built
Lot size
Price / sq ft
HOA dues
Day on market
Garage spaces
Flood zone
About this home
Welcome to Arborglades within the sought-after, fully gated community of Sterling Hill! This spacious 4-bedroom, 3 full-bath home offers 2,171 square feet of well-designed living space and 2,962 under roof, a 3-car garage, flex space, and a large, screened lanai (20x30). The roof - 2024 and water heater -2024, newer garage door opener - 2023, and extensive updates provide added peace of mind. From the moment you arrive, the attractive landscaping and freshly pressure-washed exterior make a great first impression. Inside, 12-foot ceilings, rounded corners, archways, and thoughtful architectural details create an inviting feel. A front bedroom features abundant natural light, planter shelves, and a private bath with a shower/tub combination. Just beyond it, the flexible multi-purpose space offers plenty of possibilities for an office, gym, playroom, or additional bedroom. The kitchen is designed with entertaining in mind and features Corian countertops, wood cabinetry, island, dimmer lighting, and a dishwasher and range that are less than two years old. A spacious breakfast nook provides additional room for casual dining, while the nearby laundry room includes a utility sink and extra storage. The kitchen opens to an oversized living area accented by planter shelves and accent lighting, with triple sliders and direct access to the expansive screened lanai--creating an ideal flow for entertaining and enjoying the Florida lifestyle. The triple-split floor plan provides separation between the bedrooms, with two additional bedrooms on the back side of the home, offering large closets and planter shelves and sharing a full bath with a shower/tub combination. The private owner's retreat is positioned on the opposite side of the home, ideal for privacy, and features tray ceilings, patio access, two walk-in closets, and a spacious en-suite bath with dual sinks, a walk-in shower, separate soaking tub, and private water closet. Additional features include a 3-car garage with sensors and timer lighting, exterior cameras, rear motion sensors, a whole home surge protector at the electrical panel, maintained irrigation with rain sensor, and updated light switches and outlets throughout the home in 2023. The backyard includes a designated fenced in area, ideal for a dog run or play area, while the rear of the property has no direct rear neighbors or building behind! The home sits very close to schools, eateries, amenities and all Hernando has to offer and is flood zone X! The community of Sterling Hill offers a variety of resort-style amenities, including swimming pools, fitness centers, tennis, volleyball and basketball courts, billiards, dog park, playgrounds, and a splash pad. With a low HOA, extensive community amenities, and a thoughtfully designed floor plan, this home offers exceptional space and value. Schedule your private showing today! Seller gifting a 1 year home warranty from America's Preferred Home Warranty for buyer!
Estimated monthly payment
Estimate only. Taxes use the listing's reported amount where available; insurance is a Florida-average estimate. Your actual payment will vary — run a full calculation or talk to a lender.
Price & listing history1 days on market
- Status: ActiveSep 1, 2026
- Listed$349,999Sep 1, 2026
- Price increased$349,999
Facts & features
- Property type
- Residential
- Sub type
- Single Family Residence
- Status
- Active
- Days on market
- 1
- Subdivision
- Sterling Hill Ph 2b
- County
- Hernando
- Year built
- 2006
- Living area
- 2,171 sq ft
- Price/sq ft
- $161
- Building area
- 2,962 sq ft (Public Records)
- Lot size
- 8,219 sq ft
- Lot category
- 0 to less than 1/4
- Flood zone
- X (12053C0326D)
- Garage
- 3 spaces
- Annual taxes
- $4,462 (2025)
- Parcel #
- R10-223-18-3604-0350-0810
- Zoning
- PDP
- MLS #
- TB8544627
Ask about this home
Have a question? Ask the broker directly.
Ryan Solberg answers personally — no call center, no spam. Your question goes straight to him.
Interior Details
- Bedrooms
- 4
- Full bathrooms
- 3
- Flooring
- Carpet, Ceramic Tile
- Appliances
- Dishwasher, Microwave, Other, Range, Refrigerator
- Interior features
- Built-in Features, Ceiling Fans(s), Eat-in Kitchen, High Ceilings, Kitchen/Family Room Combo, L Dining, Living Room/Dining Room Combo, Open Floorplan, Other, Primary Bedroom Main Floor, Solid Surface Counters, Solid Wood Cabinets, Split Bedroom, Thermostat, Tray Ceiling(s), Walk-In Closet(s), Window Treatments
- Laundry
- Electric Dryer Hookup, Laundry Room, Washer Hookup
- Stories / Levels
- One
- Direction faces
- West
Heating & Cooling
- Heating
- Central
- Cooling
- Central Air
Parking
- Garage spaces
- 3
- Attached garage
- Yes
HOA & Financial
- HOA fee
- $150 / Annually
- Monthly HOA
- $13/mo
- Total monthly fees
- $13/mo
- Total annual fees
- $150
- HOA name
- Sterling Hill - Sue Karen
- CDD
- Yes
- Homestead exemption
- Yes
- Min lease term
- No Minimum
- Listing terms
- Cash, Conventional, FHA, VA Loan
- Ownership
- Fee Simple
- Available for lease
- Yes
- Lease restrictions
- No
- Additional lease restrictions
- All Leasing Questions Direct to HOA
- Approval process
- All Approval Questions Direct to HOA
Exterior & Construction
- Exterior features
- Other, Sidewalk
- Construction materials
- Block, Stucco
- Roof
- Shingle
- Foundation
- Slab
- Road surface
- Asphalt
Utilities
- Sewer
- Public Sewer
- Water source
- Public
- Utilities
- Cable Available, Cable Connected, Electricity Available, Electricity Connected, Other, Phone Available, Sewer Available, Sewer Connected, Water Available, Water Connected
Community
- Pets allowed
- Yes
Schools
Letter grades: Florida DOE 2024–25 school grades (Orange, Seminole, Lake, Osceola, Brevard). Assigned schools from the listing agent — verify enrollment with the district.
Room Details
| Room | Level | Dimensions |
|---|---|---|
| Primary Bedroom | First | 12x15 |
| Bedroom 2 | First | 13x11 |
| Bedroom 3 | First | 13x11 |
| Bedroom 4 | First | 11x11 |
| Dining Room | First | 13x9 |
| Kitchen | First | 14x16 |
| Living Room | First | 18x18 |
Listing Details
- Listing date
- 2026-09-01
- On market date
- 2026-09-01
- Original list price
- $349,999
- Occupant type
- Owner
- MLS area
- 34609 - Spring Hill/Brooksville
- Listing AOR
- Suncoast Tampa
- Status changed
- 2026-09-01
- Tax legal description
- STERLING HILL PHASE 2B BLK 35 LOT 81
Flood risk
Minimal-risk area outside the mapped floodplain. Flood insurance is optional and typically low-cost.
Source: FEMA flood zone reported on the listing. Confirm current designation at FEMA Flood Map Service Center.
More homes like this
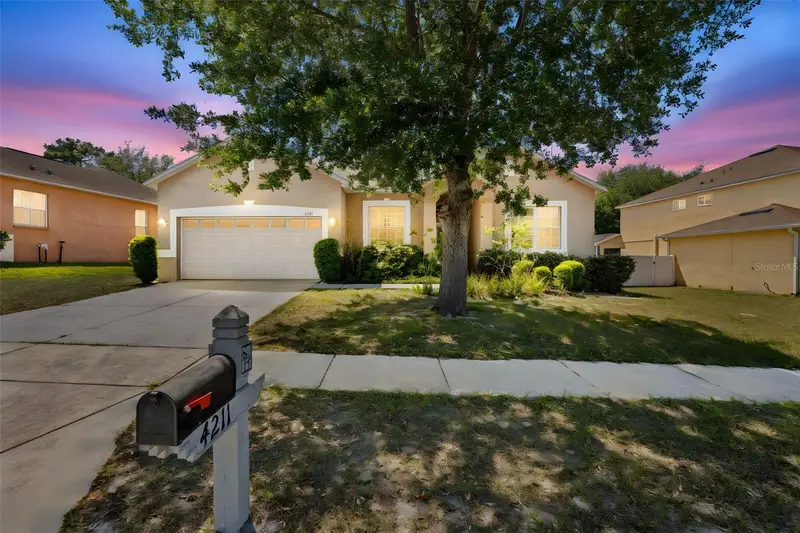
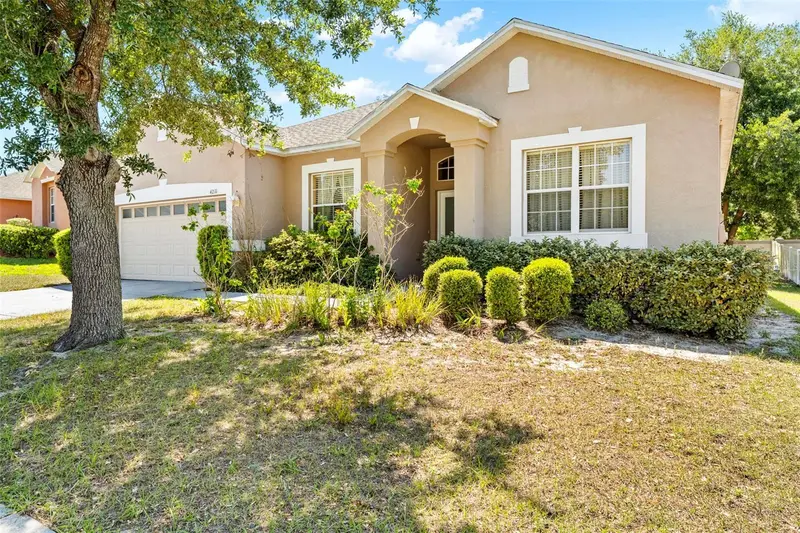
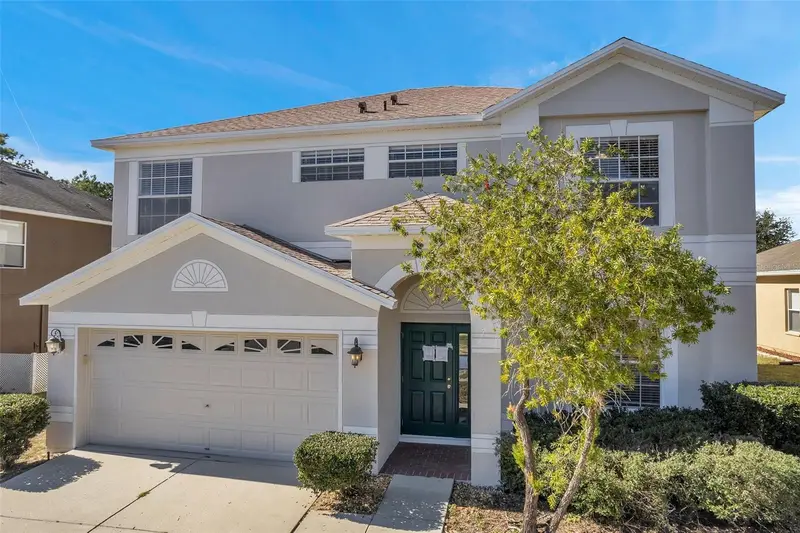
$330,000
4211 Blakemore Pl
Spring Hill, FL 34609
4 bd · 2 ba · 2,079 sqft
Sterling Hill Ph 2b
MLS ID #TB8499252, HEART OF FLORIDA REALTY LLC.
Listing provided by Stellar MLS
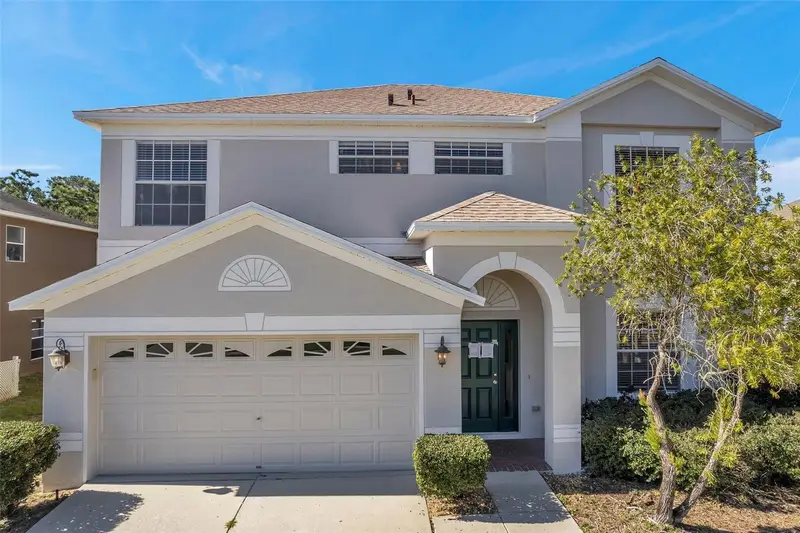
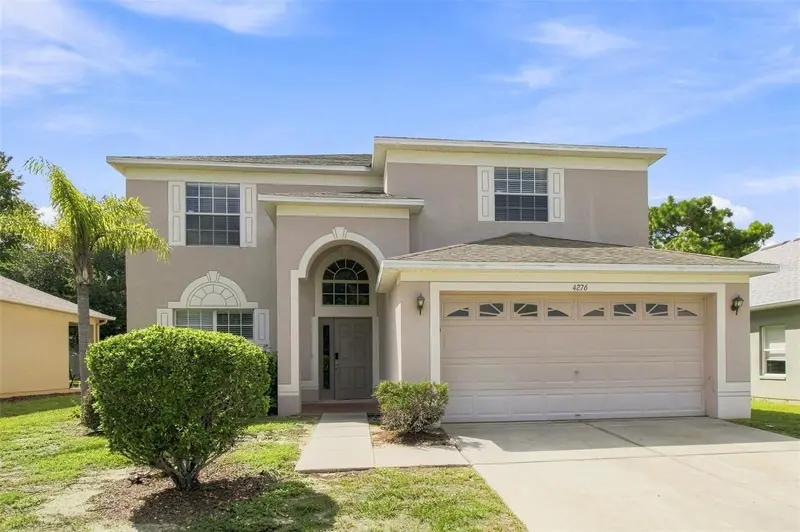
$335,000
4069 Braemere Dr
Spring Hill, FL 34609
4 bd · 4 ba · 2,355 sqft
Sterling Hill Ph 2b
MLS ID #TB8508729, PEOPLE'S CHOICE REALTY SVC LLC.
Listing provided by Stellar MLS
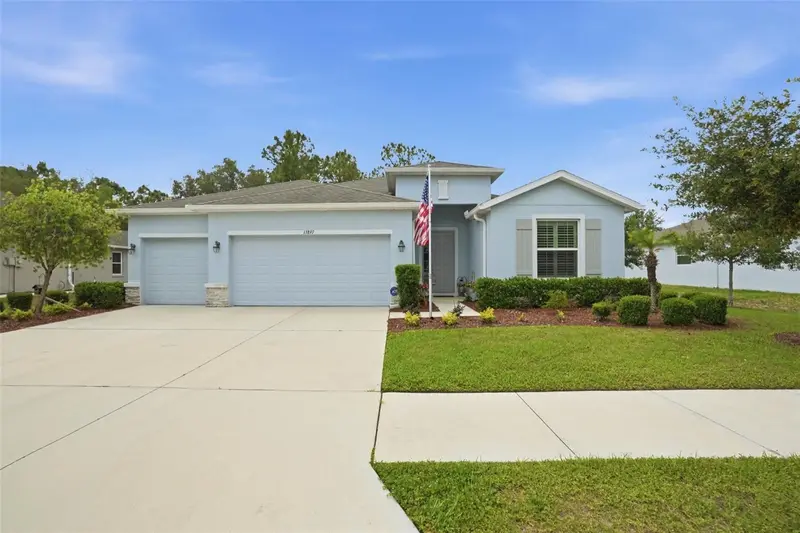
$385,000
Spring Hill, Fl
Spring Hill, FL 34609
6 bd · 3 ba · 2,962 sqft
Sterling Hill Ph 2b
MLS ID #O6437270, EVERYSTATE INC..
Listing provided by Stellar MLS
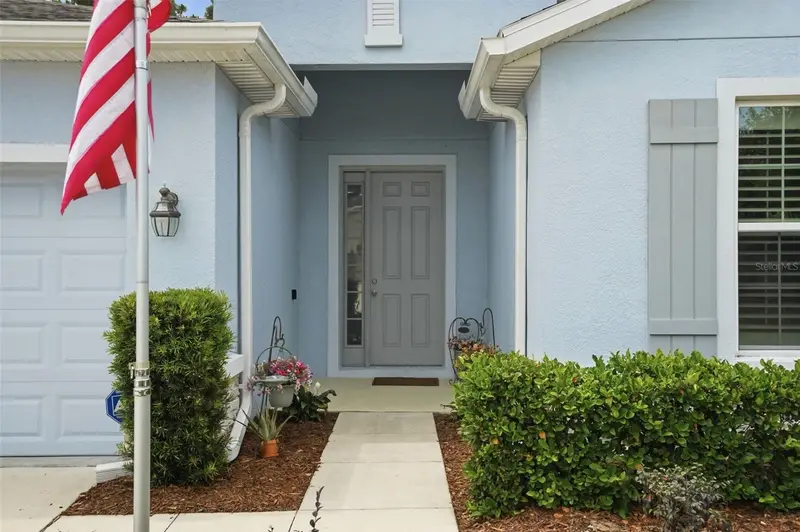
$419,900
13897 Blythewood Dr
Spring Hill, FL 34609
4 bd · 3 ba · 2,528 sqft
Sterling Hill Ph 2b
MLS ID #W7885687, HORIZON PALM REALTY GROUP.
Listing provided by Stellar MLS

Listings courtesy of Stellar MLS as distributed by MLS GRID
IDX information is provided exclusively for consumers’ personal, non-commercial use and may not be used for any purpose other than to identify prospective properties consumers may be interested in purchasing.
Based on information submitted to the MLS GRID as of September 2, 2026 at 6:52 AM ET. All data is obtained from various sources and may not have been verified by broker or MLS GRID. Supplied Open House Information is subject to change without notice. All information should be independently reviewed and verified for accuracy. Properties may or may not be listed by the office/agent presenting the information.
All or a portion of the multiple listing information is provided by Stellar MLS, from a copyrighted compilation of listings. The compilation of listings and each individual listing are © 2026 Stellar MLS. All rights reserved.
Ryan Solberg, Broker · MaxLife Realty LLC · FL License #BK3354351 · Equal Housing Opportunity · Full disclaimer · DMCA