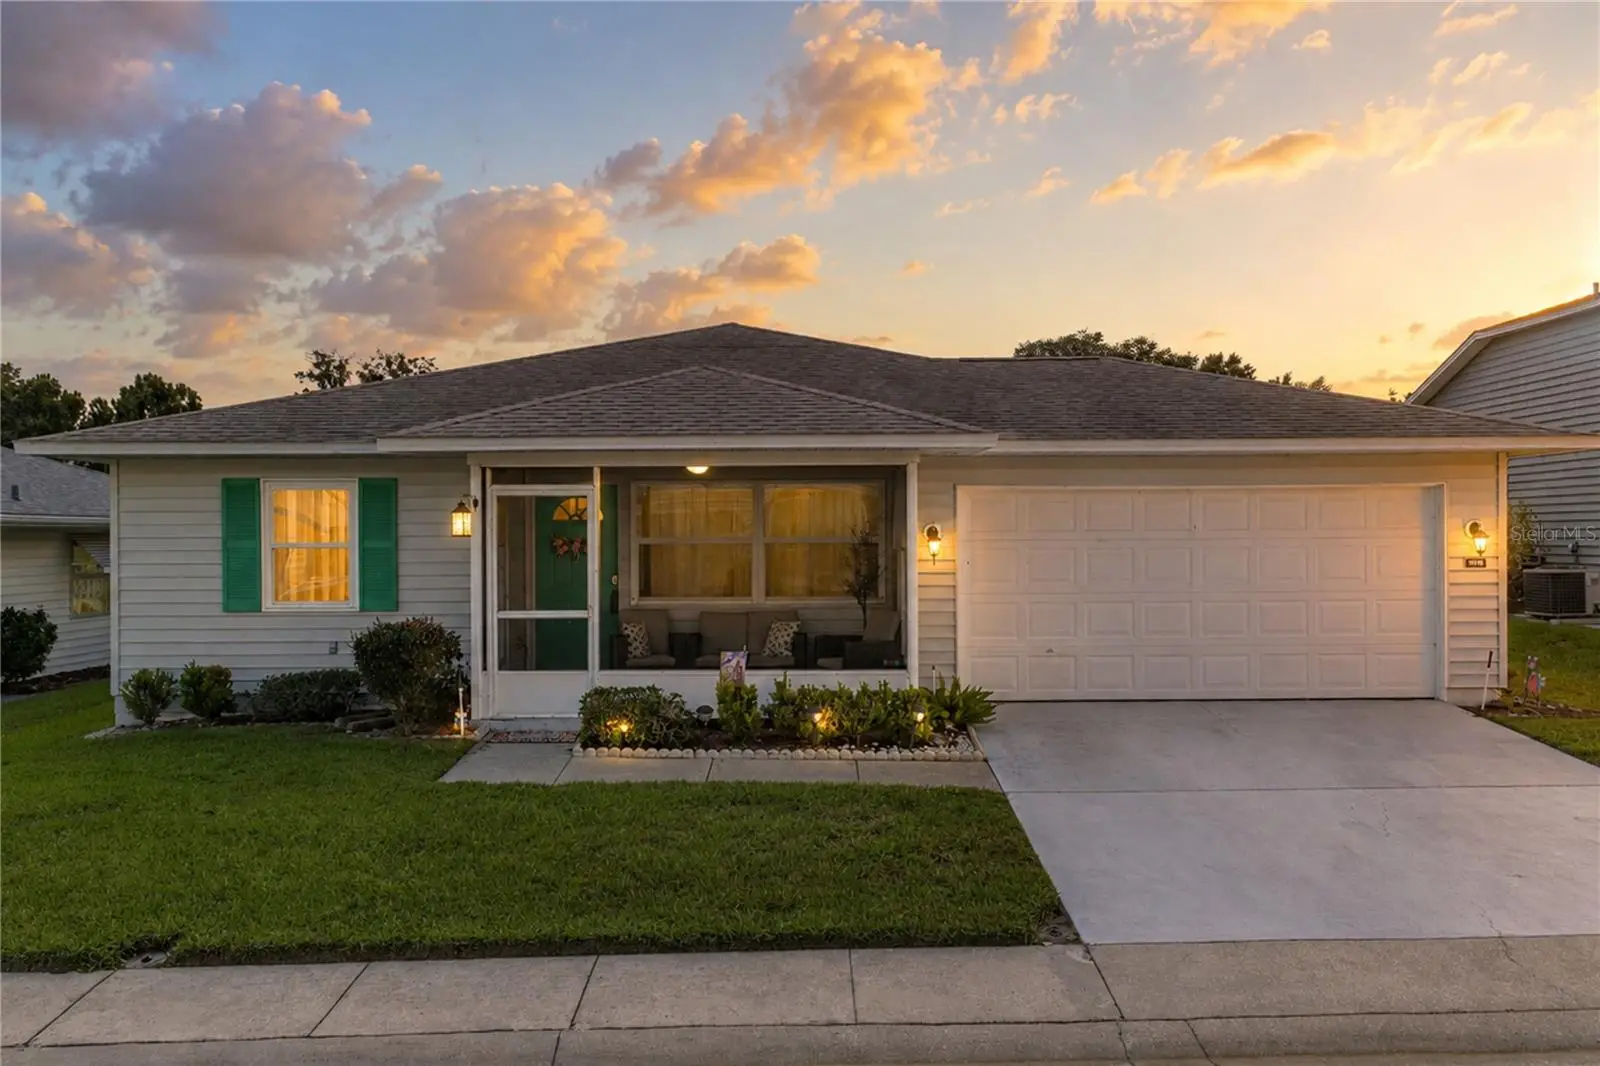

$215,000
1816 Masters Lane
Lakeland, FL 33810
Listing updated: September 4, 2026 at 7:59 PM ET
Listing courtesy of Lakeland Real Estate Group · Petra Norris · MLS #L4964734 · Active · 863-619-6918Property type
Year built
Lot size
Price / sq ft
HOA dues
Days on market
Garage spaces
Flood zone
About this home
2BR/2BA single-family home in Highland Fairways in Lakeland. Turnkey and furnished, with a golf cart and 2-car garage. Roof replaced in 2022. This 1,325-square-foot home is located in a gated, age-qualified 55+ community and offers an open living and dining area with laminate flooring and ceiling fans. The kitchen features quartz countertops, updated stainless steel appliances, a tile backsplash, pantry storage, and ample cabinetry. A separate 9-by-15-foot study or den provides flexible additional space, and the inside laundry room includes an updated washer and dryer. The primary bedroom offers two walk-in closets and an en suite bath with a walk-in shower and generous counter space. The second bedroom and full bath are positioned separately. Major updates include a shingle roof replaced in 2022, windows replaced in 2015, water heater replaced in 2024, and central air system installed in 2017. The home is located in Flood Zone X and is connected to public water and sewer with underground utilities. Outdoor features include a screened front porch, an irrigation system, a landscaped lot, sidewalks, a paved driveway, and an attached 2-car garage. Highland Fairways amenities include a community pool, clubhouse, fitness center, tennis courts, golf community features, and recreational facilities. The required HOA fee is $239.50 per month and includes cable TV, internet, lawn and grounds maintenance, community pool access, recreational facilities, and management. Buyer approval is required, and at least one household member must be age 55 or older for residency approval under community guidelines. New residents are subject to a one-time capital contribution of $1,500 or 1.25% of the property's Just Market Value as listed by the Polk County Assessor, whichever is higher. Convenient access to shopping, dining, the mall, and I-4 completes the package.
Estimated monthly payment
Estimate only. Taxes use the listing's reported amount where available; insurance is a Florida-average estimate. Your actual payment will vary — run a full calculation or talk to a lender.
Price & listing history0 days on market
- Status: ActiveSep 4, 2026
- Listed$215,000Sep 4, 2026
- Price increased$215,000
Facts & features
- Property type
- Residential
- Sub type
- Single Family Residence
- Status
- Active
- Days on market
- 0
- Subdivision
- Highland Fairways Phase 2a
- County
- Polk
- Year built
- 1990
- Living area
- 1,325 sq ft
- Price/sq ft
- $162
- Building area
- 1,829 sq ft (Public Records)
- Lot size
- 5,380 sq ft
- Lot category
- 0 to less than 1/4
- Flood zone
- X (12105C0303G)
- Garage
- 2 spaces
- Annual taxes
- $1,743 (2025)
- Parcel #
- 23-28-02-020503-003370
- Zoning
- RES
- MLS #
- L4964734
Ask about this home
Have a question? Ask the broker directly.
Ryan Solberg answers personally — no call center, no spam. Your question goes straight to him.
Interior Details
- Bedrooms
- 2
- Full bathrooms
- 2
- Flooring
- Carpet, Laminate, Tile
- Appliances
- Dishwasher, Disposal, Dryer, Electric Water Heater, Microwave, Range, Range Hood, Refrigerator, Washer
- Interior features
- Ceiling Fans(s), Living Room/Dining Room Combo, Stone Counters, Walk-In Closet(s), Window Treatments
- Laundry
- Electric Dryer Hookup, Inside, Laundry Room, Washer Hookup
- Stories / Levels
- One
- Direction faces
- North
Heating & Cooling
- Heating
- Central, Heat Pump
- Cooling
- Central Air
Parking
- Garage spaces
- 2
- Attached garage
- Yes
- Parking features
- Driveway, Garage Door Opener
HOA & Financial
- HOA fee
- $240 / Monthly
- Monthly HOA
- $240/mo
- Total monthly fees
- $240/mo
- Total annual fees
- $2,874
- HOA name
- Cherine Pellizzari
- CDD
- No
- Homestead exemption
- Yes
- Min lease term
- No Minimum
- Listing terms
- Cash, Conventional, FHA, VA Loan
- Ownership
- Fee Simple
- Available for lease
- Yes
- Lease restrictions
- Yes
- Additional lease restrictions
- At least 1 member of each household must be 55 years of age or older for residency to be approved. Further, any person under 18 years of age is prohibited from residing on the property.
- Approval process
- Application to own or rent along with a copy of govt. ID for all people living in the property must be submitted to the office and approved before occupying the property.
Exterior & Construction
- Exterior features
- Sidewalk
- Construction materials
- Vinyl Siding, Frame
- Roof
- Shingle
- Foundation
- Slab
- Road surface
- Asphalt
Utilities
- Sewer
- Public Sewer
- Water source
- None
- Utilities
- BB/HS Internet Available, Cable Connected, Electricity Connected, Public, Sewer Connected, Underground Utilities, Water Connected
Community
- Pets allowed
- Breed Restrictions
- Senior community
- Yes
Room Details
| Room | Level | Dimensions |
|---|---|---|
| Laundry | First | 5.4x8.9 |
| Balcony/Porch/Lanai | First | 7x13 |
| Den | First | 9x15 |
| Bathroom 2 | First | 5x8 |
| Bedroom 2 | First | 12x12 |
| Primary Bathroom | First | 6x12.8 |
| Primary Bedroom | First | 12.9x12 |
| Kitchen | First | 12x16 |
| Dining Room | First | 12.7x18 |
| Living Room | First | 12.7x18 |
Listing Details
- Listing date
- 2026-09-04
- On market date
- 2026-09-04
- Original list price
- $215,000
- Occupant type
- Vacant
- MLS area
- 33810 - Lakeland
- Listing AOR
- Lakeland
- Status changed
- 2026-09-04
- Tax legal description
- HIGHLAND FAIRWAYS PHASE TWO-A PB 88 PGS 7 & 8 LOT337 & INT IN COMMON AREAS
Flood risk
Minimal-risk area outside the mapped floodplain. Flood insurance is optional and typically low-cost.
Source: FEMA flood zone reported on the listing. Confirm current designation at FEMA Flood Map Service Center.
Location
Directions
Hwy 98N to Griffin Rd. Right on Highland Fairways Blvd, East (right) onto Long Boat Dr. Left onto Prairie Dunes Cir. N., turn right onto Masters Ln. Home is located on the left side.
More homes like this
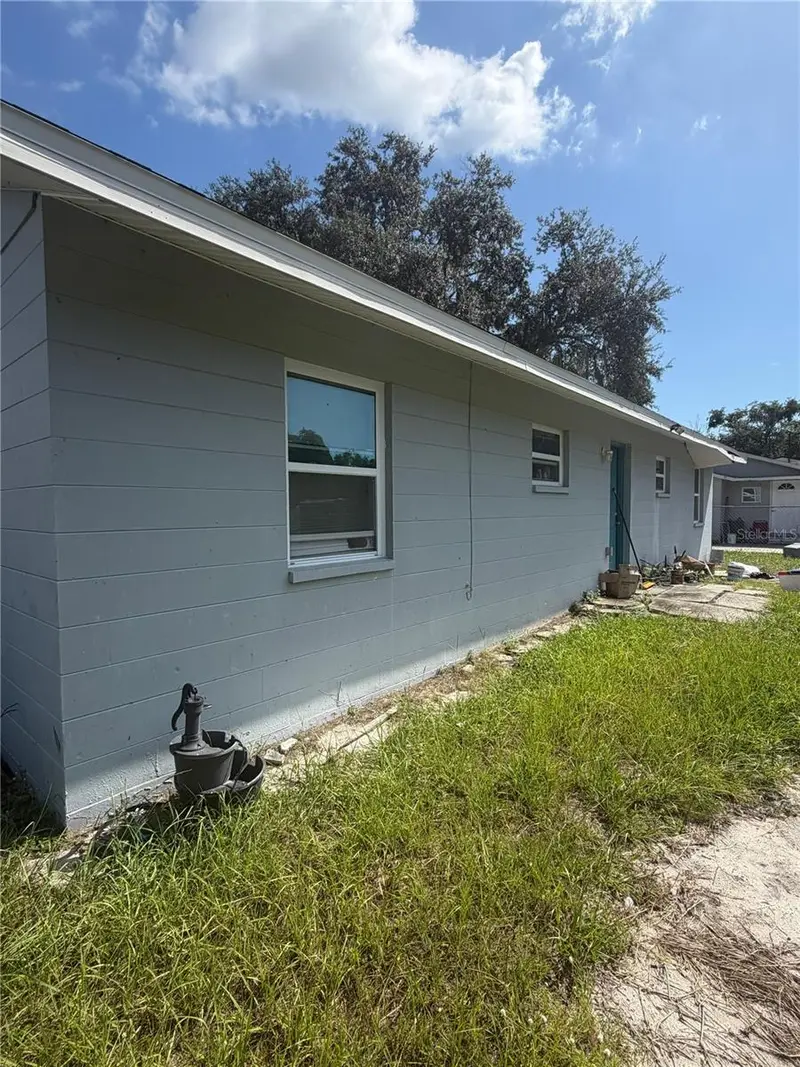
$179,999
2301 Weber St
Lakeland, FL 33801
3 bd · 2 ba · 966 sqft
Country Club Estates Sub
MLS ID #TB8545907, CENTURY 21 LISTSMART.
Listing provided by Stellar MLS
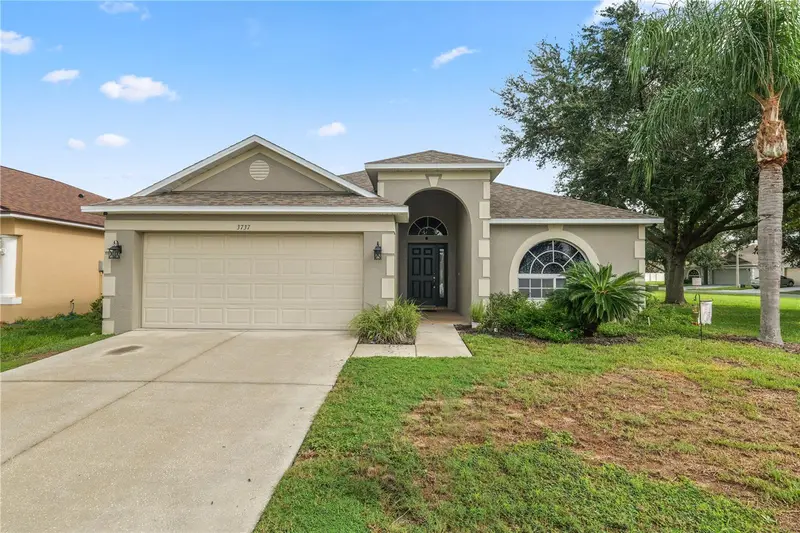
$308,900
3737 Rollingsford Cir
Lakeland, FL 33810
3 bd · 2 ba · 1,620 sqft
Hampton Hills South Ph 01
MLS ID #R4911614, MILLSHIRE REALTY.
Listing provided by Stellar MLS
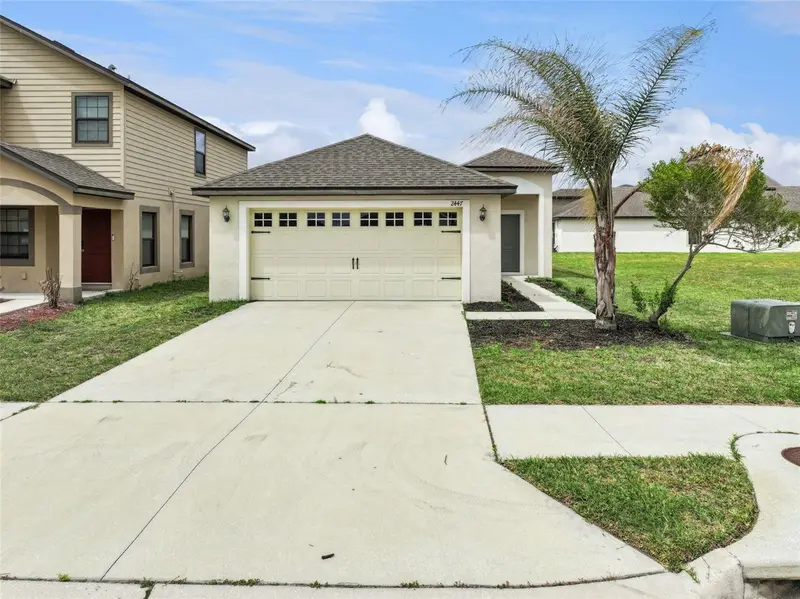
$267,500
2447 Caspian Dr
Lakeland, FL 33805
3 bd · 2 ba · 1,515 sqft
Villages At Bridgewater
MLS ID #O6401800, EXP REALTY LLC.
Listing provided by Stellar MLS
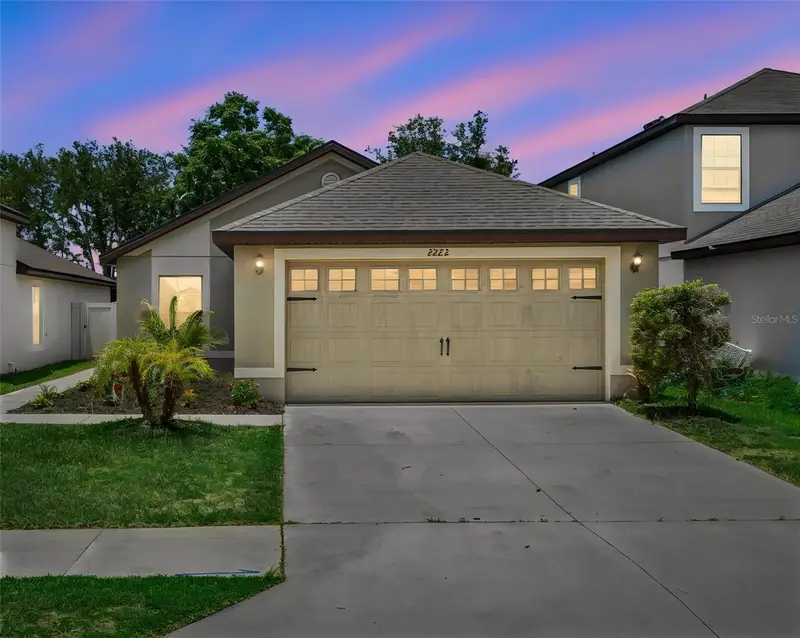
$272,500
2222 Caspian Dr
Lakeland, FL 33805
3 bd · 2 ba · 1,461 sqft
Villages/Bridgewater Village 3
MLS ID #O6419226, EXP REALTY LLC.
Listing provided by Stellar MLS

Listings courtesy of Stellar MLS as distributed by MLS GRID
IDX information is provided exclusively for consumers’ personal, non-commercial use and may not be used for any purpose other than to identify prospective properties consumers may be interested in purchasing.
Based on information submitted to the MLS GRID as of September 4, 2026 at 7:59 PM ET. All data is obtained from various sources and may not have been verified by broker or MLS GRID. Supplied Open House Information is subject to change without notice. All information should be independently reviewed and verified for accuracy. Properties may or may not be listed by the office/agent presenting the information.
All or a portion of the multiple listing information is provided by Stellar MLS, from a copyrighted compilation of listings. The compilation of listings and each individual listing are © 2026 Stellar MLS. All rights reserved.
Ryan Solberg, Broker · MaxLife Realty LLC · FL License #BK3354351 · Equal Housing Opportunity · Full disclaimer · DMCA