
$575,000
212 Moody Avenue
Tampa, FL 33609
Listing updated: September 5, 2026 at 6:48 AM ET
Listing courtesy of Red Sash Realty Llc · Sunny Alexander · MLS #TB8544551 · Active · 931-237-6592Property type
Year built
Lot size
Price / sq ft
HOA dues
Day on market
Garage space
Flood zone
About this home
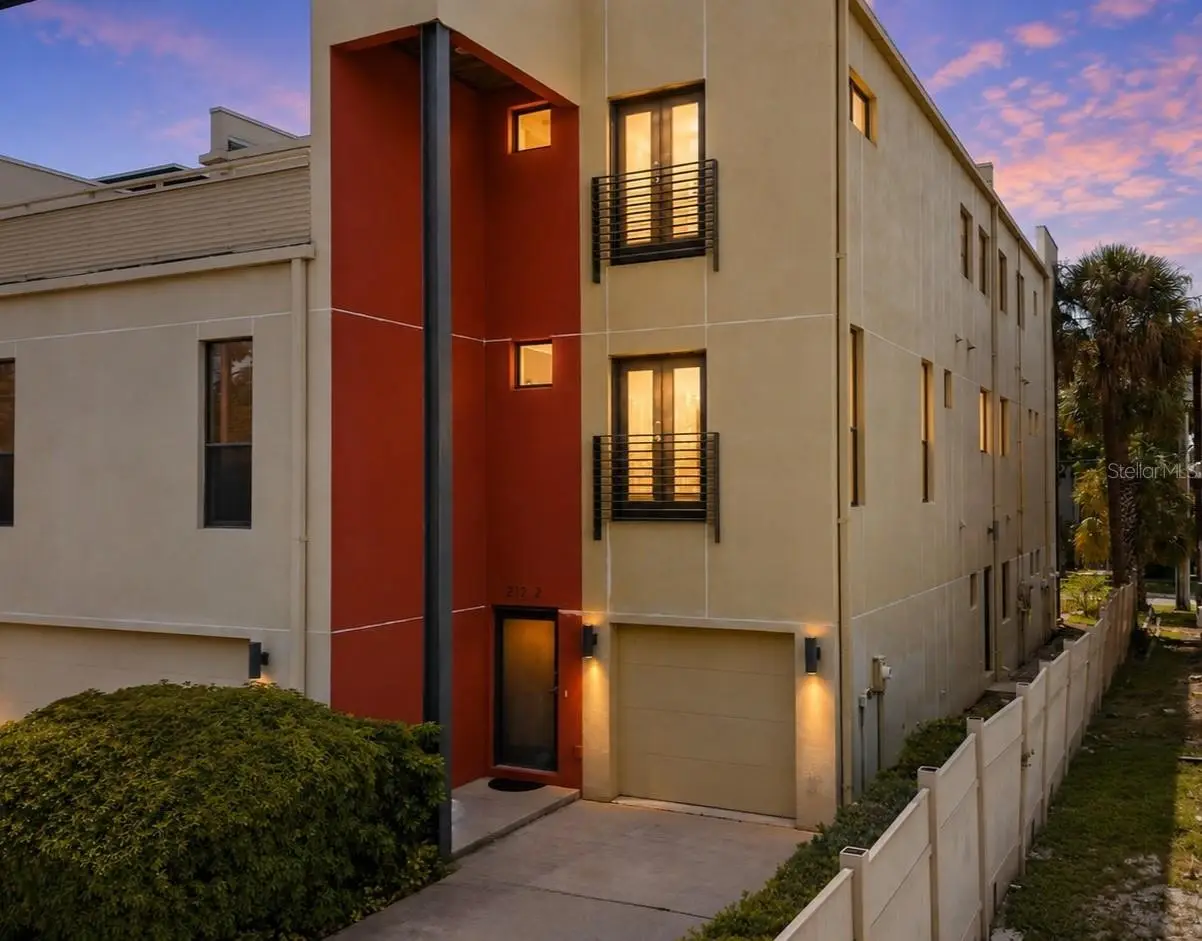
Virtually Staged. Three levels. Three distinct living zones. One incredibly flexible South Tampa townhome. Offering 3 bedrooms, 3 full baths and approximately 2,208 square feet, 212 S Moody is designed with separation between work, entertaining and private living. The first level offers a bedroom, full bath and adjoining flex space ideal for a home office, media room, fitness space or guest retreat. The second floor is the social heart of the home, with a spacious living room, an urban-inspired kitchen with brick detailing, and a charming dining/flex room featuring built-in banquette seating that makes the space perfect for dinners, game nights and entertaining. Upstairs, the entire third floor is dedicated to the oversized primary suite, creating a true private retreat with generous closet space and an ensuite bath. A 1-car garage, additional parking and a highly walkable South Tampa location complete the package. Just minutes from South Howard, dining, shopping and everything that makes this part of Tampa so desirable, this is a home designed less around convention and more around how you actually live. Work downstairs. Gather in the middle. Retreat upstairs. ***Of note, the exterior is getting repainted, the mockup of the project is in the photos.
Estimated monthly payment
Estimate only. Taxes use the listing's reported amount where available; insurance is a Florida-average estimate. Your actual payment will vary — run a full calculation or talk to a lender.
Price & listing history1 days on market
- Status: ActiveSep 4, 2026
- Listed$575,000Sep 4, 2026
- Price increased$575,000
Facts & features
- Property type
- Residential
- Sub type
- Townhouse
- Status
- Active
- Days on market
- 1
- Subdivision
- Moody City Homes
- County
- Hillsborough
- Year built
- 2007
- Living area
- 2,097 sq ft
- Price/sq ft
- $274
- Building area
- 2,378 sq ft (Public Records)
- Lot size
- 1,660 sq ft
- Lot category
- 0 to less than 1/4
- Flood zone
- X (12057C0353J)
- Garage
- 1 spaces
- Annual taxes
- $11,395 (2025)
- Parcel #
- A-23-29-18-982-000000-00008.0
- Zoning
- RM-24
- MLS #
- TB8544551
Ask about this home
Have a question? Ask the broker directly.
Ryan Solberg answers personally — no call center, no spam. Your question goes straight to him.
Interior Details
- Bedrooms
- 3
- Full bathrooms
- 3
- Flooring
- Carpet, Tile, Wood
- Appliances
- Built-In Oven, Cooktop, Dishwasher, Dryer, Electric Water Heater, Microwave, Range Hood, Refrigerator, Washer
- Interior features
- Ceiling Fans(s), Solid Surface Counters, Thermostat, Walk-In Closet(s)
- Laundry
- Laundry Closet
- Stories / Levels
- Three Or More
- Direction faces
- East
Heating & Cooling
- Heating
- Central
- Cooling
- Central Air
Parking
- Garage spaces
- 1
- Attached garage
- Yes
HOA & Financial
- HOA fee
- $290 / Monthly
- Monthly HOA
- $290/mo
- Total monthly fees
- $290/mo
- Total annual fees
- $3,480
- HOA name
- Moody City Homeowners Association
- CDD
- No
- Min lease term
- No Minimum
- Listing terms
- Cash, Conventional, FHA, VA Loan
- Ownership
- Fee Simple
- Available for lease
- Yes
- Lease restrictions
- No
- Additional lease restrictions
- Buyer and buyer's agent to verify any lease restrictions with HOA and city.
Exterior & Construction
- Exterior features
- Private Entrance
- Construction materials
- Block, Stucco
- Roof
- Built-Up
- Foundation
- Slab
- Road surface
- Asphalt
Utilities
- Sewer
- Public Sewer
- Water source
- Public
- Utilities
- Public
Community
- Pets allowed
- Yes
Schools
Letter grades: Florida DOE 2024–25 school grades (Orange, Seminole, Lake, Osceola, Brevard). Assigned schools from the listing agent — verify enrollment with the district.
Room Details
| Room | Level | Dimensions |
|---|---|---|
| Primary Bedroom | Third | 21x17 |
| Primary Bathroom | Third | 14x17 |
| Living Room | Second | 17x14 |
| Kitchen | Second | 12x12 |
| Bedroom 2 | Second | 9x12 |
| Bathroom 2 | Second | 9x5 |
| Bedroom 3 | First | 10x10 |
| Bathroom 3 | First | 10x5 |
| Bonus Room | First | 8x11 |
Listing Details
- Listing date
- 2026-09-03
- On market date
- 2026-09-04
- Original list price
- $575,000
- Occupant type
- Vacant
- MLS area
- 33609 - Tampa / Palma Ceia
- Listing AOR
- Suncoast Tampa
- Status changed
- 2026-09-04
- Tax legal description
- MOODY CITY HOMES LOT 8
Flood risk
Minimal-risk area outside the mapped floodplain. Flood insurance is optional and typically low-cost.
Source: FEMA flood zone reported on the listing. Confirm current designation at FEMA Flood Map Service Center.
Location
Directions
W Cleveland St to S Moody Ave. Townhome faces the alley. Coming from Platt going E, take FIRST street AFTER Platt. There is an alley between S Moody and S Howard; the townhome's entrance is on the alley side.
More homes like this
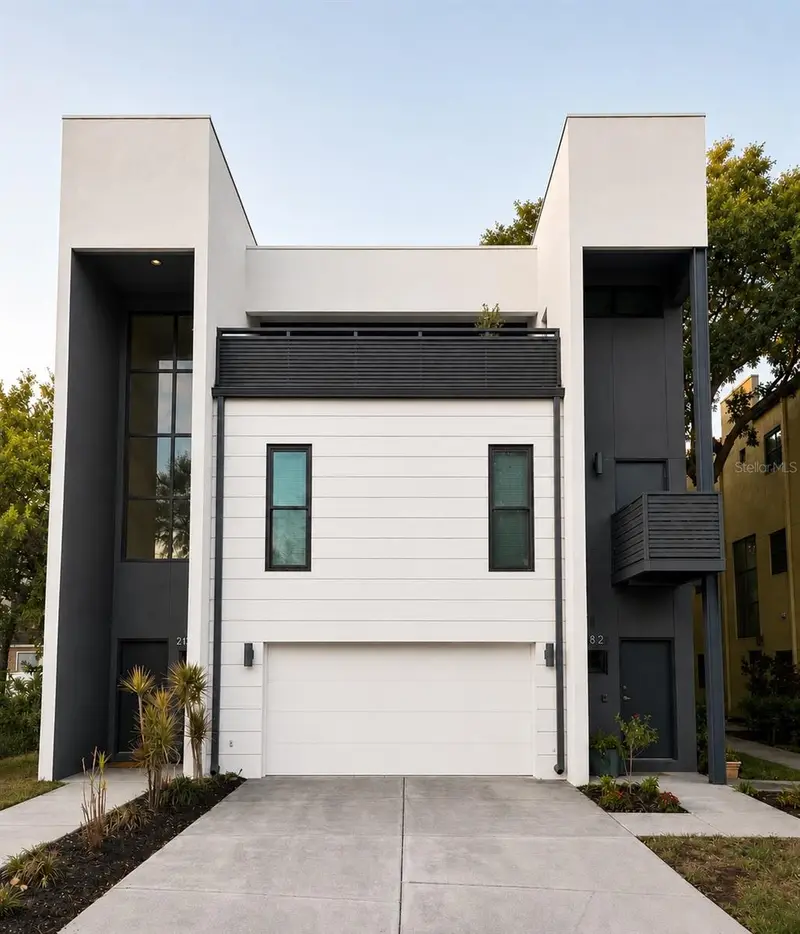
$779,000
213 S Moody Ave #1
Tampa, FL 33609
3 bd · 3 ba · 2,541 sqft
Moody City Homes
MLS ID #TB8507818, KELLER WILLIAMS SOUTH TAMPA.
Listing provided by Stellar MLS
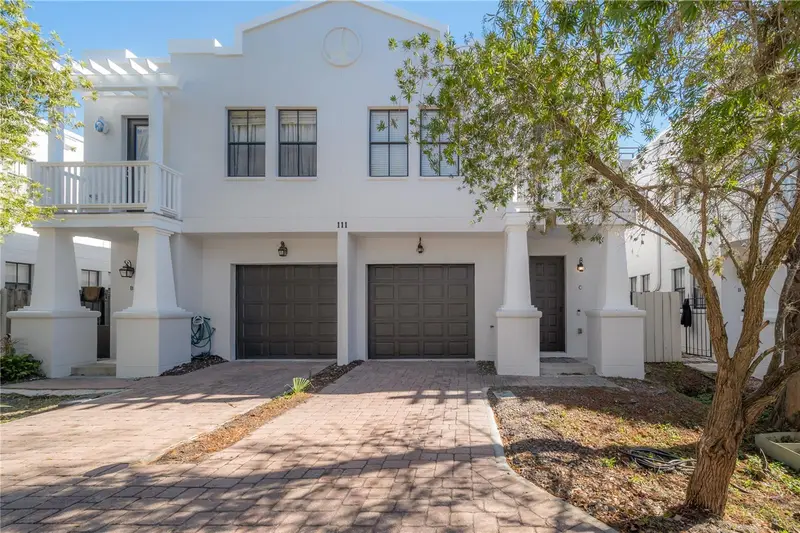
$520,000
111 S Packwood Ave #C
Tampa, FL 33606
3 bd · 3 ba · 1,464 sqft
Packwood Twnhms
MLS ID #TB8511709, FUTURE HOME REALTY INC.
Listing provided by Stellar MLS
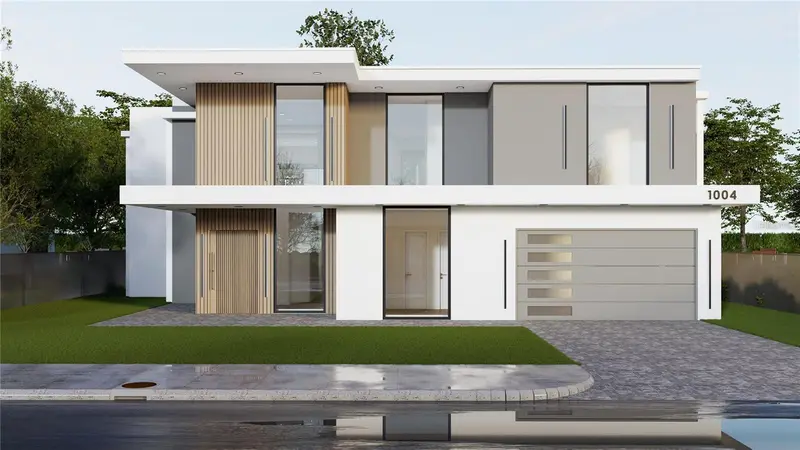
$520,000
1004 W Fribley St
Tampa, FL 33603
5 bd · 5 ba · 3,768 sqft
Buffalo Heights
MLS ID #TB8524453, REALTY BUY DESIGN.
Listing provided by Stellar MLS
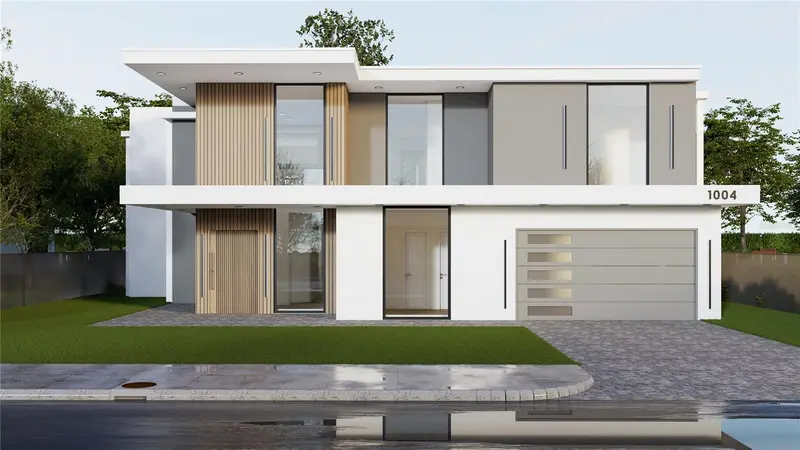
$520,000
1004 W Fribley St
Tampa, FL 33603
0.19 acres
Buffalo Heights
MLS ID #TB8506617, REALTY BUY DESIGN.
Listing provided by Stellar MLS

Listings courtesy of Stellar MLS as distributed by MLS GRID
IDX information is provided exclusively for consumers’ personal, non-commercial use and may not be used for any purpose other than to identify prospective properties consumers may be interested in purchasing.
Based on information submitted to the MLS GRID as of September 5, 2026 at 6:48 AM ET. All data is obtained from various sources and may not have been verified by broker or MLS GRID. Supplied Open House Information is subject to change without notice. All information should be independently reviewed and verified for accuracy. Properties may or may not be listed by the office/agent presenting the information.
All or a portion of the multiple listing information is provided by Stellar MLS, from a copyrighted compilation of listings. The compilation of listings and each individual listing are © 2026 Stellar MLS. All rights reserved.
Ryan Solberg, Broker · MaxLife Realty LLC · FL License #BK3354351 · Equal Housing Opportunity · Full disclaimer · DMCA