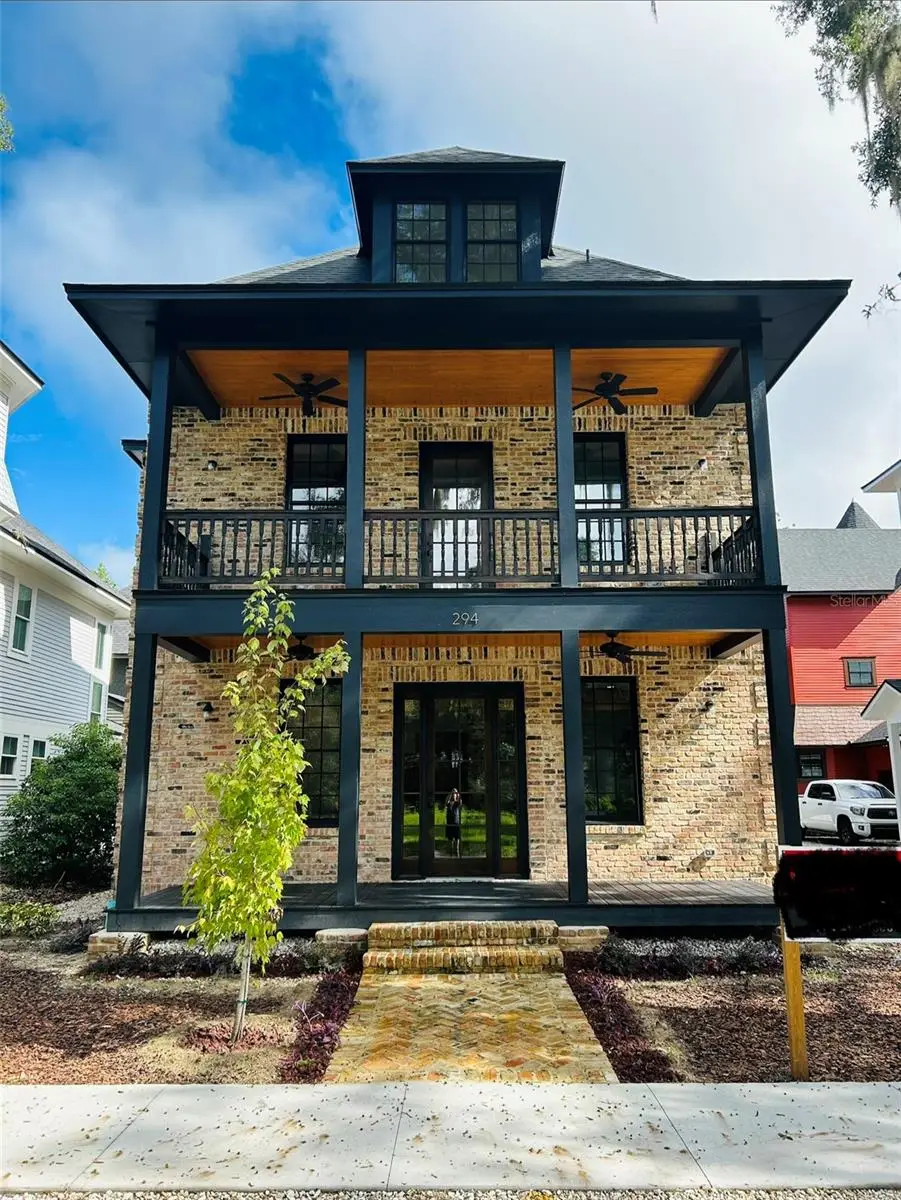

$909,000
294 12th Avenue
Gainesville, FL 32601
Listing updated: September 3, 2026 at 10:56 AM ET
Listing courtesy of Brass & Haynie Inc. · Lisa Valanzola · MLS #GC543175 · Active · 352-260-1609Property type
Year built
Lot size
Price / sq ft
HOA dues
Days on market
Garage space
Flood zone
About this home
Welcome to The Brick House, a classic design that is NEW CONSTRUCTION. The Brick House is built from reclaimed 100 year old Chicago Brick, brought in by train to Gainesville. This three story structure boasts: old growth heart pine floors, all old growth cypress trim, solid pine interior doors, double hung wood windows, 10’ ceilings, 8’ tall doors, solid fir wood exterior French doors, a sleeping porch off the master, a third floor loft bedroom with wet bar, marble bathrooms, brass faucets, copper sinks, cypress staircase, cast iron clawfoot tub. And more! A carpenter’s special, a must see one-of-a-kind design and build. A unique blend of historic, modern, and custom features. The Brick House frontage faces south on NW 12th Avenue and is walkable to the local bike trail and Grove Street amenities. There is a weekly farmers market at the local brewery, restaurants, gyms, yoga studio, bike shop, grocery store, restaurants, and much more all nearby in walking distance. This area continues to become more popular year to year. The Brick House also has an attached single car garage with attic storage. The townhouse design has a fire-rated shared garage common wall to the neighboring garage. Three additional homes share one common driveway and well landscaped courtyard area.
Estimated monthly payment
Estimate only. Taxes use the listing's reported amount where available; insurance is a Florida-average estimate. Your actual payment will vary — run a full calculation or talk to a lender.
Price & listing history2 days on market
- Status: ActiveSep 1, 2026
- Listed$909,000Sep 1, 2026
- Price increased$909,000
Facts & features
- Property type
- Residential
- Sub type
- Townhouse
- Status
- Active
- Days on market
- 2
- Subdivision
- Grove Street
- County
- Alachua
- Year built
- 2026
- Living area
- 2,597 sq ft
- Price/sq ft
- $350
- Building area
- 3,327 sq ft (Builder)
- Lot size
- 6,970 sq ft
- Lot category
- 0 to less than 1/4
- Flood zone
- X
- Garage
- 1 spaces
- Annual taxes
- $1,551 (2025)
- Parcel #
- 09806-004-000
- Zoning
- U3
- MLS #
- GC543175
Ask about this home
Have a question? Ask the broker directly.
Ryan Solberg answers personally — no call center, no spam. Your question goes straight to him.
Interior Details
- Bedrooms
- 4
- Full bathrooms
- 3
- Half bathrooms
- 1
- Flooring
- Marble, Wood
- Appliances
- Range Hood
- Interior features
- Ceiling Fans(s), High Ceilings, Kitchen/Family Room Combo, Living Room/Dining Room Combo, Open Floorplan, Solid Surface Counters, Solid Wood Cabinets, Thermostat, Vaulted Ceiling(s), Walk-In Closet(s), Wet Bar
- Laundry
- Electric Dryer Hookup, Inside, Laundry Closet, Washer Hookup
- Stories / Levels
- Three Or More
- Direction faces
- South
- New construction
- Yes
Heating & Cooling
- Heating
- Heat Pump, Zoned
- Cooling
- Central Air, Zoned
Parking
- Garage spaces
- 1
- Attached garage
- Yes
HOA & Financial
- HOA fee
- $50 / Monthly
- Monthly HOA
- $50/mo
- Total monthly fees
- $50/mo
- Total annual fees
- $600
- HOA name
- Bradley Hunter
- CDD
- No
- Min lease term
- No Minimum
- Ownership
- Fee Simple
- Available for lease
- Yes
- Lease restrictions
- No
Exterior & Construction
- Exterior features
- Balcony
- Construction materials
- Brick, Frame
- Roof
- Shingle
- Foundation
- Slab, Stem Wall
- Road surface
- Asphalt
Utilities
- Sewer
- Public Sewer
- Water source
- Public
- Utilities
- Cable Available, Electricity Connected, Natural Gas Available, Sewer Connected, Water Connected
Community
- Pets allowed
- Yes
Room Details
| Room | Level | Dimensions |
|---|---|---|
| Kitchen | First | |
| Living Room | First | |
| Primary Bedroom | Second |
Listing Details
- Listing date
- 2026-09-01
- On market date
- 2026-09-01
- Original list price
- $909,000
- Occupant type
- Vacant
- MLS area
- 32601 - Gainesville
- Listing AOR
- Gainesville-Alachua
- Status changed
- 2026-09-01
- Tax legal description
- A MINOR S/D OF S1/2 OF BLK 17 MILLERS SURV A MINOR S/D OF S1/2 OF BLK 17 MILLER SURVEY MSB 2 PG 38 LOT 4 OR 5174/2628
Flood risk
Minimal-risk area outside the mapped floodplain. Flood insurance is optional and typically low-cost.
Source: FEMA flood zone reported on the listing. Confirm current designation at FEMA Flood Map Service Center.
Location
Directions
Driving North on Main Street from downtown, turn left and drive West on NW 10th Ave. Turn right, driving North on NW 2nd Street behind Publix. Turn left soon on NW 12th Ave, driving West. You will see the NEW CONSTRUCTION on the right hand side of the street.
More homes like this
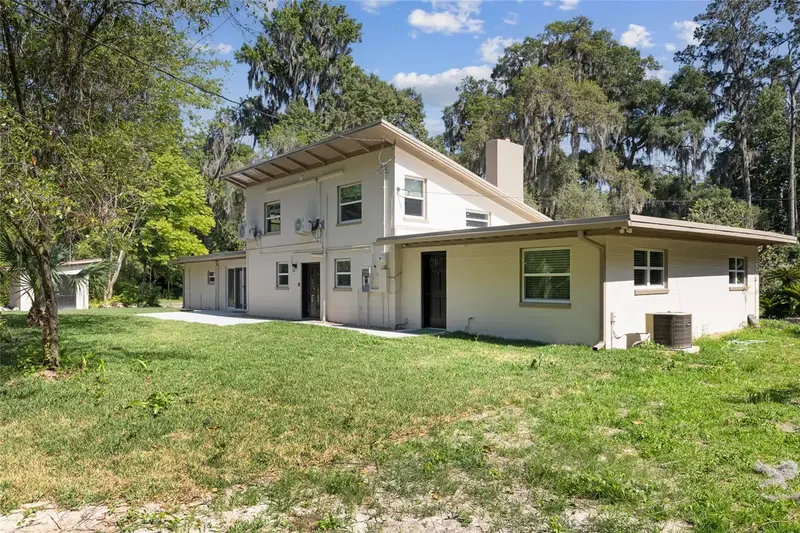
$799,000
1524 Sw 37th Ave
Gainesville, FL 32608
4 bd · 4 ba · 2,988 sqft
N/A
MLS ID #GC542211, BHHS FLORIDA REALTY.
Listing provided by Stellar MLS
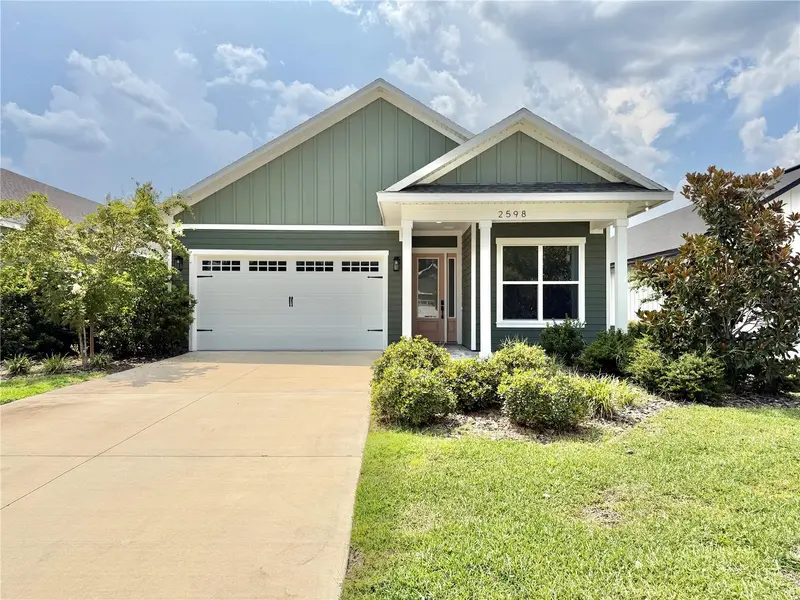
$575,000
2598 Nw 48th Ter
Gainesville, FL 32606
4 bd · 3 ba · 2,059 sqft
Villas At Buckridge Pb 35 Pg 92 Lot 7
MLS ID #GC542957, WATSON REALTY CORP.
Listing provided by Stellar MLS
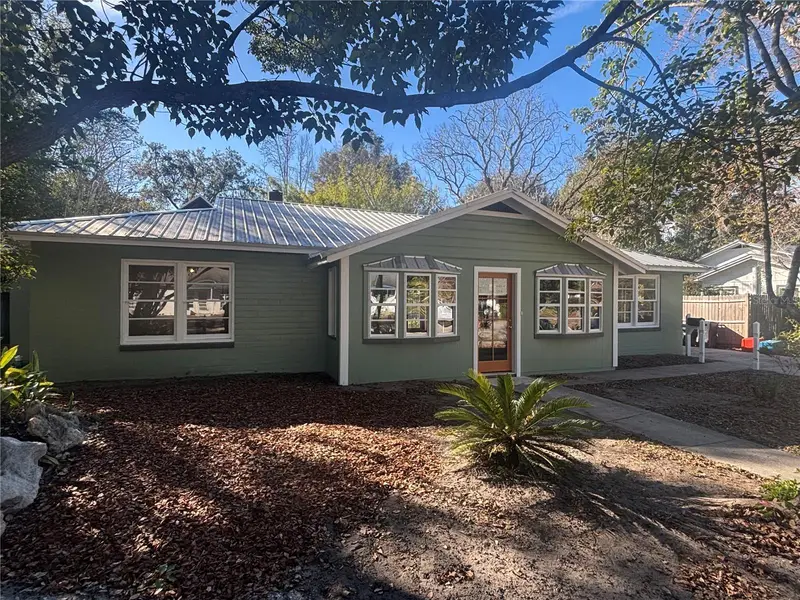
$675,000
1027 Nw 11th Ave
Gainesville, FL 32601
4 bd · 4 ba · 2,910 sqft
Oakview
MLS ID #GC536550, BRASS & HAYNIE INC..
Listing provided by Stellar MLS
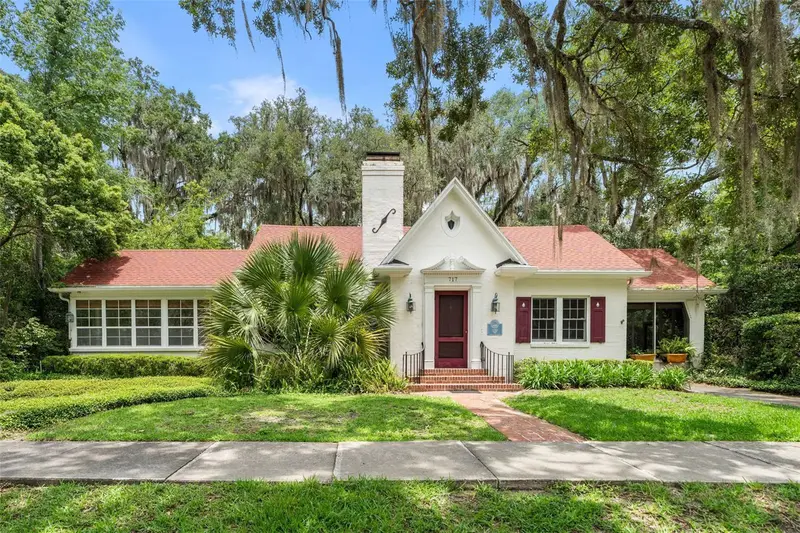
$750,000
717 Ne Boulevard
Gainesville, FL 32601
3 bd · 2 ba · 2,127 sqft
Highlands
MLS ID #GC538853, BOSSHARDT REALTY SERVICES LLC.
Listing provided by Stellar MLS

Listings courtesy of Stellar MLS as distributed by MLS GRID
IDX information is provided exclusively for consumers’ personal, non-commercial use and may not be used for any purpose other than to identify prospective properties consumers may be interested in purchasing.
Based on information submitted to the MLS GRID as of September 3, 2026 at 10:56 AM ET. All data is obtained from various sources and may not have been verified by broker or MLS GRID. Supplied Open House Information is subject to change without notice. All information should be independently reviewed and verified for accuracy. Properties may or may not be listed by the office/agent presenting the information.
All or a portion of the multiple listing information is provided by Stellar MLS, from a copyrighted compilation of listings. The compilation of listings and each individual listing are © 2026 Stellar MLS. All rights reserved.
Ryan Solberg, Broker · MaxLife Realty LLC · FL License #BK3354351 · Equal Housing Opportunity · Full disclaimer · DMCA