
$279,000
1609 Scott Street
Clearwater, FL 33755
Listing updated: September 3, 2026 at 6:48 AM ET
Listing courtesy of Keller Williams St Pete Realty · Anton Kozub · MLS #TB8544498 · Active · 727-894-1600Property type
Year built
Lot size
Price / sq ft
HOA dues
Day on market
Garage space
Flood zone
About this home
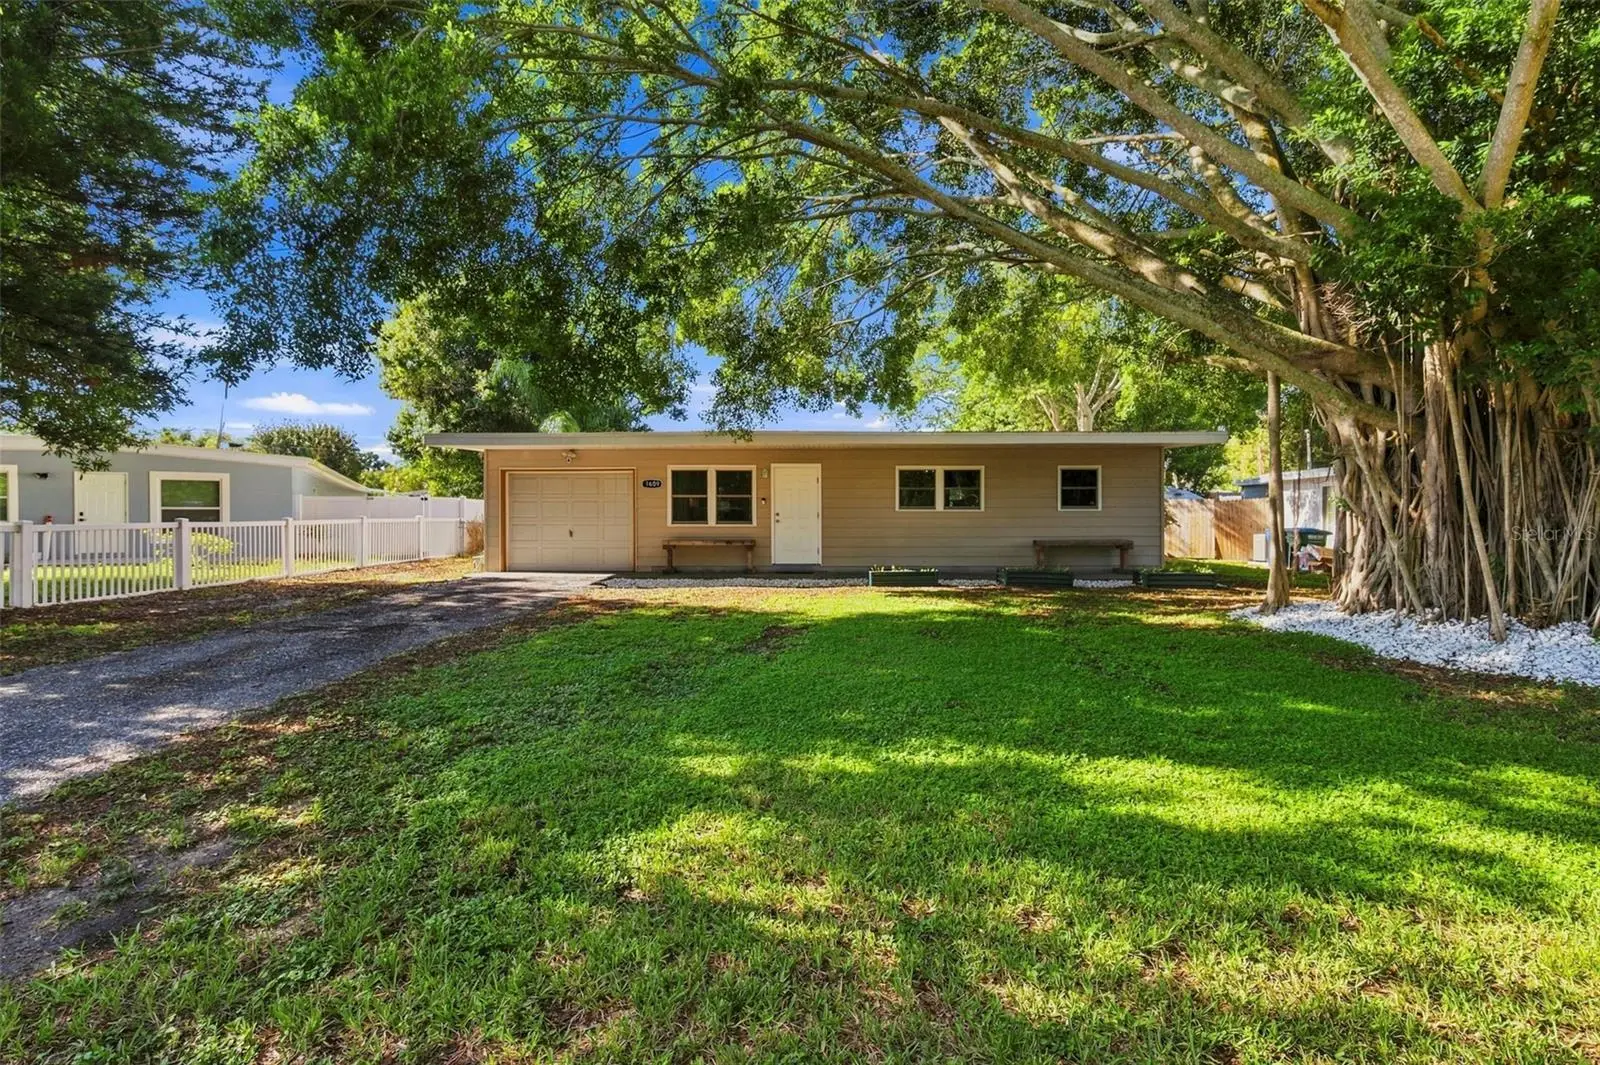
Welcome to 1609 Scott Street, where a majestic mature banyan tree creates a warm welcome while adding distinctive character and providing abundant shade. Centrally located in a tranquil neighborhood, the home is approximately 8 minutes from Downtown Clearwater, 10 minutes from Downtown Dunedin, and less than 15 minutes from the beach, putting you close to everything the area has to offer. It is also zoned for highly rated Skycrest Elementary and Dunedin Highland Middle School. Situated in unincorporated Pinellas County with no HOA, the property offers flexibility for use as a primary residence or short-term rental. The home is located in non-flood Zone X and outside a designated evacuation zone. It is fully wind-mitigated with Simonton StormBreaker Plus impact windows rated for winds up to 200 mph and PGT impact-rated doors ($35,000-$40,000 value), providing added protection and peace of mind while also making the home eligible for meaningful wind-mitigation discounts on homeowners insurance. Major updates include a 2022 roof, 2018 HVAC system, and 2021 water heater. The spacious backyard is designed for entertaining and gardening. It features an outdoor kitchen with a grill, sink, and prep station, along with a large screened patio for relaxing and evening gatherings. A walk-in greenhouse and raised garden beds are currently used by the owners to grow flowers and ornamental plants, offering the next owner the opportunity to continue gardening or repurpose the space. Inside, the kitchen features black quartz countertops, newer appliances, and a movable butcher-block island, with both the island and Samsung Bespoke refrigerator included in the sale. Additional features include a whole-house water-softener system, one-car garage, and included washer and dryer. The outdoor furniture, grills, and prep station will also remain with the property. With a few cosmetic updates, this property offers exceptional value, potential, and flexibility for its next owner. Schedule your private showing today!
Estimated monthly payment
Estimate only. Taxes use the listing's reported amount where available; insurance is a Florida-average estimate. Your actual payment will vary — run a full calculation or talk to a lender.
Price & listing history1 days on market
- Status: ActiveSep 2, 2026
- Listed$279,000Sep 2, 2026
- Price increased$279,000
Facts & features
- Property type
- Residential
- Sub type
- Single Family Residence
- Status
- Active
- Days on market
- 1
- Cumulative DOM
- 51
- Subdivision
- Highland Pines 3rd Add
- County
- Pinellas
- Year built
- 1954
- Living area
- 936 sq ft
- Price/sq ft
- $298
- Building area
- 1,728 sq ft (Public Records)
- Lot size
- 7,139 sq ft
- Lot category
- 0 to less than 1/4
- Flood zone
- X (12103C0107J)
- Garage
- 1 spaces
- Annual taxes
- $619 (2025)
- Parcel #
- 11-29-15-39114-017-0080
- Zoning
- R-3
- MLS #
- TB8544498
Ask about this home
Have a question? Ask the broker directly.
Ryan Solberg answers personally — no call center, no spam. Your question goes straight to him.
Interior Details
- Bedrooms
- 2
- Full bathrooms
- 1
- Flooring
- Laminate, Tile
- Appliances
- Dishwasher, Dryer, Microwave, Range, Refrigerator, Washer
- Interior features
- Primary Bedroom Main Floor, Thermostat
- Laundry
- In Garage
- Stories / Levels
- One
- Direction faces
- North
Heating & Cooling
- Heating
- Central, Electric
- Cooling
- Central Air
Parking
- Garage spaces
- 1
- Attached garage
- Yes
HOA & Financial
- Total monthly fees
- $0/mo
- Total annual fees
- $0
- CDD
- No
- Homestead exemption
- Yes
- Min lease term
- No Minimum
- Listing terms
- Cash, Conventional, FHA
- Ownership
- Fee Simple
- Available for lease
- Yes
- Lease restrictions
- No
- Additional lease restrictions
- Unincorporated Pinellas County; short-term rentals are allowed, subject to county licensing and regulations.
Exterior & Construction
- Exterior features
- Garden
- Construction materials
- Metal Siding, Frame
- Roof
- Shingle
- Foundation
- Slab
- Road surface
- Asphalt
Utilities
- Sewer
- Public Sewer
- Water source
- Public
- Utilities
- Cable Connected, Electricity Connected, Public, Sewer Connected, Water Connected
Room Details
| Room | Level | Dimensions |
|---|---|---|
| Kitchen | First | 14x10 |
| Living Room | First | 13x11 |
| Primary Bedroom | First | 12x11 |
Listing Details
- Listing date
- 2026-09-01
- On market date
- 2026-09-02
- Original list price
- $279,000
- Occupant type
- Owner
- MLS area
- 33755 - Clearwater
- Listing AOR
- Suncoast Tampa
- Status changed
- 2026-09-02
- Tax legal description
- HIGHLAND PINES 3RD ADD BLK 17, LOT 8
Flood risk
Minimal-risk area outside the mapped floodplain. Flood insurance is optional and typically low-cost.
Source: FEMA flood zone reported on the listing. Confirm current designation at FEMA Flood Map Service Center.
Location
Directions
Starting from Gulf to Bay Blvd. (Hwy 60) head North on Keene Rd, turn Left on Palmetto St., continue straight at the circle and then Right on Ridge Ave., Left on Scott St., the house will be ahead on your left.
More homes like this
$299,000
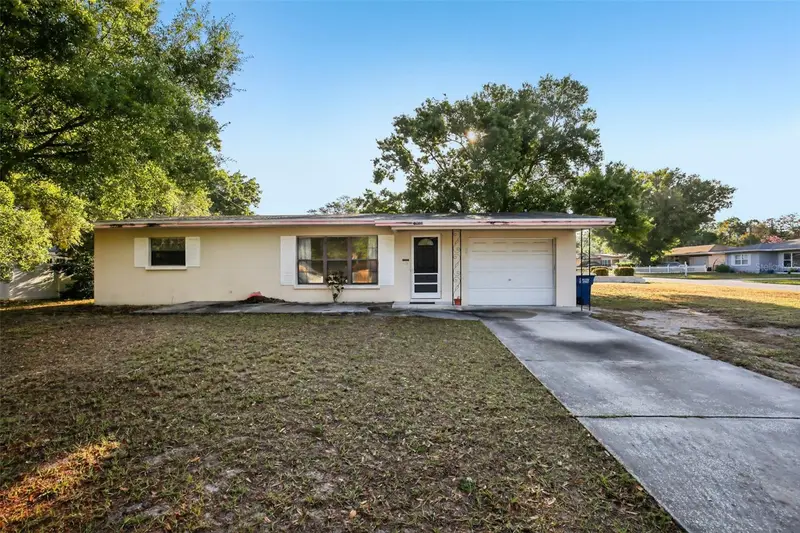
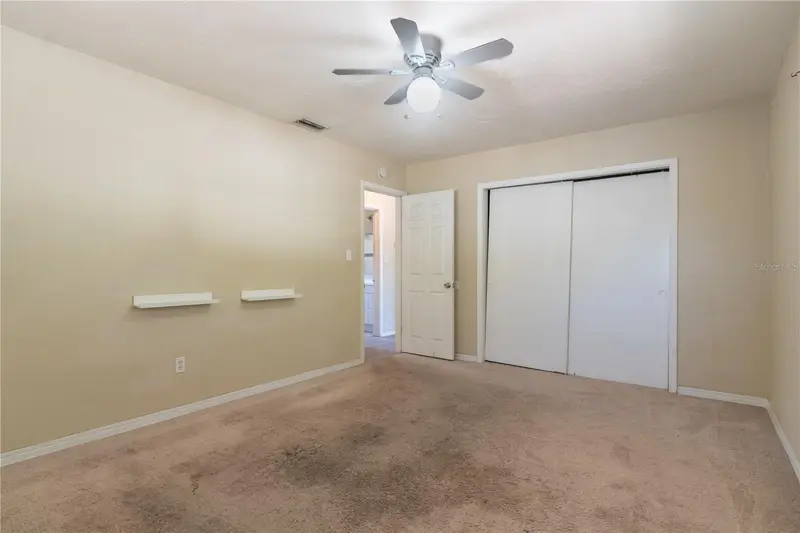
1415 Wood Ave
Clearwater, FL 33755
3 bd · 2 ba · 1,332 sqft
Highland Pines 3rd Add
MLS ID #TB8490045, EXP REALTY LLC.
Listing provided by Stellar MLS
$350,000
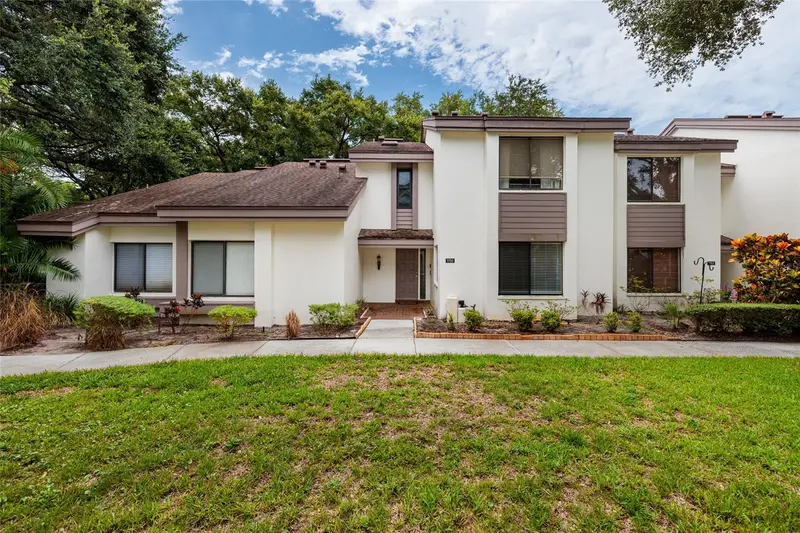
1750 Lake Cypress Dr #1002
Safety Harbor, FL 34695
3 bd · 3 ba · 1,610 sqft
Cypress Trace North Condo
MLS ID #TB8530268, KELLER WILLIAMS ST PETE REALTY.
Listing provided by Stellar MLS
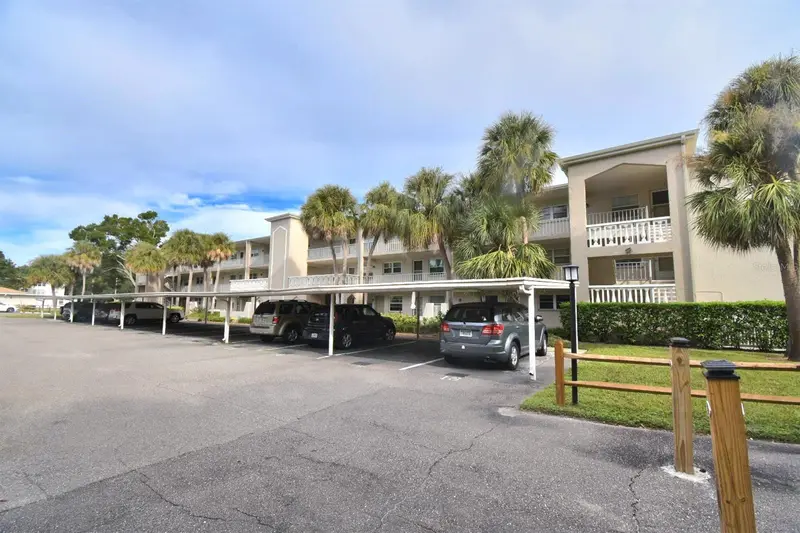
$213,000
940 Virginia St #108
Dunedin, FL 34698
2 bd · 2 ba · 1,024 sqft
Heather Lake Apts Condo
MLS ID #TB8430566, KELLER WILLIAMS REALTY PORTFOLIO COLLECTION.
Listing provided by Stellar MLS
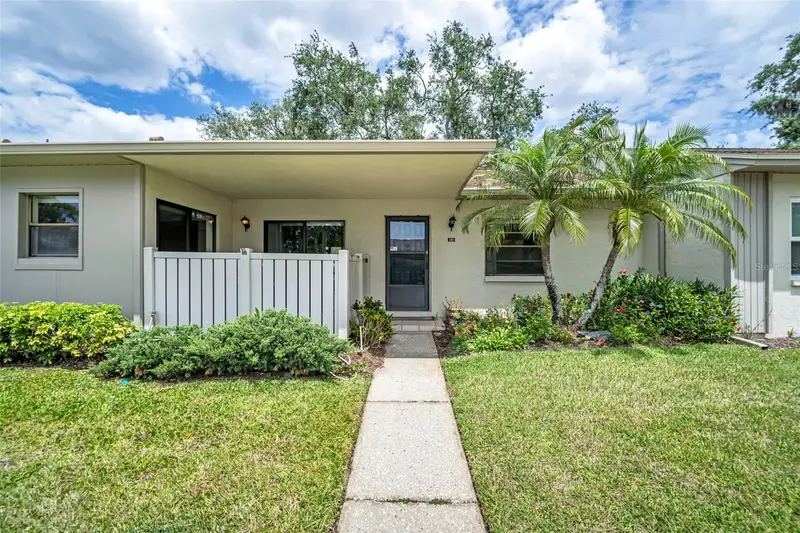
$220,000
120 Evelyn Ct
Oldsmar, FL 34677
3 bd · 2 ba · 1,450 sqft
East Lake Woodlands Cluster Homes
MLS ID #TB8501596, CHARLES RUTENBERG REALTY INC.
Listing provided by Stellar MLS

Listings courtesy of Stellar MLS as distributed by MLS GRID
IDX information is provided exclusively for consumers’ personal, non-commercial use and may not be used for any purpose other than to identify prospective properties consumers may be interested in purchasing.
Based on information submitted to the MLS GRID as of September 3, 2026 at 6:48 AM ET. All data is obtained from various sources and may not have been verified by broker or MLS GRID. Supplied Open House Information is subject to change without notice. All information should be independently reviewed and verified for accuracy. Properties may or may not be listed by the office/agent presenting the information.
All or a portion of the multiple listing information is provided by Stellar MLS, from a copyrighted compilation of listings. The compilation of listings and each individual listing are © 2026 Stellar MLS. All rights reserved.
Ryan Solberg, Broker · MaxLife Realty LLC · FL License #BK3354351 · Equal Housing Opportunity · Full disclaimer · DMCA