
$365,000
1042 Piedmont Lakes Boulevard
Apopka, FL 32703
Listing updated: September 2, 2026 at 7:45 AM ET
Listing courtesy of Sand Dollar Realty Group Inc · Robert Arnold, Jr · MLS #O6438199 · Active · 407-389-7318Property type
Year built
Lot size
Price / sq ft
HOA dues
Day on market
Garage spaces
Flood zone
About this home
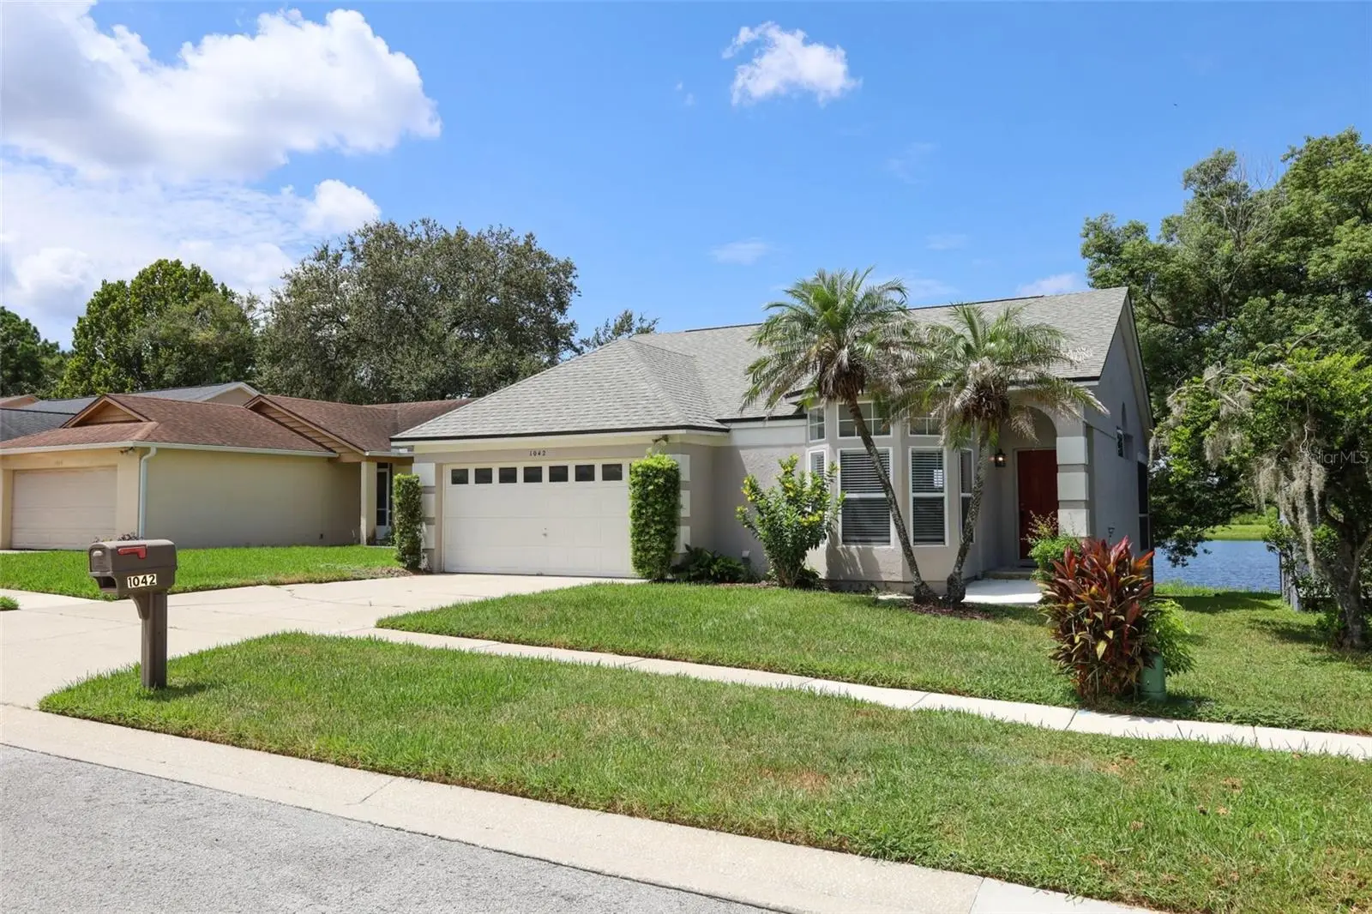
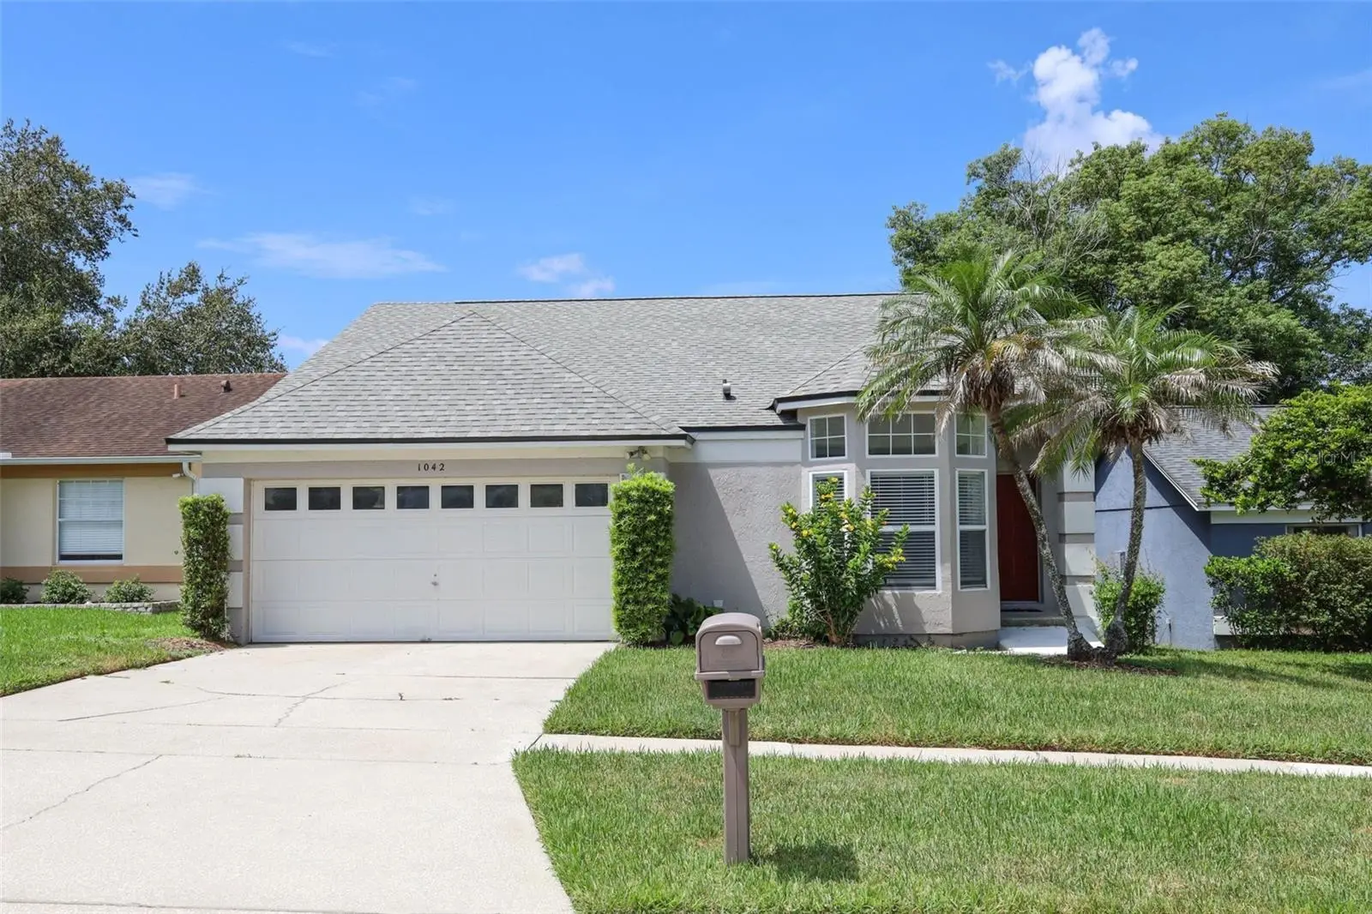
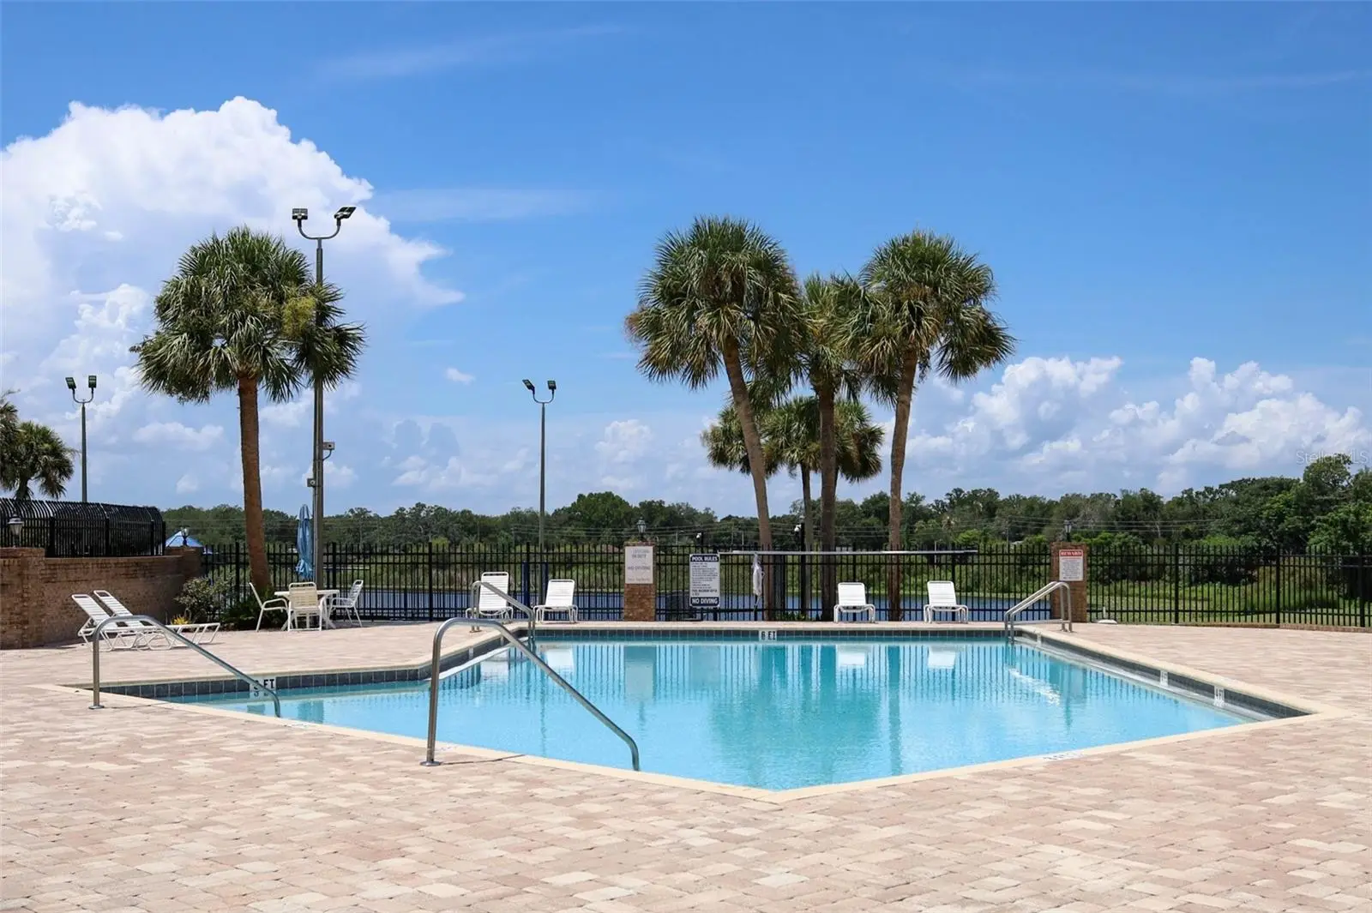
Enjoy serene water views from your back deck! This 3/2/2 home is in a highly desirable community, Piedmont Lakes in Apopka. The one-story home features an open, split bedroom floor plan and is situated on Lake McDade, a small community lake. The home offers a spacious Great Room/dining combo, high ceilings, wood flooring and plenty of natural light. Step out onto the screened porch and raised deck and take in the beautiful water views with no rear neighbors. All brand new: neutral tone interior paint, blinds throughout, carpet in bedrooms, re-tiled kitchen and baths, both bathrooms completely updated with beautiful finishes. The primary bedroom has en-suite bathroom and a huge walk-in closet. The eat in kitchen offers tons of light and is ready for you to make it your own. The house was replumbed in 2020 and has a transferable termite bond. Enjoy community amenities including a large pool, tennis and basketball courts, covered pavilion, playground and spring fed lake access for fishing. Conveniently located with easy access to SR 436, SR 414 and US 441. Great nearby restaurant and shopping options.
Estimated monthly payment
Estimate only. Taxes use the listing's reported amount where available; insurance is a Florida-average estimate. Your actual payment will vary — run a full calculation or talk to a lender.
Price & listing history1 days on market
- Status: ActiveSep 1, 2026
- Listed$365,000Sep 1, 2026
- Price increased$365,000
Facts & features
- Property type
- Residential
- Sub type
- Single Family Residence
- Status
- Active
- Days on market
- 1
- Subdivision
- Piedmont Lakes Ph 02
- County
- Orange
- Year built
- 1990
- Living area
- 1,536 sq ft
- Price/sq ft
- $238
- Building area
- 2,182 sq ft (Public Records)
- Lot size
- 5,500 sq ft
- Lot category
- 0 to less than 1/4
- Flood zone
- X* (12095C0140F)
- Garage
- 2 spaces
- Annual taxes
- $4,936 (2025)
- Parcel #
- 13-21-28-6905-01-600
- Zoning
- PUD
- MLS #
- O6438199
Ask about this home
Have a question? Ask the broker directly.
Ryan Solberg answers personally — no call center, no spam. Your question goes straight to him.
Interior Details
- Bedrooms
- 3
- Full bathrooms
- 2
- Flooring
- Carpet, Hardwood, Tile
- Appliances
- Dishwasher, Disposal, Ice Maker, Range, Refrigerator
- Interior features
- Ceiling Fans(s), Eat-in Kitchen, Living Room/Dining Room Combo, Split Bedroom, Thermostat, Vaulted Ceiling(s), Walk-In Closet(s), Window Treatments
- Laundry
- Electric Dryer Hookup, In Garage, Washer Hookup
- Stories / Levels
- One
- Direction faces
- Northeast
Heating & Cooling
- Heating
- Heat Pump
- Cooling
- Central Air
Parking
- Garage spaces
- 2
- Attached garage
- Yes
HOA & Financial
- HOA fee
- $132 / Quarterly
- Monthly HOA
- $44/mo
- Total monthly fees
- $44/mo
- Total annual fees
- $530
- HOA name
- INFRAMARK COMMUNITY
- CDD
- No
- Min lease term
- No Minimum
- Listing terms
- Cash, Conventional, FHA, VA Loan
- Ownership
- Fee Simple
- Available for lease
- Yes
- Lease restrictions
- Yes
- Additional lease restrictions
- VERIFY WITH HOA
- Approval process
- VERIFY WITH HOA
Exterior & Construction
- Exterior features
- Rain Gutters, Sidewalk
- Construction materials
- Concrete, Stucco
- Roof
- Shingle
- Foundation
- Slab
- Waterfront
- Yes
- Water access
- Yes
- Water view
- Yes
- Road surface
- Paved
Utilities
- Sewer
- Public Sewer
- Water source
- Public
- Utilities
- BB/HS Internet Available, Cable Connected, Electricity Connected, Sewer Connected, Water Connected
Community
- Pets allowed
- Yes
Schools
Letter grades: Florida DOE 2024–25 school grades (Orange, Seminole, Lake, Osceola, Brevard). Assigned schools from the listing agent — verify enrollment with the district.
Room Details
| Room | Level | Dimensions |
|---|---|---|
| Living Room | First | 17x22 |
| Primary Bedroom | First | 14x14 |
| Primary Bathroom | First | |
| Bedroom 2 | First | 14x10 |
| Bedroom 3 | First | 11x10 |
| Kitchen | First | 15x18 |
| Bathroom 2 | First |
Listing Details
- Listing date
- 2026-09-01
- On market date
- 2026-09-01
- Original list price
- $365,000
- Occupant type
- Vacant
- MLS area
- 32703 - Apopka
- Listing AOR
- Orlando Regional
- Status changed
- 2026-09-01
- Tax legal description
- PIEDMONT LAKES PHASE TWO 20/31 LOT 160
Flood risk
See FEMA for this zone’s designation and insurance requirements.
Source: FEMA flood zone reported on the listing. Confirm current designation at FEMA Flood Map Service Center.
Location
Directions
SR436 From I-4 West, South @ PIEDMONT WEKIVA RD, L @ PIEDMONT LAKES BLVD., House on the right
More homes like this
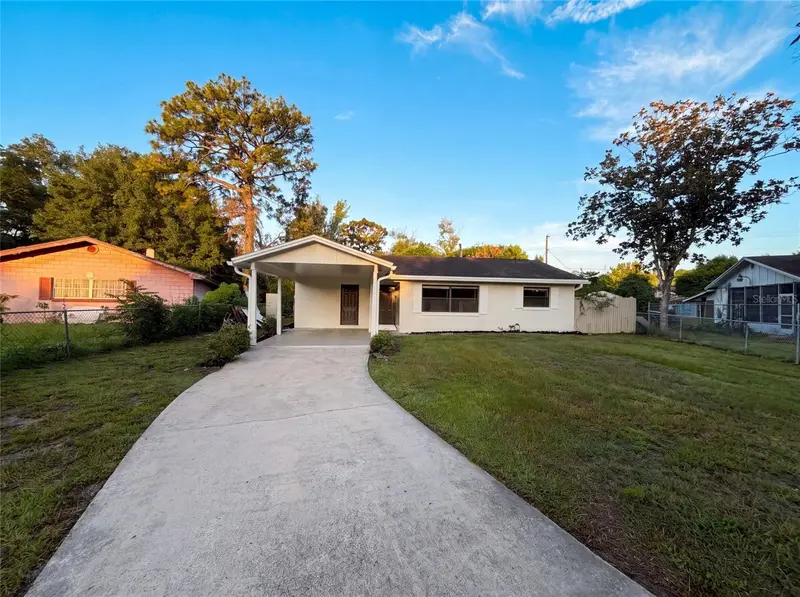
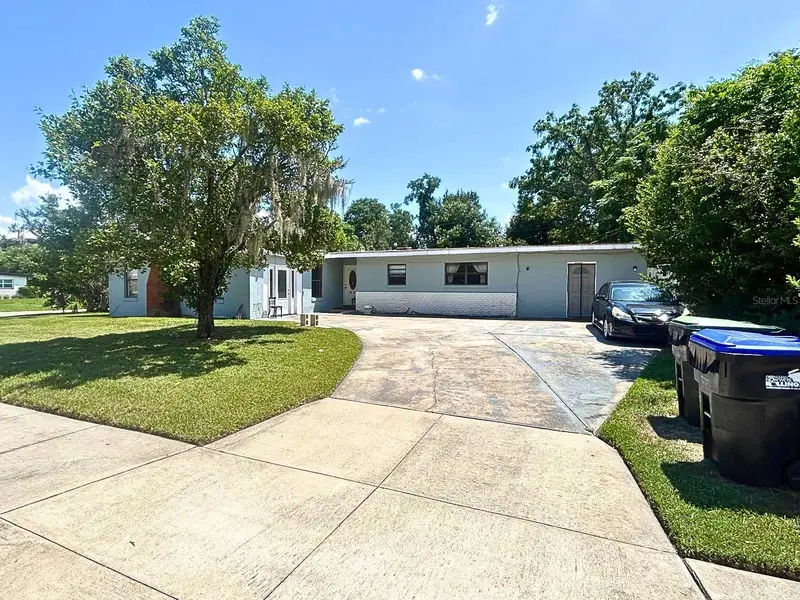
$300,000
722 Virginia Ln
Apopka, FL 32703
3 bd · 2 ba · 1,380 sqft
Ilesdale Manor
MLS ID #O6420452, OPENDOOR BROKERAGE LLC.
Listing provided by Stellar MLS
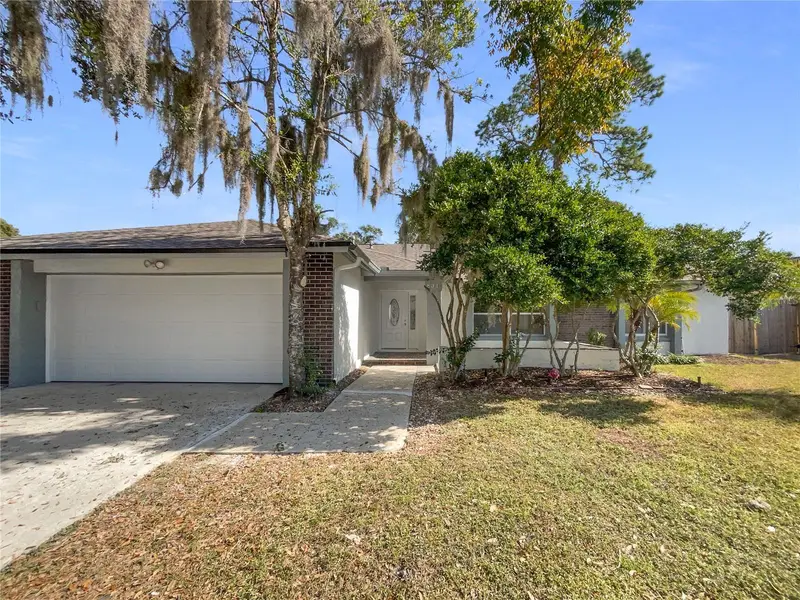
$265,000
6233 Oakcrest Cir
Orlando, FL 32808
4 bd · 2 ba · 2,173 sqft
Pine Ridge Estates
MLS ID #O6438298, EXP REALTY LLC.
Listing provided by Stellar MLS
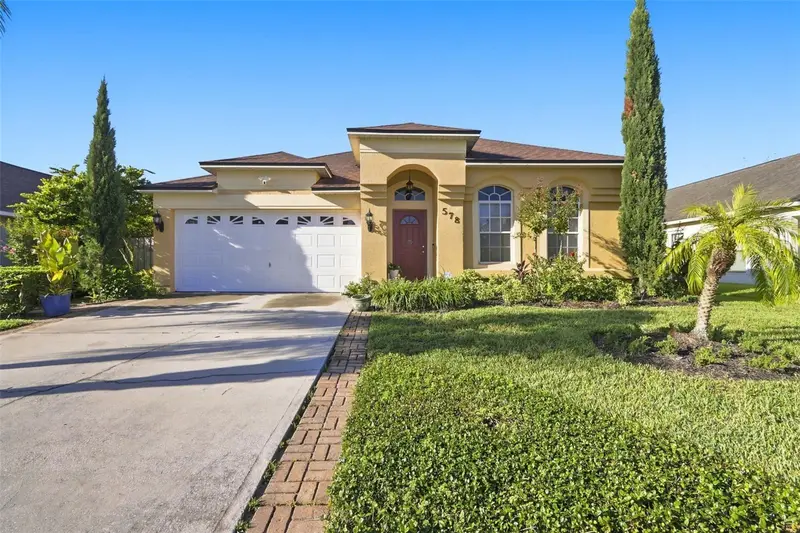
$400,000
831 Haulover Dr
Altamonte Springs, FL 32714
3 bd · 2 ba · 1,574 sqft
River Run Sec 3
MLS ID #O6364244, OPENDOOR BROKERAGE LLC.
Listing provided by Stellar MLS
$450,000
578 Zachary Dr
Apopka, FL 32712
4 bd · 2 ba · 1,968 sqft
Winged Foot Estates
MLS ID #O6438309, REDFIN CORPORATION.
Listing provided by Stellar MLS

Listings courtesy of Stellar MLS as distributed by MLS GRID
IDX information is provided exclusively for consumers’ personal, non-commercial use and may not be used for any purpose other than to identify prospective properties consumers may be interested in purchasing.
Based on information submitted to the MLS GRID as of September 2, 2026 at 7:45 AM ET. All data is obtained from various sources and may not have been verified by broker or MLS GRID. Supplied Open House Information is subject to change without notice. All information should be independently reviewed and verified for accuracy. Properties may or may not be listed by the office/agent presenting the information.
All or a portion of the multiple listing information is provided by Stellar MLS, from a copyrighted compilation of listings. The compilation of listings and each individual listing are © 2026 Stellar MLS. All rights reserved.
Ryan Solberg, Broker · MaxLife Realty LLC · FL License #BK3354351 · Equal Housing Opportunity · Full disclaimer · DMCA