
$629,999
116 Avery Lake Drive
Winter Springs, FL 32708
Listing updated: September 2, 2026 at 1:02 AM ET
Listing courtesy of Re/Max Town & Country Realty · Dominick Florio · MLS #O6438183 · Active · 407-695-2066Property type
Year built
Lot size
Price / sq ft
HOA dues
Days on market
Garage spaces
Flood zone
About this home
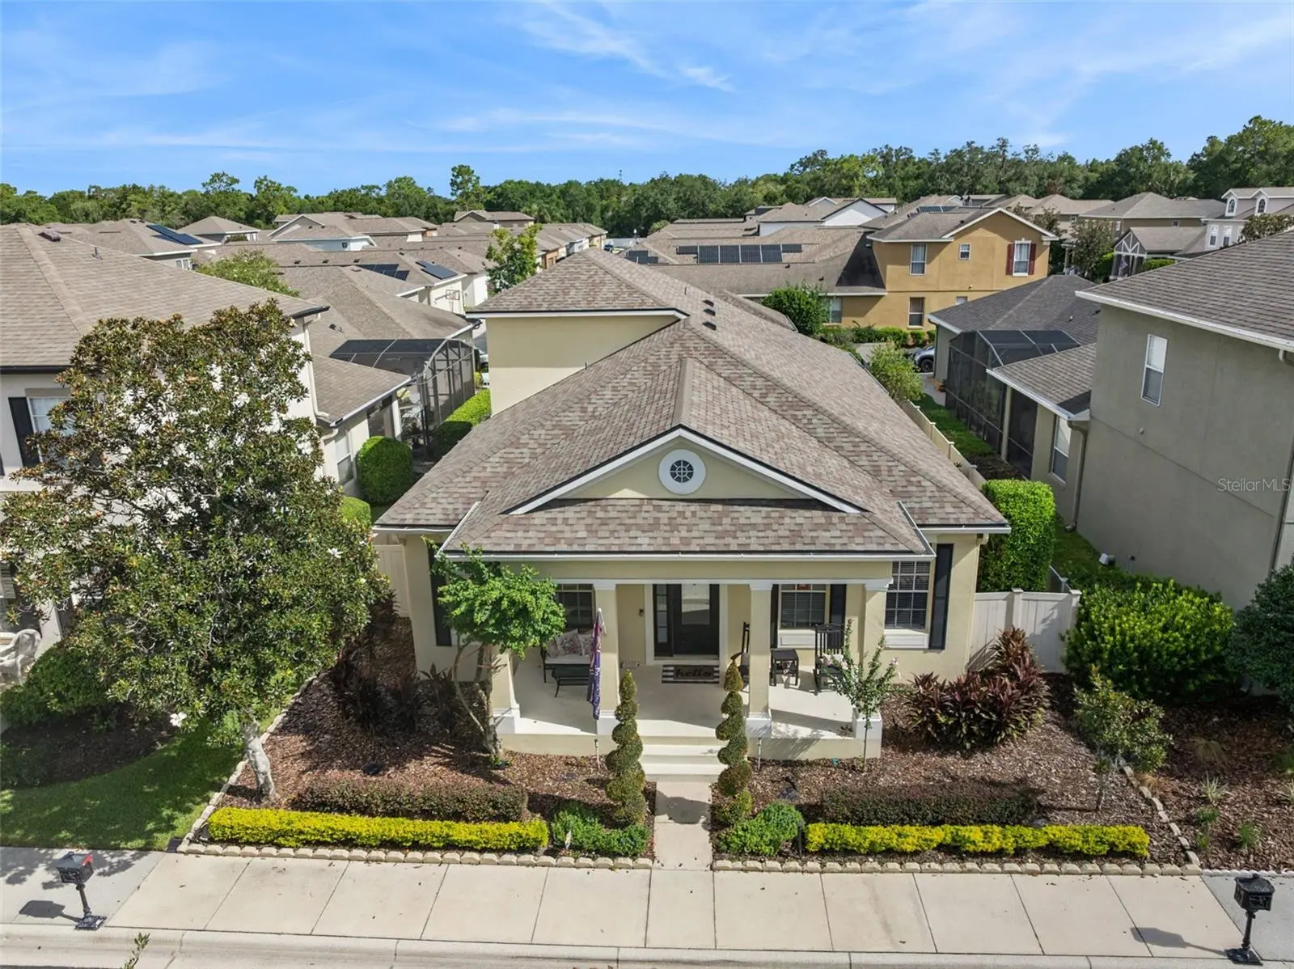
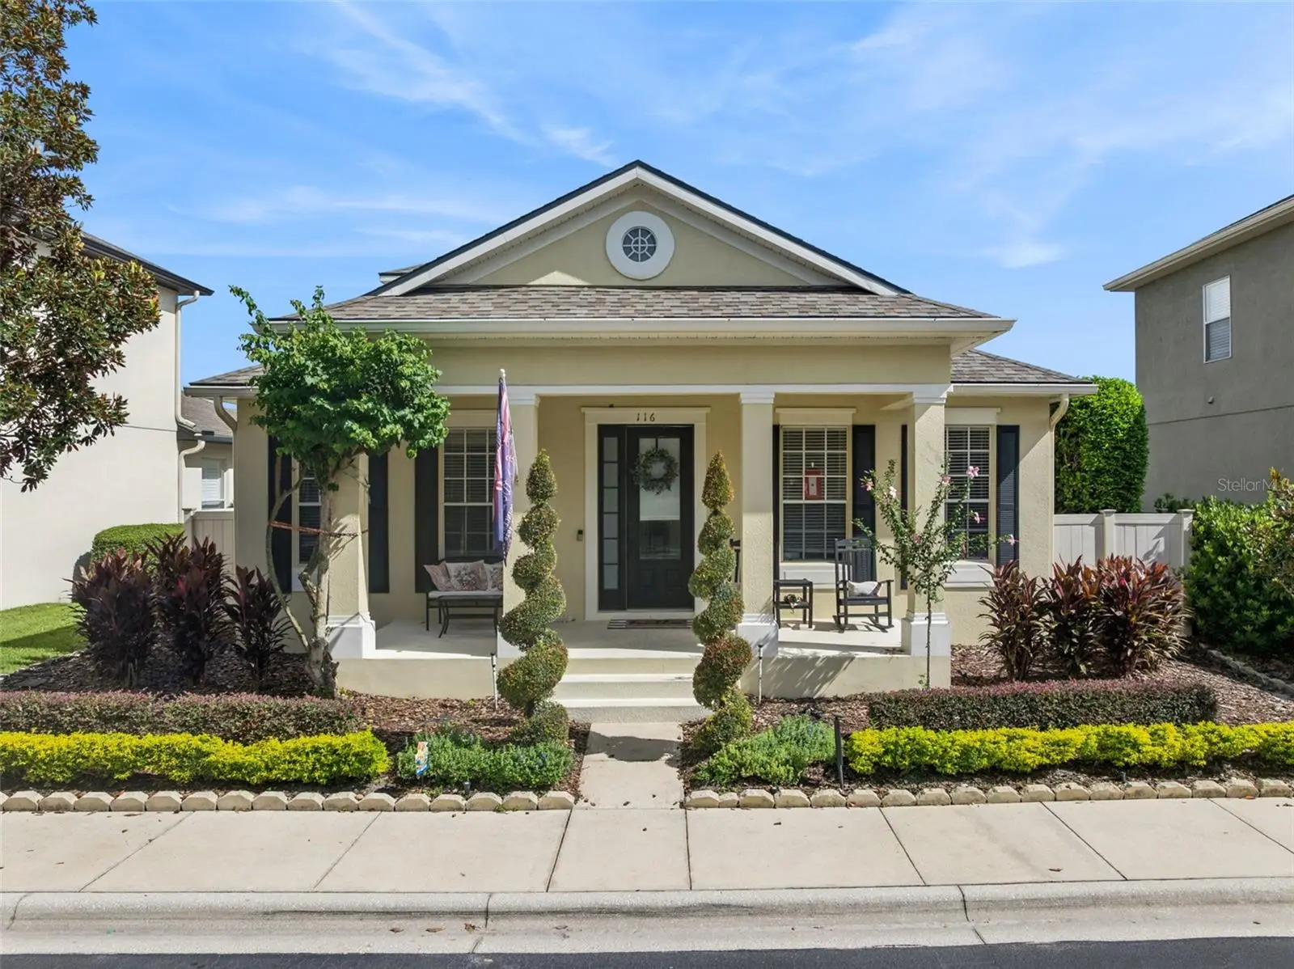
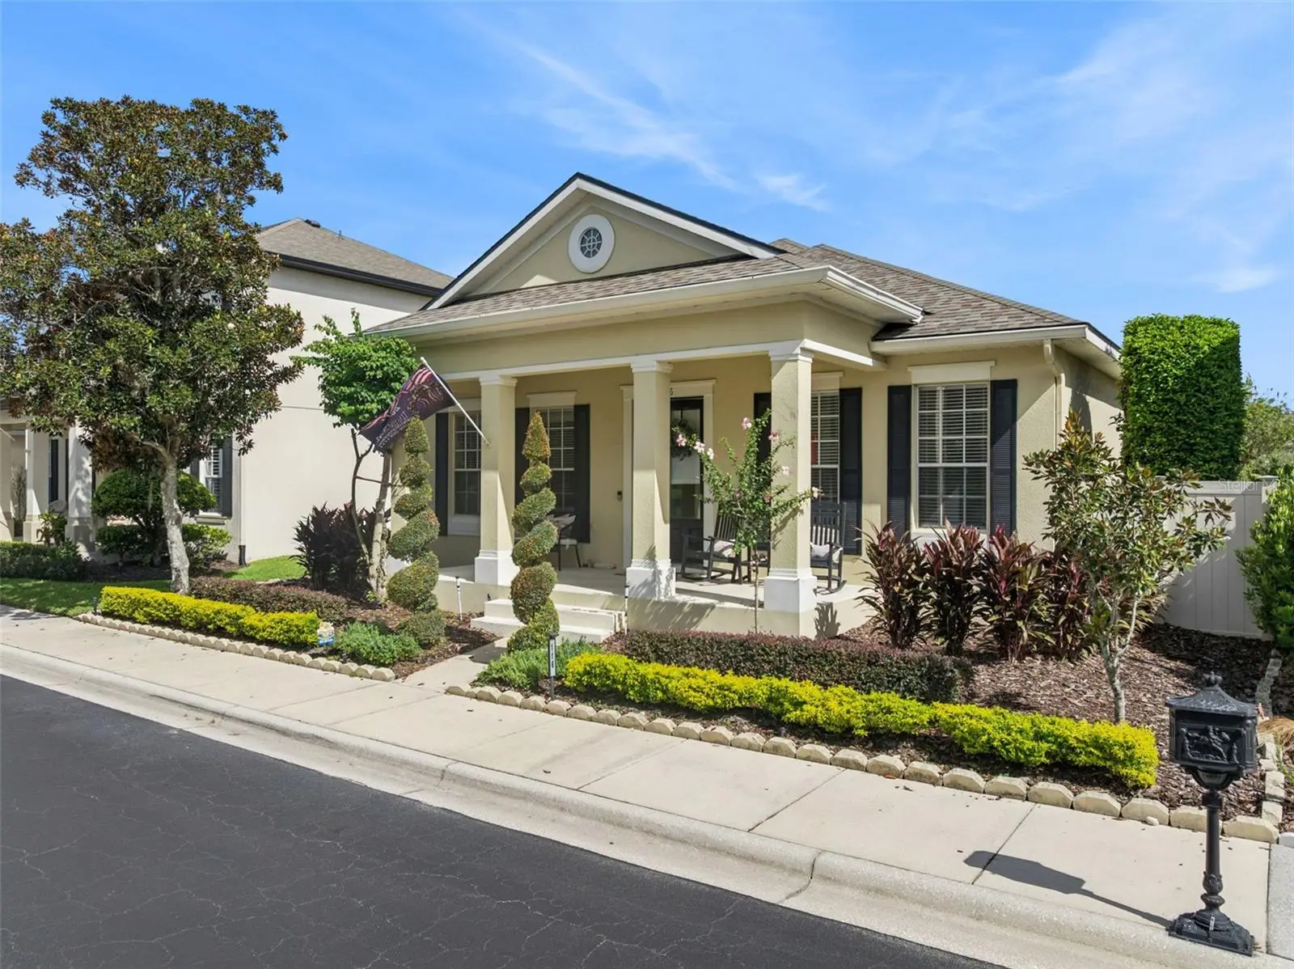
Welcome to this beautifully upgraded 4-bedroom, 2-bathroom home in Avery Park, where modern finishes, impressive architectural details, and incredible indoor-outdoor living come together. A generous front porch overlooks the community’s large pond, creating a peaceful setting to enjoy your morning coffee or unwind at the end of the day. Inside, the formal entry hall immediately makes an impression with Venetian plaster niches, soaring 10-foot ceilings, crown molding, and artist-painted raised tray ceilings. The thoughtful details continue throughout the home, including a private office with crown molding and recessed lighting, along with formal living and dining rooms featuring beautiful tray ceilings. The kitchen is designed for both everyday living and entertaining, featuring a large island with seating, stainless steel appliances, a walk-in pantry, and a beautiful backsplash. A spacious interior laundry room provides additional storage and convenience. The primary suite offers its own retreat with beautiful tray ceilings, his-and-hers closets, and an updated ensuite bath featuring a spacious walk-in shower with frameless glass, floor-to-ceiling tile, and built-in niches. French doors open directly to the wood-ceilinged rear porch and private garden beyond. Another bedroom also features its own ensuite bathroom, offering added privacy and convenience for guests or family. Upstairs, a large private bonus room offers endless possibilities as an additional bedroom, art studio, hobby space, media room, home gym, or whatever best fits your lifestyle. Step outside to a lush backyard oasis surrounded by mature vegetation, complete with your own private pond and spa/hot tub. Whether entertaining, relaxing on the porch, or simply enjoying the peaceful surroundings, this outdoor space feels tucked away from it all. A rear-entry three-car garage adds even more functionality while maintaining the home’s inviting curb appeal. Located within Avery Park, a premier gated community offering resort-style amenities including a neighborhood pool, playground, basketball court, and stocked fishing pond. The home is also zoned for highly rated Seminole County schools and conveniently located near Winter Springs Town Center, the Cross Seminole Trail, Central Winds Park, SR 417, shopping, dining, and more. With upgraded interiors, flexible living spaces, a three-car garage, and a private backyard retreat, this home offers something special both inside and out.
Estimated monthly payment
Estimate only. Taxes use the listing's reported amount where available; insurance is a Florida-average estimate. Your actual payment will vary — run a full calculation or talk to a lender.
Price & listing history0 days on market
- Status: ActiveSep 1, 2026
- Listed$629,999Sep 1, 2026
- Price increased$629,999
Facts & features
- Property type
- Residential
- Sub type
- Single Family Residence
- Status
- Active
- Days on market
- 0
- Subdivision
- Avery Park
- County
- Seminole
- Year built
- 2002
- Living area
- 2,714 sq ft
- Price/sq ft
- $232
- Building area
- 3,753 sq ft (Public Records)
- Lot size
- 6,854 sq ft
- Lot category
- 0 to less than 1/4
- Flood zone
- X (12117C0160F)
- Garage
- 3 spaces
- Parcel #
- 01-21-30-5QG-0000-0090
- Zoning
- T-C
- MLS #
- O6438183
Ask about this home
Have a question? Ask the broker directly.
Ryan Solberg answers personally — no call center, no spam. Your question goes straight to him.
Interior Details
- Bedrooms
- 4
- Full bathrooms
- 2
- Flooring
- Ceramic Tile
- Appliances
- Dishwasher, Electric Water Heater, Microwave, Range, Refrigerator
- Interior features
- Ceiling Fans(s), Crown Molding, High Ceilings, Kitchen/Family Room Combo, Primary Bedroom Main Floor, Solid Surface Counters, Solid Wood Cabinets, Split Bedroom, Tray Ceiling(s), Window Treatments
- Laundry
- Inside
- Stories / Levels
- Two
- Direction faces
- South
Heating & Cooling
- Heating
- Central
- Cooling
- Central Air
Parking
- Garage spaces
- 3
- Attached garage
- Yes
- Parking features
- Garage Door Opener, Garage Faces Rear
HOA & Financial
- HOA fee
- $585 / Quarterly
- Monthly HOA
- $195/mo
- Total monthly fees
- $195/mo
- Total annual fees
- $2,340
- HOA name
- DON ASHER
- CDD
- No
- Homestead exemption
- Yes
- Min lease term
- 8-12 Months
- Listing terms
- Cash, Conventional, FHA, VA Loan
- Ownership
- Fee Simple
- Available for lease
- Yes
- Lease restrictions
- No
Exterior & Construction
- Exterior features
- Lighting, Rain Gutters
- Construction materials
- Block
- Roof
- Shingle
- Foundation
- Slab
- Water view
- Yes
- Road surface
- Paved
Utilities
- Sewer
- Public Sewer
- Water source
- Public
- Utilities
- Public, Underground Utilities
Community
- Pets allowed
- Yes
Schools
Letter grades: Florida DOE 2024–25 school grades (Orange, Seminole, Lake, Osceola, Brevard). Assigned schools from the listing agent — verify enrollment with the district.
Room Details
| Room | Level | Dimensions |
|---|---|---|
| Bedroom 2 | First | 13x12 |
| Bedroom 3 | First | 12x11 |
| Bedroom 4 | Second | 14x17 |
| Dining Room | First | 14x12 |
| Family Room | First | 30x16 |
| Kitchen | First | 14x12 |
| Living Room | First | 14x12 |
| Primary Bathroom | First | |
| Primary Bedroom | First | 18x16 |
| Foyer | First | 12x5 |
Listing Details
- Listing date
- 2026-09-01
- On market date
- 2026-09-01
- Original list price
- $629,999
- Occupant type
- Owner
- MLS area
- 32708 - Casselberrry/Winter Springs / Tuscawilla
- Listing AOR
- Orlando Regional
- Status changed
- 2026-09-01
- Tax legal description
- LOT 9 AVERY PARK PB 60 PGS 33 - 37
Flood risk
Minimal-risk area outside the mapped floodplain. Flood insurance is optional and typically low-cost.
Source: FEMA flood zone reported on the listing. Confirm current designation at FEMA Flood Map Service Center.
Location
Directions
From SR 417, take the SR 434 exit and head west. Continue approximately 2 miles to Tuskawilla Rd. Turn left and head south approximately 1/4 mile to Avery Park.
More homes like this
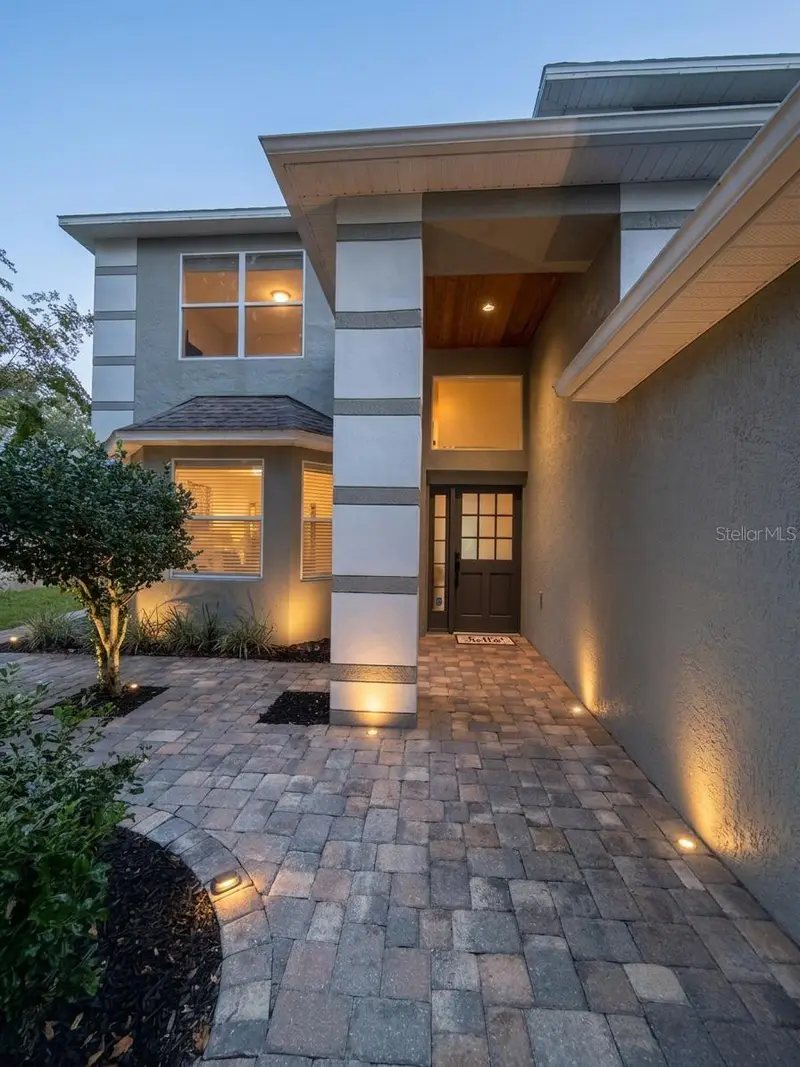
$289,900
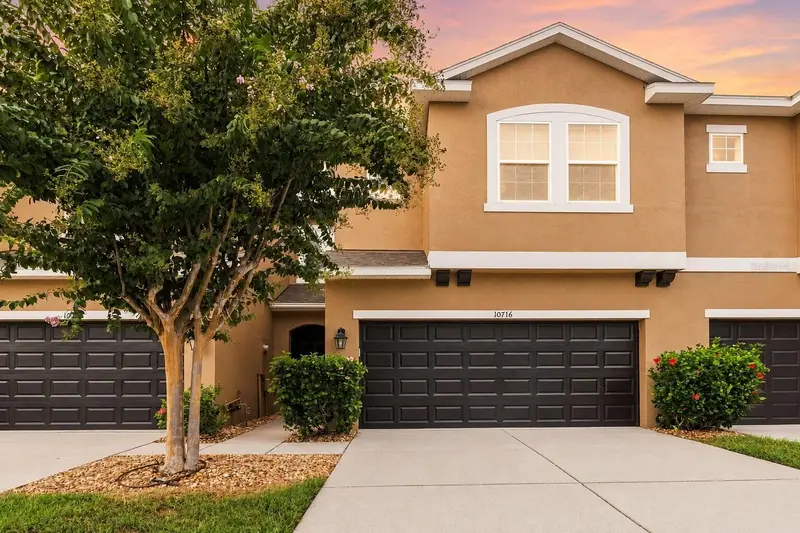
10716 Avery Park Dr
Riverview, FL 33578
3 bd · 3 ba · 1,499 sqft
Avery Park
MLS ID #TB8536281, KELLER WILLIAMS SUBURBAN TAMPA.
Listing provided by Stellar MLS
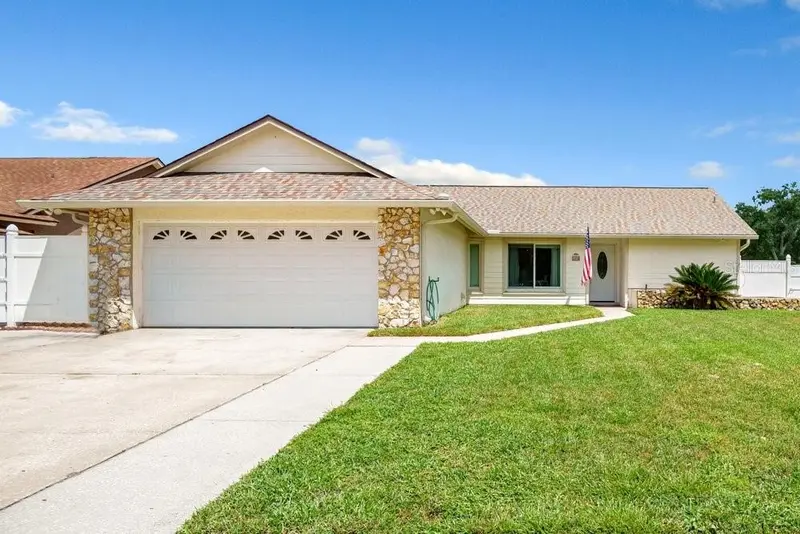
$630,000
389 Lakepark Trl
Oviedo, FL 32765
4 bd · 3 ba · 2,830 sqft
Kingsbridge East Village Unit 1
MLS ID #S5156756, AROD PARTNERS REALTY.
Listing provided by Stellar MLS
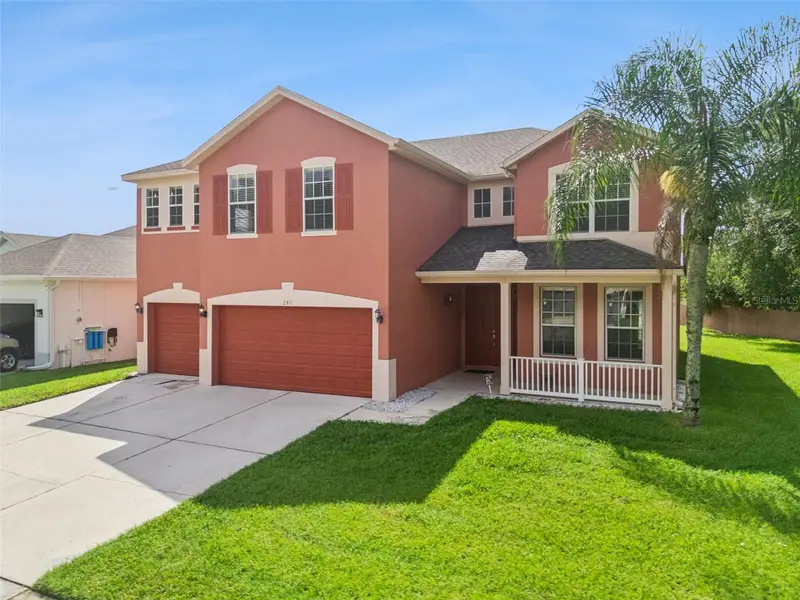
$475,000
2958 Mallorn Way
Casselberry, FL 32707
3 bd · 2 ba · 1,520 sqft
Orange Grove Park Unit 4
MLS ID #V4951035, LPT REALTY LLC.
Listing provided by Stellar MLS
$599,900
240 Magnolia Park Trl
Sanford, FL 32773
4 bd · 3 ba · 3,445 sqft
Magnolia Park
MLS ID #O6421902, CHARLES RUTENBERG REALTY ORLANDO.
Listing provided by Stellar MLS

Listings courtesy of Stellar MLS as distributed by MLS GRID
IDX information is provided exclusively for consumers’ personal, non-commercial use and may not be used for any purpose other than to identify prospective properties consumers may be interested in purchasing.
Based on information submitted to the MLS GRID as of September 2, 2026 at 1:02 AM ET. All data is obtained from various sources and may not have been verified by broker or MLS GRID. Supplied Open House Information is subject to change without notice. All information should be independently reviewed and verified for accuracy. Properties may or may not be listed by the office/agent presenting the information.
All or a portion of the multiple listing information is provided by Stellar MLS, from a copyrighted compilation of listings. The compilation of listings and each individual listing are © 2026 Stellar MLS. All rights reserved.
Ryan Solberg, Broker · MaxLife Realty LLC · FL License #BK3354351 · Equal Housing Opportunity · Full disclaimer · DMCA