
$999,000
5125 Tidewater Preserve Boulevard
Bradenton, FL 34208
Listing updated: September 14, 2026 at 8:01 PM ET
Listing courtesy of Preferred Shore Llc · Marlen Ryan · MLS #A4704705 · Active · 941-999-1179Property type
Year built
Lot size
Price / sq ft
HOA dues
Days on market
Garage spaces
Flood zone
About this home
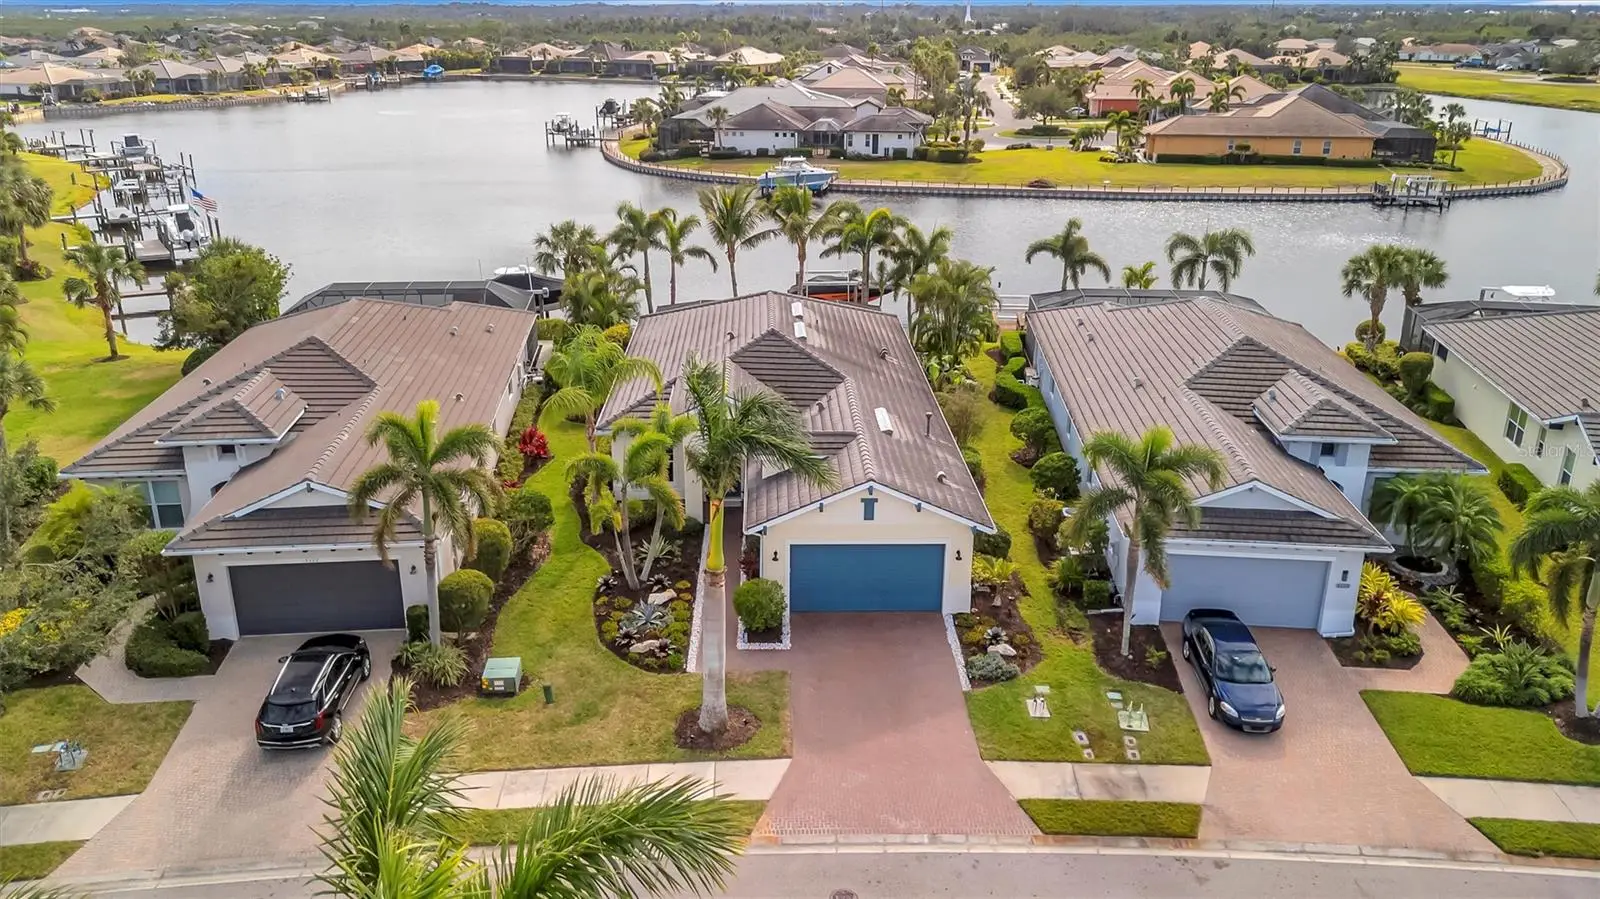
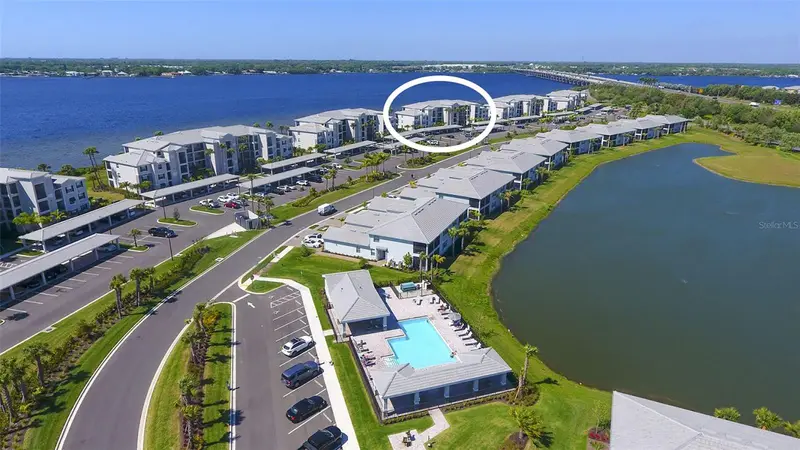
CALLING ALL BOATERS! Come tour this exceptional FURNISHED 3-bedroom + den, 2-bath, 2-car garage home in the highly desirable gated boating community of Tidewater Preserve. Complete with a private boat dock and 10,000-lb boat lift with direct access to the Manatee River, this beautifully upgraded home offers the perfect combination of Florida living, boating, entertaining, and resort-style amenities. The owners have made numerous improvements throughout the home, including a REMODELED KITCHEN with updated cabinetry and QUARTZ countertops, REMODELED BATHROOMS with updated cabinetry and countertops, high-end laminate flooring throughout, newer appliances approximately one year old, tankless water heater, new fans and light fixtures, and custom automatic blinds. Soaring 10+ foot ceilings, elegant crown molding, and dimmable lighting further enhance the open and inviting interior. The open-concept kitchen is designed for both everyday living and entertaining, featuring custom updated cabinetry, quartz countertops, newer appliances, white subway tile backsplash, and a spacious island with counter seating overlooking the great room. Four sliding glass doors create a seamless transition between indoor and outdoor living, opening to an expansive outdoor retreat. A stylish den/study off the entry offers privacy and versatility and has been enhanced with custom millwork, French doors, and a glass slider—ideal for a home office, reading room, or additional guest space.The spacious primary suite features tray ceilings, two closets, an en-suite bath, and private access to the outdoor living area. The remodeled primary bath offers a relaxing retreat with updated cabinetry and countertops, garden tub, dual vanities, custom shower enclosure, and private water closet. Step outside to the impressive 58.8' x 24' extended covered paver patio, highlighted by custom hardwood ceilings and a ceiling fan. The outdoor kitchen creates the perfect setting for entertaining and enjoying the Florida lifestyle. The adjoining screened lanai opens to the fenced backyard, where updated landscaping in both the front and back enhances the home's tropical setting. Boating enthusiasts will appreciate having a private dock and 10,000-lb boat lift right at home, offering convenient access to the Manatee River. Cruise to your favorite waterfront restaurant or spend the day exploring Anna Maria Island, Egmont Key, and the beautiful waterways of Florida's Gulf Coast. Additional upgrades include a lift system in the garage, providing added functionality and convenience. The home is offered FURNISHED and features brand-new Arhaus couches and chairs, allowing the next owners to begin enjoying their Florida home from day one. Tidewater Preserve is a 24-hour guard-gated boating community offering an impressive array of resort-style amenities, including three community pools, clubhouse, two fitness centers, tennis courts, riverfront nature trails, dog park, playground, kayak launch, and marina. Best of all, NO CDD FEES! End your days enjoying beautiful Florida sunsets from your own private dock. With a remodeled kitchen and bathrooms, quartz countertops, newer appliances, custom automatic blinds, high-end flooring, outdoor kitchen, extensive outdoor living space, designer furnishings, private dock and boat lift, this exceptional home offers the waterfront lifestyle you've been waiting for. Furnished and ready to enjoy—schedule your private showing today!
Estimated monthly payment
Estimate only. Taxes use the listing's reported amount where available; insurance is a Florida-average estimate. Your actual payment will vary — run a full calculation or talk to a lender.
Price & listing history5 days on market
- Status: ActiveSep 9, 2026
- Listed$999,000Sep 9, 2026
- Price increased$999,000
Facts & features
- Property type
- Residential
- Sub type
- Single Family Residence
- Status
- Active
- Days on market
- 5
- Subdivision
- Tidewater Preserve
- County
- Manatee
- Year built
- 2013
- Living area
- 2,034 sq ft
- Price/sq ft
- $491
- Building area
- 2,853 sq ft (Public Records)
- Lot size
- 8,124 sq ft
- Lot category
- 0 to less than 1/4
- Flood zone
- AE (12081C0190F)
- Garage
- 2 spaces
- Annual taxes
- $1,389,071 (2025)
- Parcel #
- 1100011609
- Zoning
- PDMU
- MLS #
- A4704705
Ask about this home
Have a question? Ask the broker directly.
Ryan Solberg answers personally — no call center, no spam. Your question goes straight to him.
Interior Details
- Bedrooms
- 3
- Full bathrooms
- 2
- Flooring
- Concrete, Luxury Vinyl, Tile
- Appliances
- Dishwasher, Disposal, Dryer, Gas Water Heater, Ice Maker, Microwave, Refrigerator, Tankless Water Heater, Washer
- Interior features
- Ceiling Fans(s), High Ceilings, In Wall Pest System, Kitchen/Family Room Combo, Open Floorplan, Primary Bedroom Main Floor, Solid Surface Counters, Solid Wood Cabinets, Split Bedroom, Stone Counters, Vaulted Ceiling(s), Walk-In Closet(s), Window Treatments
- Laundry
- Inside, Laundry Room
- Stories / Levels
- One
- Direction faces
- North
Heating & Cooling
- Heating
- Central
- Cooling
- Central Air
Parking
- Garage spaces
- 2
- Attached garage
- Yes
- Parking features
- Covered, Driveway, Garage Door Opener
HOA & Financial
- HOA fee
- $1,603 / Quarterly
- Monthly HOA
- $534/mo
- Total monthly fees
- $534/mo
- Total annual fees
- $6,412
- HOA name
- CASTLE GROUP
- CDD
- No
- Homestead exemption
- Yes
- Min lease term
- 1 Month
- Ownership
- Fee Simple
- Available for lease
- Yes
- Lease restrictions
- Yes
- Additional lease restrictions
- Can lease 2 times a year 1 month minimum
Exterior & Construction
- Exterior features
- Lighting, Outdoor Kitchen, Private Mailbox
- Construction materials
- Block
- Roof
- Tile
- Foundation
- Slab
- Waterfront
- Yes
- Water access
- Yes
- Water view
- Yes
- Road surface
- Asphalt
Utilities
- Sewer
- Public Sewer
- Water source
- Public
- Utilities
- Cable Connected, Electricity Connected, Natural Gas Connected, Sewer Connected, Sprinkler Meter, Water Connected
Community
- Pets allowed
- Breed Restrictions, Dogs OK, Number Limit
Schools
Letter grades: Florida DOE 2024–25 school grades (Orange, Seminole, Lake, Osceola, Brevard). Assigned schools from the listing agent — verify enrollment with the district.
Room Details
| Room | Level | Dimensions |
|---|---|---|
| Kitchen | First | 15x24 |
| Living Room | First | 15.6x22.11 |
| Primary Bedroom | First | 17.9x12.1 |
| Office | First | 10x13.5 |
| Bathroom 2 | First | 12.5x11.11 |
| Bedroom 3 | First | 11.9x10.11 |
| Balcony/Porch/Lanai | First | 10.9x19.8 |
| Balcony/Porch/Lanai | First | 38.7x10.9 |
Listing Details
- Listing date
- 2026-09-01
- On market date
- 2026-09-09
- Original list price
- $999,000
- Occupant type
- Owner
- MLS area
- 34208 - Bradenton/Braden River
- Listing AOR
- Sarasota - Manatee
- Status changed
- 2026-09-09
- Tax legal description
- LOT 12 MARINER ESTATES PI#11000.1160/9
Flood risk
FEMA Special Flood Hazard Area (1% annual-chance / “100-year” floodplain). Flood insurance is generally required by mortgage lenders.
Source: FEMA flood zone reported on the listing. Confirm current designation at FEMA Flood Map Service Center.
Location
Directions
ST RD 64 TO 48TH STREET, HEAD NORTH TO TIDEWATER GATE, AFTER GATE GO RIGHT TO 5125 TIDEWATER PRESERVE.
More homes like this
$320,000
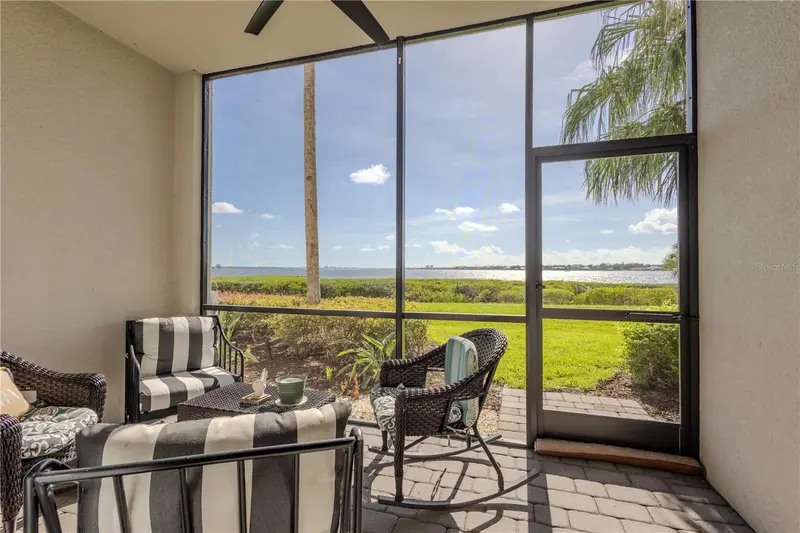
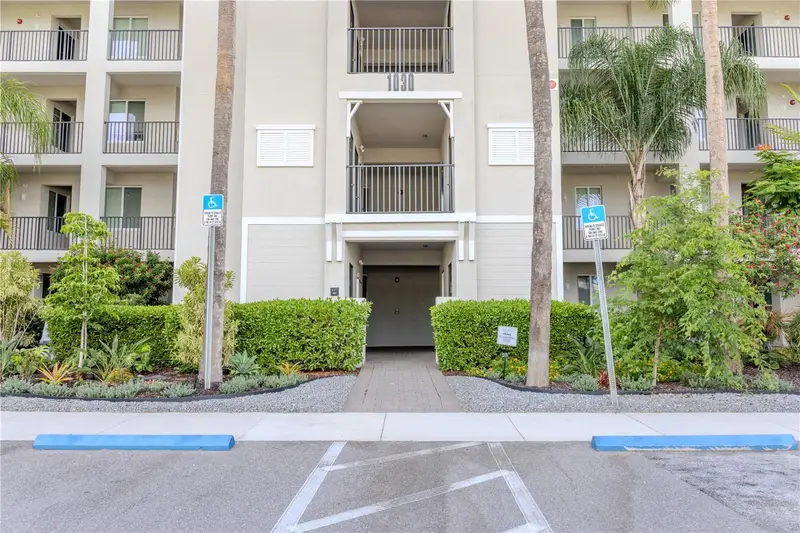
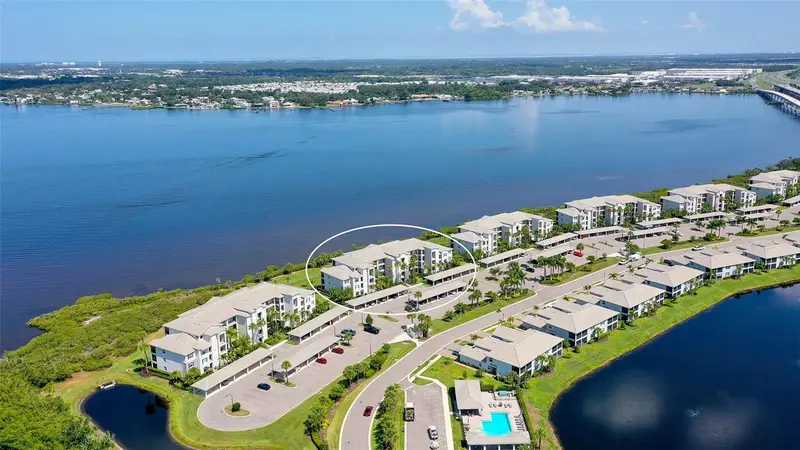
1030 Tidewater Shores Loop #104
Bradenton, FL 34208
2 bd · 2 ba · 1,121 sqft
Tidewater Preserve
MLS ID #A4698361, THE SHORELINE FL REALTY LLC.
Listing provided by Stellar MLS
$355,000
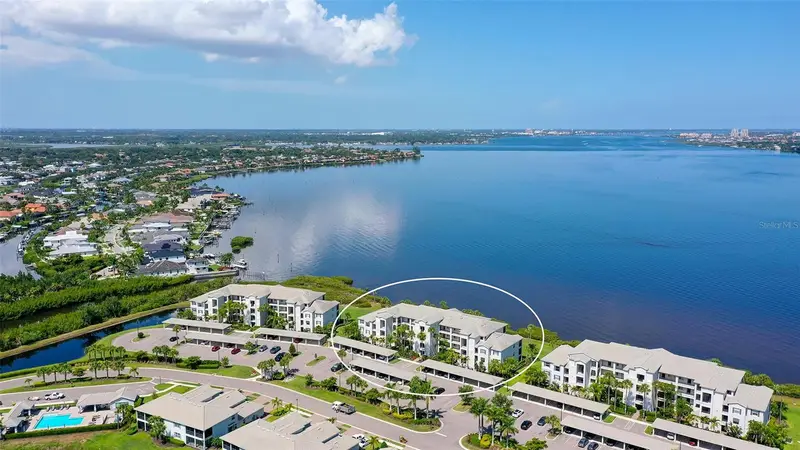
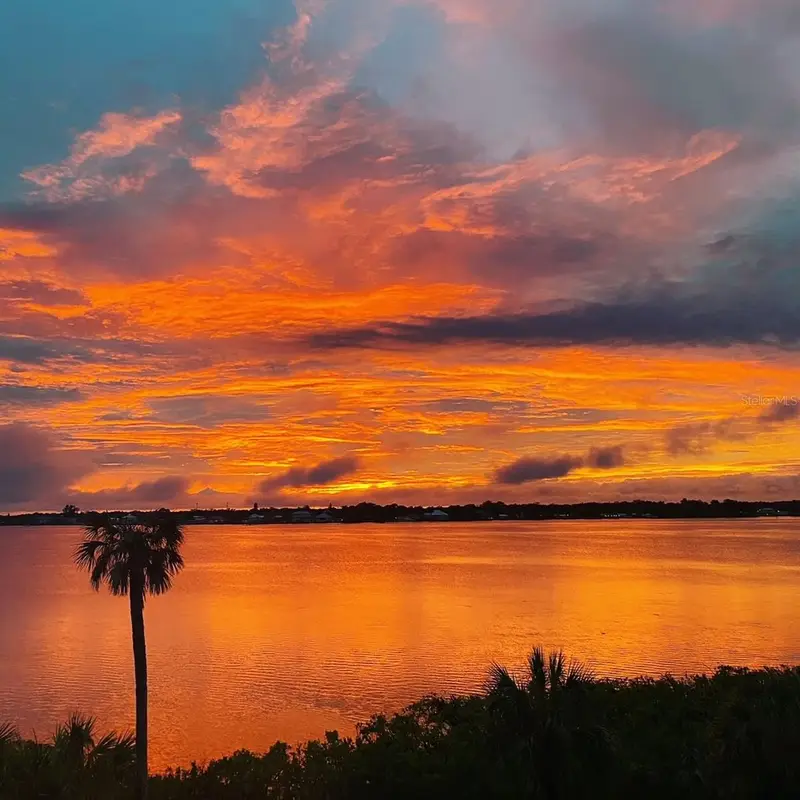
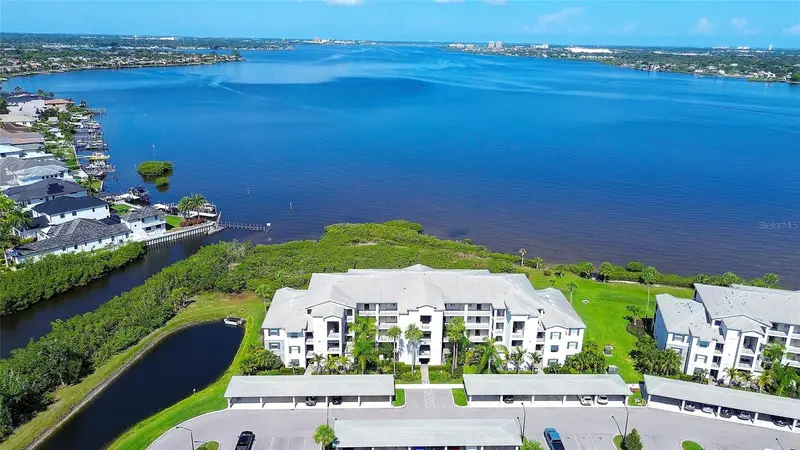
910 Tidewater Shores Loop #103
Bradenton, FL 34208
2 bd · 2 ba · 1,151 sqft
Tidewater Preserve
MLS ID #A4698571, COLDWELL BANKER REALTY.
Listing provided by Stellar MLS
$389,000
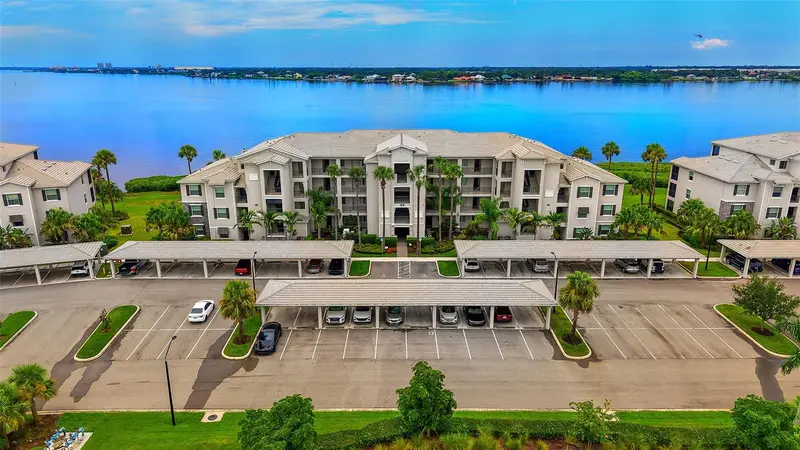
850 Tidewater Shores Loop #402
Bradenton, FL 34208
2 bd · 2 ba · 1,151 sqft
Tidewater Preserve
MLS ID #A4699832, WAGNER REALTY.
Listing provided by Stellar MLS
$390,000
1010 Tidewater Shores Loop #406
Bradenton, FL 34208
2 bd · 2 ba · 1,151 sqft
Tidewater Preserve
MLS ID #A4685813, COLDWELL BANKER REALTY.
Listing provided by Stellar MLS

Listings courtesy of Stellar MLS as distributed by MLS GRID
IDX information is provided exclusively for consumers’ personal, non-commercial use and may not be used for any purpose other than to identify prospective properties consumers may be interested in purchasing.
Based on information submitted to the MLS GRID as of September 14, 2026 at 8:01 PM ET. All data is obtained from various sources and may not have been verified by broker or MLS GRID. Supplied Open House Information is subject to change without notice. All information should be independently reviewed and verified for accuracy. Properties may or may not be listed by the office/agent presenting the information.
All or a portion of the multiple listing information is provided by Stellar MLS, from a copyrighted compilation of listings. The compilation of listings and each individual listing are © 2026 Stellar MLS. All rights reserved.
Ryan Solberg, Broker · MaxLife Realty LLC · FL License #BK3354351 · Equal Housing Opportunity · Full disclaimer · DMCA