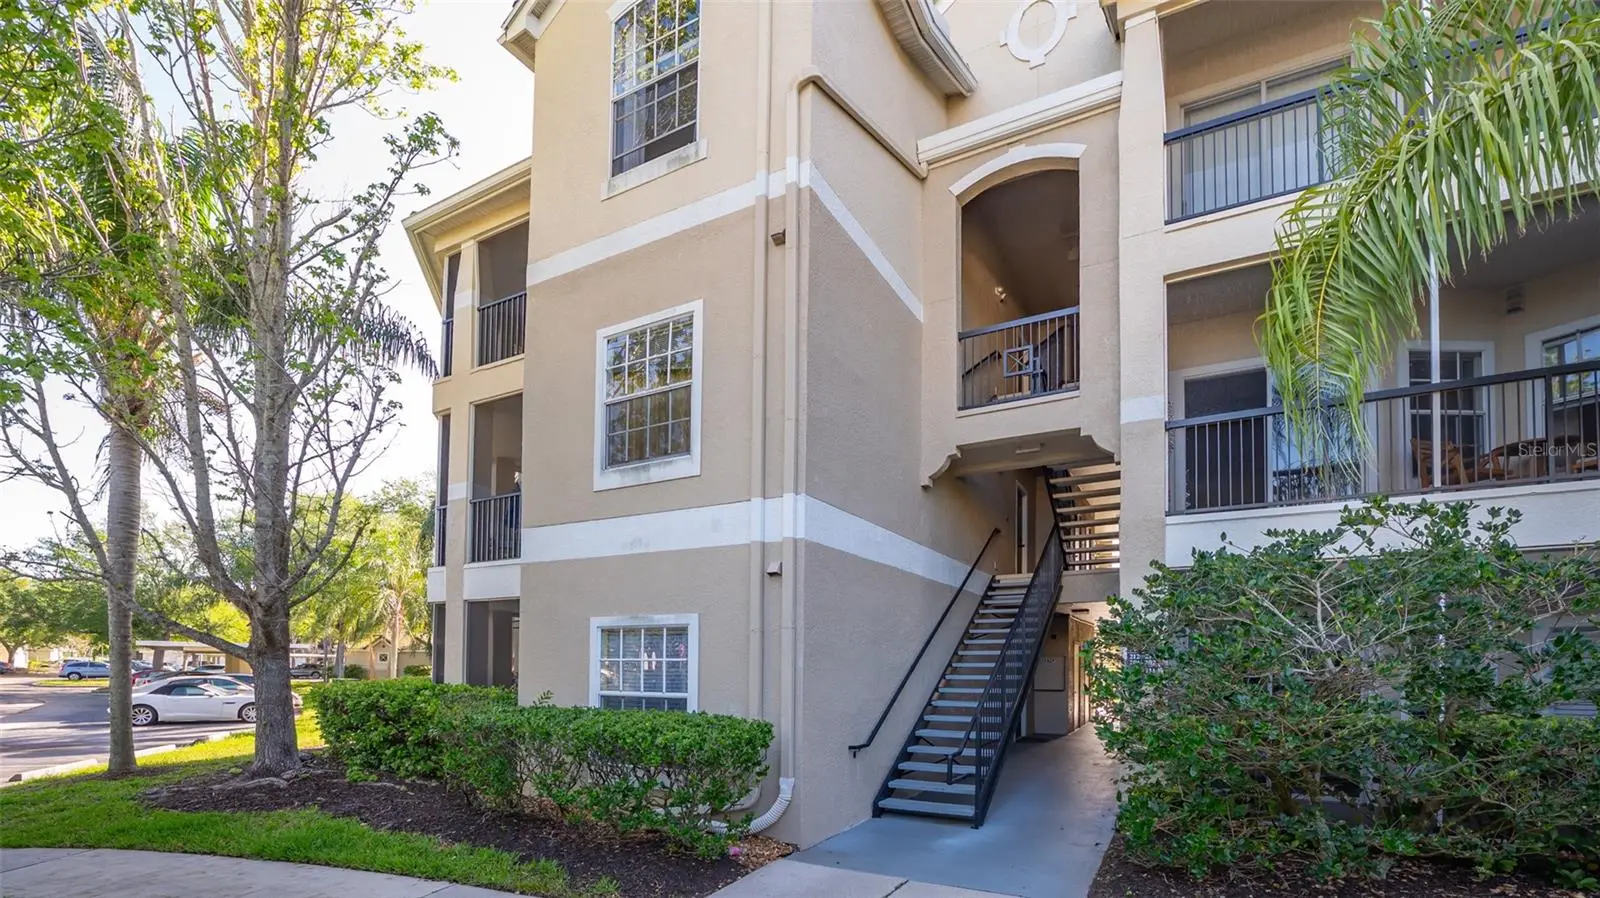

$230,000
5146 Northridge Road
Sarasota, FL 34238
Listing updated: September 3, 2026 at 8:42 AM ET
Listing courtesy of Michael Saunders & Company · Susan Noah · MLS #A4704703 · Active · 941-966-8000Property type
Year built
Price / sq ft
HOA dues
Days on market
Garage space
Flood zone
About this home
A wonderful opportunity to own one of the most spectacular units in Serenade on the Palmer Ranch. This property comes with both a GARAGE and a CARPORT. Expansive 10-foot ceilings greet you as you enter this fully renovated unit, completed to the highest standards. Light oak washed ceramic tile throughout with hand crafted cabinetry in the kitchen and both baths, are just a few of the features present in this beautiful unit. The kitchen, complete with Kitchen Aid refrigerator, cooktop, oven, microwave and dishwasher, is a cook's dream. Included are Moen fixtures, quartz counter tops, glass tile backsplash, large sink, just to name a few. The spacious and tastefully appointed living area opens to a large wrap-around screened balcony, the largest kind in the community. Each of the bedrooms are generous in size with large walk-in closets. Each bath has been completely renovated with high end features to rival any new construction. All interior doors were replaced with solid wood doors. The interior laundry with Maytag appliances, has its own set of cabinets for additional storage. Both the water heater and AC unit were replaced in 2018 during the extensive renovation. Serenade is a desirable Palmer Ranch community with two heated swimming pools, hot tub, tennis, basketball, fitness center, clubhouse, shared outdoor grills and a designated car washing station. Walking distance to Publix and a short distance to the Legacy Trail. It's your turn to live the dream.
Estimated monthly payment
Estimate only. Taxes use the listing's reported amount where available; insurance is a Florida-average estimate. Your actual payment will vary — run a full calculation or talk to a lender.
Price & listing history0 days on market
- Status: ActiveSep 3, 2026
- Listed$230,000Sep 3, 2026
- Price increased$230,000
Facts & features
- Property type
- Residential
- Sub type
- Condominium
- Status
- Active
- Days on market
- 0
- Subdivision
- Serenade On Palmer Ranch
- County
- Sarasota
- Year built
- 1999
- Living area
- 1,289 sq ft
- Price/sq ft
- $178
- Building area
- 1,379 sq ft (Public Records)
- Flood zone
- X (12115C0164G)
- Garage
- 1 spaces
- Annual taxes
- $2,666 (2025)
- Parcel #
- 0097091145
- Zoning
- RSF3
- MLS #
- A4704703
Ask about this home
Have a question? Ask the broker directly.
Ryan Solberg answers personally — no call center, no spam. Your question goes straight to him.
Interior Details
- Bedrooms
- 2
- Full bathrooms
- 2
- Flooring
- Ceramic Tile
- Appliances
- Built-In Oven, Convection Oven, Cooktop, Dishwasher, Disposal, Dryer, Exhaust Fan, Microwave, Range Hood, Refrigerator, Washer
- Interior features
- High Ceilings, Kitchen/Family Room Combo, Solid Wood Cabinets, Split Bedroom, Stone Counters, Vaulted Ceiling(s)
- Laundry
- Inside, Laundry Closet, Same Floor As Condo Unit
- Stories / Levels
- One
- Direction faces
- South
Heating & Cooling
- Heating
- Electric
- Cooling
- Central Air
Parking
- Garage spaces
- 1
- Attached garage
- No
- Parking features
- Covered, Garage Door Opener, Ground Level, Guest, Open, Reserved
- Carport
- Yes
HOA & Financial
- Total monthly fees
- $633/mo
- Total annual fees
- $7,596
- HOA name
- Serenade on Palmer Ranch
- CDD
- No
- Homestead exemption
- Yes
- Min lease term
- 6 Months
- Listing terms
- Cash, Conventional
- Ownership
- Condominium
- Available for lease
- Yes
- Lease restrictions
- Yes
- Additional lease restrictions
- Please see association documents
- Approval process
- Please see association documents
Exterior & Construction
- Exterior features
- Balcony, Lighting, Outdoor Grill, Private Entrance, Sidewalk, Storage, Tennis Court(s)
- Construction materials
- Cement Siding, Metal Frame, Stucco, Frame
- Roof
- Concrete, Tile
- Foundation
- Slab
- Road surface
- Asphalt
Utilities
- Sewer
- Public Sewer
- Water source
- Public
- Utilities
- Cable Connected, Electricity Connected, Public, Sewer Connected, Sprinkler Recycled, Underground Utilities, Water Connected
Community
- Pets allowed
- Yes
Schools
Letter grades: Florida DOE 2024–25 school grades (Orange, Seminole, Lake, Osceola, Brevard). Assigned schools from the listing agent — verify enrollment with the district.
Room Details
| Room | Level | Dimensions |
|---|---|---|
| Kitchen | First | 9x9 |
| Dining Room | First | 9x10 |
| Living Room | First | 12x15 |
| Primary Bedroom | First | 11x14 |
| Primary Bathroom | First | |
| Bedroom 2 | First | 11x12 |
| Bathroom 2 | First | |
| Balcony/Porch/Lanai | First | 5x10 |
Listing Details
- Listing date
- 2026-09-03
- On market date
- 2026-09-03
- Original list price
- $230,000
- Occupant type
- Owner
- MLS area
- 34238 - Sarasota/Sarasota Square
- Listing AOR
- Sarasota - Manatee
- Status changed
- 2026-09-03
- Tax legal description
- UNIT 301, BLDG 4, AKA 5146, SERENADE ON PALMER RANCH
Flood risk
Minimal-risk area outside the mapped floodplain. Flood insurance is optional and typically low-cost.
Source: FEMA flood zone reported on the listing. Confirm current designation at FEMA Flood Map Service Center.
Location
Directions
FROM CLARK ROAD SOUTH ONTO HONORE TO NORTH ON NORTHRIDGE ROAD. LEFT TURN INTO THE COMMUNITY TO 5146 (BUILDING 4).
More homes like this
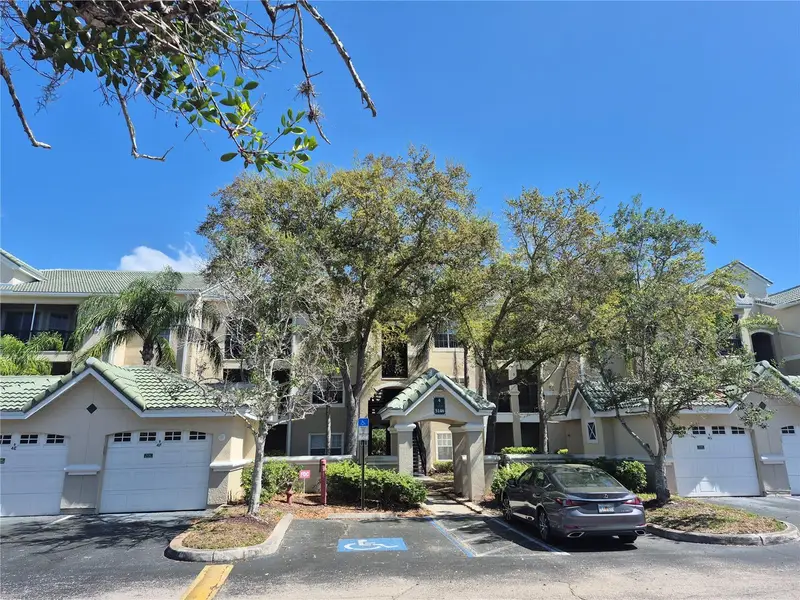
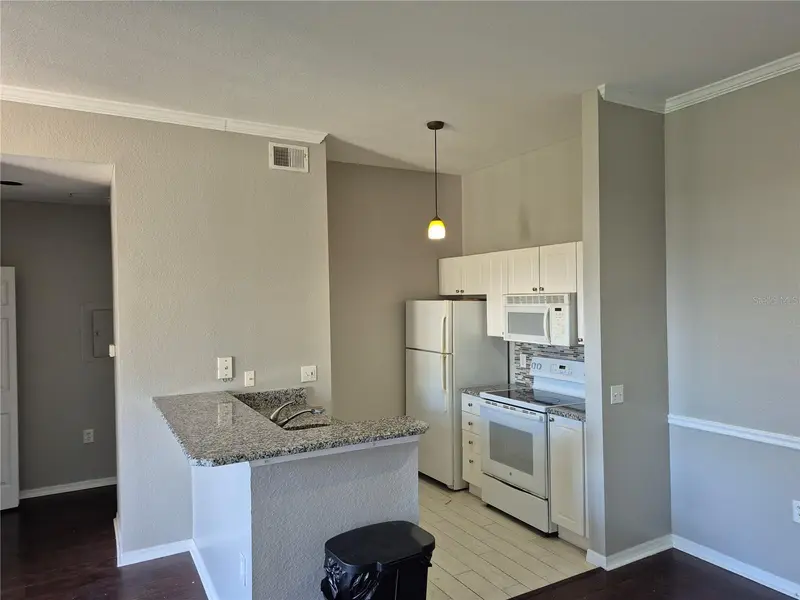
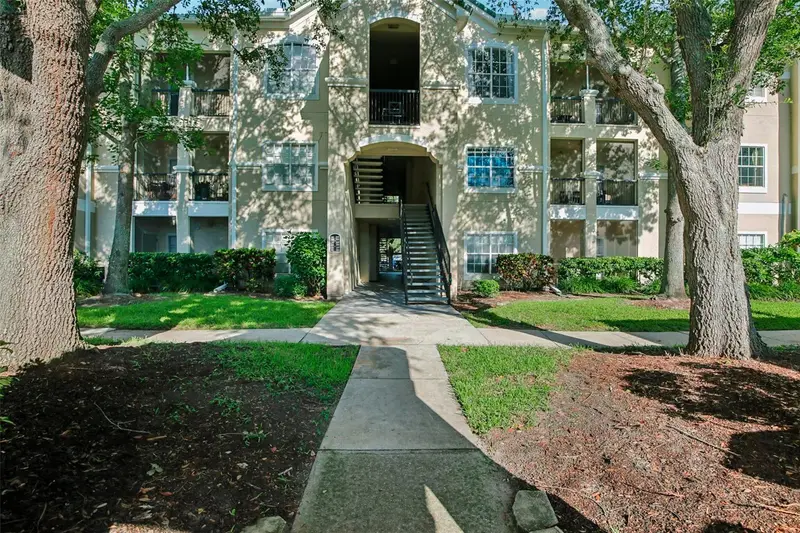
$119,900
5146 Northridge Rd #309
Sarasota, FL 34238
1 bd · 1 ba · 812 sqft
Serenade On Palmer Ranch
MLS ID #A4683874, ANDRE LECLAIR PROPERTIES LLC.
Listing provided by Stellar MLS
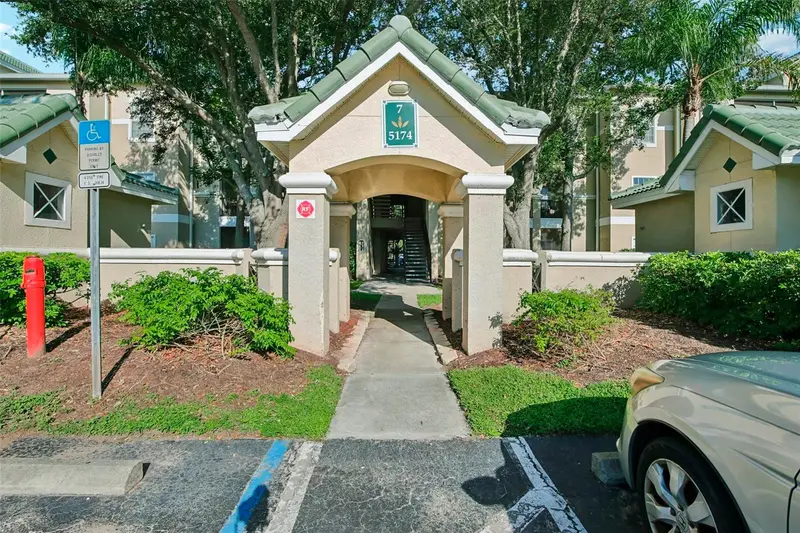
$160,000
5174 Northridge Rd #104
Sarasota, FL 34238
1 bd · 1 ba · 812 sqft
Serenade On Palmer Ranch
MLS ID #A4700934, ANMARK REALTY LLC.
Listing provided by Stellar MLS
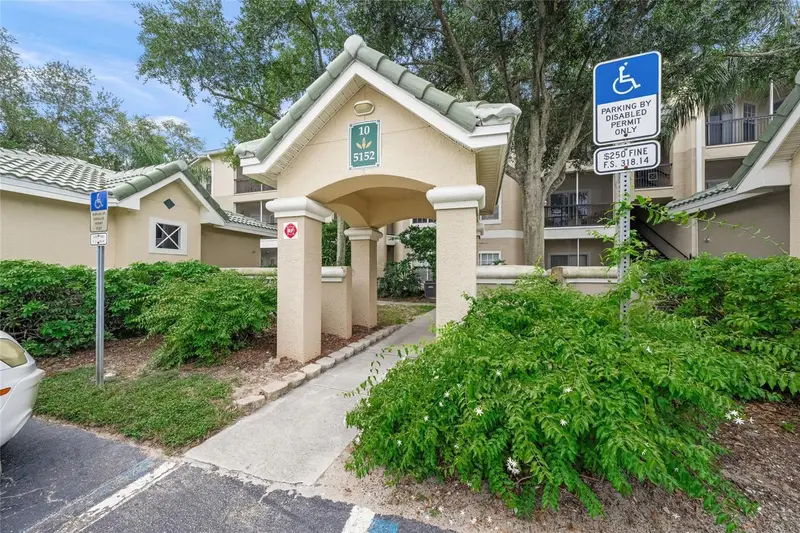
$175,000
5152 Northridge Rd #304
Sarasota, FL 34238
2 bd · 1 ba · 1,118 sqft
Serenade On Palmer Ranch
MLS ID #A4702797, MICHAEL SAUNDERS & COMPANY.
Listing provided by Stellar MLS
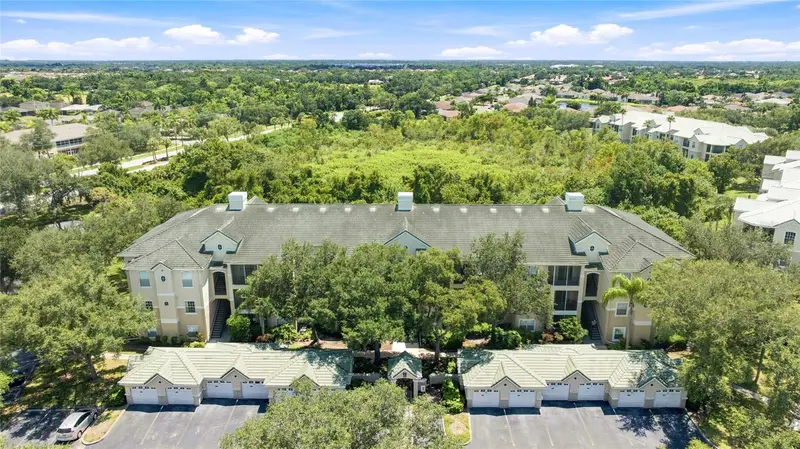
$175,000
5134 Northridge Rd #208
Sarasota, FL 34238
1 bd · 1 ba · 844 sqft
Serenade On Palmer Ranch
MLS ID #A4702847, KW COASTAL LIVING III.
Listing provided by Stellar MLS

Listings courtesy of Stellar MLS as distributed by MLS GRID
IDX information is provided exclusively for consumers’ personal, non-commercial use and may not be used for any purpose other than to identify prospective properties consumers may be interested in purchasing.
Based on information submitted to the MLS GRID as of September 3, 2026 at 8:42 AM ET. All data is obtained from various sources and may not have been verified by broker or MLS GRID. Supplied Open House Information is subject to change without notice. All information should be independently reviewed and verified for accuracy. Properties may or may not be listed by the office/agent presenting the information.
All or a portion of the multiple listing information is provided by Stellar MLS, from a copyrighted compilation of listings. The compilation of listings and each individual listing are © 2026 Stellar MLS. All rights reserved.
Ryan Solberg, Broker · MaxLife Realty LLC · FL License #BK3354351 · Equal Housing Opportunity · Full disclaimer · DMCA