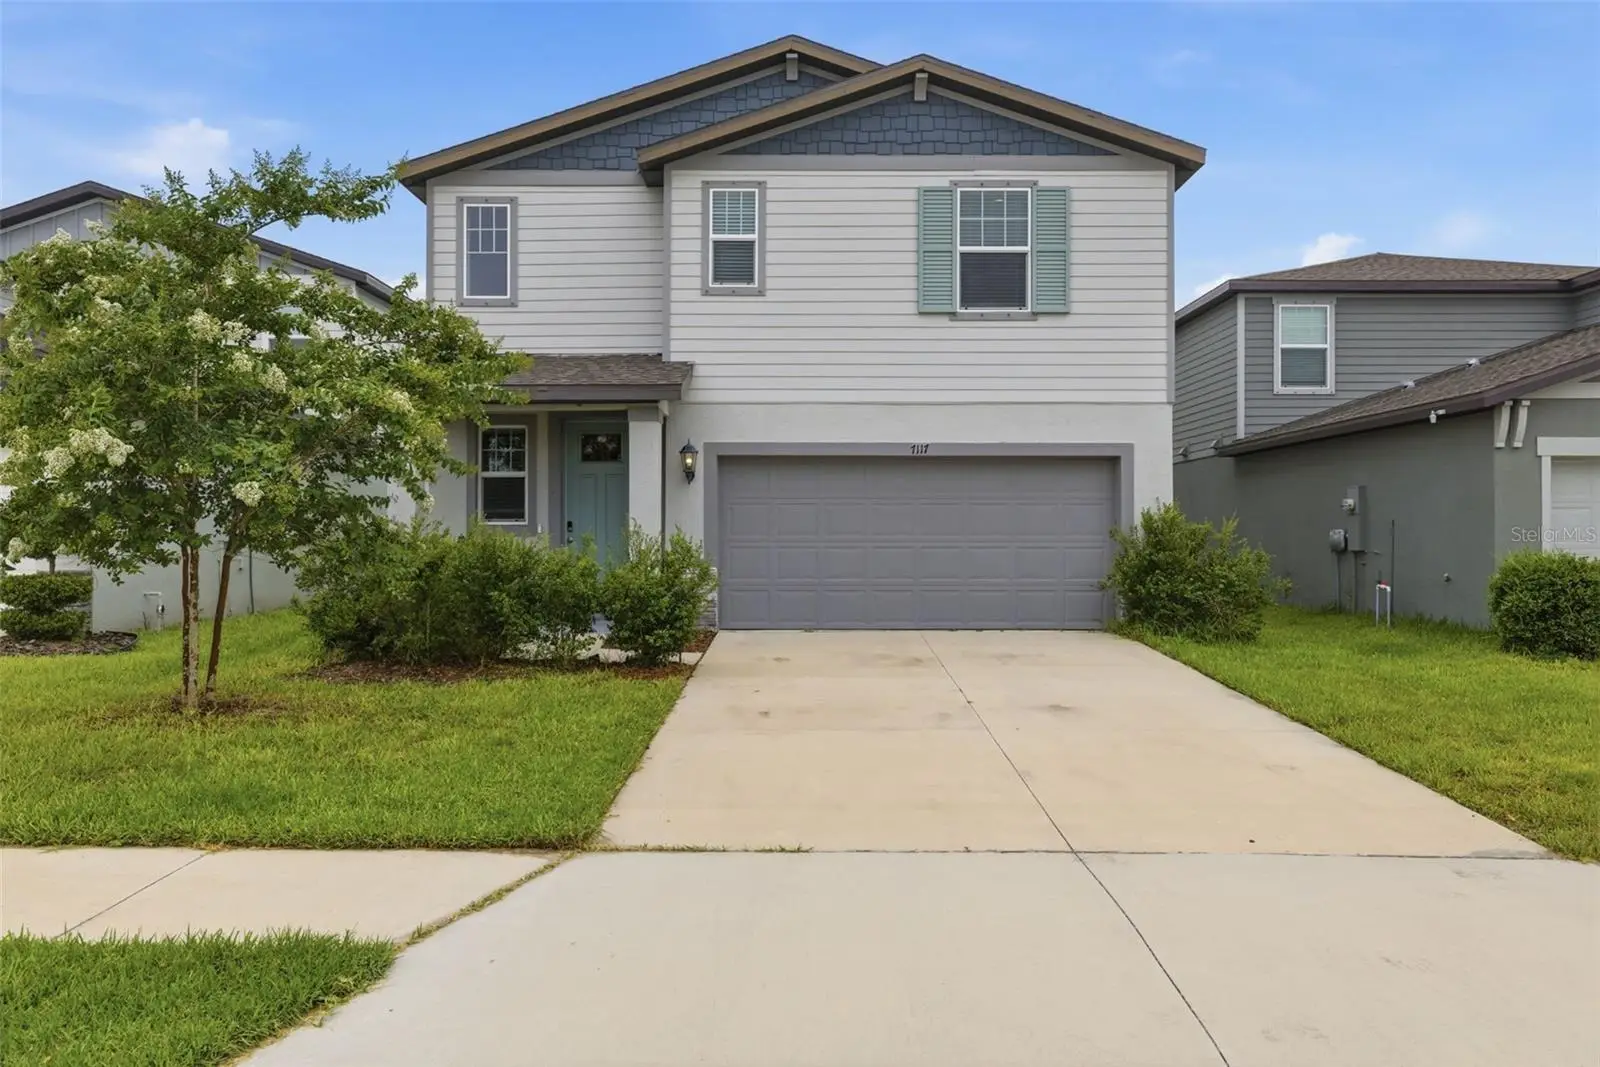

$390,000
7117 Boggy Creek Place
Parrish, FL 34219
Listing updated: September 2, 2026 at 6:52 AM ET
Listing courtesy of Exp Realty Llc · Kimberly DeVeglia · MLS #TB8544383 · Active · 888-883-8509Property type
Year built
Lot size
Price / sq ft
HOA dues
Day on market
Garage spaces
Flood zone
About this home
Experience modern living at its finest in this stunning 2023 built, energy efficient 3 bedroom 2.5 bathroom home! The open-concept Marigold floor plan creates an inviting atmosphere, seamlessly blending the spacious kitchen, dining, and living areas, making it perfect for effortless entertaining and everyday living. Upstairs, a spacious loft offer exceptional flexibility that can easily serve as a media room, home office, playroom or fitness area. The primary bedroom boasts a dual sink en-suite bathroom and expansive walk-in closet. Outside the home Salt Meadows offers a number of resort-style amenities including a large community pool, modern clubhouse, fitness center, playground, walking trails, a dog park, tennis and pickleball courts, and more. Ideally located off the ever growing US 301 corridor, you will experience quiet neighborhood living just minutes from shops and dining, as well as parks and scenic trails. With quick convenient access to I-275, and I-75, you're also an easy drive to Gulf Coast Beaches, Sarasota, St Petersburg and Tampa.
Estimated monthly payment
Estimate only. Taxes use the listing's reported amount where available; insurance is a Florida-average estimate. Your actual payment will vary — run a full calculation or talk to a lender.
Price & listing history1 days on market
- Status: ActiveSep 1, 2026
- Listed$390,000Sep 1, 2026
- Price increased$390,000
Facts & features
- Property type
- Residential
- Sub type
- Single Family Residence
- Status
- Active
- Days on market
- 1
- Subdivision
- Saltmdws-Ph Ia
- County
- Manatee
- Year built
- 2023
- Living area
- 1,968 sq ft
- Price/sq ft
- $198
- Building area
- 2,448 sq ft (Builder)
- Lot size
- 5,332 sq ft
- Lot category
- 0 to less than 1/4
- Flood zone
- AE (12081C0184F)
- Garage
- 2 spaces
- Annual taxes
- $7,564 (2025)
- Parcel #
- 419322709
- Zoning
- RES
- MLS #
- TB8544383
Ask about this home
Have a question? Ask the broker directly.
Ryan Solberg answers personally — no call center, no spam. Your question goes straight to him.
Interior Details
- Bedrooms
- 3
- Full bathrooms
- 2
- Half bathrooms
- 1
- Flooring
- Carpet, Ceramic Tile
- Appliances
- Dishwasher, Disposal, Dryer, Electric Water Heater, Freezer, Microwave, Range, Refrigerator, Washer
- Interior features
- Ceiling Fans(s), Eat-in Kitchen, High Ceilings, Kitchen/Family Room Combo, Living Room/Dining Room Combo, Open Floorplan, PrimaryBedroom Upstairs, Stone Counters, Thermostat, Walk-In Closet(s)
- Laundry
- Laundry Room
- Stories / Levels
- Two
- Direction faces
- East
Heating & Cooling
- Heating
- Central, Electric
- Cooling
- Central Air
Parking
- Garage spaces
- 2
- Attached garage
- Yes
- Parking features
- Driveway
HOA & Financial
- HOA fee
- $150 / Annually
- Monthly HOA
- $13/mo
- Total monthly fees
- $13/mo
- Total annual fees
- $150
- HOA name
- Home River Group
- CDD
- No
- Min lease term
- 1-2 Years
- Listing terms
- Cash, Conventional, FHA, VA Loan
- Ownership
- Fee Simple
- Available for lease
- Yes
- Lease restrictions
- Yes
- Additional lease restrictions
- Verify Rules and Restrictions with HOA
Exterior & Construction
- Exterior features
- Private Yard, Sidewalk
- Construction materials
- Block, Vinyl Siding, Frame
- Roof
- Shingle
- Foundation
- Slab
- Road surface
- Asphalt
Utilities
- Sewer
- Public Sewer
- Water source
- None
- Utilities
- Cable Connected, Electricity Connected, Sewer Connected, Underground Utilities, Water Connected
Community
- Pets allowed
- Breed Restrictions
Schools
Letter grades: Florida DOE 2024–25 school grades (Orange, Seminole, Lake, Osceola, Brevard). Assigned schools from the listing agent — verify enrollment with the district.
Room Details
| Room | Level | Dimensions |
|---|---|---|
| Kitchen | First | 14x9 |
| Great Room | First | 13x18 |
| Primary Bedroom | Second | 14x14 |
| Primary Bathroom | Second | |
| Bedroom 2 | Second | 11x10 |
| Bedroom 3 | Second | 12x11 |
Listing Details
- Listing date
- 2026-09-01
- On market date
- 2026-09-01
- Original list price
- $390,000
- Occupant type
- Owner
- MLS area
- 34219 - Parrish
- Listing AOR
- Sarasota - Manatee
- Status changed
- 2026-09-01
- Tax legal description
- LOT 54, SALTMEADOWS PH IA PI#4193.2270/9
Flood risk
FEMA Special Flood Hazard Area (1% annual-chance / “100-year” floodplain). Flood insurance is generally required by mortgage lenders.
Source: FEMA flood zone reported on the listing. Confirm current designation at FEMA Flood Map Service Center.
Location
Directions
Heading South on I-275, take I-75 N exit toward Tampa, take exit 229 toward Parrish, take the US-301/Parrish ramp, merge onto 97th St E/Moccasin Wallow Rd, at the traffic circle turn right onto US-301 S, left onto FL-62 W, right onto Sand Marsh Ave, right onto Richland Gulf Circle, right onto Boggy Creek Place
More homes like this
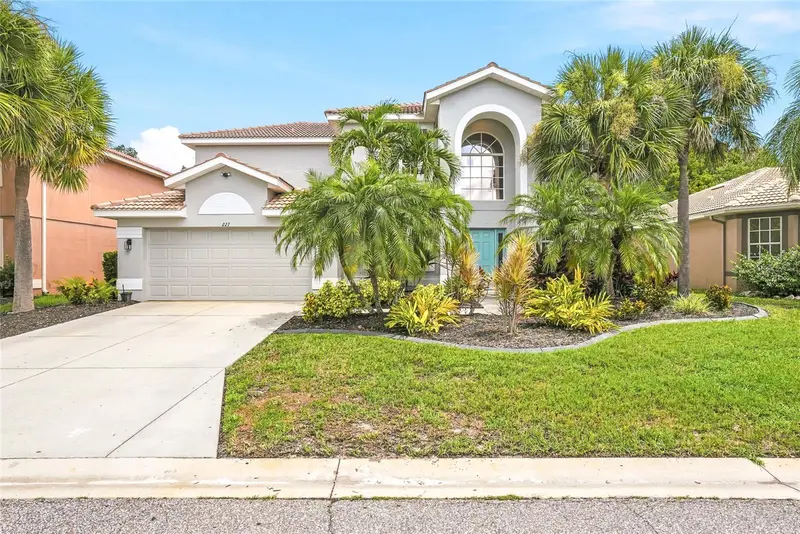
$545,000
227 Heritage Isles Way
Bradenton, FL 34212
3 bd · 3 ba · 2,471 sqft
Stoneybrook At Heritage H Spa U1pb39/160
MLS ID #A4704700, THE ORANGE REAL ESTATE GROUP.
Listing provided by Stellar MLS
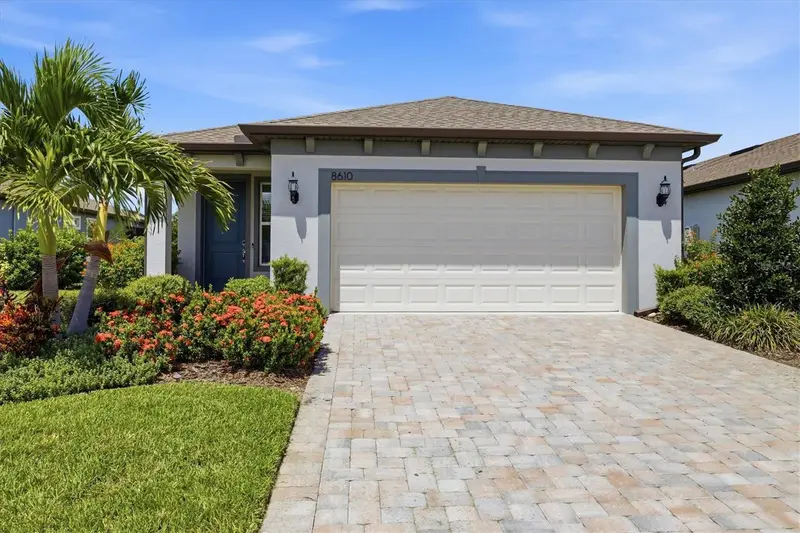
$389,000
8610 Backshore Ln
Parrish, FL 34219
2 bd · 2 ba · 1,648 sqft
Del Webb At Bayview Ph Ii Subph A & B
MLS ID #A4704869, PREMIER PROPERTIES OF SRQ LLC.
Listing provided by Stellar MLS
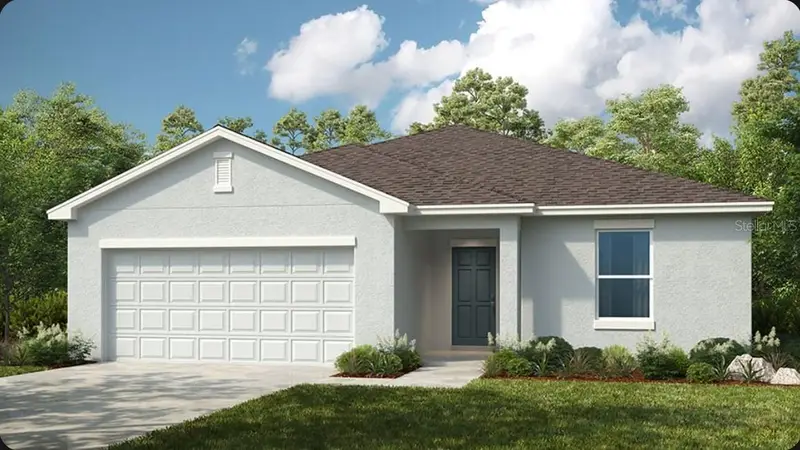
$371,999
13329 Commons Ave
Parrish, FL 34219
4 bd · 3 ba · 2,106 sqft
Firethorn
MLS ID #TB8544843, TAYLOR MORRISON REALTY OF FL.
Listing provided by Stellar MLS
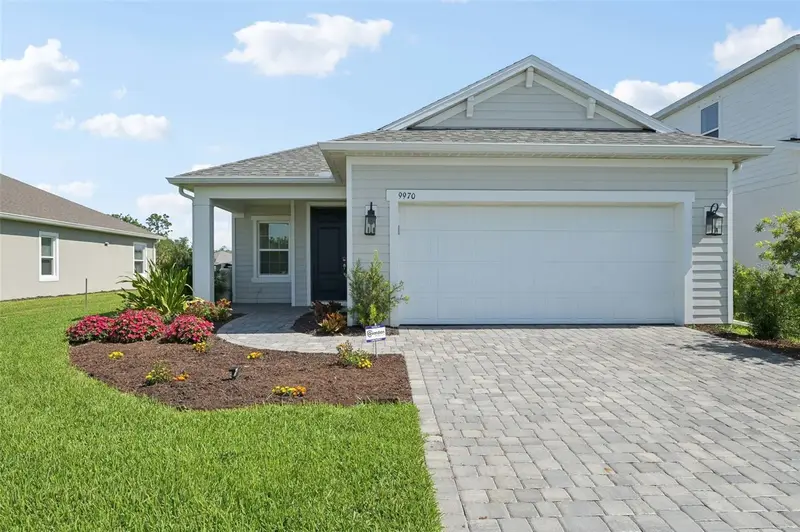
$460,000
9970 Cross River Trl
Parrish, FL 34219
3 bd · 2 ba · 1,854 sqft
North River Ranch Ph Iv-A
MLS ID #A4685136, LPT REALTY, LLC.
Listing provided by Stellar MLS

Listings courtesy of Stellar MLS as distributed by MLS GRID
IDX information is provided exclusively for consumers’ personal, non-commercial use and may not be used for any purpose other than to identify prospective properties consumers may be interested in purchasing.
Based on information submitted to the MLS GRID as of September 2, 2026 at 6:52 AM ET. All data is obtained from various sources and may not have been verified by broker or MLS GRID. Supplied Open House Information is subject to change without notice. All information should be independently reviewed and verified for accuracy. Properties may or may not be listed by the office/agent presenting the information.
All or a portion of the multiple listing information is provided by Stellar MLS, from a copyrighted compilation of listings. The compilation of listings and each individual listing are © 2026 Stellar MLS. All rights reserved.
Ryan Solberg, Broker · MaxLife Realty LLC · FL License #BK3354351 · Equal Housing Opportunity · Full disclaimer · DMCA