
$531,900
860 Bay Bridge Circle
Apopka, FL 32703
Listing updated: September 15, 2026 at 11:49 AM ET
Listing courtesy of Glory Intl. Real Estate Co · Patrick D'Agostino · MLS #O6438147 · Active · 386-775-7778Property type
Year built
Lot size
Price / sq ft
HOA dues
Days on market
Garage spaces
Flood zone
About this home
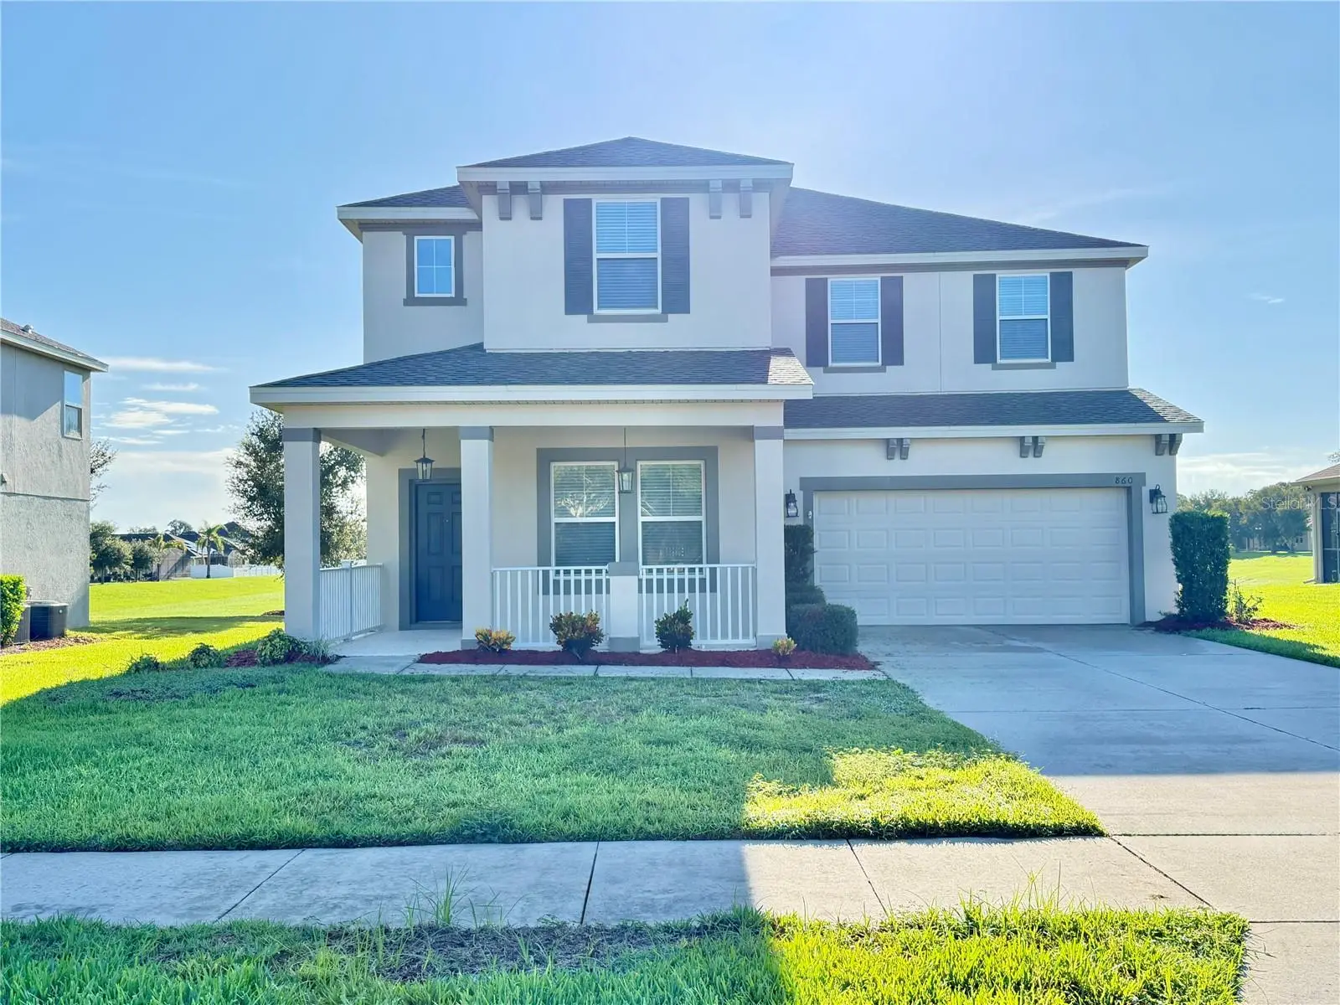
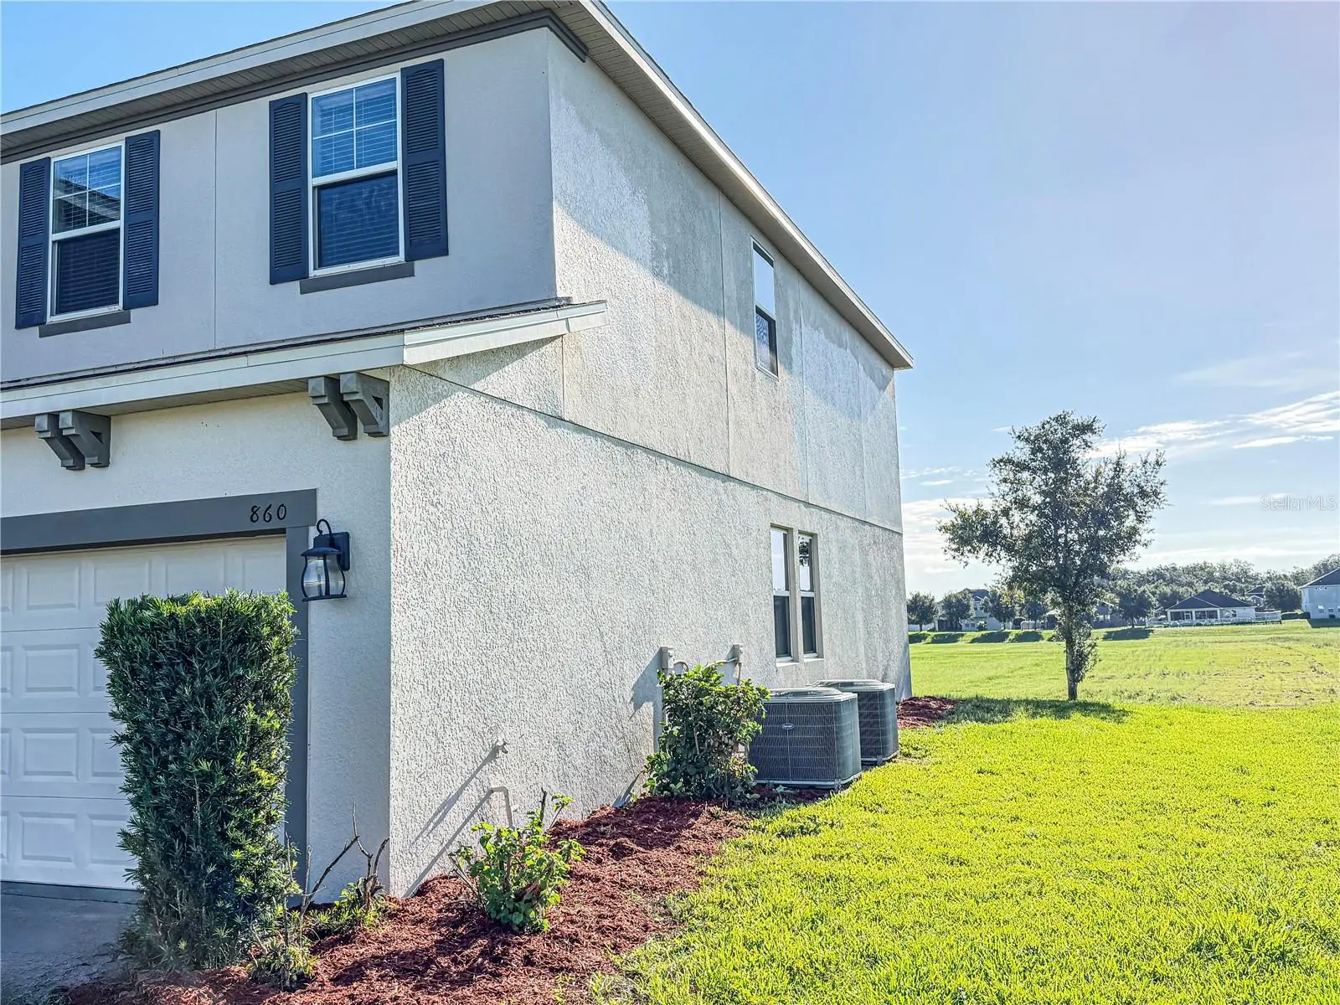
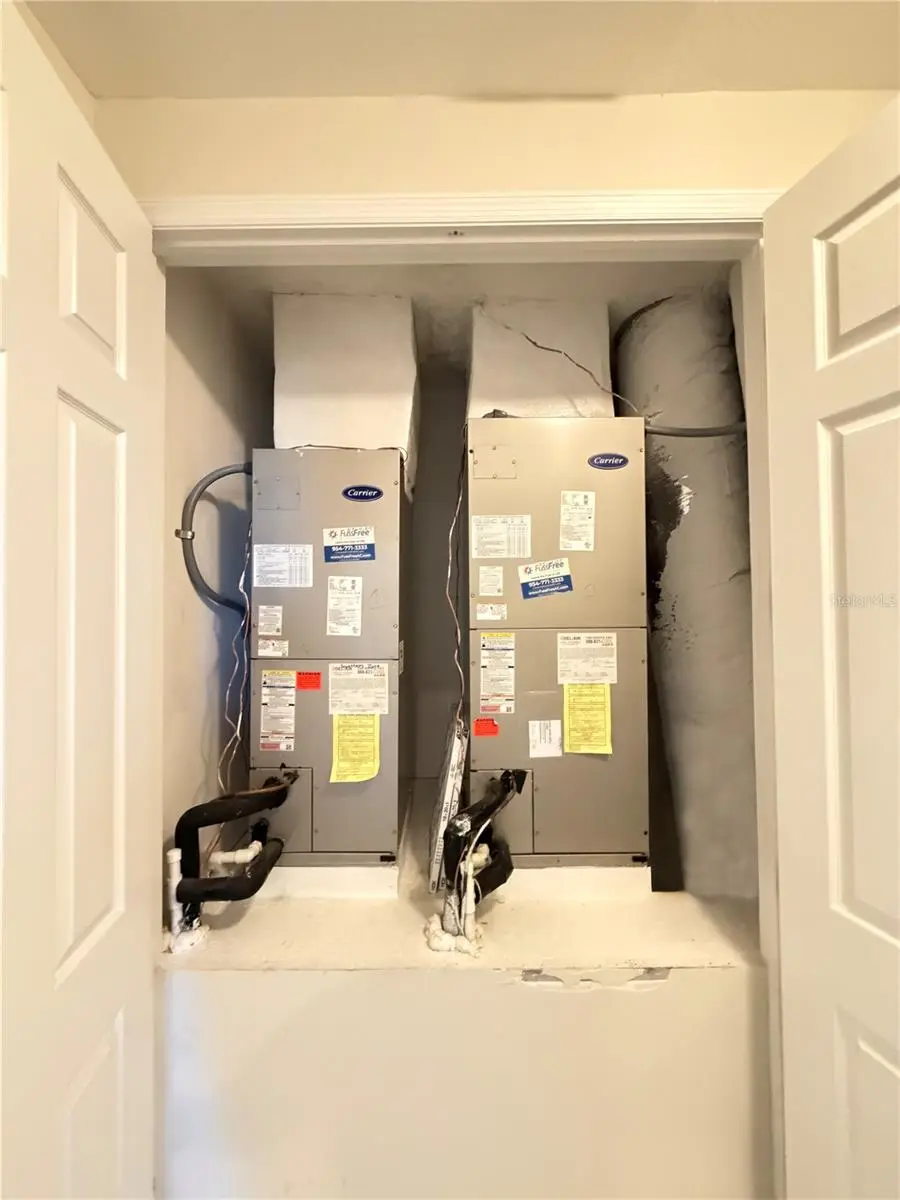
Virtually Staged. This Craftsman style residence showcases an open floor plan connecting living spaces throughout, enhanced by pendant and upgraded light fixtures defining each area. The property offers a conservation area view backing to a large retention area, creating a serene outdoor setting with no direct rear neighbors. The kitchen is the heart of this residence, featuring stainless steel appliances, a kitchen island with electrical outlets, quartz countertops, and a breakfast bar for casual dining. Recessed and pendant lighting illuminate the space, complemented by a double oven, built-in microwave, induction cooktop, French door refrigerator with ice maker connection, and garbage disposal unit. Tile backsplash with subway tile and an undermount sink complete the design, with pantry storage offering ample space for groceries and supplies. Ceramic tile flooring flows through the kitchen, dining area, great area, foyer, laundry area, and all bathrooms, with premium carpet in the primary bedroom suite, secondary bedrooms, upstairs hallways, and media/bonus area adding warmth. The split bedroom layout positions the primary bedroom retreat away from secondary bedrooms, ensuring privacy. A dual vanity bathroom serves the primary suite, and ceiling fans throughout provide comfort and efficiency. Zoned A/C with smart thermostat WiFi control and programmable digital thermostat manages temperature precisely, and an energy-efficient heat pump reduces utility costs. A screened lanai extends living space outdoors, and a covered porch welcomes guests. The two-car garage with garage door opener and concrete driveway provide secure parking. Wine storage and a wet bar add entertaining appeal, an irrigation system maintains the landscaping, and an architectural shingle roof protects the residence. Located near AdventHealth Apopka, this residence combines thoughtful design with practical amenities for modern living. Schedule your showing today to experience this well-appointed property firsthand.
Estimated monthly payment
Estimate only. Taxes use the listing's reported amount where available; insurance is a Florida-average estimate. Your actual payment will vary — run a full calculation or talk to a lender.
Price & listing history14 days on market
- Status: ActiveSep 1, 2026
- Listed$539,900Sep 1, 2026
- Price reduced$531,900
Facts & features
- Property type
- Residential
- Sub type
- Single Family Residence
- Status
- Active
- Days on market
- 14
- Subdivision
- Clear Lake Lndg
- County
- Orange
- Year built
- 2019
- Living area
- 3,214 sq ft
- Price/sq ft
- $165
- Building area
- 4,345 sq ft (Public Records)
- Lot size
- 9,000 sq ft
- Lot category
- 0 to less than 1/4
- Flood zone
- X (12095C0120H)
- Garage
- 2 spaces
- Annual taxes
- $8,684 (2025)
- Parcel #
- 07-21-28-1390-01-040
- Zoning
- RSF-1B
- MLS #
- O6438147
Ask about this home
Have a question? Ask the broker directly.
Ryan Solberg answers personally — no call center, no spam. Your question goes straight to him.
Interior Details
- Bedrooms
- 5
- Full bathrooms
- 4
- Flooring
- Carpet, Ceramic Tile
- Appliances
- Dishwasher, Disposal, Electric Water Heater, Microwave, Range, Refrigerator, Washer, Wine Refrigerator
- Interior features
- Built-in Features, Ceiling Fans(s), Eat-in Kitchen, Kitchen/Family Room Combo, Open Floorplan, PrimaryBedroom Upstairs, Solid Surface Counters, Thermostat, Walk-In Closet(s)
- Laundry
- Electric Dryer Hookup, Inside, Laundry Room, Upper Level
- Stories / Levels
- Two
- Direction faces
- West
Heating & Cooling
- Heating
- Central, Electric, Heat Pump
- Cooling
- Central Air, Zoned
Parking
- Garage spaces
- 2
- Attached garage
- Yes
- Parking features
- Driveway, Garage Door Opener
HOA & Financial
- HOA fee
- $103 / Monthly
- Monthly HOA
- $103/mo
- Total monthly fees
- $103/mo
- Total annual fees
- $1,236
- HOA name
- Sutherland Management
- CDD
- No
- Min lease term
- 7 Months
- Listing terms
- Cash, Conventional, FHA, USDA Loan, VA Loan
- Ownership
- Fee Simple
- Available for lease
- Yes
- Lease restrictions
- No
- Additional lease restrictions
- Buyer or Buyers agent to verify
- Approval process
- Buyer or Buyers agent to verify
Exterior & Construction
- Construction materials
- Block, Stucco
- Roof
- Shingle
- Foundation
- Slab
- Road surface
- Asphalt
Utilities
- Sewer
- Public Sewer
- Water source
- None
- Utilities
- BB/HS Internet Available, Cable Available, Electricity Connected, Water Connected
Community
- Pets allowed
- Yes
Room Details
| Room | Level | Dimensions |
|---|---|---|
| Primary Bedroom | Second | 17x24 |
| Bathroom 2 | Second | 11x12 |
| Bedroom 3 | Second | 13x11 |
| Bedroom 4 | Second | 11x11 |
| Bedroom 5 | First | 12x12 |
| Media Room | Second | 16x14 |
| Dining Room | First | 11x13 |
| Living Room | First | 21x17 |
| Family Room | First | 16x21 |
| Kitchen | First | 16x17 |
Listing Details
- Listing date
- 2026-09-01
- On market date
- 2026-09-01
- Original list price
- $539,900
- Occupant type
- Vacant
- MLS area
- 32703 - Apopka
- Listing AOR
- West Volusia
- Status changed
- 2026-09-01
- Tax legal description
- CLEAR LAKE LANDING 84/40 LOT 104
Flood risk
Minimal-risk area outside the mapped floodplain. Flood insurance is optional and typically low-cost.
Source: FEMA flood zone reported on the listing. Confirm current designation at FEMA Flood Map Service Center.
Location
Directions
From Boy Scout rd, N Binion to just past Lust rd. L Hayden Valley to R on 2nd Bay Bay Bridge Cir to home on R
More homes like this
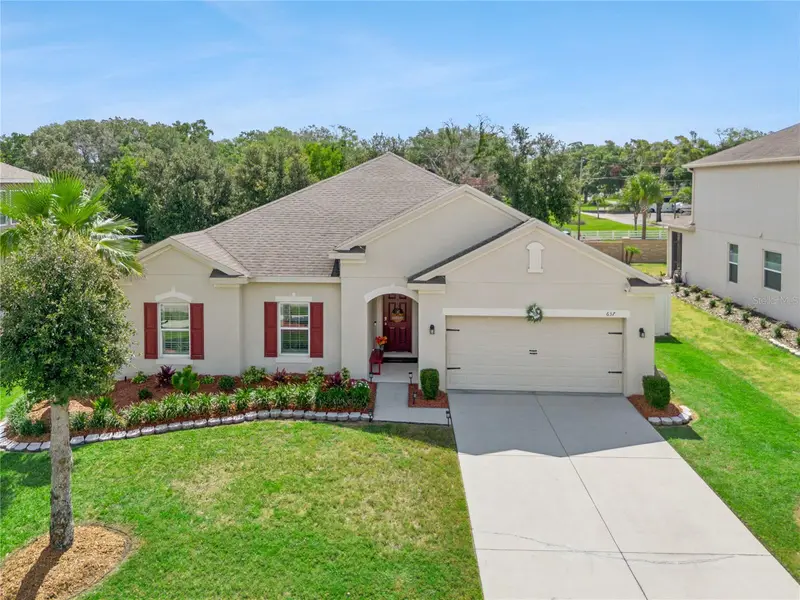
$450,000
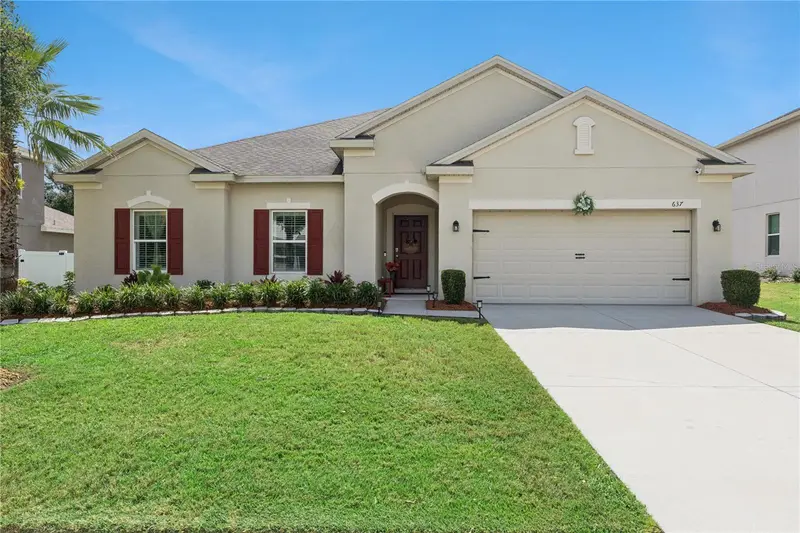
637 Bay Bridge Cir
Apopka, FL 32703
3 bd · 2 ba · 2,241 sqft
Clear Lake Lndg
MLS ID #O6418864, DALTON WADE INC.
Listing provided by Stellar MLS
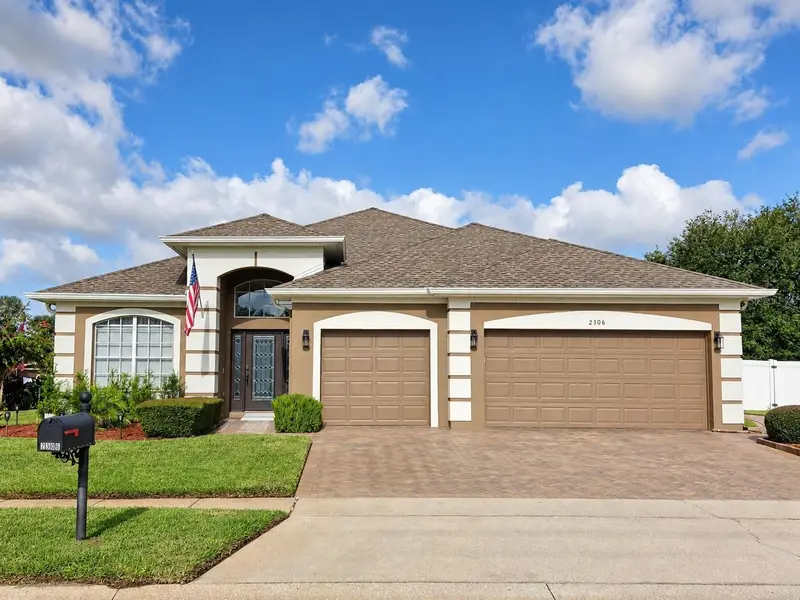
$560,000
2306 Emerald Rose Way
Apopka, FL 32712
4 bd · 3 ba · 2,306 sqft
Alexandria Place
MLS ID #O6434777, EXIT GLOBAL REALTY.
Listing provided by Stellar MLS
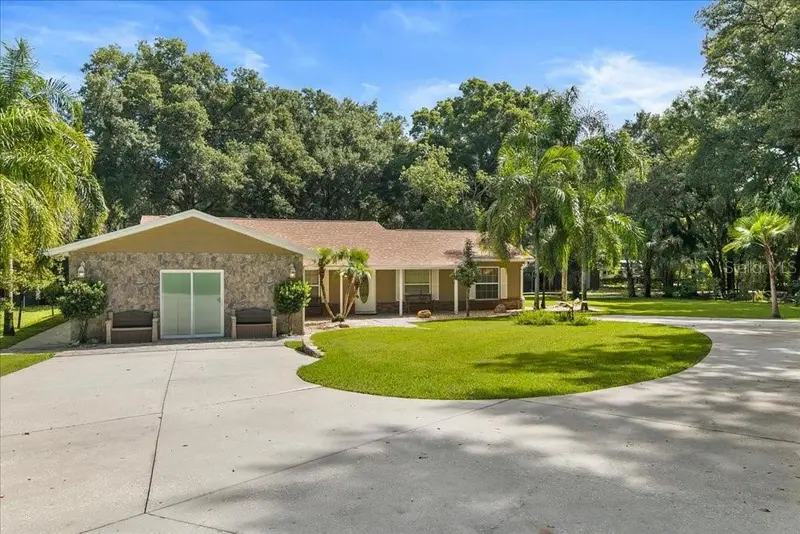
$739,900
2619 W Ponkan Rd
Apopka, FL 32712
4 bd · 4 ba · 1,742 sqft
Ponkan Pines
MLS ID #O6418842, REAL BROKER, LLC.
Listing provided by Stellar MLS
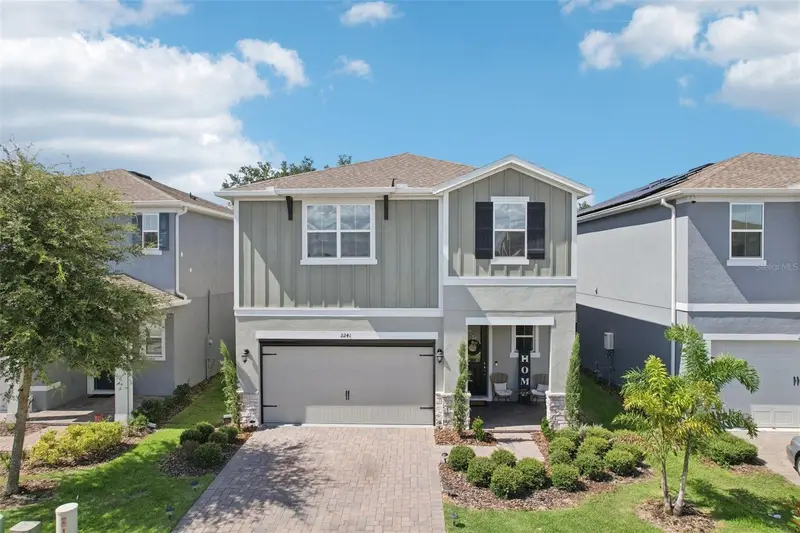
$457,900
2241 Emerald Springs Dr
Apopka, FL 32712
4 bd · 3 ba · 2,807 sqft
San Sebastian Reserve
MLS ID #G5118328, EXP REALTY LLC.
Listing provided by Stellar MLS

Listings courtesy of Stellar MLS as distributed by MLS GRID
IDX information is provided exclusively for consumers’ personal, non-commercial use and may not be used for any purpose other than to identify prospective properties consumers may be interested in purchasing.
Based on information submitted to the MLS GRID as of September 15, 2026 at 11:49 AM ET. All data is obtained from various sources and may not have been verified by broker or MLS GRID. Supplied Open House Information is subject to change without notice. All information should be independently reviewed and verified for accuracy. Properties may or may not be listed by the office/agent presenting the information.
All or a portion of the multiple listing information is provided by Stellar MLS, from a copyrighted compilation of listings. The compilation of listings and each individual listing are © 2026 Stellar MLS. All rights reserved.
Ryan Solberg, Broker · MaxLife Realty LLC · FL License #BK3354351 · Equal Housing Opportunity · Full disclaimer · DMCA