
$2,475,000
220 14th Avenue
St Petersburg, FL 33701
Listing updated: September 13, 2026 at 12:31 PM ET
Listing courtesy of Serhant · Nick Janovsky · MLS #TB8544377 · Active · 646-480-7665Property type
Year built
Lot size
Price / sq ft
HOA dues
Days on market
Garage spaces
Flood zone
About this home
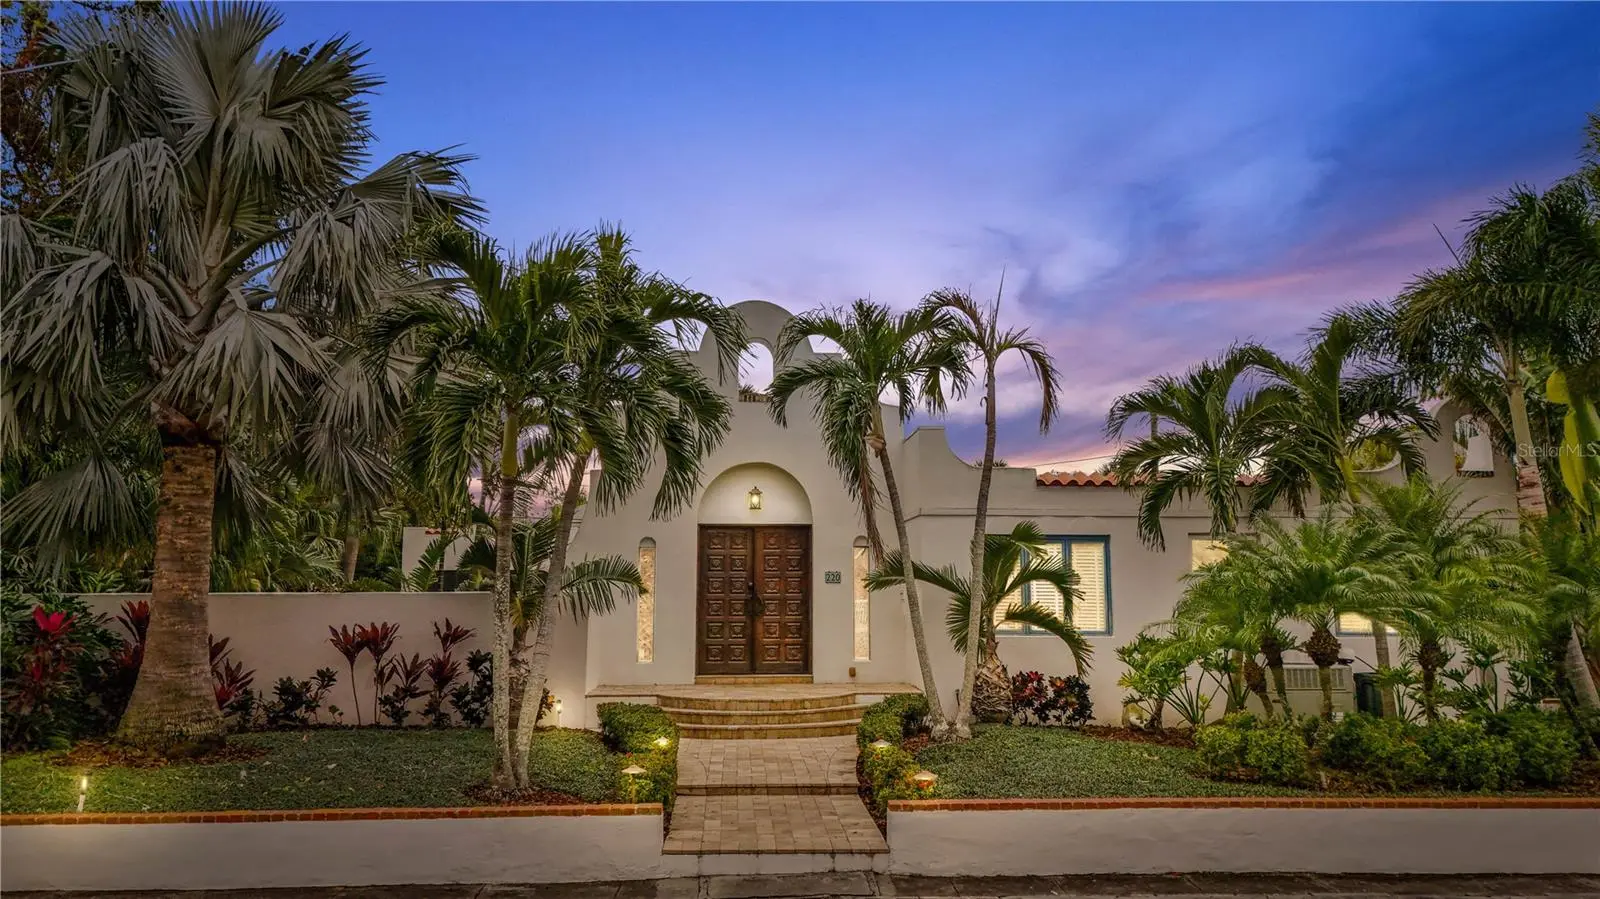
Mediterranean Revival. Red Carpet Reveal. Historic Old Northeast, reimagined. Set behind private walls on a double corner lot, this striking residence has been comprehensively rebuilt in 2026, preserving the architectural romance of its original design while delivering the sophistication, functionality and finish expected of a modern luxury home. The defining achievement of the renovation is The Retreat, an extraordinary, separately accessible primary wing conceived as a private sanctuary within the residence. The expansive bedroom opens directly to the pool and is complemented by a spa bath with an oversized glass shower, ceiling-mounted rain head, eight-foot freestanding soaking tub and floor-to-ceiling book-matched porcelain. Dual rift-cut white-oak vanities flank a seated dressing station, while a custom dressing room measuring more than 12 by 12 feet features floor-to-ceiling cabinetry, glass-front displays, dedicated shoe storage and extensive built-ins. A dedicated interior laundry room with sink and cabinetry is joined by a beautifully finished utility room with extensive workspace, built-in wet bar and storage—luxury functionality designed for everyday living, from pets and poolside service to household organization. At its heart is a four-bedroom main residence distinguished by oversized vintage entry doors, decorative exposed beams and five custom arched architectural openings that connect the interiors to the lush tropical courtyard and fill the home with natural light. Blonde hardwood flooring carries throughout, while the chef’s kitchen pairs gas cooking with dramatic gold-veined quartz surfaces. Impact-rated windows and doors deliver modern resiliency and quieter interiors without compromising the home’s historic character. Beyond the main residence, The Nest provides a renovated one-bedroom, one-bath private apartment above the garage and workshop, ideal for guests, extended stays or an executive office. Altogether, the property offers five bedrooms and four full baths across 3,108 square feet, creating a level of privacy, separation and flexibility rarely found in Historic Old Northeast. Outside, the residence becomes its own private resort. A solar-heated saltwater pool surrounded by travertine features a FASTLANE PRO system by Endless Pools for swimming in place. The screened Aqua Lounge, complete with a see-through gas fireplace, overlooks the pool, while more than 20 distinct species of palms, orchids and layered tropical landscaping create an immersive private oasis within the fully walled and fenced grounds. Garage, workshop and alley access further enhance the property’s exceptional functionality. Located in Flood Zone X and moments from the Tampa Bay waterfront, Vinoy Park, the St. Pete Pier, Beach Drive and downtown St. Petersburg, 220 14th Avenue North offers something increasingly difficult to replicate: the soul and architectural presence of an established Mediterranean residence, comprehensively transformed for modern life now. A private retreat. A guest residence. A walled tropical resort. One extraordinary Old Northeast address.
Estimated monthly payment
Estimate only. Taxes use the listing's reported amount where available; insurance is a Florida-average estimate. Your actual payment will vary — run a full calculation or talk to a lender.
Price & listing history0 days on market
- Status: ActiveSep 13, 2026
- Listed$2,475,000Sep 13, 2026
- Price increased$2,475,000
Facts & features
- Property type
- Residential
- Sub type
- Single Family Residence
- Status
- Active
- Days on market
- 0
- Subdivision
- Hannas Sub
- County
- Pinellas
- Year built
- 1954
- Living area
- 3,108 sq ft
- Price/sq ft
- $796
- Building area
- 4,412 sq ft (Public Records)
- Lot size
- 11,983 sq ft
- Lot category
- 1/4 to less than 1/2
- Flood zone
- X (12103C0217H)
- Garage
- 3 spaces
- Pool
- Private pool
- Annual taxes
- $32,868 (2025)
- Parcel #
- 18-31-17-35514-000-0290
- MLS #
- TB8544377
Ask about this home
Have a question? Ask the broker directly.
Ryan Solberg answers personally — no call center, no spam. Your question goes straight to him.
Interior Details
- Bedrooms
- 5
- Full bathrooms
- 3
- Flooring
- Laminate, Tile
- Appliances
- Cooktop, Dishwasher, Microwave, Refrigerator
- Interior features
- Built-in Features, Split Bedroom, Stone Counters
- Laundry
- Inside, Laundry Room
- Stories / Levels
- One
- Direction faces
- North
- In-law suite
- Yes
Heating & Cooling
- Heating
- Central
- Cooling
- Central Air
Parking
- Garage spaces
- 3
- Attached garage
- No
- Parking features
- Bath In Garage, Driveway, Workshop in Garage
HOA & Financial
- Total monthly fees
- $0/mo
- Total annual fees
- $0
- CDD
- No
- Homestead exemption
- Yes
- Min lease term
- No Minimum
- Listing terms
- Cash, Conventional
- Ownership
- Fee Simple
- Available for lease
- Yes
- Lease restrictions
- No
Exterior & Construction
- Exterior features
- Lighting
- Construction materials
- Block, Stucco
- Roof
- Membrane
- Foundation
- Slab
- Pool
- Private pool
- Road surface
- Concrete, Paved
Utilities
- Sewer
- Public Sewer
- Water source
- Public
- Utilities
- Public
Community
- Pets allowed
- Yes
Room Details
| Room | Level | Dimensions |
|---|---|---|
| Primary Bedroom | First | 18x20 |
| Kitchen | First | 14x10 |
| Living Room | First | 20x12 |
Listing Details
- Listing date
- 2026-09-13
- On market date
- 2026-09-13
- Original list price
- $2,475,000
- Occupant type
- Owner
- MLS area
- 33701 - St Pete
- Listing AOR
- Suncoast Tampa
- Status changed
- 2026-09-13
- Tax legal description
- HANNA'S SUB LOTS 29 & 30 LESS S 3FT FOR ALLEY
Flood risk
Minimal-risk area outside the mapped floodplain. Flood insurance is optional and typically low-cost.
Source: FEMA flood zone reported on the listing. Confirm current designation at FEMA Flood Map Service Center.
Location
Directions
Go north on 4th St., take a right at 14th ave N., home is on the right, corner lot.
More homes like this
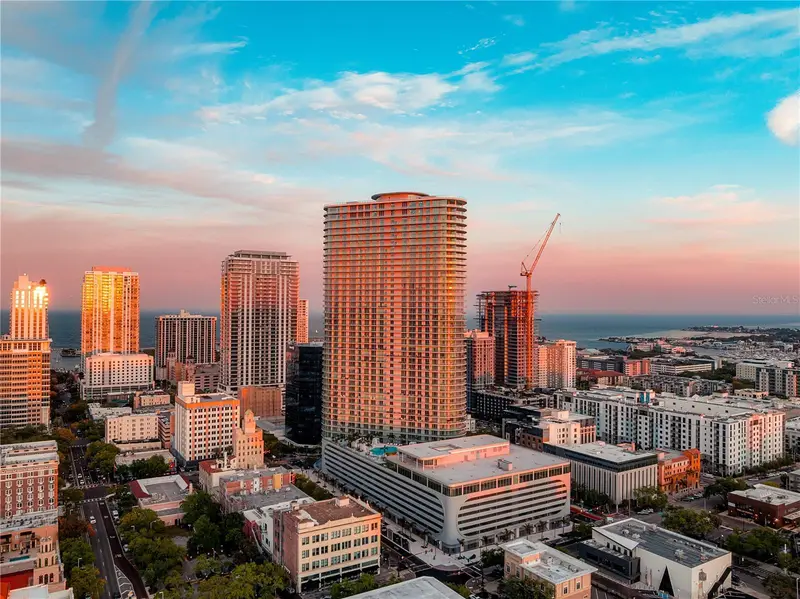
$1,705,000
400 Central Ave #3102
St Petersburg, FL 33701
3 bd · 3 ba · 1,762 sqft
400 Central
MLS ID #TB8515611, MICHAEL SAUNDERS & COMPANY.
Listing provided by Stellar MLS
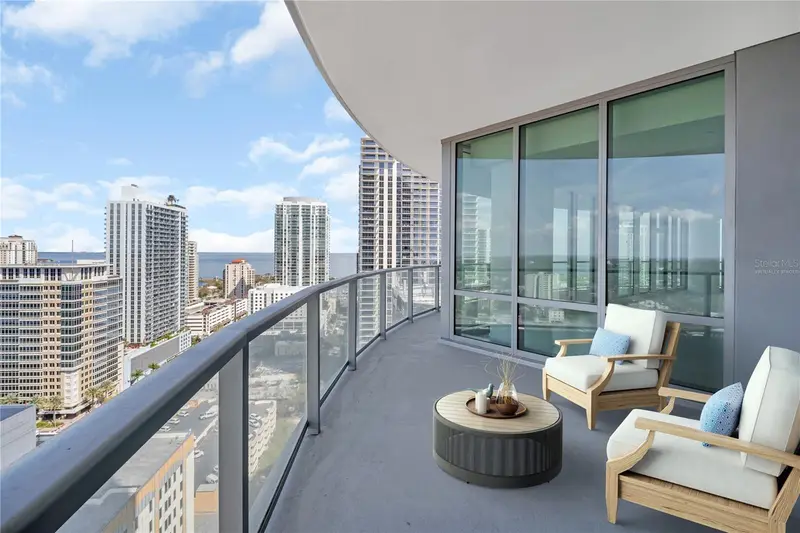
$2,950,000
400 Central Ave #2207
St Petersburg, FL 33701
3 bd · 4 ba · 2,606 sqft
400 Central
MLS ID #TB8470982, MICHAEL SAUNDERS & COMPANY.
Listing provided by Stellar MLS
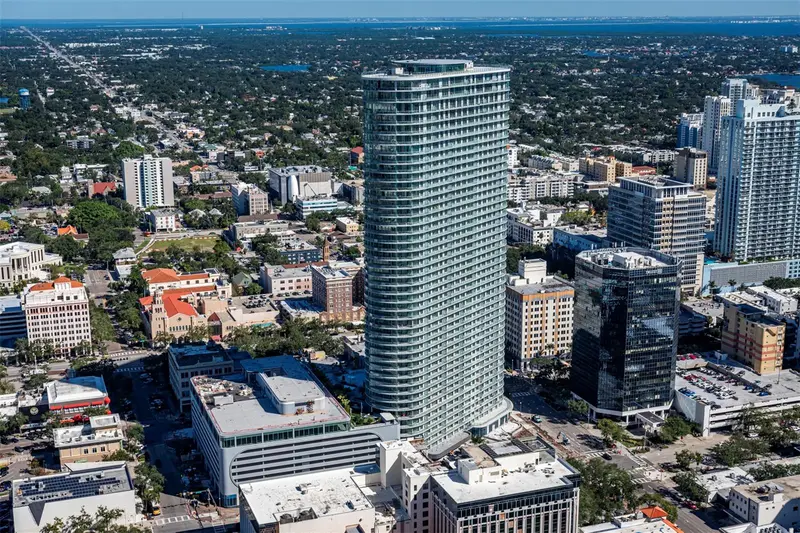
$2,265,000
400 Central Ave #901
St Petersburg, FL 33701
3 bd · 4 ba · 2,658 sqft
400 Central
MLS ID #TB8468231, MICHAEL SAUNDERS & COMPANY.
Listing provided by Stellar MLS
$2,069,000
400 Central Ave #2705
St Petersburg, FL 33701
3 bd · 3 ba · 1,921 sqft
400 Central
MLS ID #TB8517369, MICHAEL SAUNDERS & COMPANY.
Listing provided by Stellar MLS

Listings courtesy of Stellar MLS as distributed by MLS GRID
IDX information is provided exclusively for consumers’ personal, non-commercial use and may not be used for any purpose other than to identify prospective properties consumers may be interested in purchasing.
Based on information submitted to the MLS GRID as of September 13, 2026 at 12:31 PM ET. All data is obtained from various sources and may not have been verified by broker or MLS GRID. Supplied Open House Information is subject to change without notice. All information should be independently reviewed and verified for accuracy. Properties may or may not be listed by the office/agent presenting the information.
All or a portion of the multiple listing information is provided by Stellar MLS, from a copyrighted compilation of listings. The compilation of listings and each individual listing are © 2026 Stellar MLS. All rights reserved.
Ryan Solberg, Broker · MaxLife Realty LLC · FL License #BK3354351 · Equal Housing Opportunity · Full disclaimer · DMCA