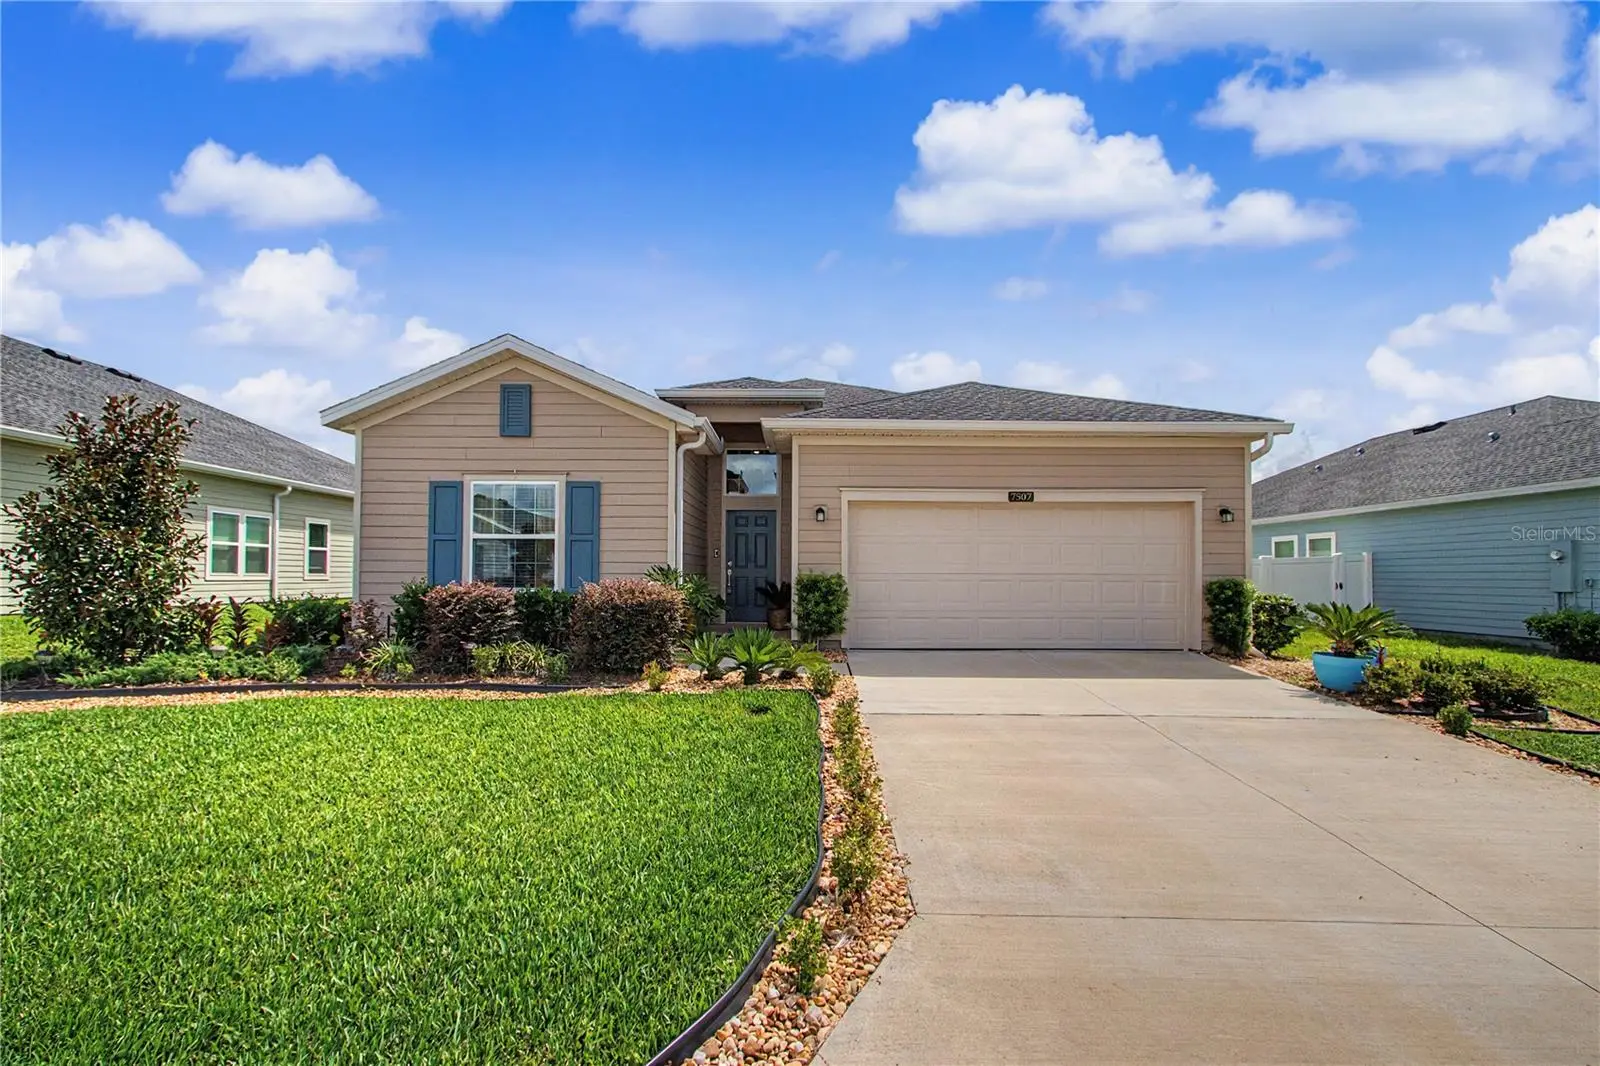

$315,000
7507 76th Terrace
Ocala, FL 34481
Listing updated: September 3, 2026 at 6:48 AM ET
Listing courtesy of Homesmart · Allyson Peterson · MLS #O6438139 · Active · 407-476-0451Property type
Year built
Lot size
Price / sq ft
HOA dues
Day on market
Garage spaces
Flood zone
About this home
Amazing floor plan with great room separation and private guest suite. Inside, this beautiful home features a bright, open-concept design ideal for both everyday living and entertaining. The spacious kitchen is the heart of the home, showcasing 42" white cabinetry with crown molding, quartz countertops, upgraded appliances, and a large center island with plenty of room to gather. A wall of sliding glass doors opens to the covered, enclosed lanai, seamlessly extending the living space and creating the perfect spot to relax and enjoy the peaceful backyard setting year-round. Wood-look tile flooring flows throughout the main living areas. The thoughtfully designed floor plan offers 3 bedrooms, 3 full baths, plus a den with double doors—perfect for a home office, hobby room, or flexible additional living space. The spacious primary suite features 2 large walk-in closets, dual vanities, and an oversized walk-in shower. Additional upgrades include a widened paver driveway, attractive entry tile accents, gutters, and a water filtration system. Enjoy resort-style community amenities including a pool, covered pavilion, bocce, pickleball, and shuffleboard courts. Conveniently located just minutes from shopping and dining and approximately 15 minutes from the World Equestrian Center, this home offers the perfect combination of comfort, convenience, and Florida living.
Estimated monthly payment
Estimate only. Taxes use the listing's reported amount where available; insurance is a Florida-average estimate. Your actual payment will vary — run a full calculation or talk to a lender.
Price & listing history1 days on market
- Status: ActiveSep 2, 2026
- Listed$315,000Sep 2, 2026
- Price increased$315,000
Facts & features
- Property type
- Residential
- Sub type
- Single Family Residence
- Status
- Active
- Days on market
- 1
- Subdivision
- Liberty Vlg Ph 2
- County
- Marion
- Year built
- 2023
- Living area
- 2,039 sq ft
- Price/sq ft
- $154
- Building area
- 2,652 sq ft (Public Records)
- Lot size
- 6,970 sq ft
- Lot category
- 0 to less than 1/4
- Flood zone
- X (12083C0682E)
- Garage
- 2 spaces
- Annual taxes
- $4,405 (2025)
- Parcel #
- 3546-000-178
- Zoning
- PUD
- MLS #
- O6438139
Ask about this home
Have a question? Ask the broker directly.
Ryan Solberg answers personally — no call center, no spam. Your question goes straight to him.
Interior Details
- Bedrooms
- 4
- Full bathrooms
- 3
- Flooring
- Carpet, Ceramic Tile
- Appliances
- Dishwasher, Disposal, Electric Water Heater, Microwave, Range, Refrigerator
- Interior features
- High Ceilings, Open Floorplan, Primary Bedroom Main Floor, Walk-In Closet(s), Window Treatments
- Laundry
- Inside
- Stories / Levels
- One
- Direction faces
- West
- In-law suite
- Yes
Heating & Cooling
- Heating
- Central, Electric
- Cooling
- Central Air
Parking
- Garage spaces
- 2
- Attached garage
- Yes
HOA & Financial
- HOA fee
- $156 / Monthly
- Monthly HOA
- $156/mo
- Total monthly fees
- $156/mo
- Total annual fees
- $1,874
- HOA name
- Vesta
- CDD
- No
- Homestead exemption
- Yes
- Min lease term
- 7 Months
- Listing terms
- Cash, Conventional, FHA, VA Loan
- Ownership
- Fee Simple
- Available for lease
- Yes
- Lease restrictions
- Yes
- Additional lease restrictions
- See Declaration of Covenants for complete restrictions.
- Approval process
- EMAIL HOA
Exterior & Construction
- Exterior features
- Rain Gutters
- Construction materials
- HardiPlank Type, Frame
- Roof
- Shingle
- Foundation
- Slab
- Road surface
- Paved
Utilities
- Sewer
- Public Sewer
- Water source
- Public
- Utilities
- Electricity Connected, Public, Sewer Connected, Water Connected
Community
- Pets allowed
- Cats OK, Dogs OK, Yes
- Senior community
- Yes
Room Details
| Room | Level | Dimensions |
|---|---|---|
| Living Room | First | 19x13 |
| Kitchen | First | 10x16 |
| Dinette | First | 19x13 |
| Primary Bedroom | First | 14x15 |
| Den | First | 13x10 |
Listing Details
- Listing date
- 2026-08-31
- On market date
- 2026-09-02
- Original list price
- $315,000
- Occupant type
- Owner
- MLS area
- 34481 - Ocala
- Listing AOR
- Suncoast Tampa
- Status changed
- 2026-09-02
- Tax legal description
- SEC 07 TWP 16 RGE 21PLAT BOOK 015 PAGE 026LIBERTY VILLAGE PHASE 2LOT 178
Flood risk
Minimal-risk area outside the mapped floodplain. Flood insurance is optional and typically low-cost.
Source: FEMA flood zone reported on the listing. Confirm current designation at FEMA Flood Map Service Center.
Location
Directions
90th th/200 n to 74th st east to 74th loop e to 76th
More homes like this
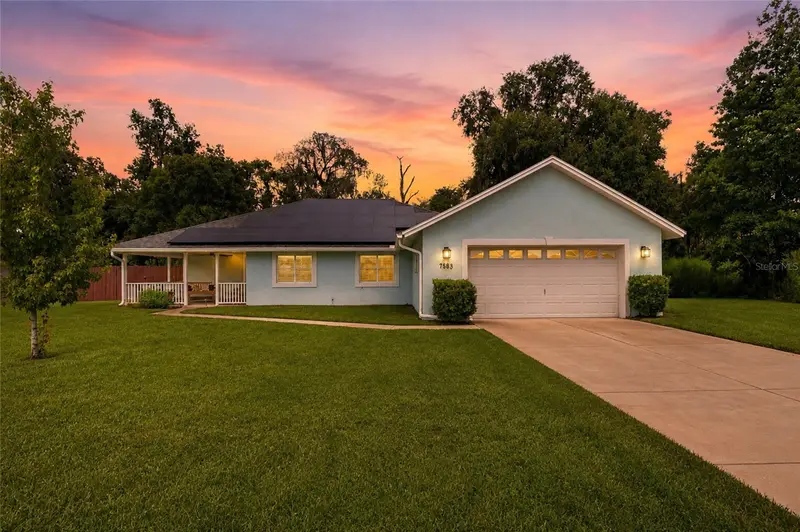
$359,900
7583 Sw 102nd Loop
Ocala, FL 34476
4 bd · 2 ba · 2,053 sqft
Hidden Lake Un 04
MLS ID #OM731538, CANOPY OAKS REAL ESTATE.
Listing provided by Stellar MLS
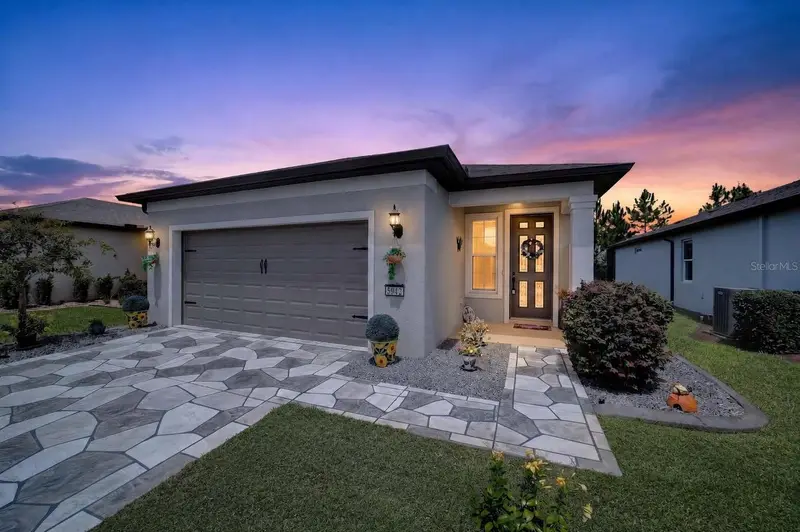
$340,000
5942 Sw 93rd Cir
Ocala, FL 34481
2 bd · 2 ba · 1,656 sqft
Stone Crk By Del Webb Nottingh
MLS ID #OM731619, KELLER WILLIAMS CORNERSTONE RE.
Listing provided by Stellar MLS
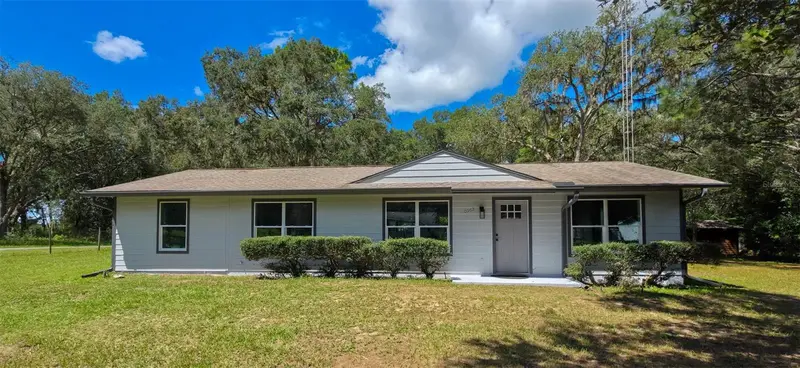
$234,900
10962 Sw 112th Ave
Dunnellon, FL 34432
3 bd · 3 ba · 1,296 sqft
Rainbow Spgs Heights
MLS ID #OM731586, GLOBALWIDE REALTY LLC.
Listing provided by Stellar MLS
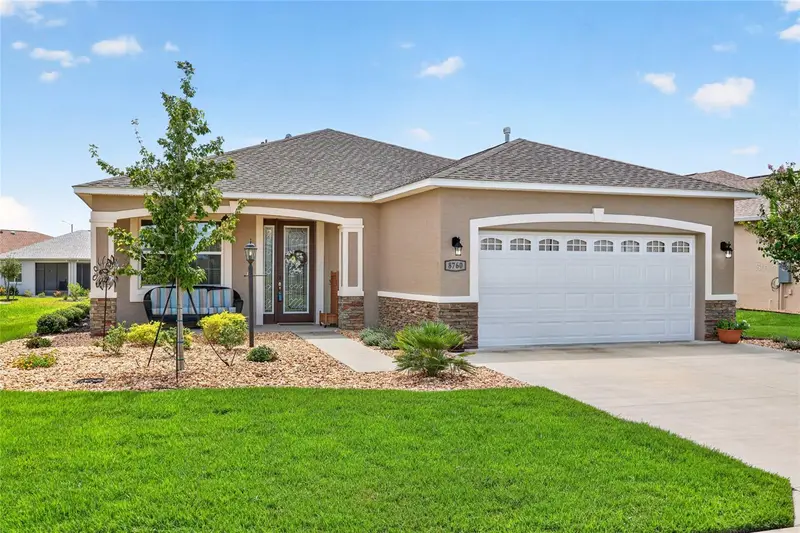
$389,500
8760 Sw 79th Loop
Ocala, FL 34481
3 bd · 2 ba · 1,874 sqft
Weybourne Landing
MLS ID #OM731602, ON TOP OF THE WORLD REAL EST.
Listing provided by Stellar MLS

Listings courtesy of Stellar MLS as distributed by MLS GRID
IDX information is provided exclusively for consumers’ personal, non-commercial use and may not be used for any purpose other than to identify prospective properties consumers may be interested in purchasing.
Based on information submitted to the MLS GRID as of September 3, 2026 at 6:48 AM ET. All data is obtained from various sources and may not have been verified by broker or MLS GRID. Supplied Open House Information is subject to change without notice. All information should be independently reviewed and verified for accuracy. Properties may or may not be listed by the office/agent presenting the information.
All or a portion of the multiple listing information is provided by Stellar MLS, from a copyrighted compilation of listings. The compilation of listings and each individual listing are © 2026 Stellar MLS. All rights reserved.
Ryan Solberg, Broker · MaxLife Realty LLC · FL License #BK3354351 · Equal Housing Opportunity · Full disclaimer · DMCA