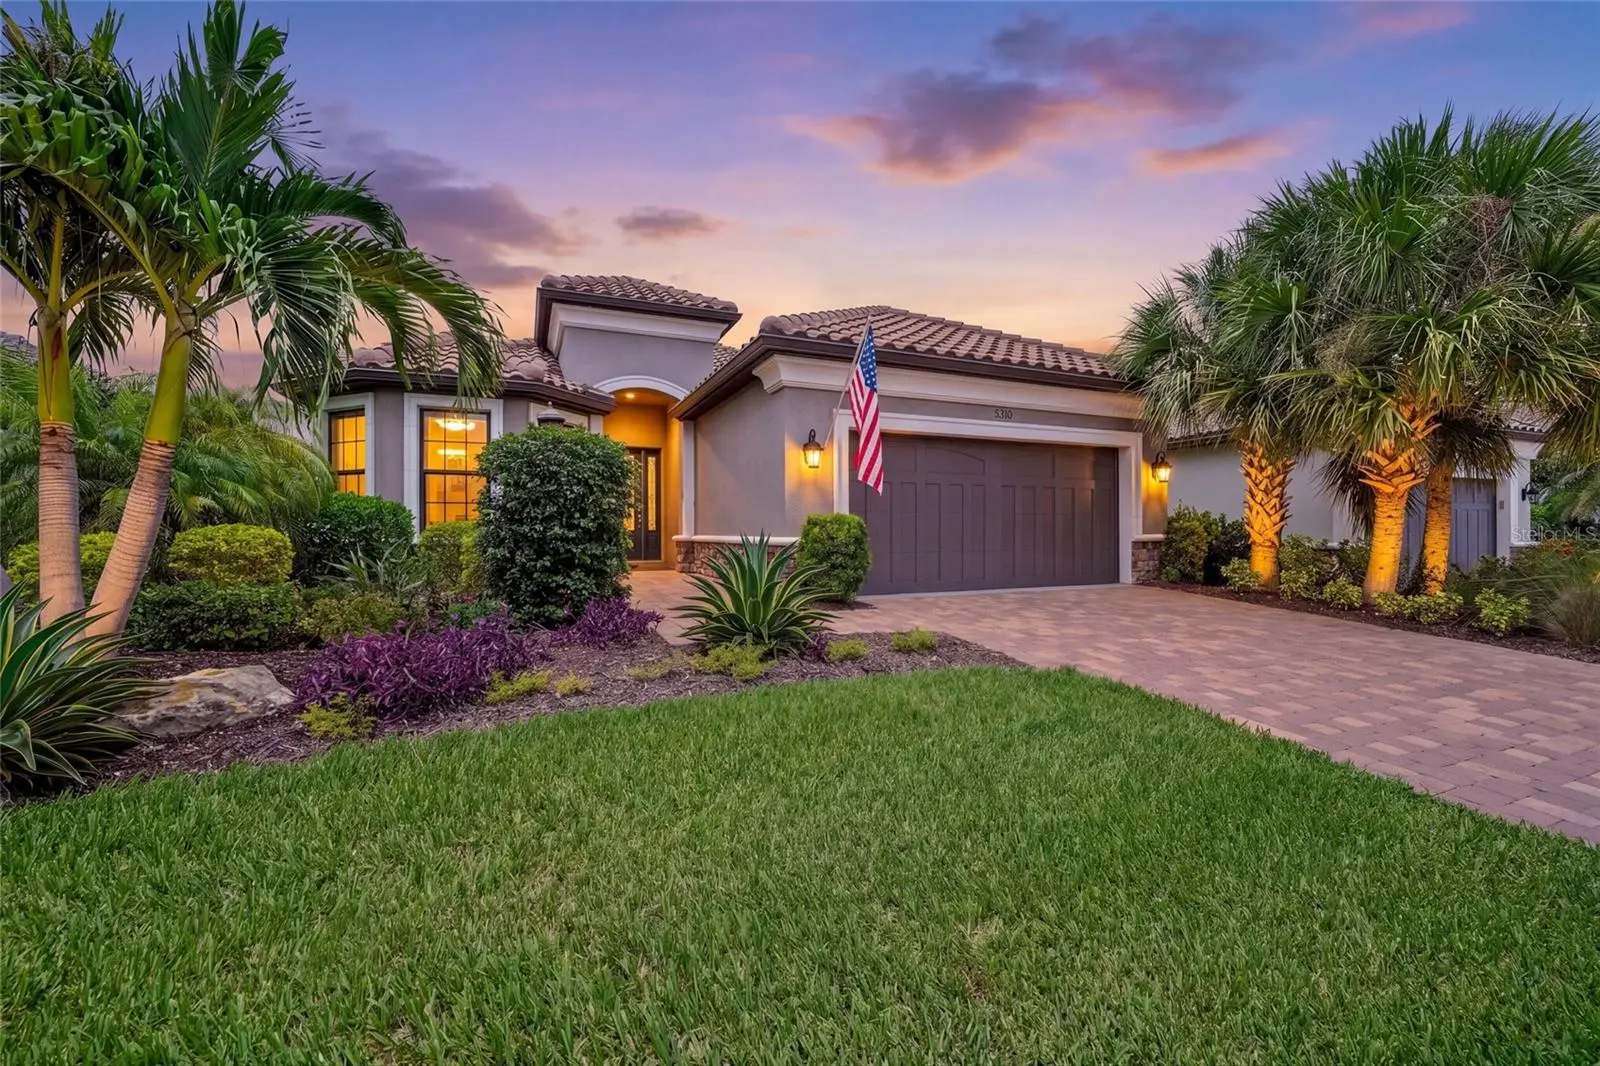

$1,059,000
5310 Cicerone Street
Sarasota, FL 34238
Listing updated: September 8, 2026 at 5:06 PM ET
Listing courtesy of Keller Williams On The Water S · Mike Martino · MLS #A4704685 · Active · 941-803-7522Property type
Year built
Lot size
Price / sq ft
HOA dues
Days on market
Garage spaces
Flood zone
About this home
INCREDIBLE FINISHES!...INCREDIBLE BRIGHT & SPACIOUS FLOOR PLAN!....INCREDIBLE LOCATION!....You will be Impressed by this well-appointed and highly desired Lazio Model with (3) Bedrooms + Den (3) Bathrooms and a Three Car (tandem parking) Garage.....High Ceilings; Custom Millwork; Continuity of Finishes Throughout; Quartz Countertops; Abundance of Storage and an OVERSIZED SCREEN LANAI with WATER VIEWS & Outdoor Kitchen---IDEAL for Morning Coffees, listening to your favorite podcast or Entertaining Al Fresco w/ Sunset Cocktails and Grilled Specialities---the Ultimate in INDOOR/OUTDOOR Living!......positioned in sought after ESPLANADE of Palmer Ranch, a gated RESORT STYLE community featuring onsite Bahama-Bar Restaurant; Multiple POOLS & Splash Park; Clubhouse with Fitness Center that also offers Classes and Spa Services; Pickleball & Tennis Courts; three Dog Parks and MILES of WALKING TRAILS along with direct gated access to the LEGACY BIKE TRAIL....Conveniently Located just minutes to Shopping, Dining, Recreation, the new Sarasota Memorial Hospital and MULTIPLE BEACHES--including TOP RATED SIESTA KEY---Perfect as Year Round or Seasonal Residence!
Estimated monthly payment
Estimate only. Taxes use the listing's reported amount where available; insurance is a Florida-average estimate. Your actual payment will vary — run a full calculation or talk to a lender.
Price & listing history0 days on market
- Status: ActiveSep 8, 2026
- Listed$1,059,000Sep 8, 2026
- Price increased$1,059,000
Facts & features
- Property type
- Residential
- Sub type
- Single Family Residence
- Status
- Active
- Days on market
- 0
- Subdivision
- Esplanade/Palmer Ranch Ph 4c
- County
- Sarasota
- Year built
- 2021
- Living area
- 2,391 sq ft
- Price/sq ft
- $443
- Building area
- 3,513 sq ft (Builder)
- Lot size
- 7,765 sq ft
- Lot category
- 0 to less than 1/4
- Flood zone
- X (12115C0229G)
- Garage
- 3 spaces
- Annual taxes
- $9,485 (2025)
- Parcel #
- 0139110286
- Zoning
- RSF1
- MLS #
- A4704685
Ask about this home
Have a question? Ask the broker directly.
Ryan Solberg answers personally — no call center, no spam. Your question goes straight to him.
Interior Details
- Bedrooms
- 3
- Full bathrooms
- 3
- Flooring
- Carpet, Tile
- Appliances
- Dishwasher, Disposal, Dryer, Microwave, Range, Refrigerator, Washer, Wine Refrigerator
- Interior features
- Ceiling Fans(s), Crown Molding, High Ceilings, Kitchen/Family Room Combo, Living Room/Dining Room Combo, Open Floorplan, Primary Bedroom Main Floor, Walk-In Closet(s), Window Treatments
- Laundry
- Inside, Laundry Room
- Stories / Levels
- One
- Direction faces
- South
Heating & Cooling
- Heating
- Central, Electric
- Cooling
- Central Air
Parking
- Garage spaces
- 3
- Attached garage
- Yes
- Parking features
- Tandem
HOA & Financial
- HOA fee
- $1,680 / Quarterly
- Monthly HOA
- $560/mo
- Total monthly fees
- $560/mo
- Total annual fees
- $6,720
- HOA name
- Cheryl Cooper with Castle Group
- CDD
- No
- Min lease term
- 3 Months
- Listing terms
- Cash, Conventional
- Ownership
- Fee Simple
- Available for lease
- Yes
- Lease restrictions
- Yes
- Additional lease restrictions
- refer to HOA docs
- Approval process
- refere to HOA docs
Exterior & Construction
- Exterior features
- Hurricane Shutters, Lighting, Outdoor Grill, Outdoor Kitchen, Rain Gutters
- Construction materials
- Block, Stucco
- Roof
- Tile
- Foundation
- Slab
- Road surface
- Asphalt, Paved
Utilities
- Sewer
- Public Sewer
- Water source
- Public
- Utilities
- Cable Connected, Electricity Connected, Natural Gas Connected
Community
- Pets allowed
- Yes
Room Details
| Room | Level | Dimensions |
|---|---|---|
| Living Room | First | 18x20 |
| Dining Room | First | 16x12 |
| Kitchen | First | 11x18 |
| Balcony/Porch/Lanai | First | 24x24 |
| Primary Bedroom | First | 14x19 |
| Den | First | 11x13 |
| Bedroom 2 | First | 16x12 |
| Bathroom 3 | First | 111x19 |
Listing Details
- Listing date
- 2026-09-07
- On market date
- 2026-09-08
- Original list price
- $1,059,000
- Occupant type
- Owner
- MLS area
- 34238 - Sarasota/Sarasota Square
- Listing AOR
- Sarasota - Manatee
- Status changed
- 2026-09-08
- Tax legal description
- LOT 286, ESPLANADE ON PALMER RANCH PHASE 4C, PB 54 PG 63-70
Flood risk
Minimal-risk area outside the mapped floodplain. Flood insurance is optional and typically low-cost.
Source: FEMA flood zone reported on the listing. Confirm current designation at FEMA Flood Map Service Center.
Location
Directions
From Clark, Drive South of Honore, continue past Central Sarasota Pkwy--Esplanade community on Right Side--will need gate code for entry; once past gate, continue straight, past the amenity center, Cicerone on Right Hand Sand...House 1/2 down street on Right hand side
More homes like this
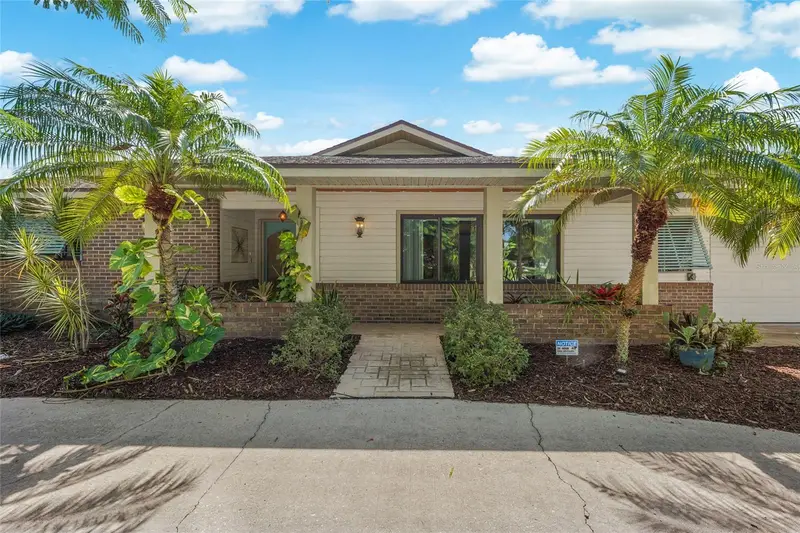
$710,000
3781 Countryside Rd
Sarasota, FL 34233
4 bd · 2 ba · 2,590 sqft
Country Place
MLS ID #A4700172, KELLER WILLIAMS ON THE WATER S.
Listing provided by Stellar MLS
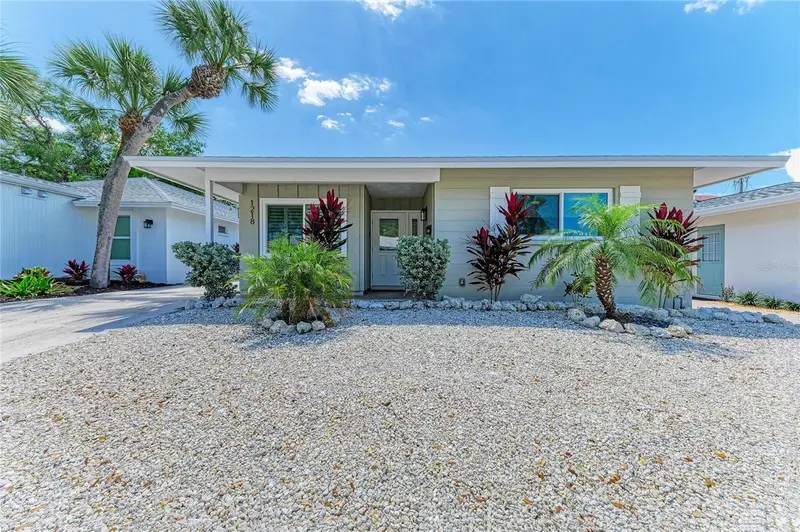
$739,000
1218 Moonmist Cir #S2
Sarasota, FL 34242
2 bd · 2 ba · 1,334 sqft
Polynesian Gardens
MLS ID #A4691272, EXP REALTY LLC.
Listing provided by Stellar MLS
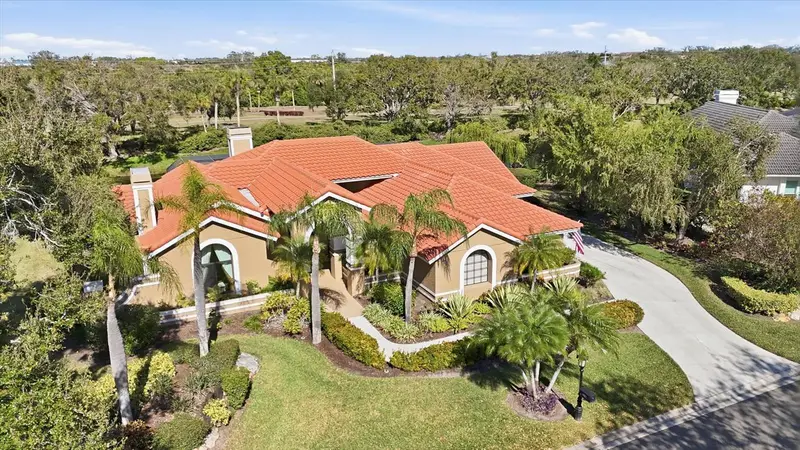
$975,000
4221 Escondito Cir
Sarasota, FL 34238
3 bd · 3 ba · 2,994 sqft
Prestancia
MLS ID #A4679916, DOUGLAS ELLIMAN.
Listing provided by Stellar MLS
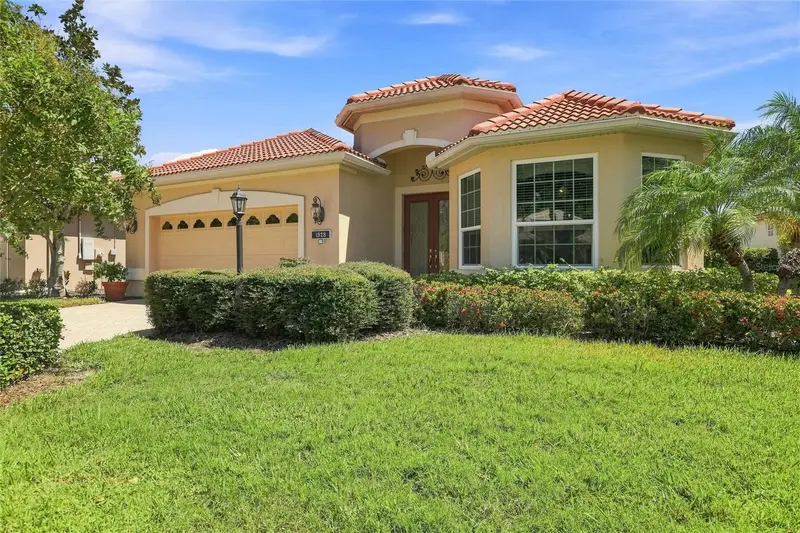
$749,900
1328 Thornapple Dr
Osprey, FL 34229
3 bd · 2 ba · 2,174 sqft
Willowbend Ph 1
MLS ID #A4705435, RIVER HILLS PROPERTIES, LLC B.
Listing provided by Stellar MLS

Listings courtesy of Stellar MLS as distributed by MLS GRID
IDX information is provided exclusively for consumers’ personal, non-commercial use and may not be used for any purpose other than to identify prospective properties consumers may be interested in purchasing.
Based on information submitted to the MLS GRID as of September 8, 2026 at 5:06 PM ET. All data is obtained from various sources and may not have been verified by broker or MLS GRID. Supplied Open House Information is subject to change without notice. All information should be independently reviewed and verified for accuracy. Properties may or may not be listed by the office/agent presenting the information.
All or a portion of the multiple listing information is provided by Stellar MLS, from a copyrighted compilation of listings. The compilation of listings and each individual listing are © 2026 Stellar MLS. All rights reserved.
Ryan Solberg, Broker · MaxLife Realty LLC · FL License #BK3354351 · Equal Housing Opportunity · Full disclaimer · DMCA