
$499,999
1458 Whitefriar Drive
Ocoee, FL 34761
Listing updated: September 3, 2026 at 8:01 AM ET
Listing courtesy of Century 21 Alton Clark · Jay Weaver · MLS #O6438094 · Active · 407-636-4637Property type
Year built
Lot size
Price / sq ft
HOA dues
Days on market
Garage spaces
Flood zone
About this home
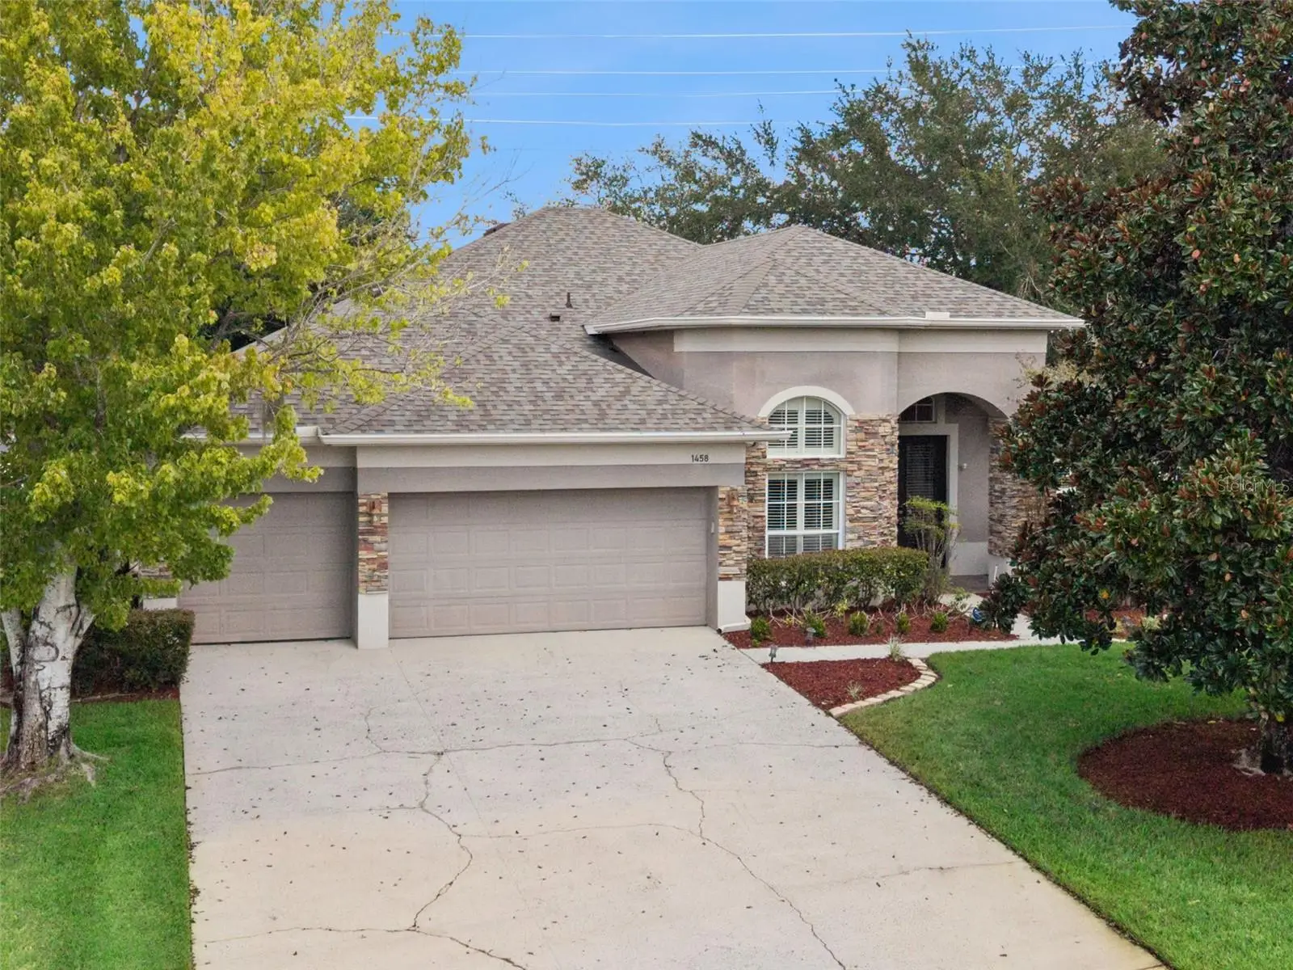
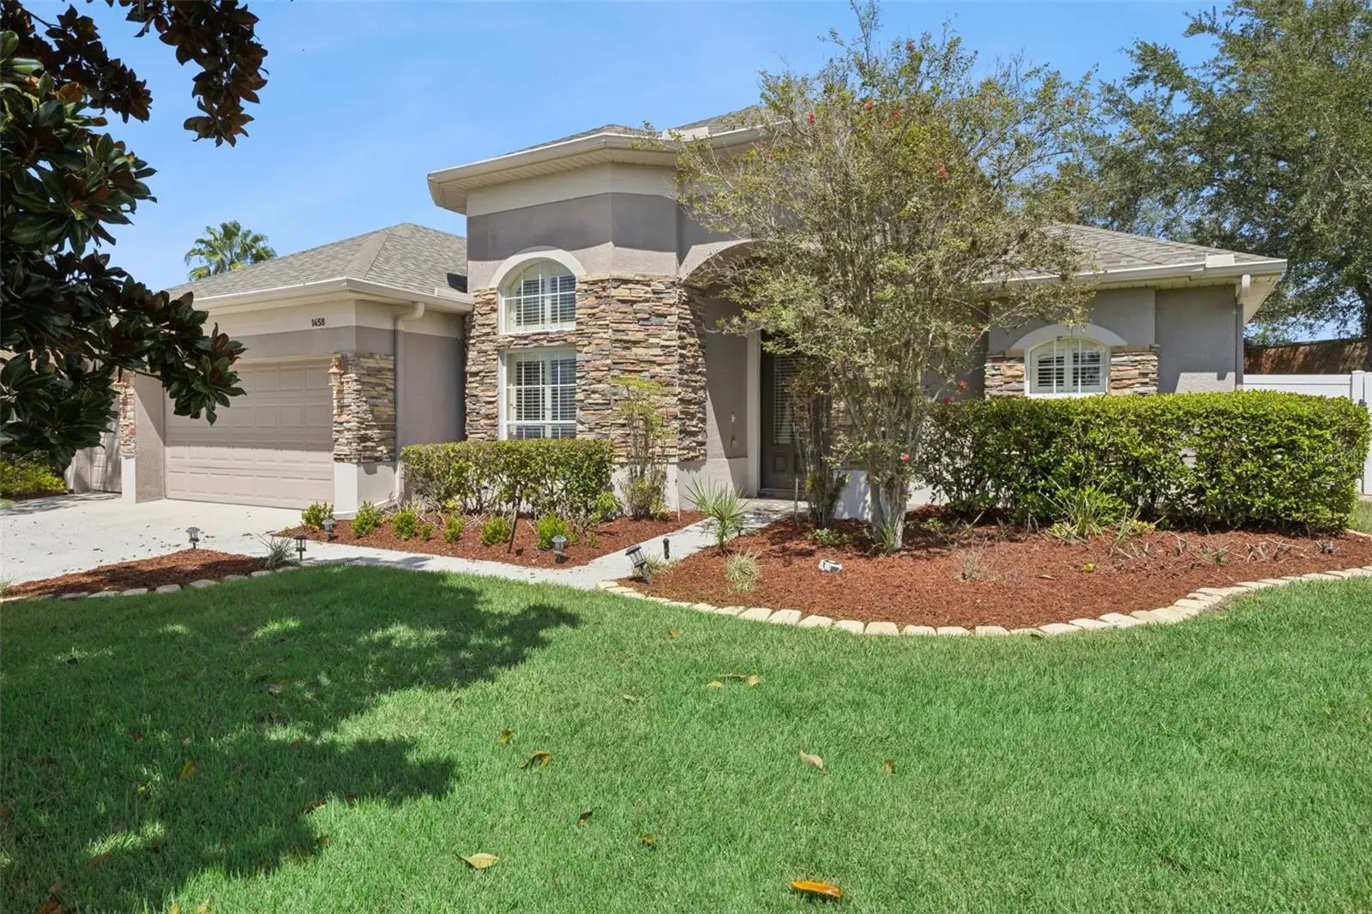
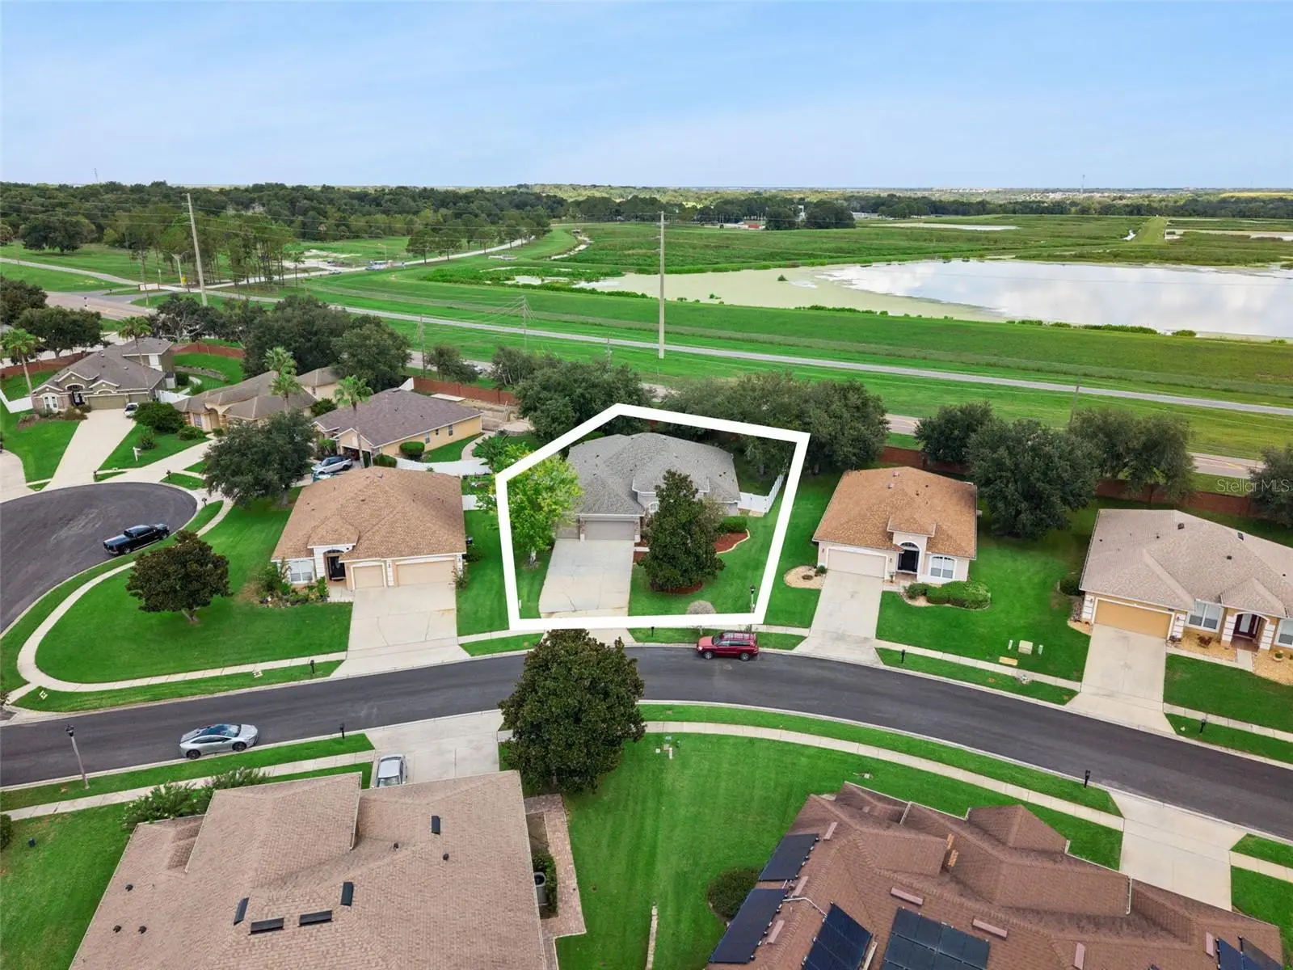
Welcome to this spacious Camden model in the desirable Kensington Manor community of Ocoee, featuring 4 bedrooms, 3 full baths, a 3-car garage and a NEW ROOF (2025)! The thoughtfully designed split-bedroom floor plan offers excellent flexibility and privacy, with an expanded primary suite featuring a sitting area, large walk-in closet and en-suite bath. Two additional bedrooms and a full bath are located toward the front of the home, while a separate rear bedroom and full bath provide an ideal setup for guests, extended family or a private retreat. At the heart of the home, the kitchen opens to the central family room and features granite countertops, abundant cabinetry, a large pantry and extended built-in cabinetry with desk space. A dedicated front office with plantation shutters adds even more versatility. Step outside to a screened and covered patio overlooking the fenced, terraced backyard. Slate tile and an expansive paver patio create multiple spaces for grilling, entertaining or simply enjoying the Florida lifestyle. Additional peace of mind comes with an active TERMITE BOND. Kensington Manor residents enjoy access to the community pool and clubhouse, all conveniently located near major roadways, shopping, dining, Downtown Orlando and Central Florida attractions. With a new roof, 3-car garage, flexible 4-bedroom layout and generous indoor and outdoor living space, this home checks all the boxes!
Estimated monthly payment
Estimate only. Taxes use the listing's reported amount where available; insurance is a Florida-average estimate. Your actual payment will vary — run a full calculation or talk to a lender.
Price & listing history0 days on market
- Status: ActiveSep 3, 2026
- Listed$499,999Sep 3, 2026
- Price increased$499,999
Facts & features
- Property type
- Residential
- Sub type
- Single Family Residence
- Status
- Active
- Days on market
- 0
- Subdivision
- Kensington Manor
- County
- Orange
- Year built
- 2006
- Living area
- 2,873 sq ft
- Price/sq ft
- $174
- Building area
- 3,729 sq ft (Public Records)
- Lot size
- 13,150 sq ft
- Lot category
- 1/4 to less than 1/2
- Flood zone
- X
- Garage
- 3 spaces
- Annual taxes
- $5,500 (2025)
- Parcel #
- 33-21-28-4216-00-080
- Zoning
- R-1AA
- MLS #
- O6438094
Ask about this home
Have a question? Ask the broker directly.
Ryan Solberg answers personally — no call center, no spam. Your question goes straight to him.
Interior Details
- Bedrooms
- 4
- Full bathrooms
- 3
- Flooring
- Carpet, Ceramic Tile
- Appliances
- Built-In Oven, Cooktop, Dishwasher, Disposal, Microwave, Refrigerator
- Interior features
- Ceiling Fans(s), Split Bedroom, Walk-In Closet(s)
- Laundry
- Inside, Laundry Room
- Stories / Levels
- One
- Direction faces
- South
Heating & Cooling
- Heating
- Central
- Cooling
- Central Air
Parking
- Garage spaces
- 3
- Attached garage
- Yes
- Parking features
- Garage Door Opener
HOA & Financial
- HOA fee
- $534 / Semi-Annually
- Monthly HOA
- $89/mo
- Total monthly fees
- $89/mo
- Total annual fees
- $1,068
- HOA name
- Southwest Property
- CDD
- No
- Homestead exemption
- Yes
- Min lease term
- No Minimum
- Listing terms
- Cash, Conventional
- Ownership
- Fee Simple
- Available for lease
- Yes
- Lease restrictions
- No
- Additional lease restrictions
- Verify with HOA
- Approval process
- Verify with HOA
Exterior & Construction
- Construction materials
- Stucco
- Roof
- Shingle
- Foundation
- Slab
- Road surface
- Paved
Utilities
- Sewer
- Public Sewer
- Water source
- Public
- Utilities
- BB/HS Internet Available, Electricity Connected, Water Connected
Community
- Pets allowed
- Yes
Schools
Letter grades: Florida DOE 2024–25 school grades (Orange, Seminole, Lake, Osceola, Brevard). Assigned schools from the listing agent — verify enrollment with the district.
Room Details
| Room | Level | Dimensions |
|---|---|---|
| Office | First | 1010x12.1 |
| Primary Bedroom | First | 12.9x26.1 |
| Primary Bathroom | First | 10.1x11.9 |
| Living Room | First | 12.2x14.2 |
| Bedroom 2 | First | 10.1x12.5 |
| Bedroom 3 | First | 11x11.1 |
| Bathroom 2 | First | 5.1x9.1 |
| Kitchen | First | 16x12.8 |
| Family Room | First | 15.5x16.11 |
| Dining Room | First | 8.1x11.5 |
| Bedroom 4 | First | 11.7x11.1 |
| Bathroom 3 | First | 5.2x8.1 |
Listing Details
- Listing date
- 2026-09-03
- On market date
- 2026-09-03
- Original list price
- $499,999
- Occupant type
- Owner
- MLS area
- 34761 - Ocoee
- Listing AOR
- Orlando Regional
- Status changed
- 2026-09-03
- Tax legal description
- KENSINGTON MANOR 56/92 LOT 8
Flood risk
Minimal-risk area outside the mapped floodplain. Flood insurance is optional and typically low-cost.
Source: FEMA flood zone reported on the listing. Confirm current designation at FEMA Flood Map Service Center.
Location
Directions
From I-4, take Maitland Blvd/SR-414 West. Take Exit 6 toward Clarcona-Ocoee Rd/CR-435. Turn left onto Clarcona-Ocoee Rd, then right onto E McCormick Rd. Turn left onto N Clarke Rd, then left onto Whitefriar Dr. Property will be ahead.
More homes like this
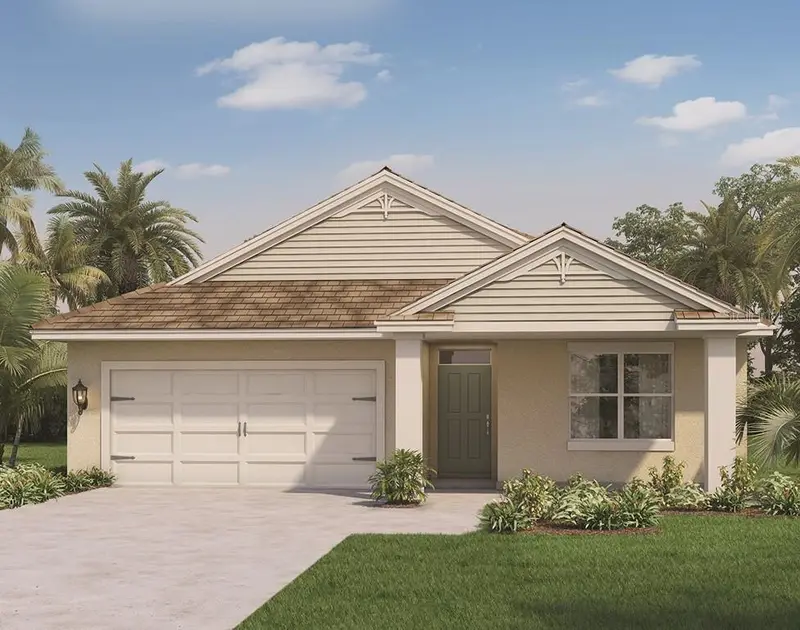
$479,997
1091 Gull St
Apopka, FL 32703
4 bd · 2 ba · 1,828 sqft
Sagewood
MLS ID #O6433658, DR HORTON REALTY OF CENTRAL FLORIDA LLC.
Listing provided by Stellar MLS
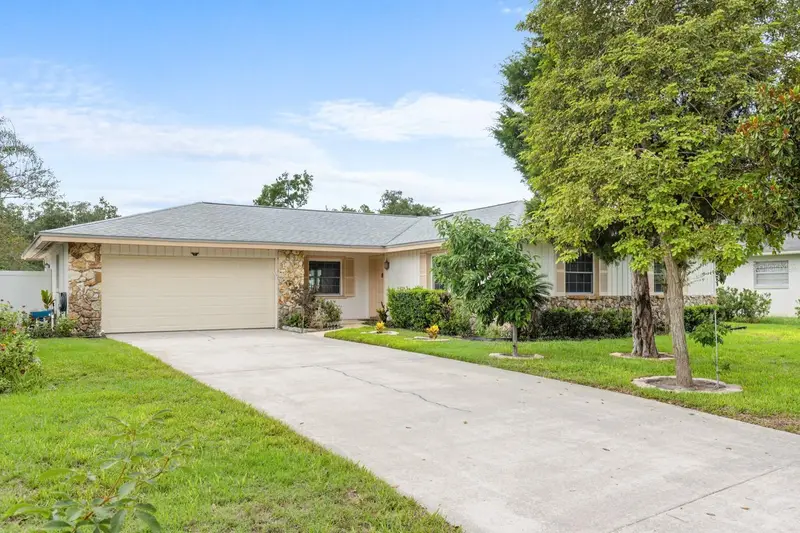
$469,000
116 Beaufort Dr
Longwood, FL 32779
3 bd · 2 ba · 2,061 sqft
Wekiva Hunt Club 3 Fox Hunt Sec 3
MLS ID #O6434217, KELLER WILLIAMS WINTER PARK.
Listing provided by Stellar MLS
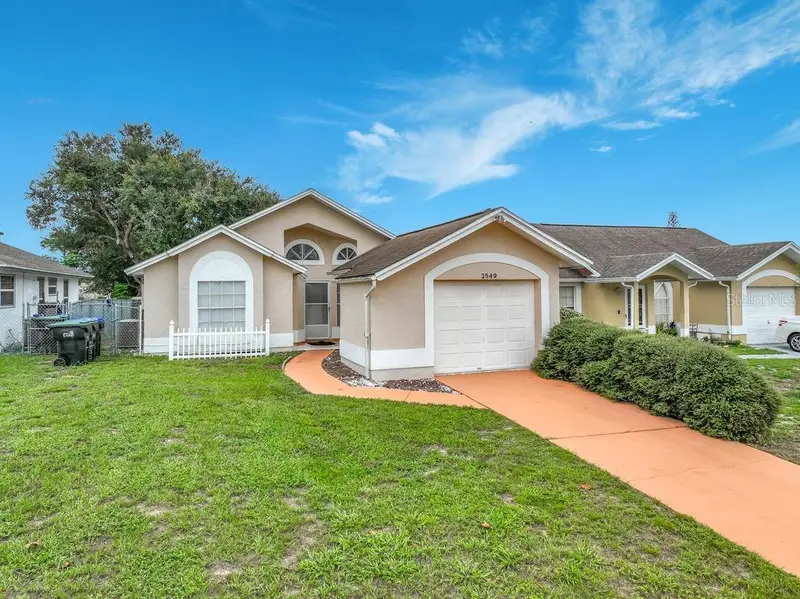
$300,000
3549 Spring Land Dr
Orlando, FL 32818
3 bd · 2 ba · 1,246 sqft
Hiawassee Landings Unit 02
MLS ID #O6431585, FLORIDA REALTY INVESTMENTS.
Listing provided by Stellar MLS
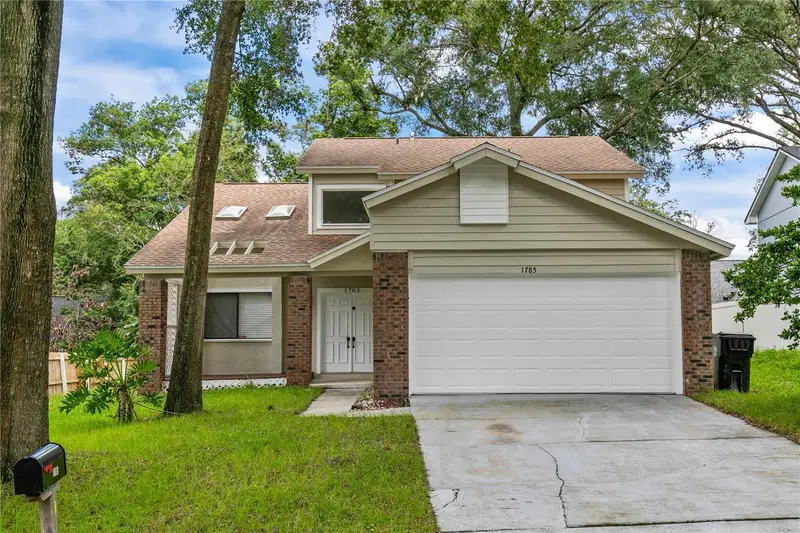
$365,900
1785 Summit Chase Ave
Apopka, FL 32703
3 bd · 3 ba · 1,572 sqft
Sheeler Oaks Ph 02a
MLS ID #O6438484, LA ROSA REALTY CW PROPERTIES L.
Listing provided by Stellar MLS

Listings courtesy of Stellar MLS as distributed by MLS GRID
IDX information is provided exclusively for consumers’ personal, non-commercial use and may not be used for any purpose other than to identify prospective properties consumers may be interested in purchasing.
Based on information submitted to the MLS GRID as of September 3, 2026 at 8:01 AM ET. All data is obtained from various sources and may not have been verified by broker or MLS GRID. Supplied Open House Information is subject to change without notice. All information should be independently reviewed and verified for accuracy. Properties may or may not be listed by the office/agent presenting the information.
All or a portion of the multiple listing information is provided by Stellar MLS, from a copyrighted compilation of listings. The compilation of listings and each individual listing are © 2026 Stellar MLS. All rights reserved.
Ryan Solberg, Broker · MaxLife Realty LLC · FL License #BK3354351 · Equal Housing Opportunity · Full disclaimer · DMCA