
$1,159,000
16753 Turtle Hatch Drive
Winter Garden, FL 34787
Listing updated: September 2, 2026 at 10:03 PM ET
Listing courtesy of Realty World Preferred · Stefanie Wollam · MLS #O6438081 · Active · 407-834-7368Property type
Year built
Lot size
Price / sq ft
HOA dues
Days on market
Garage spaces
Flood zone
About this home
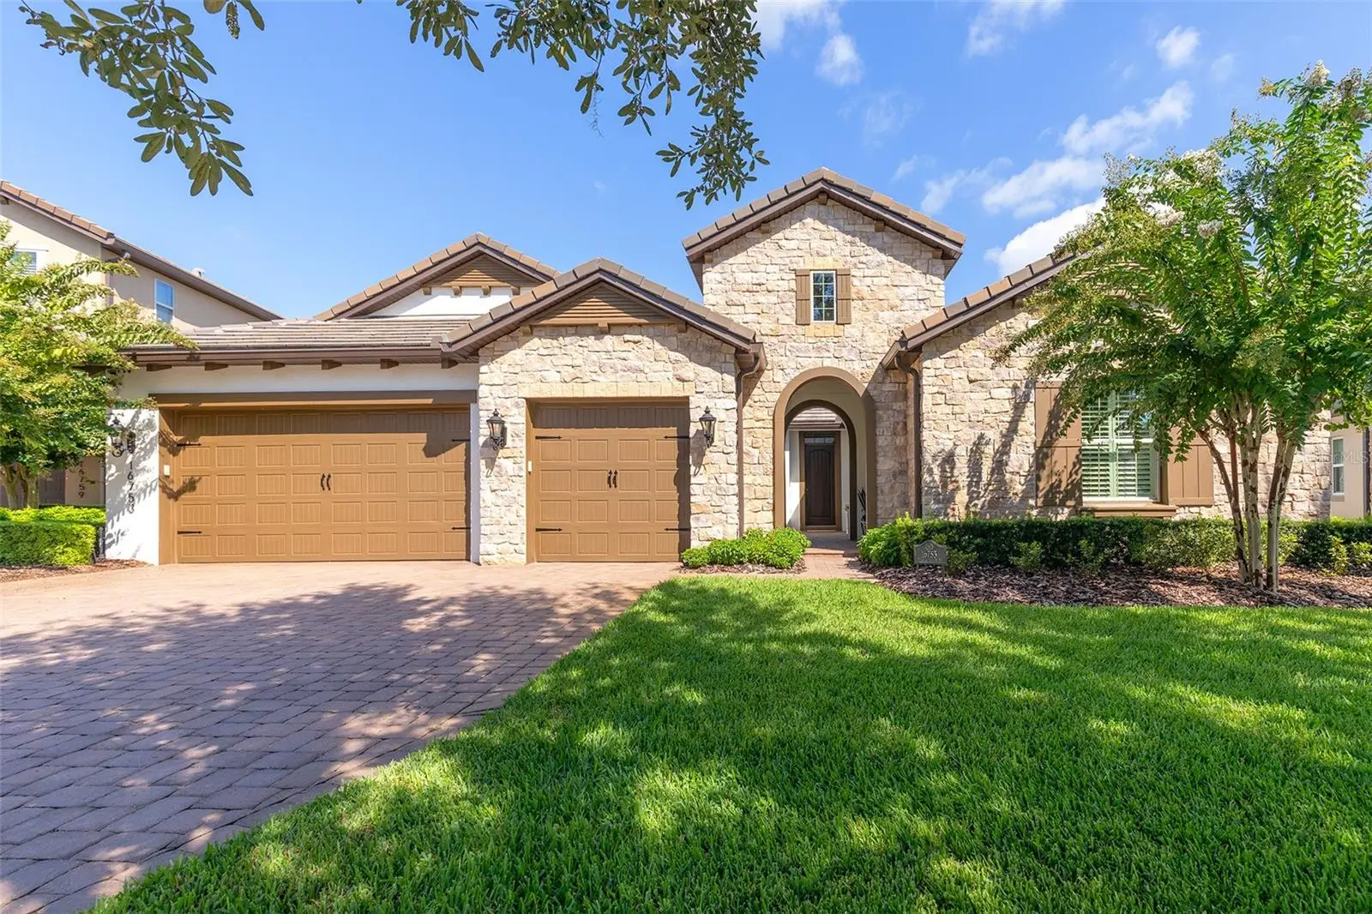
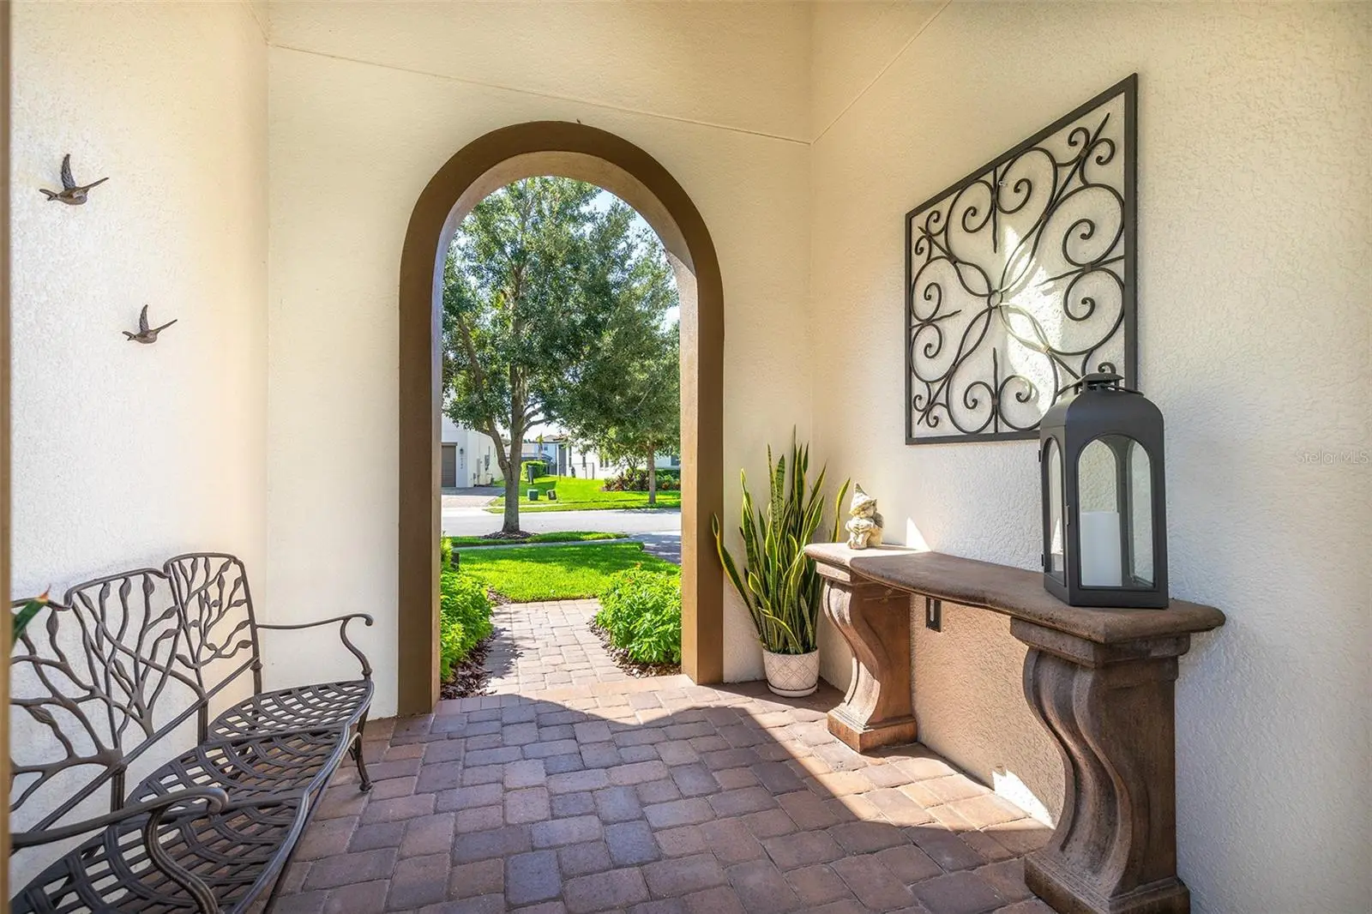
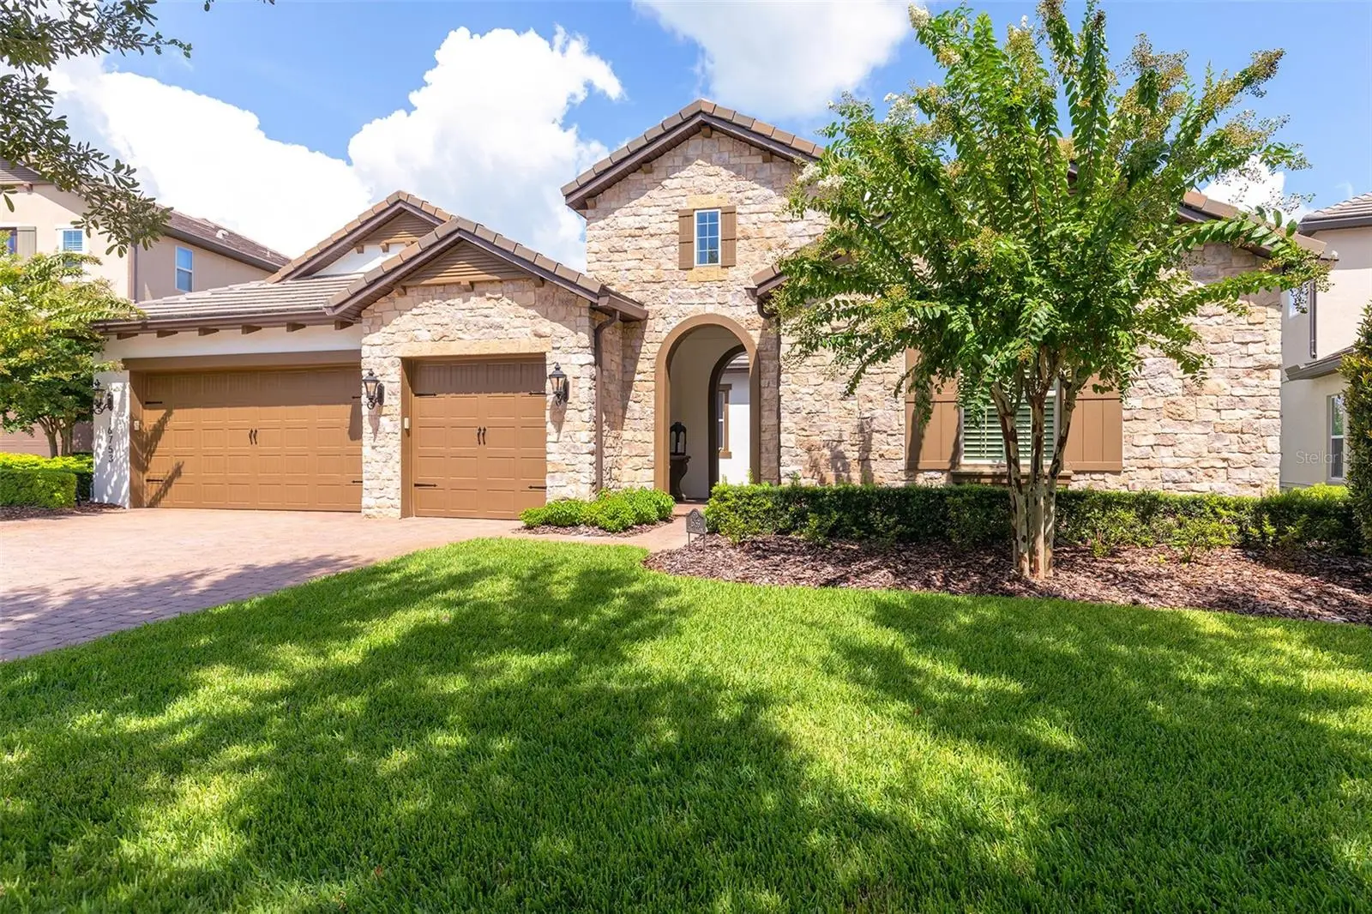
Exquisite Sanctuary with Private Pool in Gated Waterside! Welcome home to this meticulously maintained, one-story masterpiece situated in the heart of Waterside, Winter Garden's established, sought-after gated community. Offering an unparalleled blend of luxury and privacy, this spectacular residence invites you to enjoy calming lakefront views the moment you enter the neighborhood. From the moment you step through the charming front courtyard, the home showcases exceptional quality and elegant upgrades. The gourmet kitchen serves as the heart of this open-concept layout, featuring custom cabinetry and a sun-drenched breakfast room that overlooks your private pool and a serene conservation lot. Retreat to the thoughtfully designed primary suite—a true oasis featuring a spacious walk-in closet with custom built-ins, French door opening to the covered patio, and a spa-like ensuite bath complete with dual vanities, a private commode room, garden tub, and a separate walk-in shower. Custom craftsmanship highlights every detail of this home, from the elegant coffered ceilings in the dining room to custom cabinetry and built-in closets. Off the sunlit breakfast room, a dedicated office area with custom built-in counters provides a functional workspace. Outside, enjoy a freshly painted exterior (2024) and an inviting covered screened lanai featuring a built-in outdoor grill with a sleek bar—perfect for year-round entertaining. Designed for comfortable living and entertaining, the home features a 3-way split bedroom layout, a custom-built entertainment center in the family room, and a Sonos sound system with five separate zones throughout. Embrace the ultimate Florida lifestyle in your private backyard paradise. Designed for inviting entertaining, the space includes a custom pool, spa, and a built-in outdoor grill, all set against a tranquil green space with the privacy of no rear neighbors. Watch the sunset over the lake and unwind in your own personal oasis. Residents of Waterside enjoy an exclusive atmosphere with premier amenities, including a community pool, fitness center, clubhouse, and a playground. Ideally positioned just minutes from top-rated schools, shopping, Disney, downtown Winter Garden, and major roadways, including the 429, 408, and the Florida Turnpike.
Estimated monthly payment
Estimate only. Taxes use the listing's reported amount where available; insurance is a Florida-average estimate. Your actual payment will vary — run a full calculation or talk to a lender.
Price & listing history0 days on market
- Status: ActiveSep 3, 2026
- Listed$1,159,000Sep 2, 2026
- Price increased$1,159,000
Facts & features
- Property type
- Residential
- Sub type
- Single Family Residence
- Status
- Active
- Days on market
- 0
- Subdivision
- Waterside/Johns Lake Ph 1
- County
- Orange
- Year built
- 2016
- Living area
- 2,954 sq ft
- Price/sq ft
- $392
- Building area
- 4,228 sq ft (Public Records)
- Lot size
- 9,620 sq ft
- Lot category
- 0 to less than 1/4
- Flood zone
- X (12095C0200H)
- Garage
- 3 spaces
- Pool
- Private pool
- Annual taxes
- $8,276 (2025)
- Parcel #
- 05-23-27-8900-00-850
- Zoning
- UVPUD
- MLS #
- O6438081
Ask about this home
Have a question? Ask the broker directly.
Ryan Solberg answers personally — no call center, no spam. Your question goes straight to him.
Interior Details
- Bedrooms
- 4
- Full bathrooms
- 3
- Half bathrooms
- 1
- Flooring
- Carpet, Hardwood, Tile, Wood
- Appliances
- Bar Fridge, Built-In Oven, Cooktop, Dishwasher, Disposal, Dryer, Electric Water Heater, Microwave, Range Hood, Refrigerator, Washer
- Interior features
- Ceiling Fans(s), Coffered Ceiling(s), Crown Molding, Eat-in Kitchen, Kitchen/Family Room Combo, Primary Bedroom Main Floor, Solid Surface Counters, Split Bedroom, Stone Counters, Tray Ceiling(s), Walk-In Closet(s), Window Treatments
- Laundry
- Inside, Laundry Room
- Stories / Levels
- One
- Direction faces
- North
Heating & Cooling
- Heating
- Central, Electric
- Cooling
- Central Air
Parking
- Garage spaces
- 3
- Attached garage
- Yes
- Parking features
- Garage Door Opener
HOA & Financial
- HOA fee
- $168 / Monthly
- Monthly HOA
- $168/mo
- Total monthly fees
- $383/mo
- Total annual fees
- $4,596
- HOA name
- Hannah Borrero
- CDD
- No
- Homestead exemption
- Yes
- Min lease term
- 6 Months
- Listing terms
- Cash, Conventional
- Ownership
- Fee Simple
- Available for lease
- Yes
- Lease restrictions
- Yes
- Additional lease restrictions
- Please contact management office to confirm any leasing restrictions.
Exterior & Construction
- Exterior features
- Courtyard, Lighting, Outdoor Grill, Rain Gutters, Sidewalk, Sprinkler Metered
- Construction materials
- Block, Stucco
- Roof
- Tile
- Foundation
- Slab
- Pool
- Private pool
- Water view
- Yes
- Road surface
- Paved
Utilities
- Sewer
- Public Sewer
- Water source
- Public
- Utilities
- Cable Available, Electricity Connected, Fiber Optics, Propane, Sewer Connected, Sprinkler Meter, Sprinkler Recycled, Underground Utilities, Water Connected
Community
- Pets allowed
- Yes
Schools
Letter grades: Florida DOE 2024–25 school grades (Orange, Seminole, Lake, Osceola, Brevard). Assigned schools from the listing agent — verify enrollment with the district.
Room Details
| Room | Level | Dimensions |
|---|---|---|
| Great Room | First | 19x18 |
| Kitchen | First | 20x14 |
| Dining Room | First | 12x11 |
| Primary Bedroom | First | 18x15 |
| Bedroom 2 | First | 12x11 |
| Bedroom 3 | First | 12x11 |
| Bedroom 4 | First | 14x12 |
| Dinette | First | 13x10 |
Listing Details
- Listing date
- 2026-09-01
- On market date
- 2026-09-02
- Original list price
- $1,159,000
- Occupant type
- Owner
- MLS area
- 34787 - Winter Garden/Oakland
- Listing AOR
- Orlando Regional
- Status changed
- 2026-09-03
- Tax legal description
- WATERSIDE ON JOHNS LAKE - PHASE 1 82/74LOT 85
Flood risk
Minimal-risk area outside the mapped floodplain. Flood insurance is optional and typically low-cost.
Source: FEMA flood zone reported on the listing. Confirm current designation at FEMA Flood Map Service Center.
Location
Directions
From the 429, take Exit 18, Stoneybrook West Parkway to Marsh Rd. Continue on Marsh Rd. to right on Harbor Oak Parkway, then an immediate right on Broadwater. You will need a gate code to enter community. Once through the gate, take a right on Rusty Anchor, left on Turtle Hatch to home on left.
More homes like this
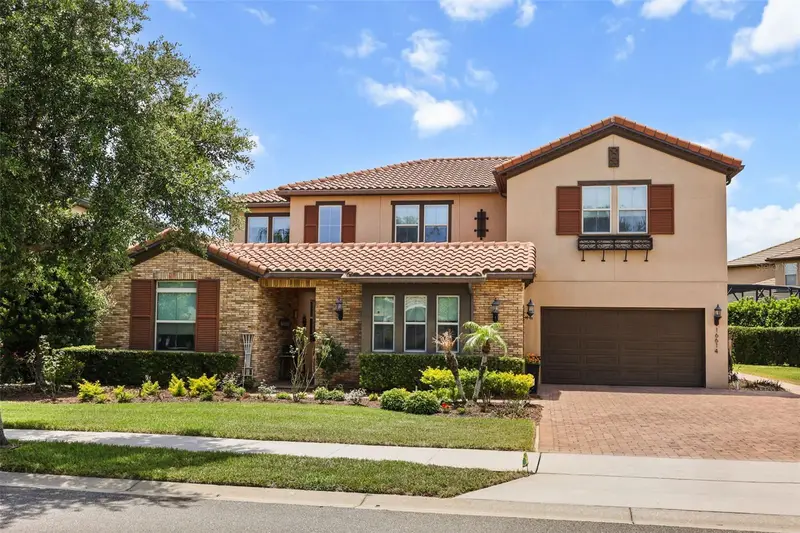
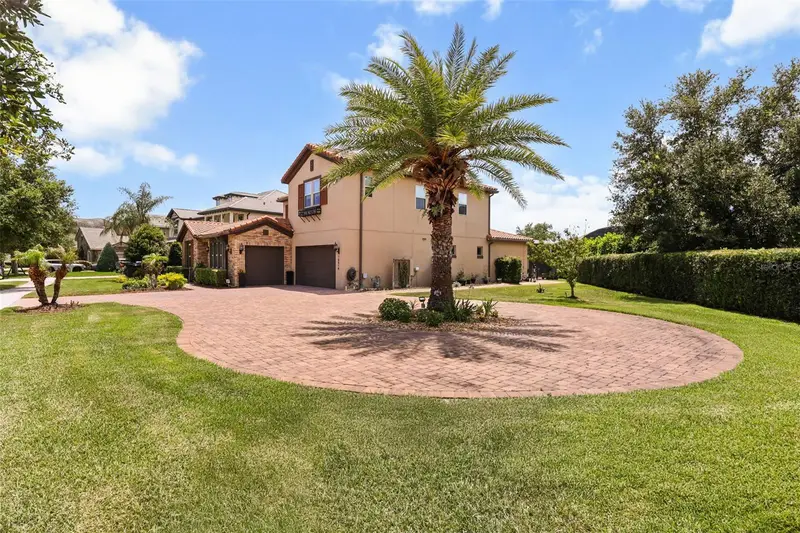
$1,450,000
16614 Harbor Sail Way
Winter Garden, FL 34787
6 bd · 6 ba · 4,882 sqft
Waterside/Johns Lake Ph 1
MLS ID #O6414639, GLOBAL FLORIDA REALTY.
Listing provided by Stellar MLS
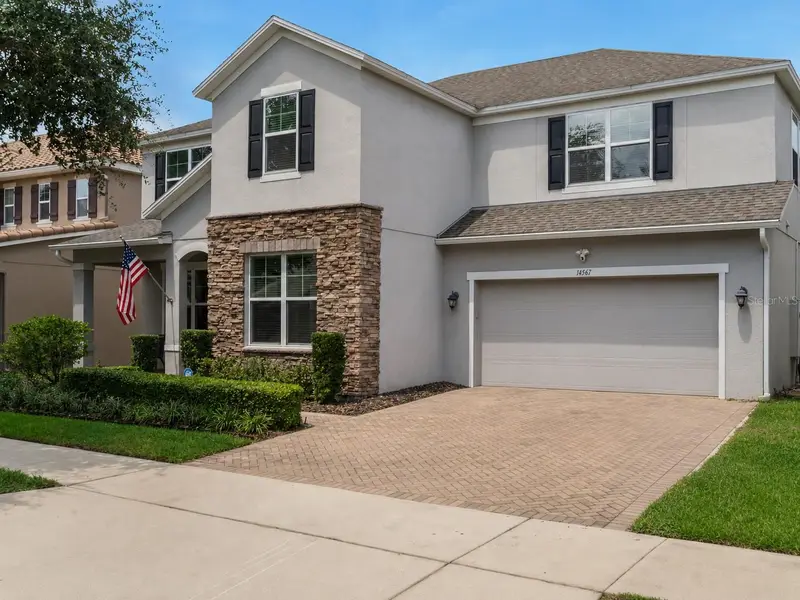
$1,199,000
14567 Cedar Hill Dr
Winter Garden, FL 34787
5 bd · 4 ba · 4,909 sqft
Orchard Hills Ph 1
MLS ID #O6430207, OLYMPUS EXECUTIVE REALTY INC.
Listing provided by Stellar MLS
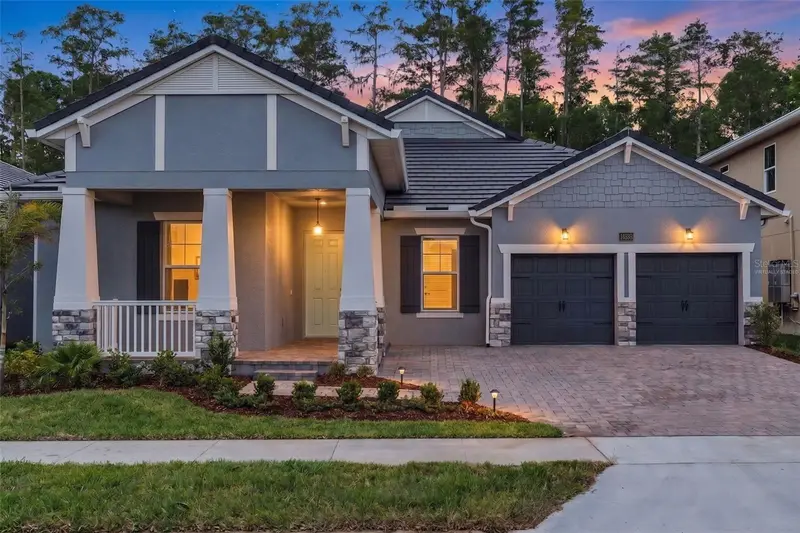
$1,019,990
14353 Crest Palm Ave
Windermere, FL 34786
4 bd · 3 ba · 2,740 sqft
Palms At Windermere
MLS ID #G5111542, OLYMPUS EXECUTIVE REALTY INC.
Listing provided by Stellar MLS
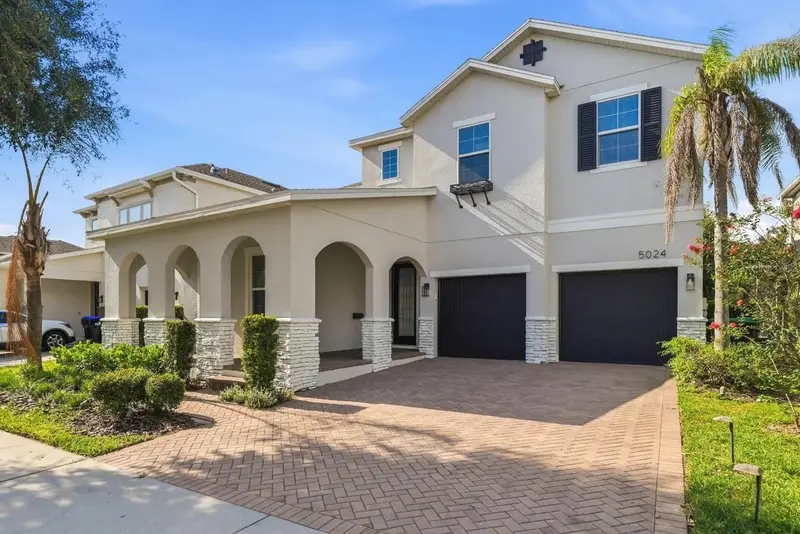
$779,000
5024 Palmetto Park Dr
Winter Garden, FL 34787
4 bd · 4 ba · 3,064 sqft
Orchard Hills Ph 3
MLS ID #O6436423, WRA BUSINESS & REAL ESTATE.
Listing provided by Stellar MLS

Listings courtesy of Stellar MLS as distributed by MLS GRID
IDX information is provided exclusively for consumers’ personal, non-commercial use and may not be used for any purpose other than to identify prospective properties consumers may be interested in purchasing.
Based on information submitted to the MLS GRID as of September 2, 2026 at 10:03 PM ET. All data is obtained from various sources and may not have been verified by broker or MLS GRID. Supplied Open House Information is subject to change without notice. All information should be independently reviewed and verified for accuracy. Properties may or may not be listed by the office/agent presenting the information.
All or a portion of the multiple listing information is provided by Stellar MLS, from a copyrighted compilation of listings. The compilation of listings and each individual listing are © 2026 Stellar MLS. All rights reserved.
Ryan Solberg, Broker · MaxLife Realty LLC · FL License #BK3354351 · Equal Housing Opportunity · Full disclaimer · DMCA