
$399,999
14310 Queenside Street
Orlando, FL 32824
Listing updated: September 3, 2026 at 9:33 AM ET
Listing courtesy of Keller Williams Classic · Simi Lakhani · MLS #O6438074 · Active · 407-292-5400Property type
Year built
Lot size
Price / sq ft
HOA dues
Days on market
Garage spaces
Flood zone
About this home
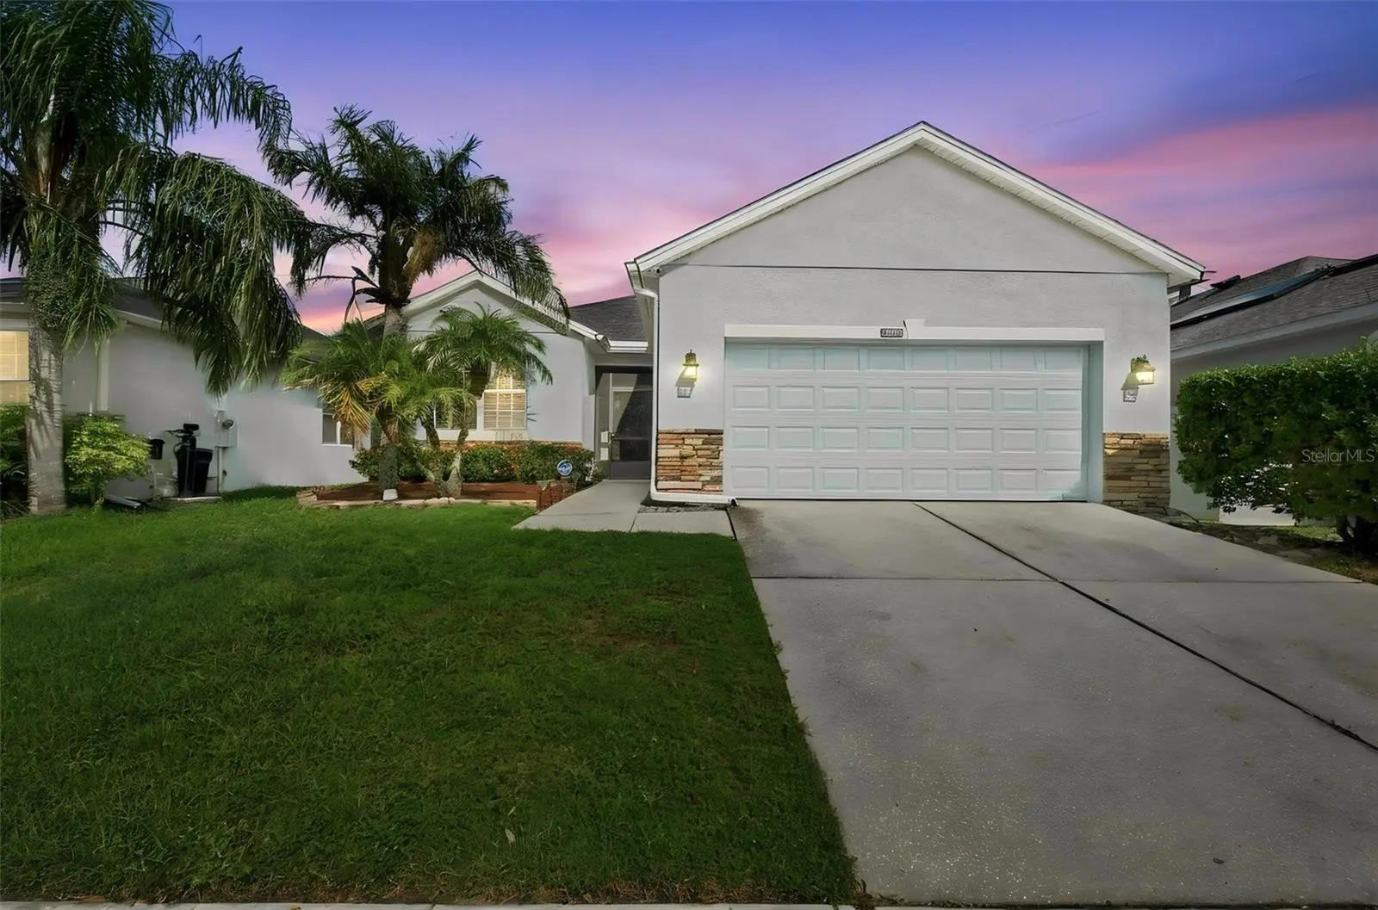
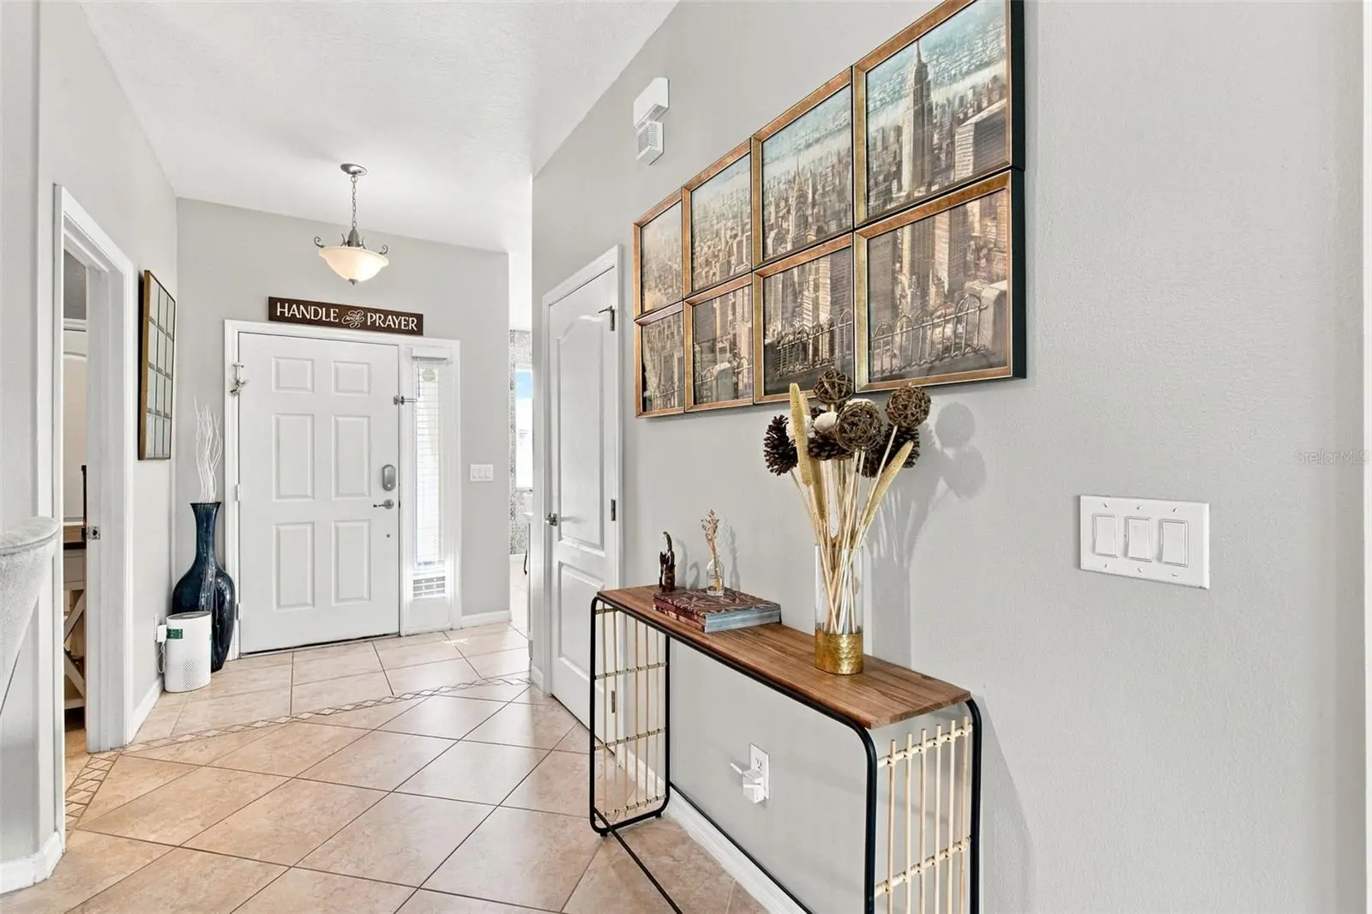
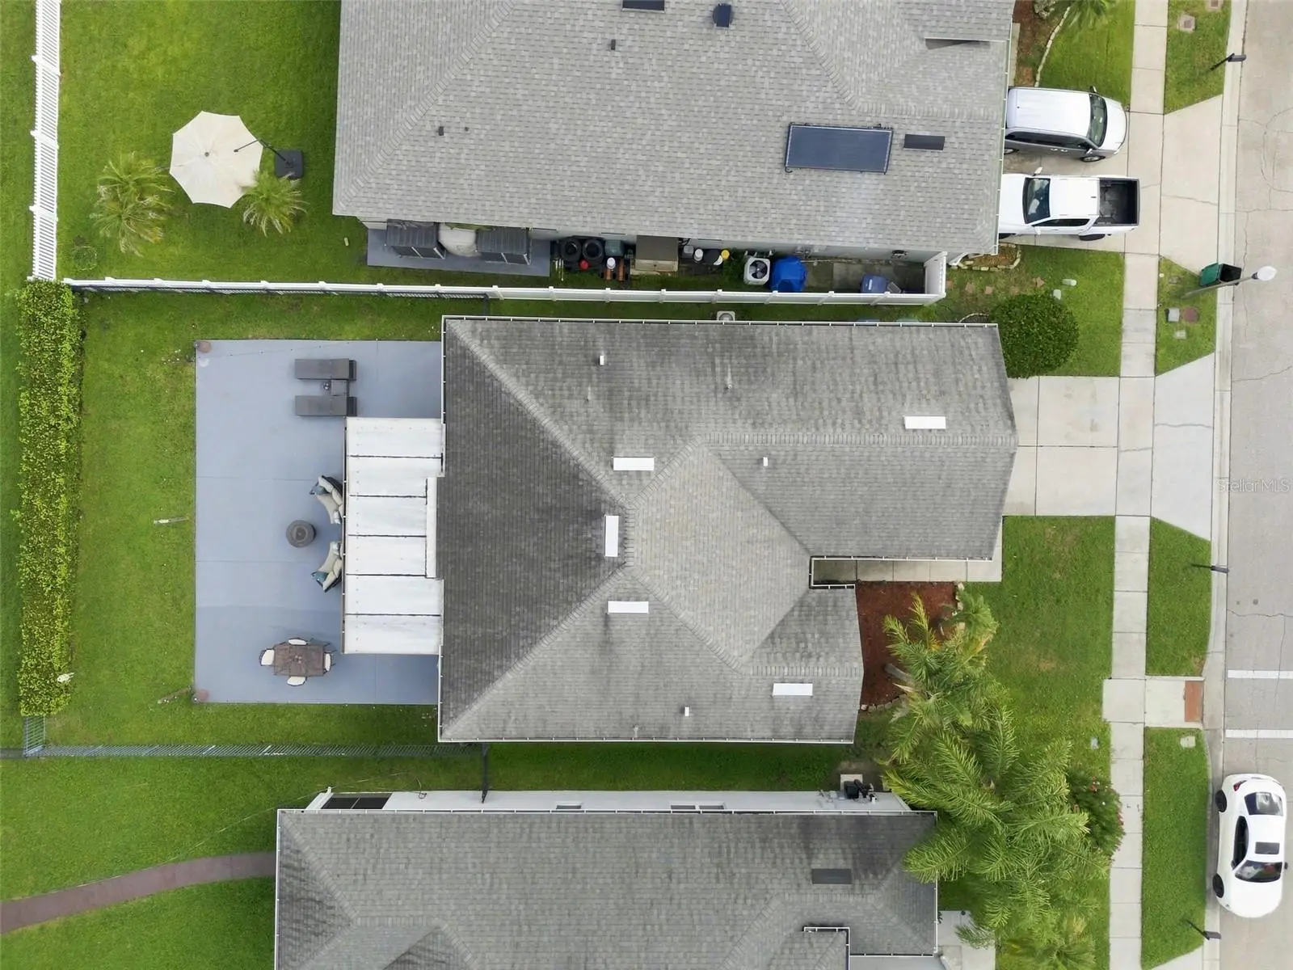
MOVE-IN READY with a 2021 ROOF, NEW 2026 APPLIANCES, updated kitchen, extended outdoor living space, and a premium homesite with no rear neighbors! Welcome to 14310 Queenside Street, a beautifully updated 3-bedroom, 2-bath home in Wyndham Lakes Estates, ideally located near the growing Lake Nona area. From the moment you arrive, the landscaped front yard, palm trees, stone accents, and inviting entry create a welcoming first impression, with conservation across the street adding to the open setting. Step inside to a bright, comfortable interior where tile flooring extends through the main living and wet areas, complemented by updated lighting and an easy-flowing layout. The kitchen features granite countertops, a large center island with additional storage and seating, painted cabinetry with upgraded hardware, updated plumbing fixtures, a mosaic backsplash, and new appliances installed in 2026. A large kitchen window brings in natural light, while the open layout connects seamlessly to the dining and living areas, creating a functional space for everyday living and entertaining. The living room features an updated ceiling fan and sliding glass doors that lead directly to the covered lanai and extended outdoor living area. The primary suite offers LVP flooring, abundant natural light, a spacious walk-in closet with plenty of storage, and an en-suite bath featuring dual sinks, a granite countertop, updated fixtures, and a walk-in shower. Two additional bedrooms provide flexibility for family, guests, a home office, or hobby space, while the second full bathroom serves the additional bedrooms and living areas. An interior laundry room with cabinetry provides additional everyday storage and convenience. Step outside to the covered lanai and expansive approximately 20x40 extended patio, offering plenty of room for outdoor dining, entertaining, or simply enjoying the Florida weather. The aluminum perimeter fence adds functionality while maintaining the open feel of the property. With no home directly behind you and a pond beyond the property, the premium lot offers additional separation and a peaceful backdrop. Additional improvements include exterior paint completed in 2021 and gutters. Located in Wyndham Lakes Estates, this home places you approximately 5 minutes from the Lake Nona area and convenient to Lake Nona Medical City, Publix, restaurants, shopping, walking and biking trails, and a nearby elementary school approximately a 5-minute walk away. Lake Nona Town Center and Boxi Park provide additional dining, entertainment, events, and outdoor gathering spaces, while the expanding Lake Nona West brings even more shopping, dining, and lifestyle options to the area. With SR-417 and Florida’s Turnpike approximately 10 minutes away, the location provides convenient access throughout Orlando and Central Florida. For buyers searching for Orlando homes for sale or an Orlando relocation home near Lake Nona, 14310 Queenside Street offers a combination of thoughtful updates, indoor-outdoor living, privacy, and convenience. Contact us today for a private tour or more details on this exceptional opportunity.
Estimated monthly payment
Estimate only. Taxes use the listing's reported amount where available; insurance is a Florida-average estimate. Your actual payment will vary — run a full calculation or talk to a lender.
Price & listing history0 days on market
- Status: ActiveSep 3, 2026
- Listed$399,999Sep 3, 2026
- Price increased$399,999
Facts & features
- Property type
- Residential
- Sub type
- Single Family Residence
- Status
- Active
- Days on market
- 0
- Subdivision
- Wyndham Lakes Estates
- County
- Orange
- Year built
- 2008
- Living area
- 1,372 sq ft
- Price/sq ft
- $292
- Building area
- 1,870 sq ft (Public Records)
- Lot size
- 6,015 sq ft
- Lot category
- 0 to less than 1/4
- Flood zone
- X (12095C0650G)
- Garage
- 2 spaces
- Annual taxes
- $5,030 (2025)
- Parcel #
- 32-24-30-9624-08-009
- Zoning
- P-D
- MLS #
- O6438074
Ask about this home
Have a question? Ask the broker directly.
Ryan Solberg answers personally — no call center, no spam. Your question goes straight to him.
Interior Details
- Bedrooms
- 3
- Full bathrooms
- 2
- Flooring
- Ceramic Tile, Luxury Vinyl
- Appliances
- Convection Oven, Dishwasher, Disposal, Microwave, Range
- Interior features
- Ceiling Fans(s), Living Room/Dining Room Combo, Solid Wood Cabinets, Thermostat, Walk-In Closet(s)
- Laundry
- Inside, Laundry Room
- Stories / Levels
- One
- Direction faces
- Southwest
Heating & Cooling
- Heating
- Central, Electric
- Cooling
- Central Air
Parking
- Garage spaces
- 2
- Attached garage
- Yes
- Parking features
- Driveway
HOA & Financial
- HOA fee
- $155 / Monthly
- Monthly HOA
- $155/mo
- Total monthly fees
- $155/mo
- Total annual fees
- $1,860
- HOA name
- Artemis Lifestyles
- CDD
- No
- Homestead exemption
- Yes
- Min lease term
- 8-12 Months
- Listing terms
- Cash, Conventional, FHA, VA Loan
- Ownership
- Fee Simple
- Available for lease
- Yes
- Lease restrictions
- Yes
- Additional lease restrictions
- Buyer to contact HOA to verify all pet/lease restrictions
Exterior & Construction
- Exterior features
- Lighting, Sidewalk
- Construction materials
- Block, Stucco
- Roof
- Shingle
- Foundation
- Slab
- Water view
- Yes
- Road surface
- Asphalt
Utilities
- Sewer
- Public Sewer
- Water source
- Public
- Utilities
- BB/HS Internet Available, Cable Available, Electricity Available, Water Available
Community
- Pets allowed
- Yes
Schools
Letter grades: Florida DOE 2024–25 school grades (Orange, Seminole, Lake, Osceola, Brevard). Assigned schools from the listing agent — verify enrollment with the district.
Room Details
| Room | Level | Dimensions |
|---|---|---|
| Living Room | First | 13.4x13.1 |
| Dining Room | First | 7.8x7.1 |
| Kitchen | First | 12x13.3 |
| Primary Bedroom | First | 12x13 |
| Bedroom 2 | First | 8.9x5.2 |
| Bedroom 3 | First | 12.4x10 |
| Balcony/Porch/Lanai | First | 19.1x9.5 |
Listing Details
- Listing date
- 2026-09-03
- On market date
- 2026-09-03
- Original list price
- $399,999
- Occupant type
- Owner
- MLS area
- 32824 - Orlando/Taft / Meadow woods
- Listing AOR
- Orlando Regional
- Status changed
- 2026-09-03
- Tax legal description
- WYNDHAM LAKES ESTATES UNIT 2 69/20 LOT 9BLK 8
Flood risk
Minimal-risk area outside the mapped floodplain. Flood insurance is optional and typically low-cost.
Source: FEMA flood zone reported on the listing. Confirm current designation at FEMA Flood Map Service Center.
Location
Directions
From FL-417, take the Boggy Creek Rd exit and head south. Turn right onto Lake Nona Blvd, then left onto Wyndham Lakes Blvd. Turn left onto Caneel Bay Blvd, left onto Stonewyck St, right onto Woodmoor St, then left onto Queenside St. Property will be on the left.
More homes like this
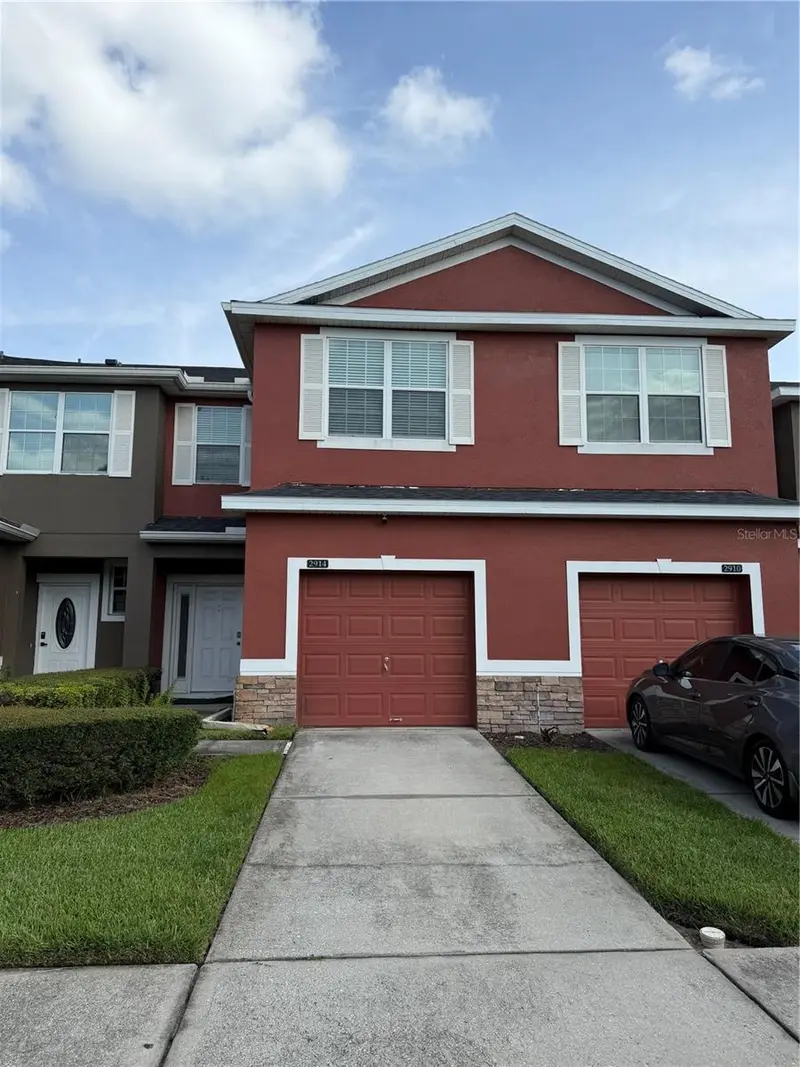
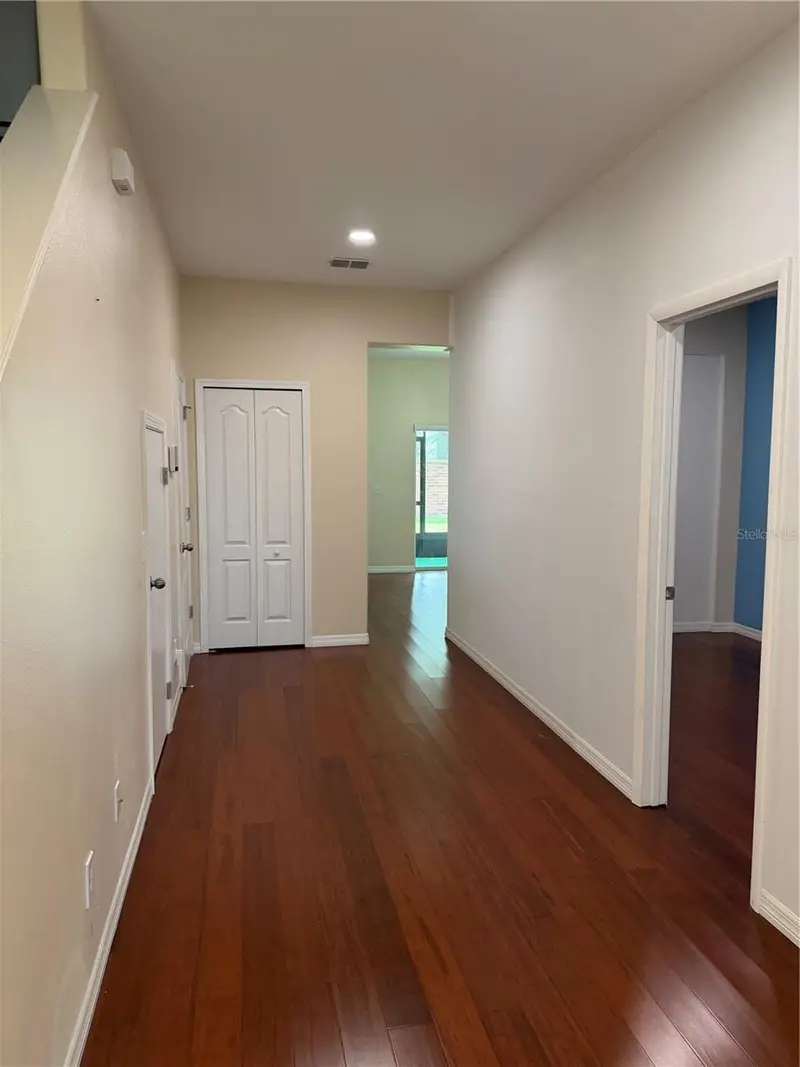
$330,999
2914 Rodrick Cir
Orlando, FL 32824
3 bd · 3 ba · 1,829 sqft
Wyndham Lakes Estates
MLS ID #S5151996, JASON MITCHELL REAL ESTATE FLO.
Listing provided by Stellar MLS
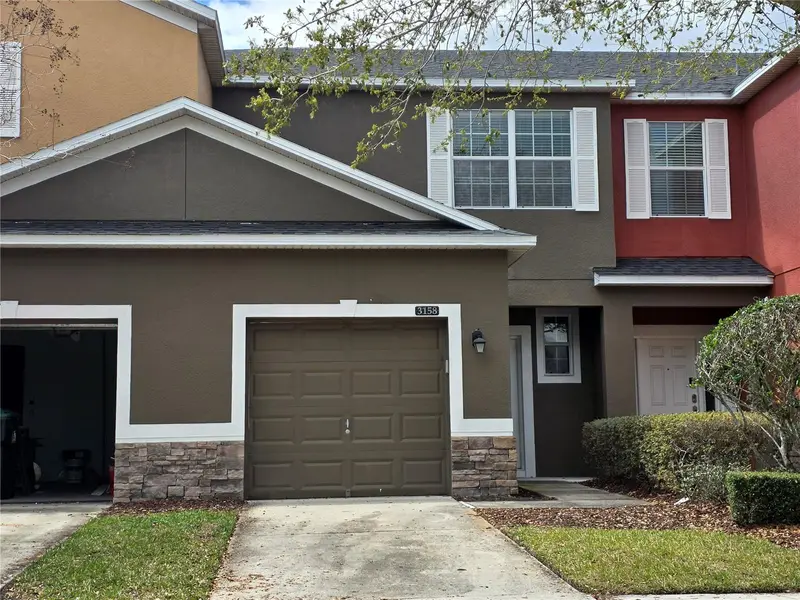
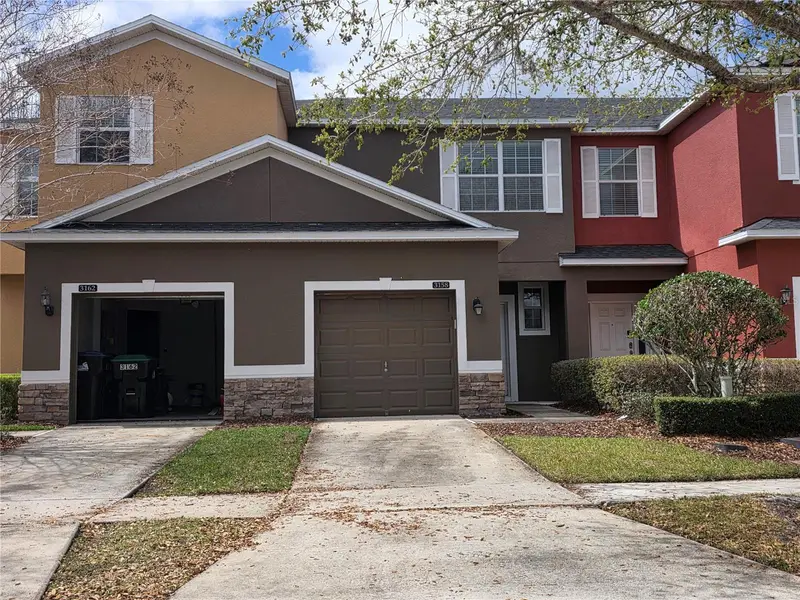
$355,000
3158 Rodrick Cir
Orlando, FL 32824
2 bd · 3 ba · 1,704 sqft
Wyndham Lakes Estates
MLS ID #L4959957, RHODES REAL ESTATE LLC.
Listing provided by Stellar MLS
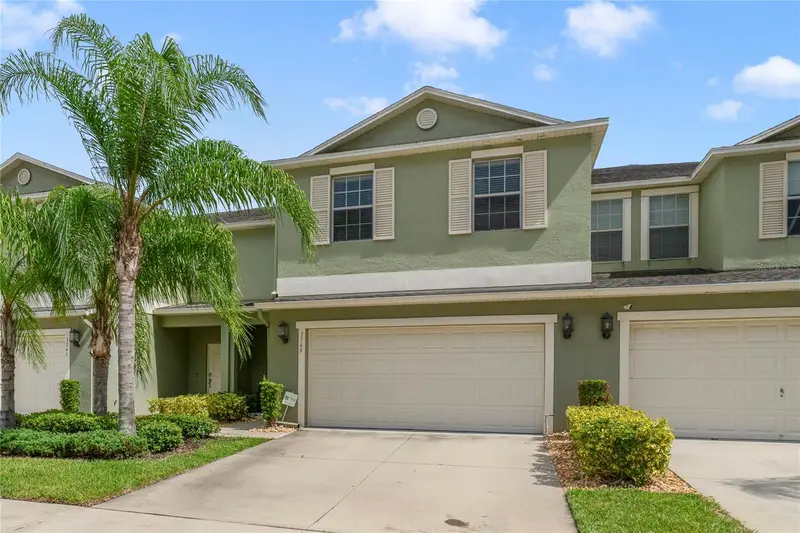
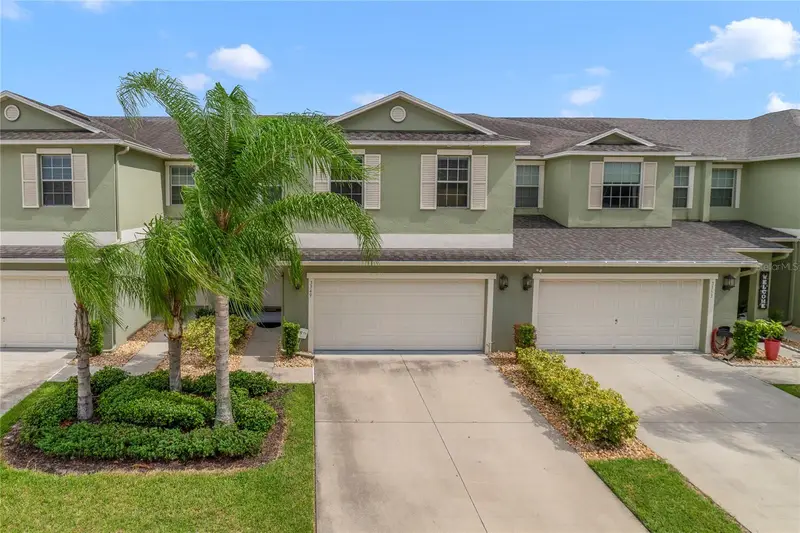
$375,000
3349 Rodrick Cir
Orlando, FL 32824
4 bd · 3 ba · 2,465 sqft
Wyndham Lakes Estates
MLS ID #O6427120, MELIN REALTY LLC.
Listing provided by Stellar MLS
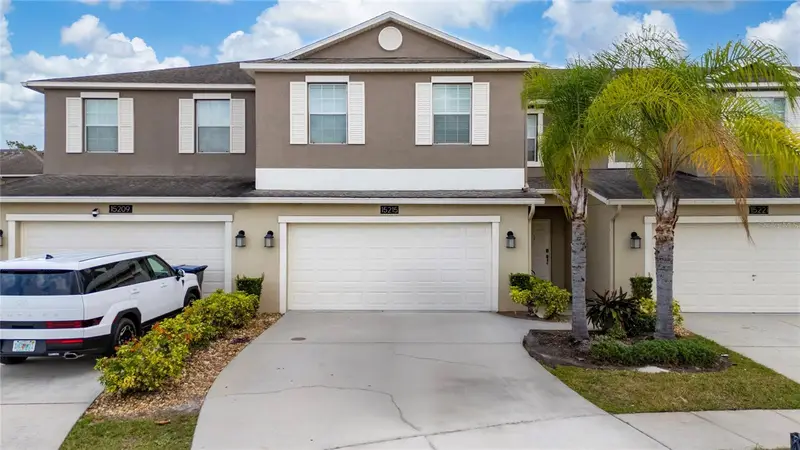
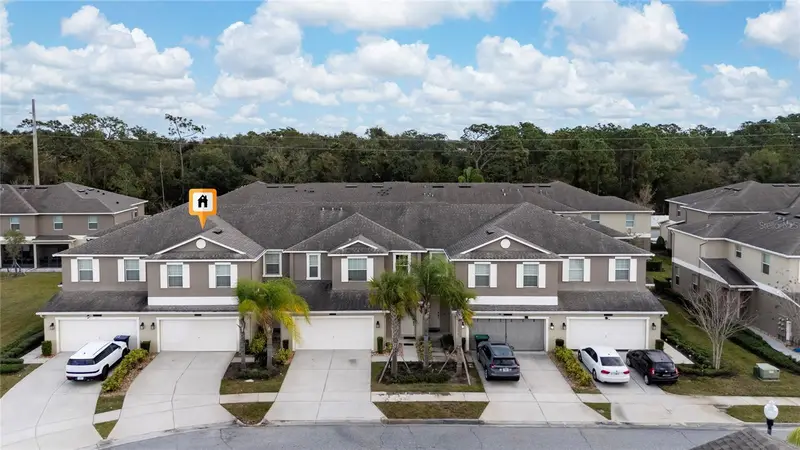
$380,000
15215 Pacey Cove Dr
Orlando, FL 32824
3 bd · 3 ba · 2,280 sqft
Wyndham Lakes Estates
MLS ID #S5141643, LIFESTYLE INTERNATIONAL REALTY.
Listing provided by Stellar MLS

Listings courtesy of Stellar MLS as distributed by MLS GRID
IDX information is provided exclusively for consumers’ personal, non-commercial use and may not be used for any purpose other than to identify prospective properties consumers may be interested in purchasing.
Based on information submitted to the MLS GRID as of September 3, 2026 at 9:33 AM ET. All data is obtained from various sources and may not have been verified by broker or MLS GRID. Supplied Open House Information is subject to change without notice. All information should be independently reviewed and verified for accuracy. Properties may or may not be listed by the office/agent presenting the information.
All or a portion of the multiple listing information is provided by Stellar MLS, from a copyrighted compilation of listings. The compilation of listings and each individual listing are © 2026 Stellar MLS. All rights reserved.
Ryan Solberg, Broker · MaxLife Realty LLC · FL License #BK3354351 · Equal Housing Opportunity · Full disclaimer · DMCA