
$199,000
1407 41st Avenue
Ellenton, FL 34222
Listing updated: September 1, 2026 at 4:14 PM ET
Listing courtesy of Coldwell Banker Realty · Patty Torchia · MLS #A4704667 · Active · 941-907-1033Property type
Year built
Lot size
Price / sq ft
HOA dues
Days on market
Flood zone
About this home
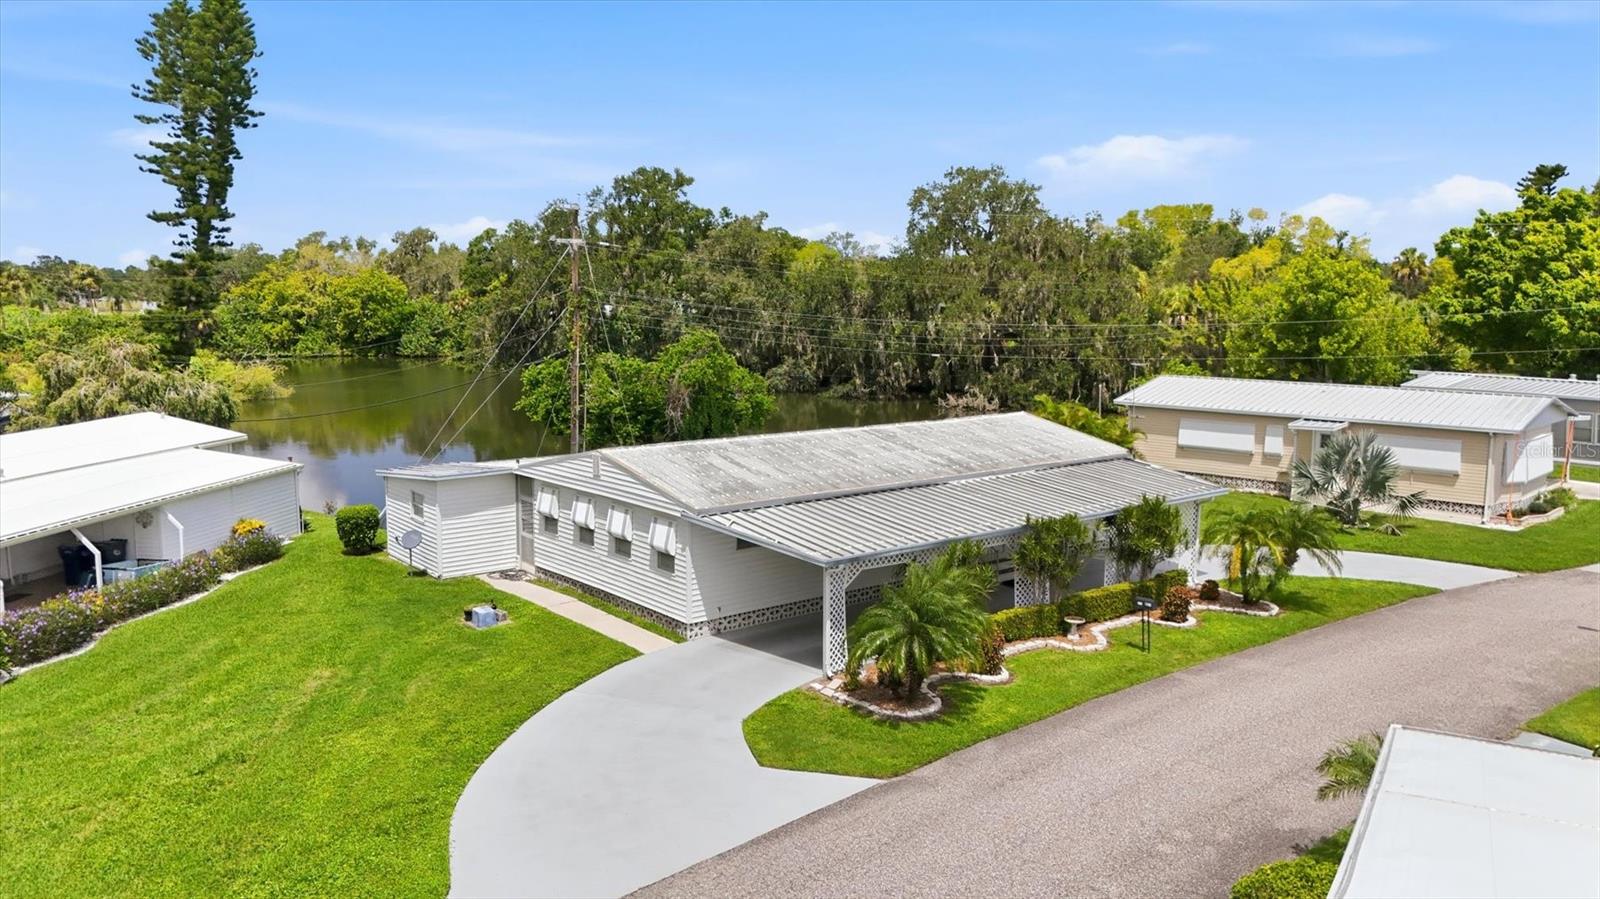
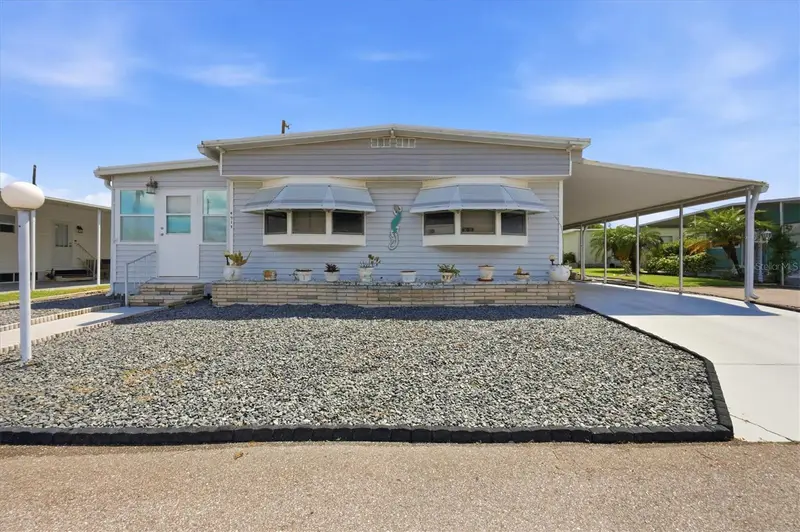
Welcome to this turn-key furnished home situated on an extra-large corner lot overlooking Gamble Lake! Enjoy direct lake views from the impressive 29x11 lanai, complete with acrylic sliding vertical windows—the perfect place to relax while watching birds and Florida wildlife. Mature Florida oaks and native landscaping create a peaceful and picturesque setting. An open covered patio provides additional space for grilling, gardening, and enjoying the outdoors. Inside, you'll find updated kitchen and bathrooms, along with updated subflooring, plumbing, and electrical panel. Waterproof vinyl flooring flows throughout the main living areas, while the bedrooms feature comfortable carpeting. An inside laundry closet adds everyday convenience. Need extra space? The 15x8 workshop offers endless possibilities as a craft room, art studio, workshop, or additional storage. A circular driveway provides easy access and plenty of parking. Enjoy Florida living at its finest with beautiful lake views, abundant nature, and a home ready for you to move right in! Low HOA of only $600 annually. Pets are not permitted. Plenty of activities to keep you busy in this community. Updated fitness center. Meet friends and make new ones for a game of indoor pickleball, bocce ball, or shuffleboard. Join the Golf League. Take a bike or golf cart ride to Veterans Park or Kays Park to watch the wildlife and enjoy the sunset. Ellenton Premium Outlet Mall, restaurants, and medical facilities are just minutes away. Easy access to I-75 to explore Sarasota. Not to mention a short drive to our beautiful Gulf Beaches. Don't miss this opportunity to enjoy the Florida lifestyle in sought-after Tidevue Estates!
Estimated monthly payment
Estimate only. Taxes use the listing's reported amount where available; insurance is a Florida-average estimate. Your actual payment will vary — run a full calculation or talk to a lender.
Price & listing history0 days on market
- Status: ActiveSep 1, 2026
- Listed$199,000Sep 1, 2026
- Price increased$199,000
Facts & features
- Property type
- Residential
- Sub type
- Mobile Home
- Status
- Active
- Days on market
- 0
- Subdivision
- Tidevue De Soto Community Unit One
- County
- Manatee
- Year built
- 1965
- Living area
- 1,152 sq ft
- Price/sq ft
- $173
- Building area
- 2,388 sq ft (Public Records)
- Lot size
- 8,146 sq ft
- Lot category
- 0 to less than 1/4
- Flood zone
- X (12081C0169F)
- Annual taxes
- $422 (2025)
- Parcel #
- 898400007
- Zoning
- RSMH6
- MLS #
- A4704667
Ask about this home
Have a question? Ask the broker directly.
Ryan Solberg answers personally — no call center, no spam. Your question goes straight to him.
Interior Details
- Bedrooms
- 2
- Full bathrooms
- 2
- Flooring
- Laminate, Linoleum
- Appliances
- Dryer, Electric Water Heater, Microwave, Range, Refrigerator, Washer
- Interior features
- Ceiling Fans(s), Walk-In Closet(s), Window Treatments
- Laundry
- Inside
- Stories / Levels
- One
- Direction faces
- Northeast
Heating & Cooling
- Heating
- Central, Electric
- Cooling
- Central Air, Humidity Control
Parking
- Parking features
- Circular Driveway
- Carport
- Yes
HOA & Financial
- HOA fee
- $600 / Annually
- Monthly HOA
- $50/mo
- Total monthly fees
- $50/mo
- Total annual fees
- $600
- HOA name
- Tidevue Estates Civic Organization/Sharon
- CDD
- No
- Homestead exemption
- Yes
- Min lease term
- 3 Months
- Listing terms
- Cash
- Ownership
- Fee Simple
- Available for lease
- Yes
- Lease restrictions
- Yes
- Additional lease restrictions
- No pets, must be 55+ youngest person can be 50,request HOA docs for additional restrictions
- Approval process
- Proof of age, $50 application fee, $100 per person background check, non refundable
Exterior & Construction
- Exterior features
- Awning(s)
- Construction materials
- Vinyl Siding, Frame
- Roof
- Metal
- Waterfront
- Yes
- Water view
- Yes
- Road surface
- Asphalt
Utilities
- Sewer
- Public Sewer
- Water source
- Public
- Utilities
- Cable Connected, Electricity Connected, Sewer Connected
Community
- Pets allowed
- No
- Senior community
- Yes
Room Details
| Room | Level | Dimensions |
|---|---|---|
| Living Room | First | 20x12 |
| Dining Room | First | 9x9 |
| Kitchen | First | 10x9 |
| Primary Bedroom | First | 15x12 |
| Primary Bathroom | First | 12x6 |
| Bedroom 2 | First | 15x12 |
| Bathroom 2 | First | 9x6.5 |
| Balcony/Porch/Lanai | First | 29x11 |
Listing Details
- Listing date
- 2026-09-01
- On market date
- 2026-09-01
- Original list price
- $199,000
- Occupant type
- Vacant
- MLS area
- 34222 - Ellenton
- Listing AOR
- Sarasota - Manatee
- Status changed
- 2026-09-01
- Tax legal description
- LOTS 10,11 BLK M DE SOTO COMMUNITY UNIT ONE PI#8984.0000/7
Flood risk
Minimal-risk area outside the mapped floodplain. Flood insurance is optional and typically low-cost.
Source: FEMA flood zone reported on the listing. Confirm current designation at FEMA Flood Map Service Center.
Location
Directions
US 301 heading west in Ellenton, 3rd entrance 41st Ave E, turn right, straight down to address on right corner
More homes like this
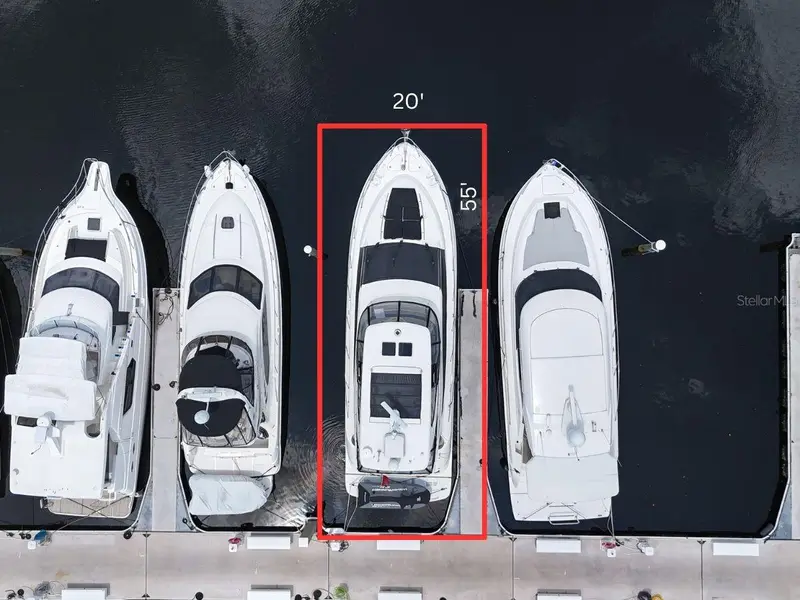
$200,000
102 Riviera Dunes Way #C-12
Palmetto, FL 34221
0.03 ac
Riviera Dunes Marina Ph 2
MLS ID #A4704880, LPT REALTY, LLC.
Listing provided by Stellar MLS
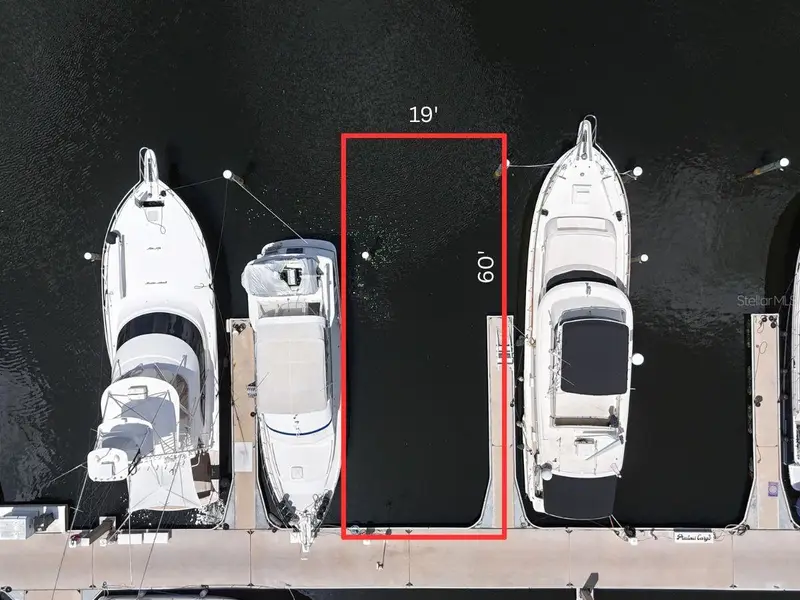
$180,000
102 Riviera Dunes Way #S-7
Palmetto, FL 34221
0.03 ac
Riviera Dunes Marina
MLS ID #A4704827, LPT REALTY, LLC.
Listing provided by Stellar MLS
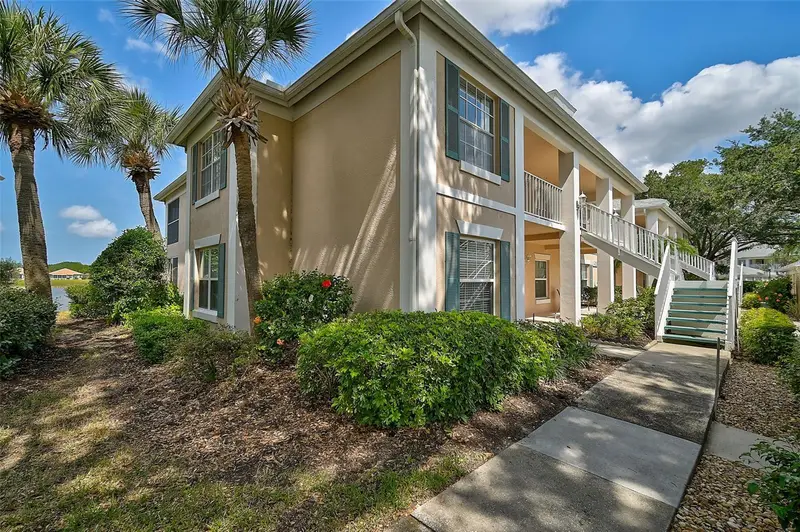
$295,000
4215 Caddie Dr E #101
Bradenton, FL 34203
2 bd · 2 ba · 1,349 sqft
Fairway Trace
MLS ID #A4609591, RE/MAX ALLIANCE GROUP.
Listing provided by Stellar MLS
$147,000
4917 1st A St E
Bradenton, FL 34203
2 bd · 2 ba · 1,376 sqft
Golf Lakes Residents Co-Op
MLS ID #A4704281, KW COASTAL LIVING III.
Listing provided by Stellar MLS

Listings courtesy of Stellar MLS as distributed by MLS GRID
IDX information is provided exclusively for consumers’ personal, non-commercial use and may not be used for any purpose other than to identify prospective properties consumers may be interested in purchasing.
Based on information submitted to the MLS GRID as of September 1, 2026 at 4:14 PM ET. All data is obtained from various sources and may not have been verified by broker or MLS GRID. Supplied Open House Information is subject to change without notice. All information should be independently reviewed and verified for accuracy. Properties may or may not be listed by the office/agent presenting the information.
All or a portion of the multiple listing information is provided by Stellar MLS, from a copyrighted compilation of listings. The compilation of listings and each individual listing are © 2026 Stellar MLS. All rights reserved.
Ryan Solberg, Broker · MaxLife Realty LLC · FL License #BK3354351 · Equal Housing Opportunity · Full disclaimer · DMCA