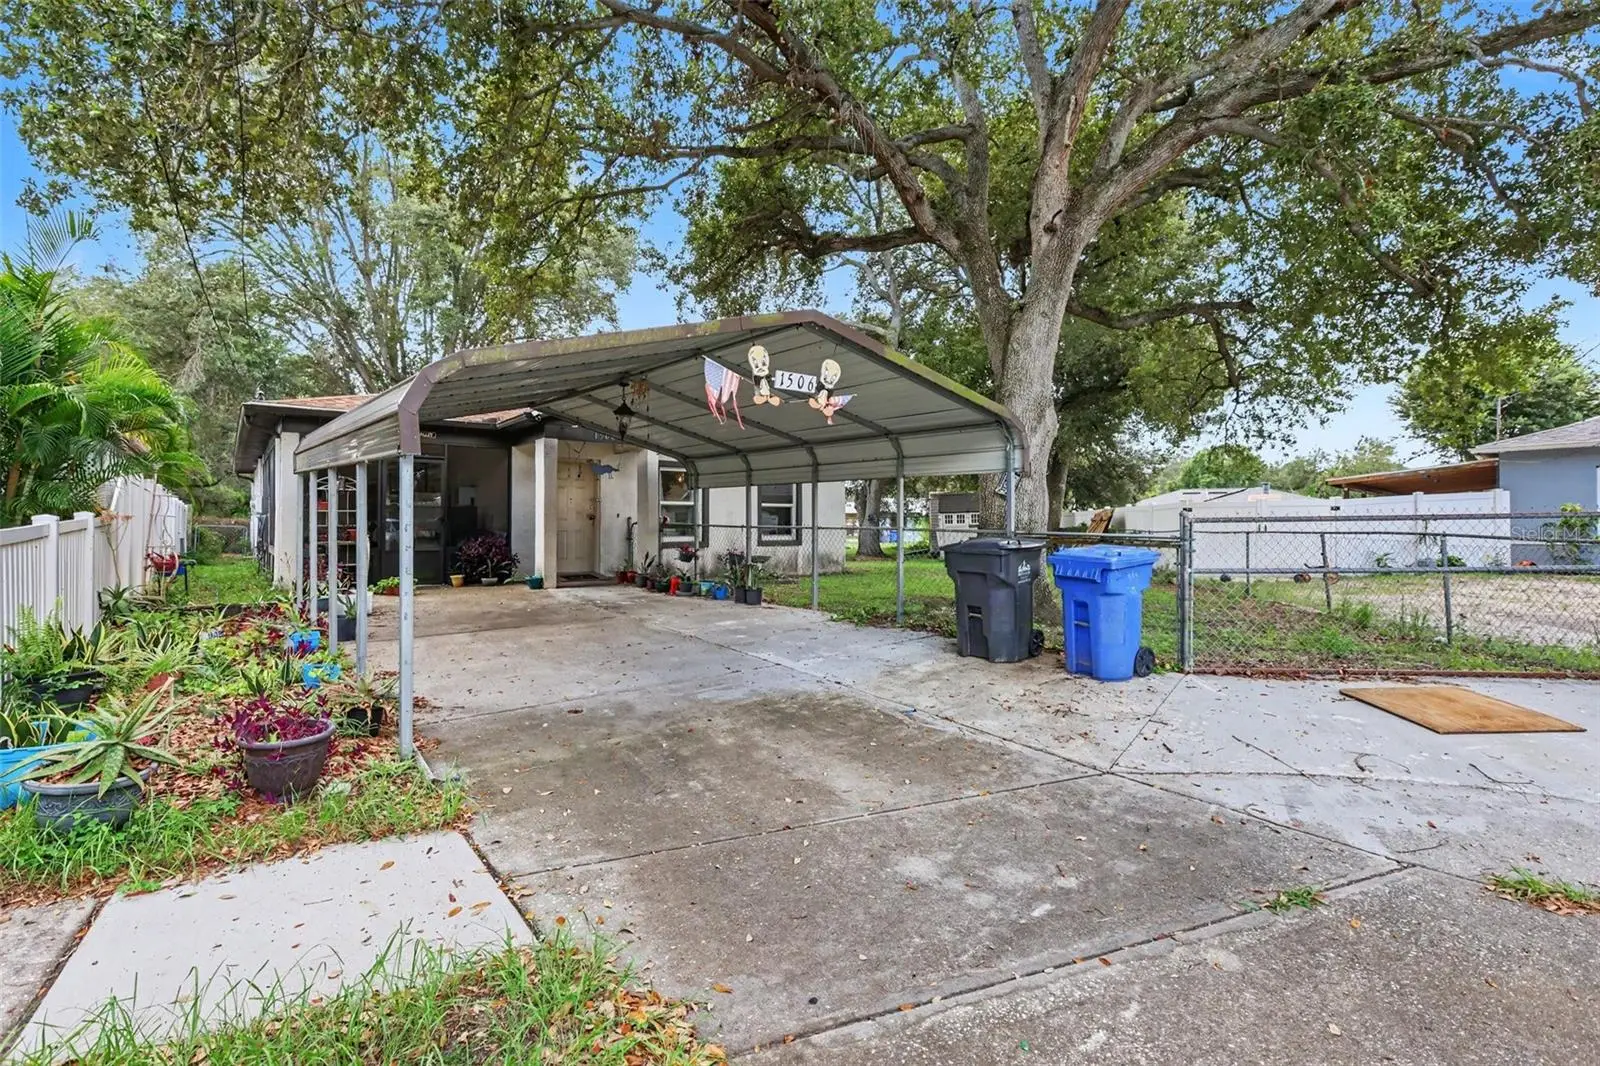

$270,000
1506 Fish Fin Court
Tampa, FL 33619
Listing updated: August 31, 2026 at 5:06 PM ET
Listing courtesy of Mark Spain Real Estate · Zulma Machain · MLS #TB8544232 · Active · 855-299-7653Property type
Year built
Lot size
Price / sq ft
HOA dues
Days on market
Flood zone
About this home
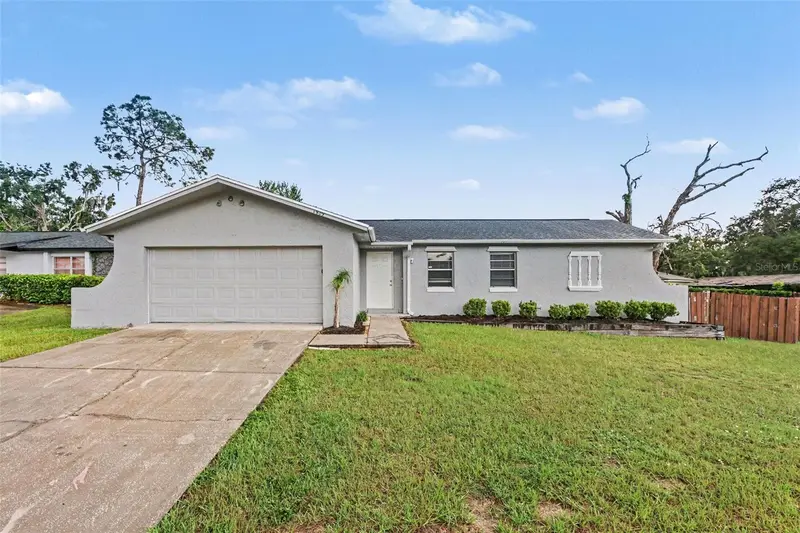
Short-sale. Welcome to 1506 Fish Fin! Tucked away at the very end of a quiet, private cul-de-sac, this 3 bedroom, 2 bathroom solid concrete block home sits on a massive, fully fenced oversized lot offering the ultimate freedom with NO HOA and NO CDD. Step inside to find durable, low-maintenance tile and laminate flooring flowing throughout. Bring your toys, boats, or RV this property is a rare find that gives you the space to breathe and build your dream setup. The most high-ticket capital improvements have already been entirely taken care of for you. The home features a solar panel system, brand new 2025 HVAC system equipped with a FreshAire UV light system ensuring pristine air quality and optimal energy efficiency. A brand new 2025 water heater, an upgraded electrical panel, and a 2020 roof bring total peace of mind to the infrastructure. For parking and storage, the property boasts both a versatile enclosed carport, perfect for a workshop, and an additional covered carport. Commuters will love the unbeatable, central location. You have ultra-convenient access to I-75, I-4, and the Selmon Crosstown Expressway, making your daily drive to Tampa or Brandon an absolute breeze. Plus, you are just minutes away from top-tier shopping and daily conveniences, including Sam's Club, Costco, Target, and the local mall, while still retaining the quiet, peaceful vibe of a cul-de-sac retreat. Schedule your private showing today!
Estimated monthly payment
Estimate only. Taxes use the listing's reported amount where available; insurance is a Florida-average estimate. Your actual payment will vary — run a full calculation or talk to a lender.
Price & listing history0 days on market
- Status: ActiveAug 31, 2026
- Listed$270,000Aug 31, 2026
- Price increased$270,000
Facts & features
- Property type
- Residential
- Sub type
- Single Family Residence
- Status
- Active
- Days on market
- 0
- Subdivision
- Delaney Creek Estates
- County
- Hillsborough
- Year built
- 1999
- Living area
- 1,220 sq ft
- Price/sq ft
- $221
- Building area
- 1,470 sq ft (Public Records)
- Lot size
- 9,632 sq ft
- Lot category
- 0 to less than 1/4
- Flood zone
- X
- Annual taxes
- $1,099 (2025)
- Parcel #
- U-25-29-19-1P9-000001-00020.0
- Zoning
- RSC-9
- MLS #
- TB8544232
Ask about this home
Have a question? Ask the broker directly.
Ryan Solberg answers personally — no call center, no spam. Your question goes straight to him.
Interior Details
- Bedrooms
- 3
- Full bathrooms
- 2
- Flooring
- Tile
- Appliances
- Refrigerator
- Interior features
- Ceiling Fans(s)
- Laundry
- Inside, Laundry Room
- Stories / Levels
- One
- Direction faces
- Northeast
Heating & Cooling
- Heating
- Central, Solar
- Cooling
- Central Air
Parking
- Attached garage
- No
- Parking features
- Covered
- Carport
- Yes
HOA & Financial
- Total monthly fees
- $0/mo
- Total annual fees
- $0
- CDD
- No
- Homestead exemption
- Yes
- Min lease term
- No Minimum
- Listing terms
- Cash, Conventional
- Ownership
- Fee Simple
- Available for lease
- Yes
- Lease restrictions
- No
- Additional lease restrictions
- Buyer to verify any city or county restrictions
- Approval process
- None
Exterior & Construction
- Exterior features
- Rain Gutters
- Construction materials
- Block
- Roof
- Shingle
- Foundation
- Slab
- Road surface
- Paved
Utilities
- Sewer
- Public Sewer
- Water source
- Public
- Utilities
- BB/HS Internet Available, Public
Community
- Pets allowed
- Cats OK, Dogs OK, Yes
Schools
Letter grades: Florida DOE 2024–25 school grades (Orange, Seminole, Lake, Osceola, Brevard). Assigned schools from the listing agent — verify enrollment with the district.
Room Details
| Room | Level | Dimensions |
|---|---|---|
| Kitchen | First | |
| Great Room | First | |
| Primary Bedroom | First |
Listing Details
- Listing date
- 2026-08-31
- On market date
- 2026-08-31
- Original list price
- $270,000
- Occupant type
- Owner
- MLS area
- 33619 - Tampa / Palm River / Progress Village
- Listing AOR
- Orlando Regional
- Status changed
- 2026-08-31
- Tax legal description
- DELANEY CREEK ESTATES LOT 20 BLOCK 1
Flood risk
Minimal-risk area outside the mapped floodplain. Flood insurance is optional and typically low-cost.
Source: FEMA flood zone reported on the listing. Confirm current designation at FEMA Flood Map Service Center.
Location
Directions
From I-75, take Exit 260 for SR-574/Dr. Martin Luther King Jr. Blvd and head west. Turn left onto S Falkenburg Road, then turn right onto Progress Boulevard. Proceed for about 1.5 miles, then turn right onto Maydell Drive. Turn left onto Fish Lake Road into the Delaney Creek Estates subdivision. Make a final left onto Fish Fin Court. The property will be on your left in the cul-de-sac. GPS friendly.
More homes like this
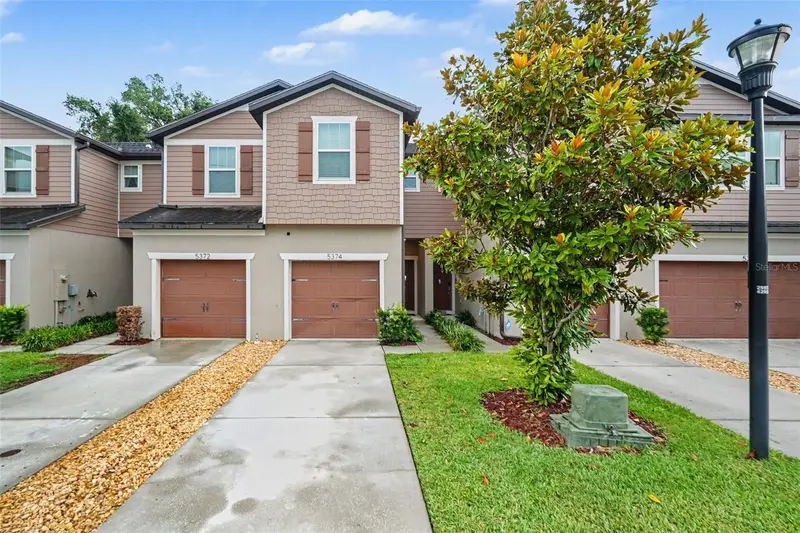
$264,900
5374 Sylvester Loop
Tampa, FL 33610
2 bd · 3 ba · 1,588 sqft
Rego Palms
MLS ID #TB8522696, MARK SPAIN REAL ESTATE.
Listing provided by Stellar MLS
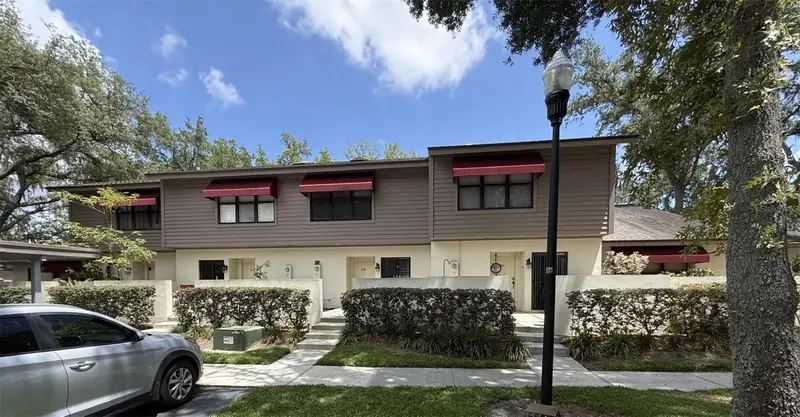
$237,500
819 Oak Park Pl
Brandon, FL 33511
2 bd · 3 ba · 1,252 sqft
Oak Park Twnhms
MLS ID #TB8540009, CENTURY 21 CIRCLE.
Listing provided by Stellar MLS
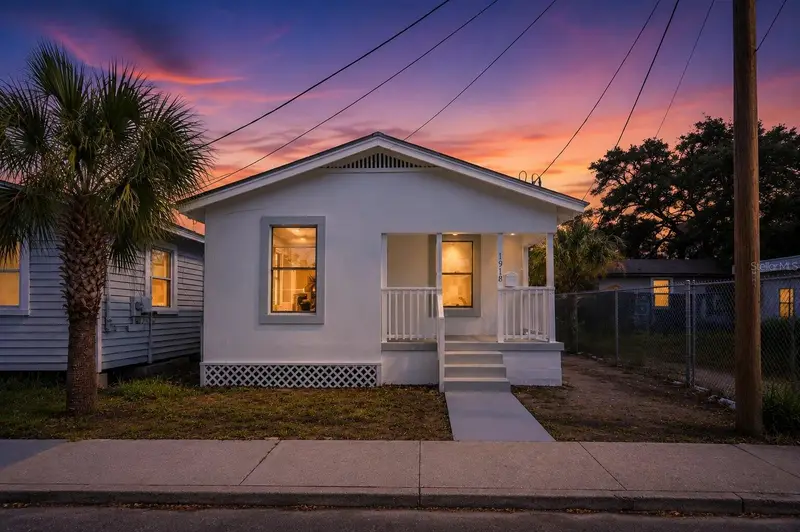
$189,900
1918 E 21st Ave
Tampa, FL 33605
2 bd · 1 ba · 620 sqft
North Ybor Booker & Fernande
MLS ID #TB8527578, EXP REALTY LLC.
Listing provided by Stellar MLS
$364,900
1909 Shannonwood Ct
Brandon, FL 33510
4 bd · 2 ba · 1,573 sqft
Woodbery Estates First Additio
MLS ID #O6437774, ENTERA REALTY LLC.
Listing provided by Stellar MLS

Listings courtesy of Stellar MLS as distributed by MLS GRID
IDX information is provided exclusively for consumers’ personal, non-commercial use and may not be used for any purpose other than to identify prospective properties consumers may be interested in purchasing.
Based on information submitted to the MLS GRID as of August 31, 2026 at 5:06 PM ET. All data is obtained from various sources and may not have been verified by broker or MLS GRID. Supplied Open House Information is subject to change without notice. All information should be independently reviewed and verified for accuracy. Properties may or may not be listed by the office/agent presenting the information.
All or a portion of the multiple listing information is provided by Stellar MLS, from a copyrighted compilation of listings. The compilation of listings and each individual listing are © 2026 Stellar MLS. All rights reserved.
Ryan Solberg, Broker · MaxLife Realty LLC · FL License #BK3354351 · Equal Housing Opportunity · Full disclaimer · DMCA