
$469,000
13 Nemesia Court
Homosassa, FL 34446
Listing updated: September 6, 2026 at 9:12 PM ET
Listing courtesy of Bb Group Realty Corp · Cleide Ferraz · MLS #O6437974 · Active · 407-624-7625Property type
Year built
Lot size
Price / sq ft
HOA dues
Days on market
Garage spaces
Flood zone
About this home
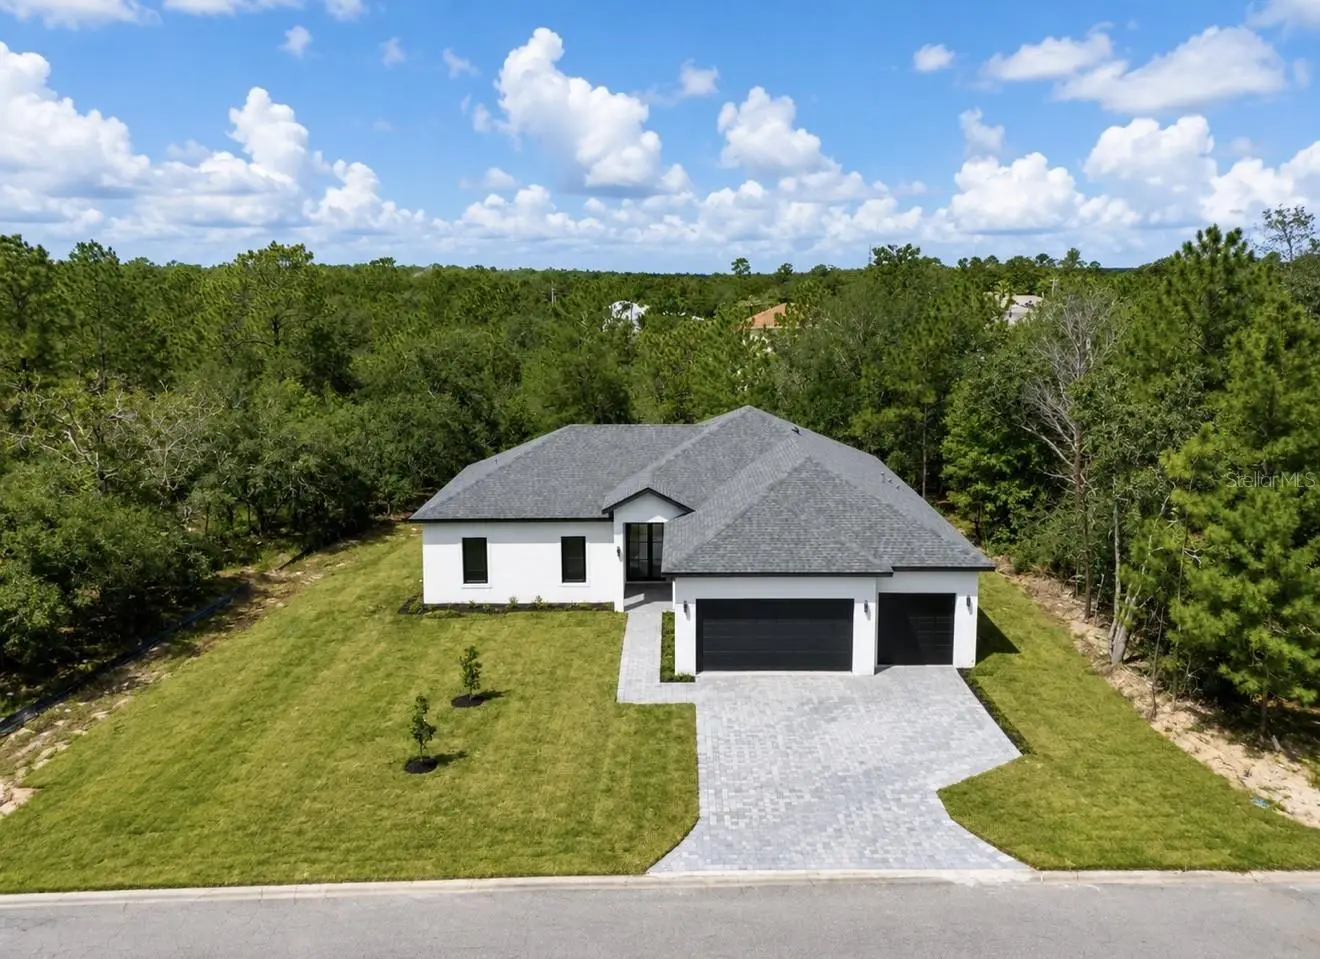
Under Construction. THE SELLER MAY CONTRIBUTE UP TO $10,000 TOWARD THE BUYER'S CLOSING COSTS, SUBJECT TO THE LENDER'S GUIDELINES! Discover a level of craftsmanship and finish rarely found in this area and price range. Situated on approximately 0.29 acres, this exceptional 4-bedroom, 3-bath home with 2 private suites, a 3-car garage with space ideal for boat storage, and approximately 1,995 sq. ft. of living space was thoughtfully designed for buyers who appreciate quality, functionality, and elevated finishes. From the moment you step inside, the difference is immediately apparent. 10-foot ceilings, smooth-finish walls, tall baseboards, and wood-look laminate flooring throughout the entire home — NO CARPET — create a clean and cohesive interior. The open-concept kitchen is a true showpiece, featuring premium full-height cabinetry extending to the ceiling, integrated LED lighting inside the cabinets, illuminated glass-display cabinetry, soft-close doors and drawers, upgraded hardware, and beautifully detailed drawer interiors. A standout feature is the oversized concealed pantry seamlessly integrated into the cabinetry, offering exceptional storage while preserving the kitchen’s sleek, custom appearance. Thick stone countertops, generous workspace, two sink areas, and a complete appliance package including electric range, microwave, refrigerator, and dishwasher complete this impressive space. The main living area opens through expansive multi-panel glass doors that fold and retract to the side, creating a dramatic connection between indoor and outdoor living while framing peaceful views of the wooded backdrop behind the property. The primary suite is a true private retreat, featuring two oversized separate closets — His & Hers — along with a beautifully finished bathroom offering dual vanities, premium fixtures, and a soaking tub. Every bedroom includes its own closet, while the second private suite provides an ideal setup for guests, extended family, or added privacy. Additional highlights include double-pane windows and doors, reinforced exterior doors, premium cabinetry and millwork throughout, upscale bathroom finishes, a paver driveway, and a spacious 3-car garage. This is not a typical builder-grade home. It offers a combination of finish quality, thoughtful design, storage, privacy, functionality, and presentation that is difficult to find in the area. Schedule your private showing and experience the quality, design, and attention to detail that set this home apart
Estimated monthly payment
Estimate only. Taxes use the listing's reported amount where available; insurance is a Florida-average estimate. Your actual payment will vary — run a full calculation or talk to a lender.
Price & listing history6 days on market
- Status: ActiveAug 31, 2026
- Listed$469,000Aug 31, 2026
- Price increased$469,000
Facts & features
- Property type
- Residential
- Sub type
- Single Family Residence
- Status
- Active
- Days on market
- 6
- Subdivision
- Sugarmill Woods Oak Village
- County
- Citrus
- Year built
- 2026
- Living area
- 1,995 sq ft
- Price/sq ft
- $235
- Building area
- 3,056 sq ft (Builder)
- Lot size
- 12,000 sq ft
- Lot category
- 1/4 to less than 1/2
- Flood zone
- X (12017C0434D)
- Garage
- 3 spaces
- Annual taxes
- $418 (2025)
- Parcel #
- 18E-20S-13-0020-01910-0300
- Zoning
- PDR
- MLS #
- O6437974
Ask about this home
Have a question? Ask the broker directly.
Ryan Solberg answers personally — no call center, no spam. Your question goes straight to him.
Interior Details
- Bedrooms
- 4
- Full bathrooms
- 3
- Flooring
- Brick, Ceramic Tile, Concrete, Luxury Vinyl, Tile
- Appliances
- Built-In Oven, Cooktop, Dishwasher, Disposal, Electric Water Heater, Microwave, Refrigerator
- Interior features
- Built-in Features, Eat-in Kitchen, High Ceilings, Kitchen/Family Room Combo, Living Room/Dining Room Combo, Primary Bedroom Main Floor, Solid Surface Counters, Solid Wood Cabinets, Stone Counters, Thermostat, Tray Ceiling(s), Walk-In Closet(s)
- Laundry
- Electric Dryer Hookup, Inside, Laundry Room, Washer Hookup
- Stories / Levels
- One
- Direction faces
- East
- New construction
- Yes
Heating & Cooling
- Heating
- Central, Electric
- Cooling
- Central Air
Parking
- Garage spaces
- 3
- Attached garage
- Yes
HOA & Financial
- HOA fee
- $155 / Annually
- Monthly HOA
- $13/mo
- Total monthly fees
- $13/mo
- Total annual fees
- $155
- HOA name
- Sugarmill Woods Oak Village Assoc. /Theresa Poist
- CDD
- No
- Min lease term
- 3 Months
- Ownership
- Fee Simple
- Available for lease
- Yes
- Lease restrictions
- Yes
- Additional lease restrictions
- Minimum lease term is 3 consecutive months. No more than 2 leases per calendar year. No individual room rentals. Tenants must comply with HOA deed restrictions and applicable occupancy regulations. Check with the HOA.
- Approval process
- HOA approval is not expressly required for tenants. Owner must provide HOA with the current lease, tenant contact information and required property/service contacts. Buyer to verify all current requirements with HOA. Check with the HOA.
Exterior & Construction
- Exterior features
- Balcony
- Construction materials
- Block, Stucco
- Roof
- Shingle
- Foundation
- Slab
- Road surface
- Asphalt
Utilities
- Sewer
- Public Sewer
- Water source
- Public
- Utilities
- Electricity Available, Sewer Connected, Water Available, Water Connected
Community
- Pets allowed
- Cats OK, Dogs OK
Schools
Letter grades: Florida DOE 2024–25 school grades (Orange, Seminole, Lake, Osceola, Brevard). Assigned schools from the listing agent — verify enrollment with the district.
Room Details
| Room | Level | Dimensions |
|---|---|---|
| Kitchen | First | 9x13 |
| Primary Bedroom | First | 12x15 |
| Great Room | First | 17x16 |
| Bathroom 2 | First | 13x10 |
| Bathroom 3 | First | 12x10 |
| Bedroom 4 | First | 11x10 |
| Dining Room | First | 13x11 |
Listing Details
- Listing date
- 2026-08-31
- On market date
- 2026-08-31
- Original list price
- $469,000
- Occupant type
- Vacant
- MLS area
- 34446 - Homosassa
- Listing AOR
- Orlando Regional
- Status changed
- 2026-08-31
- Tax legal description
- SUGARMILL WOODS OAK VLG PB 10 PG 10 LOT 30 BLK 191
Flood risk
Minimal-risk area outside the mapped floodplain. Flood insurance is optional and typically low-cost.
Source: FEMA flood zone reported on the listing. Confirm current designation at FEMA Flood Map Service Center.
Location
Directions
From Florida's Tpke Take the exit toward US-27 NToll road Take the ramp to US-27 N Keep right and merge onto US-27 N Take FL-48 W and County Rd 476 W to US-98 N in Hernando County Turn left onto Bridges Rd Continue onto Austin Merritt Rd Continue onto Youth Camp Rd Continue onto Sumter County Rd 702 Turn left onto FL-48 W Turn left onto County Rd 476 W/W Seminole Ave Continue to follow County Rd 476 W Turn right onto Snow Memorial Hwy Turn left onto Lake Lindsey Rd Follow US-98 N to Lone Pine St in Sugarmill Woods Turn right onto US-98 N At the traffic circle, continue straight onto US-98 N/W Ponce De Leon Blvd Take Vinca St to Nemesia Ct W Turn right onto Lone Pine St Turn right onto Vinca St Turn right onto Nemesia Ct W Destination will be on the left 13 Nemesia Ct E Homosassa, FL 34446
More homes like this
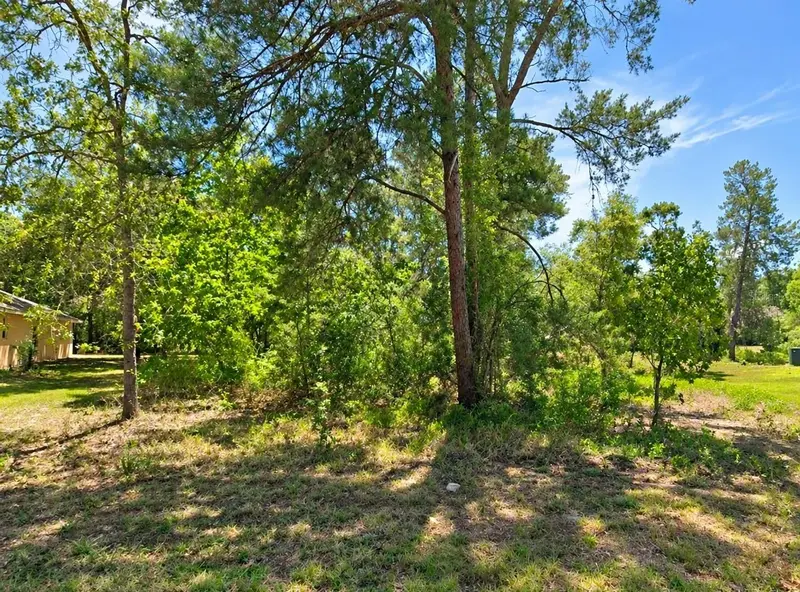
$25,000
10 Dracaena Ct
Homosassa, FL 34446
0.28 acres
Sugarmill Woods Oak Village
MLS ID #TB8546171, DALTON WADE INC.
Listing provided by Stellar MLS
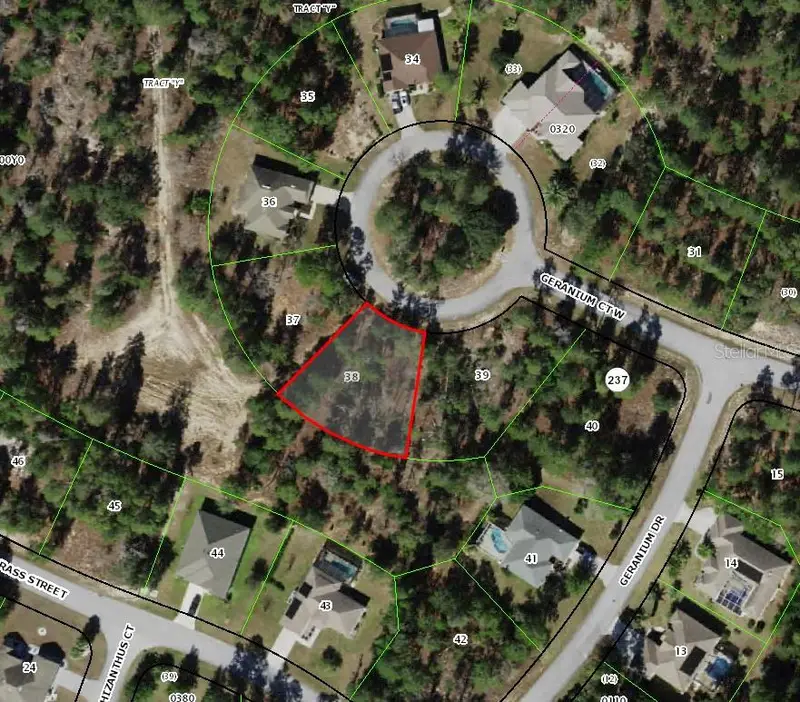
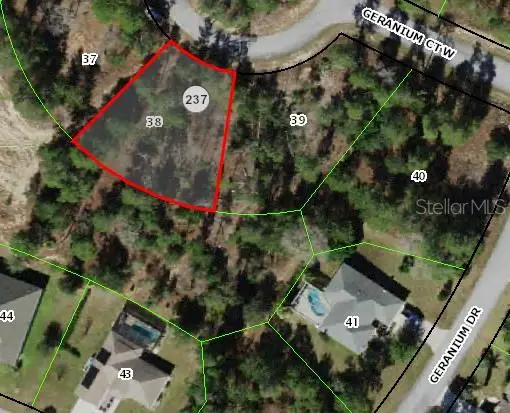
$29,900
6 Geranium Ct W
Homosassa, FL 34446
0.28 acres
Sugarmill Woods Oak Village
MLS ID #W7887955, WEICHERT REALTORS FL TROPICS.
Listing provided by Stellar MLS
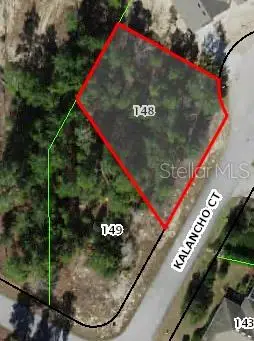
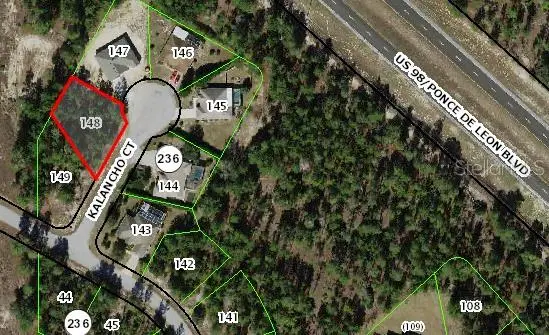
$29,900
3 Kalanchoe Ct
Homosassa, FL 34446
0.28 acres
Sugarmill Woods Oak Village
MLS ID #W7888017, WEICHERT REALTORS FL TROPICS.
Listing provided by Stellar MLS
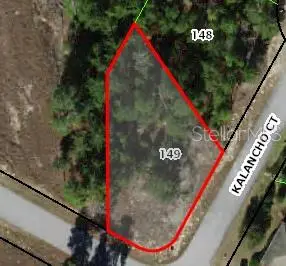
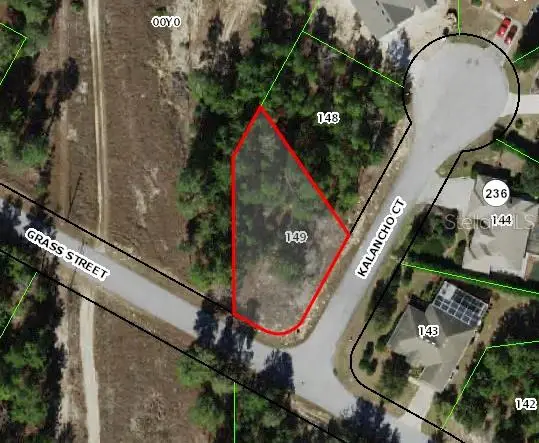
$29,900
1 Kalanchoe Ct
Homosassa, FL 34446
0.29 acres
Sugarmill Woods Oak Village
MLS ID #W7888016, WEICHERT REALTORS FL TROPICS.
Listing provided by Stellar MLS

Listings courtesy of Stellar MLS as distributed by MLS GRID
IDX information is provided exclusively for consumers’ personal, non-commercial use and may not be used for any purpose other than to identify prospective properties consumers may be interested in purchasing.
Based on information submitted to the MLS GRID as of September 6, 2026 at 9:12 PM ET. All data is obtained from various sources and may not have been verified by broker or MLS GRID. Supplied Open House Information is subject to change without notice. All information should be independently reviewed and verified for accuracy. Properties may or may not be listed by the office/agent presenting the information.
All or a portion of the multiple listing information is provided by Stellar MLS, from a copyrighted compilation of listings. The compilation of listings and each individual listing are © 2026 Stellar MLS. All rights reserved.
Ryan Solberg, Broker · MaxLife Realty LLC · FL License #BK3354351 · Equal Housing Opportunity · Full disclaimer · DMCA