
$1,250,000
200 Brightwater Drive
Clearwater Beach, FL 33767
Listing updated: September 19, 2026 at 4:25 PM ET
Listing courtesy of Exp Realty Llc · Tanner Tillung · MLS #TB8544149 · Active · 888-883-8509Property type
Year built
Lot size
Price / sq ft
HOA dues
Days on market
Garage spaces
Flood zone
About this home
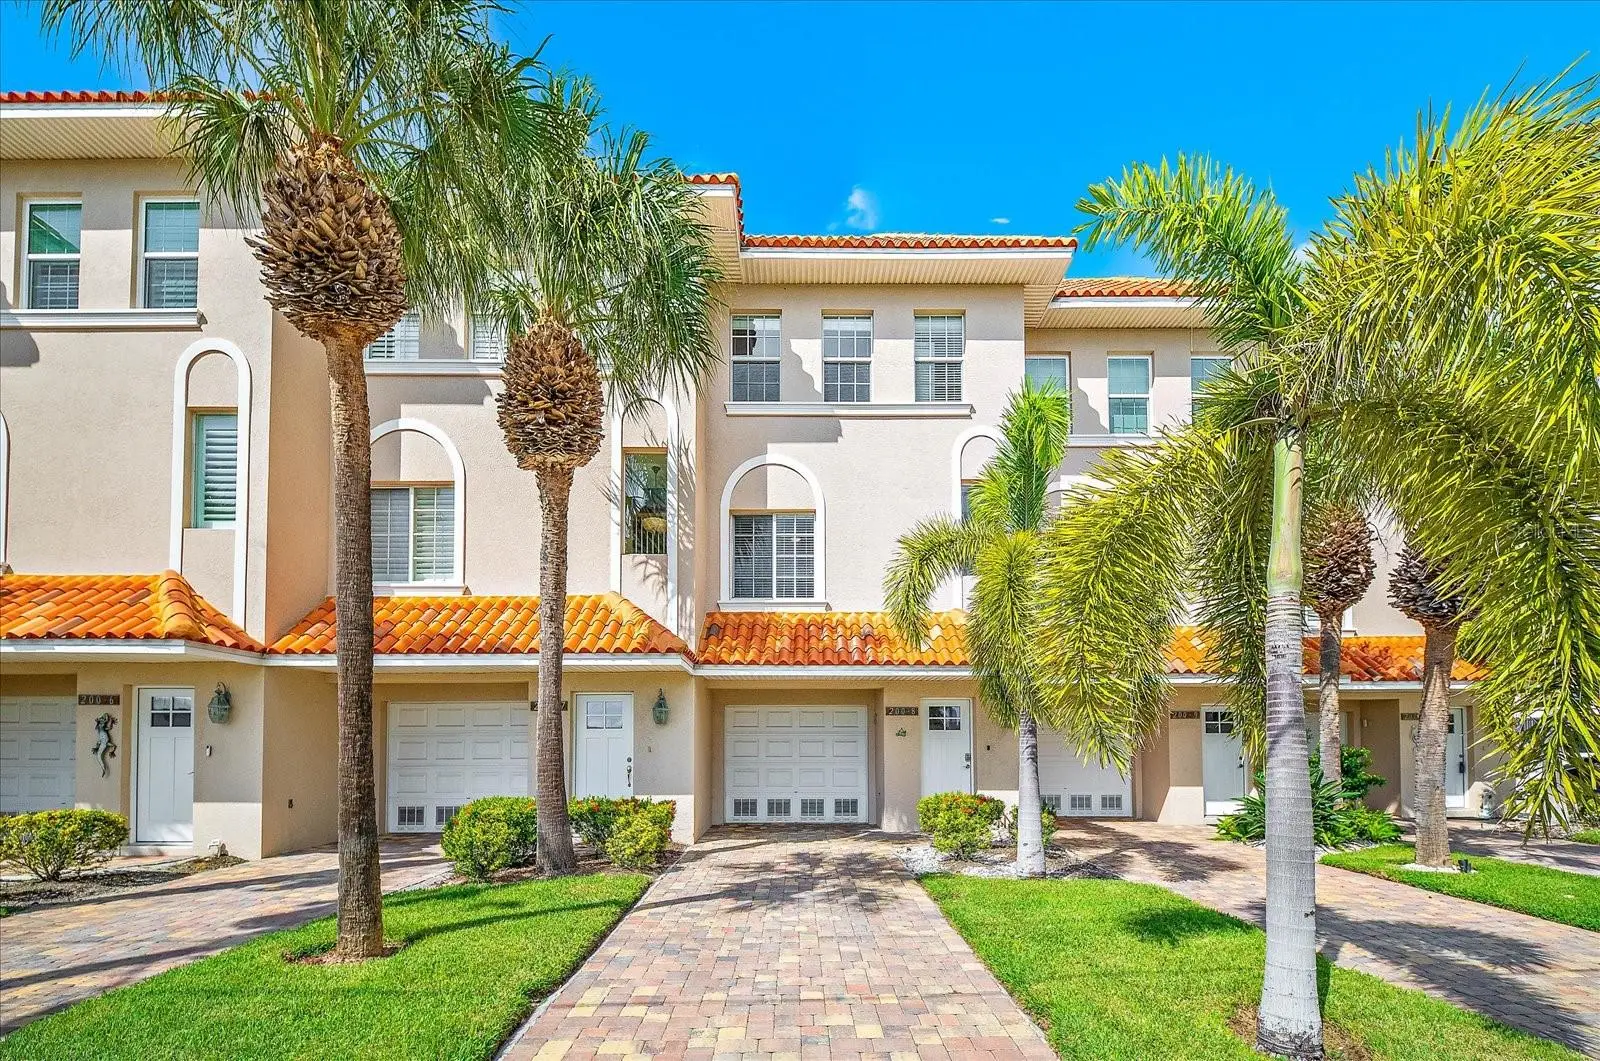
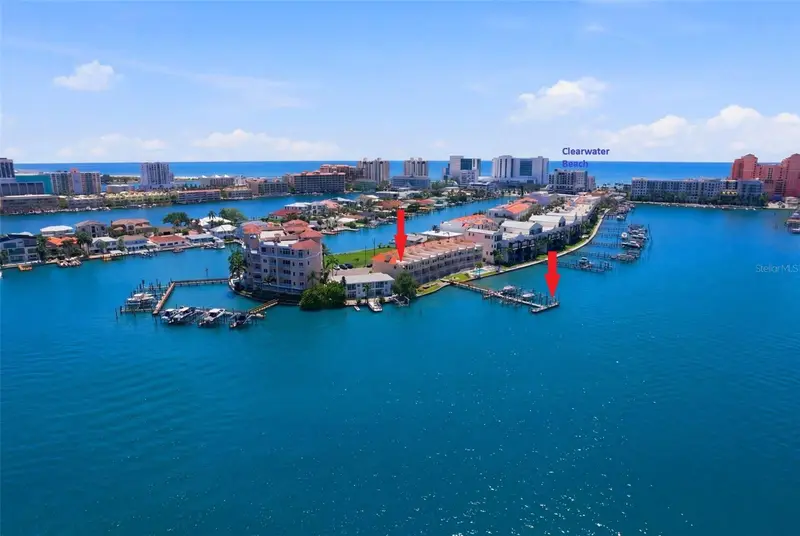
Discover an exceptional waterfront lifestyle on Clearwater Beach with this spacious four-story townhome, beautifully positioned right on the water. Offering 3 bedrooms, 3 bathrooms, and 2,041 square feet of heated living space, this residence welcomes you into a refined open layout highlighted by 10-foot ceilings and 8-foot doors throughout. Beautiful wood flooring flows through the living areas, complemented by pristine marble flooring in the bathrooms. The kitchen is built for effortless living and entertaining, featuring high-end solid wood cabinetry with soft-close hardware, sleek quartz countertops, and a dedicated closet pantry. A separate interior laundry room provides added convenience on the main living level. The primary suite serves as a true retreat, featuring a primary bath complete with marble floors, custom built-in cabinetry, elegant shiplap accenting, dual sinks, and an expansive walk-in shower stall. A private interior elevator conveniently connects the levels, leading up to a spectacular private roof deck designed to maximize breathtaking coastal views and breezes. Outdoors, enjoy life on the water with a deeded on-site boat slip featuring a 10,000 lb boat lift, direct water access, and access to a fishing pier. Complete with hurricane-resistant windows, a heated community pool, a tandem 2-car garage, and a dedicated temperature-controlled gym garage. Experience Clearwater Beach waterfront living at its finest at 200 Brightwater Drive #8.
Estimated monthly payment
Estimate only. Taxes use the listing's reported amount where available; insurance is a Florida-average estimate. Your actual payment will vary — run a full calculation or talk to a lender.
Price & listing history3 days on market
- Status: ActiveSep 16, 2026
- Listed$1,250,000Sep 15, 2026
- Price increased$1,250,000
Facts & features
- Property type
- Residential
- Sub type
- Townhouse
- Status
- Active
- Days on market
- 3
- Subdivision
- Brightwater Twnhms
- County
- Pinellas
- Year built
- 2003
- Living area
- 2,041 sq ft
- Price/sq ft
- $612
- Lot size
- 1,803 sq ft
- Lot category
- 0 to less than 1/4
- Flood zone
- AE
- Garage
- 2 spaces
- Annual taxes
- $10,473 (2025)
- Parcel #
- 08-29-15-11488-000-0080
- Zoning
- RES
- MLS #
- TB8544149
Ask about this home
Have a question? Ask the broker directly.
Ryan Solberg answers personally — no call center, no spam. Your question goes straight to him.
Interior Details
- Bedrooms
- 3
- Full bathrooms
- 3
- Flooring
- Ceramic Tile, Wood
- Appliances
- Convection Oven, Dishwasher, Disposal, Dryer, Electric Water Heater, Microwave, Range, Refrigerator, Washer
- Interior features
- Ceiling Fans(s), Crown Molding, Elevator, High Ceilings, Living Room/Dining Room Combo, Open Floorplan, Solid Surface Counters, Solid Wood Cabinets, Split Bedroom, Thermostat, Window Treatments
- Laundry
- Inside, Laundry Room, Upper Level
- Stories / Levels
- Three Or More
- Direction faces
- South
Heating & Cooling
- Heating
- Central, Electric, Zoned
- Cooling
- Central Air
Parking
- Garage spaces
- 2
- Attached garage
- No
- Parking features
- Garage Door Opener, Tandem
HOA & Financial
- HOA fee
- $1,776 / Quarterly
- Monthly HOA
- $592/mo
- Total monthly fees
- $592/mo
- Total annual fees
- $7,104
- HOA name
- Holiday Isles Prop Mgmt
- CDD
- No
- Homestead exemption
- Yes
- Min lease term
- 1 Month
- Listing terms
- Cash, Conventional, VA Loan
- Ownership
- Fee Simple
- Available for lease
- Yes
- Lease restrictions
- Yes
- Additional lease restrictions
- 30 Days Minimum
- Approval process
- There is an approval process for leasing. Please verify approval process with the Management Company.
Exterior & Construction
- Exterior features
- Balcony, Hurricane Shutters, Rain Gutters, Sidewalk
- Construction materials
- Block, Stucco
- Roof
- Membrane, Tile
- Foundation
- Slab
- Waterfront
- Yes
- Water access
- Yes
- Water view
- Yes
- Road surface
- Paved
Utilities
- Sewer
- Public Sewer
- Water source
- Public
- Utilities
- Cable Available, Electricity Connected, Fire Hydrant, Public, Sewer Connected, Water Connected
Community
- Pets allowed
- Breed Restrictions, Yes
Schools
Letter grades: Florida DOE 2024–25 school grades (Orange, Seminole, Lake, Osceola, Brevard). Assigned schools from the listing agent — verify enrollment with the district.
Room Details
| Room | Level | Dimensions |
|---|---|---|
| Living Room | Second | 17x10 |
| Kitchen | Second | 12x12 |
| Primary Bedroom | Third | 20x17 |
| Bedroom 2 | Second | 13x12 |
| Bedroom 3 | Second | 13x12 |
Listing Details
- Listing date
- 2026-08-31
- On market date
- 2026-09-15
- Original list price
- $1,250,000
- Occupant type
- Owner
- MLS area
- 33767 - Clearwater/Clearwater Beach
- Listing AOR
- Sarasota - Manatee
- Status changed
- 2026-09-16
- Tax legal description
- BRIGHTWATER TOWNHOMES LOT 8
Flood risk
FEMA Special Flood Hazard Area (1% annual-chance / “100-year” floodplain). Flood insurance is generally required by mortgage lenders.
Source: FEMA flood zone reported on the listing. Confirm current designation at FEMA Flood Map Service Center.
Location
Directions
Memorial Causeway South at Roundabout to Coronado Drive, left on Brightwater to end. Park in driveway #8.
More homes like this
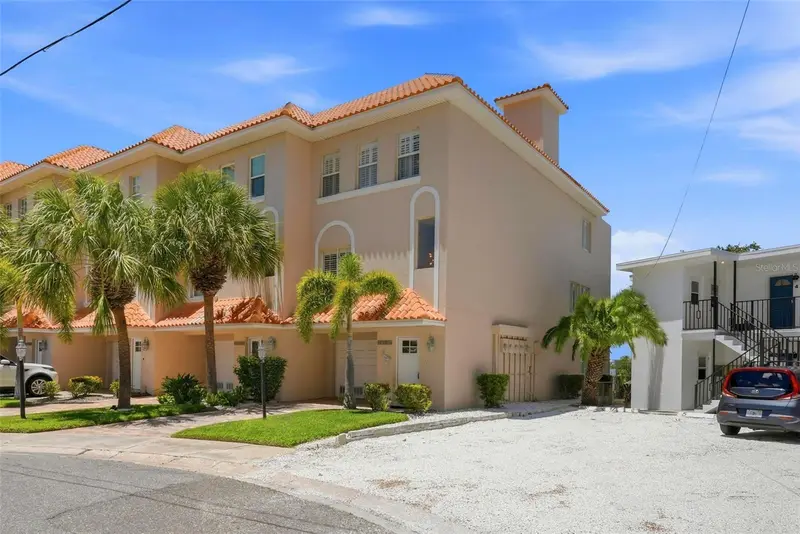
$1,095,000
200 Brightwater Dr #10
Clearwater Beach, FL 33767
3 bd · 3 ba · 2,041 sqft
Brightwater Twnhms
MLS ID #TB8514148, SMITH & ASSOCIATES REAL ESTATE.
Listing provided by Stellar MLS
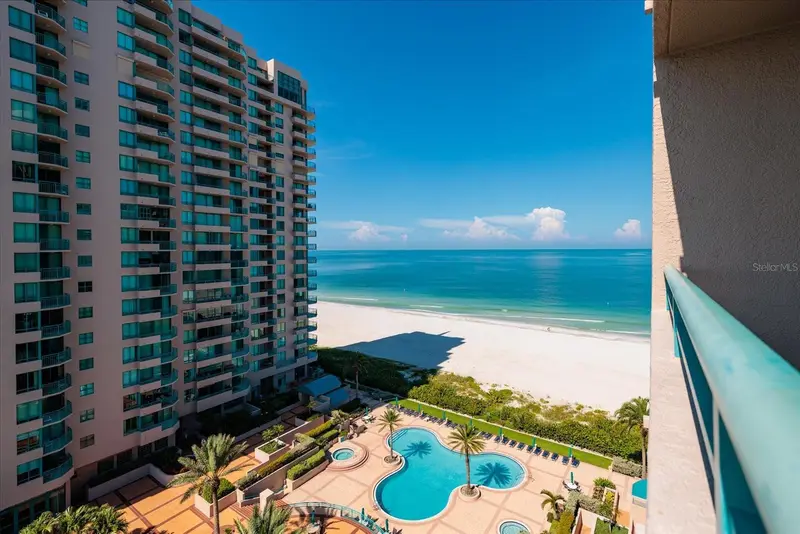
$1,165,000
1520 Gulf Blvd #1107
Clearwater, FL 33767
2 bd · 2 ba · 1,579 sqft
Ultimar One Condo
MLS ID #TB8550311, COASTAL PROPERTIES GROUP INTERNATIONAL.
Listing provided by Stellar MLS
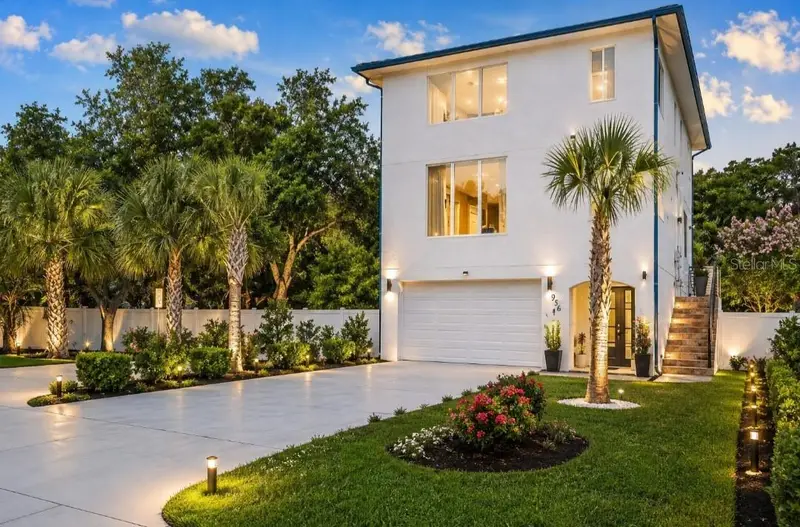
$1,240,000
1956 Cedar Dr
Dunedin, FL 34698
3 bd · 3 ba · 2,436 sqft
Dunedin Shores Sub
MLS ID #TB8534898, COLDWELL BANKER REALTY.
Listing provided by Stellar MLS
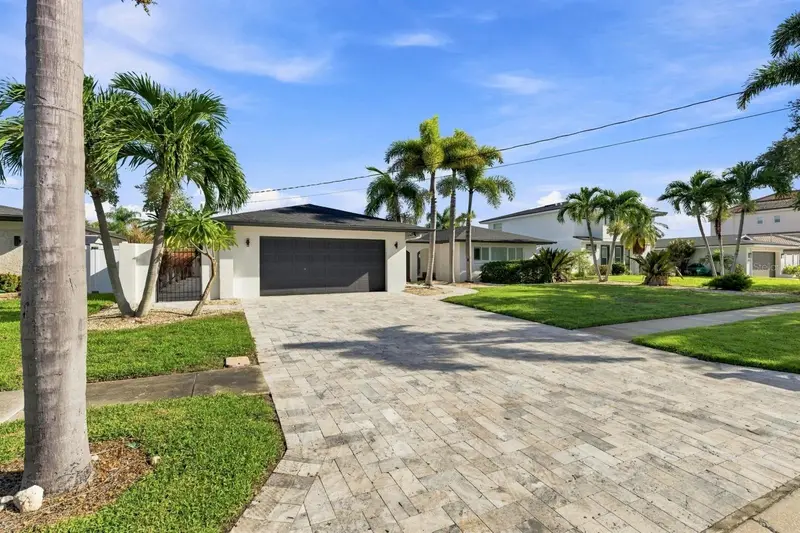
$1,650,000
320 Palm Is Ne
Clearwater Beach, FL 33767
4 bd · 3 ba · 2,372 sqft
Island Estates Of Clearwater Unit 6-B
MLS ID #TB8537797, CENTURY 21 BEGGINS.
Listing provided by Stellar MLS

Listings courtesy of Stellar MLS as distributed by MLS GRID
IDX information is provided exclusively for consumers’ personal, non-commercial use and may not be used for any purpose other than to identify prospective properties consumers may be interested in purchasing.
Based on information submitted to the MLS GRID as of September 19, 2026 at 4:25 PM ET. All data is obtained from various sources and may not have been verified by broker or MLS GRID. Supplied Open House Information is subject to change without notice. All information should be independently reviewed and verified for accuracy. Properties may or may not be listed by the office/agent presenting the information.
All or a portion of the multiple listing information is provided by Stellar MLS, from a copyrighted compilation of listings. The compilation of listings and each individual listing are © 2026 Stellar MLS. All rights reserved.
Ryan Solberg, Broker · MaxLife Realty LLC · FL License #BK3354351 · Equal Housing Opportunity · Full disclaimer · DMCA