
$399,900
6100 35th Avenue
St Petersburg, FL 33710
Listing updated: September 3, 2026 at 6:48 AM ET
Listing courtesy of Realty One Group Innovation · Thomas Morillo, LLC · MLS #TB8544147 · Active · 561-501-0055Property type
Year built
Lot size
Price / sq ft
HOA dues
Day on market
Garage space
Flood zone
About this home
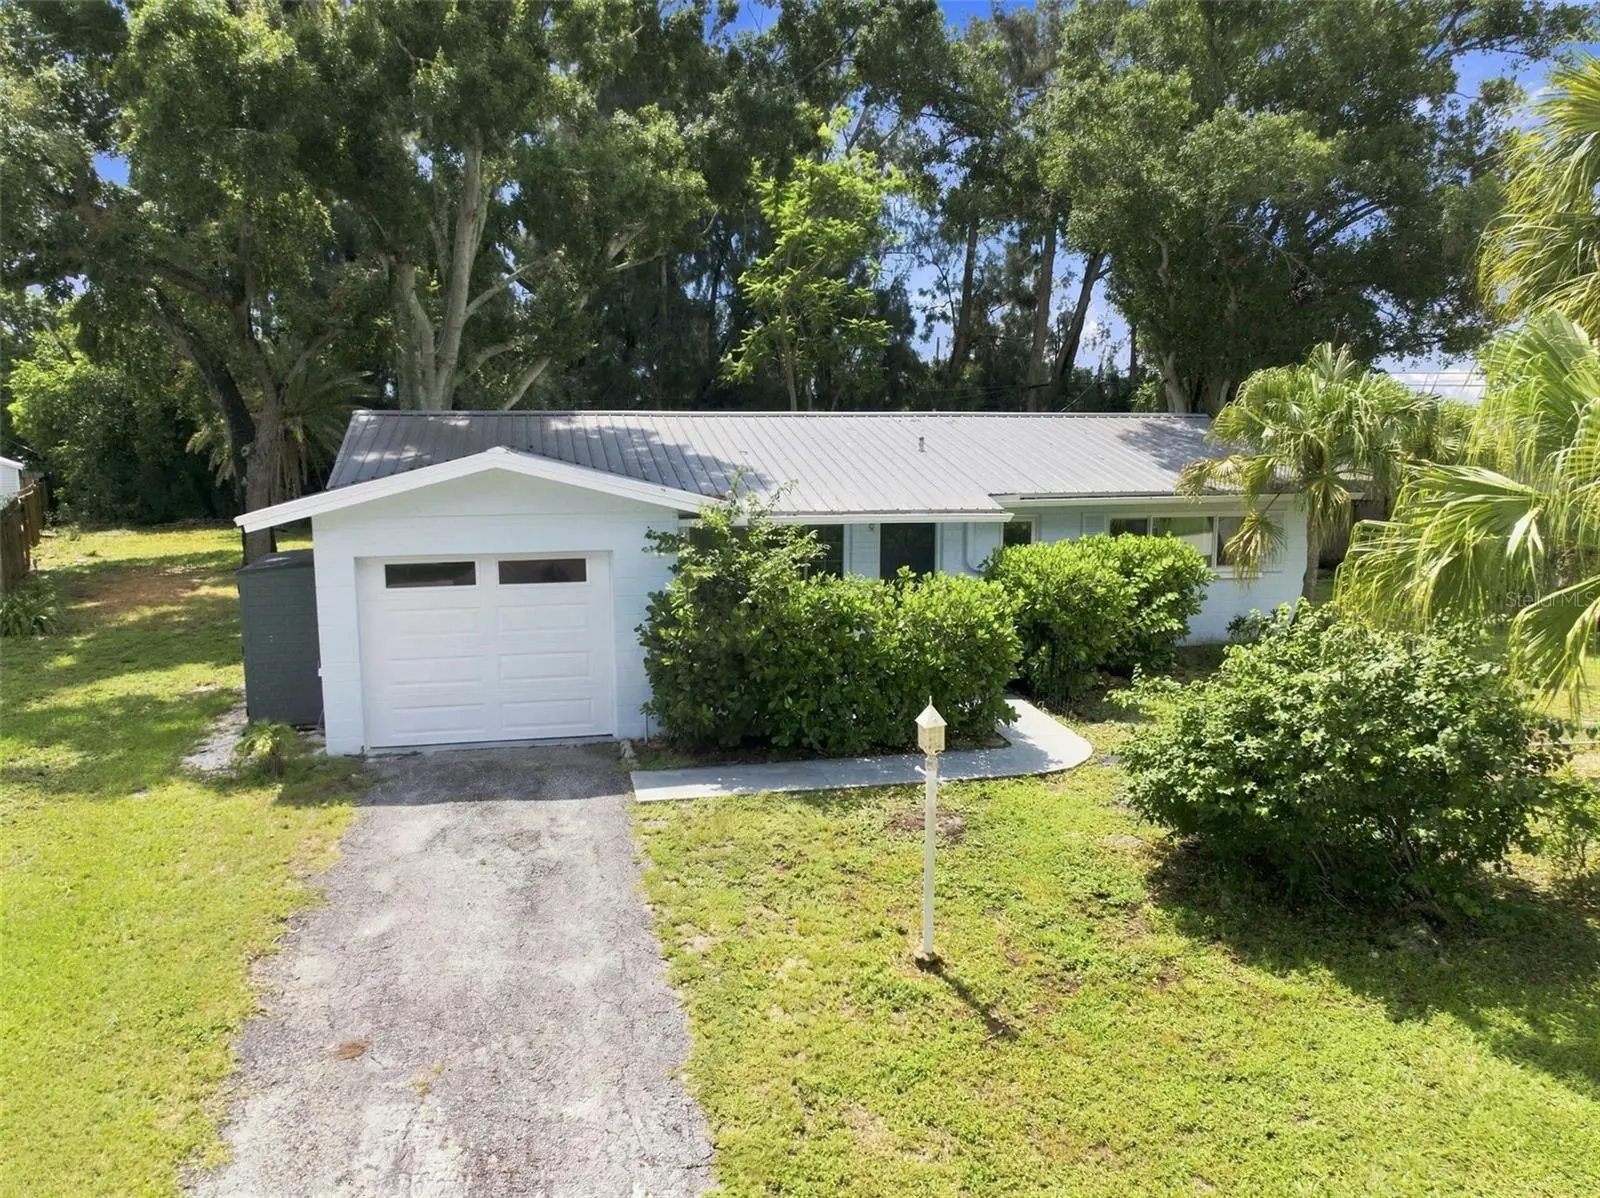
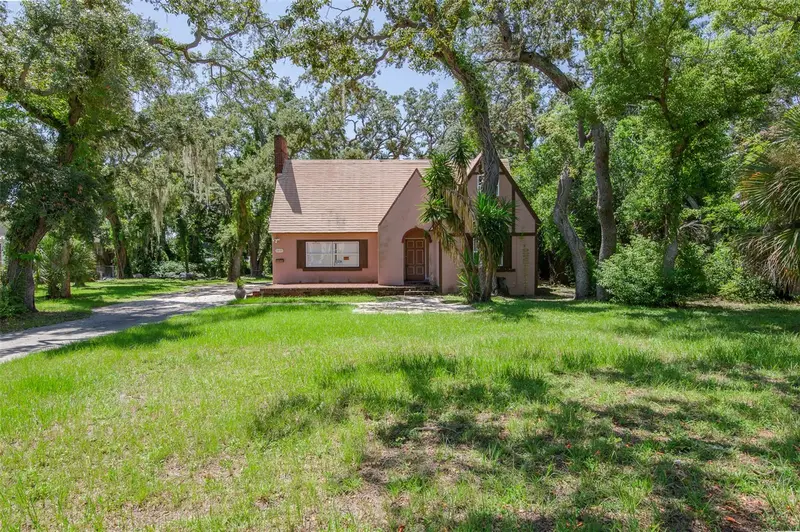
Rare privacy this close to downtown St. Petersburg! Tucked away on a quiet cul-de-sac street, this light-filled 2-bedroom, 2-bath home sits on more than a quarter acre and offers an exceptional sense of seclusion. The beautiful primary suite features a private en-suite bathroom and abundant natural light. Bedroom 2 includes an attached private bonus room—ideal for a home office, sitting room, or potential conversion into a third bedroom. Gorgeous white terrazzo flooring flows throughout much of the home, complemented by luxury vinyl flooring in the rear flex space. Recessed lighting, fresh interior and exterior paint, new kitchen cabinetry, energy-efficient impact windows, a high-quality water-filtration system, and a durable metal roof provide comfort, efficiency, and lasting value. Outside, the expansive yard offers ample room to explore adding living space, a large pool, or an incredible outdoor-entertaining area. Towering pine trees create a beautiful natural backdrop with no immediate rear neighbor, while the home’s placement on the oversized lot provides additional privacy from neighboring homes on both sides. Relax on the charming front porch and enjoy a peaceful setting—all just minutes from vibrant downtown St. Petersburg. A truly special property offering space, flexibility, privacy, and possibilities rarely found this close to the city!
Estimated monthly payment
Estimate only. Taxes use the listing's reported amount where available; insurance is a Florida-average estimate. Your actual payment will vary — run a full calculation or talk to a lender.
Price & listing history1 days on market
- Status: ActiveSep 2, 2026
- Listed$399,900Sep 2, 2026
- Price increased$399,900
Facts & features
- Property type
- Residential
- Sub type
- Single Family Residence
- Status
- Active
- Days on market
- 1
- Subdivision
- Sheryl Manor Unit 1 Pt Rep
- County
- Pinellas
- Year built
- 1964
- Living area
- 1,402 sq ft
- Price/sq ft
- $285
- Building area
- 1,770 sq ft (Public Records)
- Lot size
- 11,879 sq ft
- Lot category
- 1/4 to less than 1/2
- Flood zone
- AE (12103C0211H)
- Garage
- 1 spaces
- Annual taxes
- $3,058 (2025)
- Parcel #
- 08-31-16-80802-004-0180
- MLS #
- TB8544147
Ask about this home
Have a question? Ask the broker directly.
Ryan Solberg answers personally — no call center, no spam. Your question goes straight to him.
Interior Details
- Bedrooms
- 2
- Full bathrooms
- 2
- Flooring
- Terrazzo, Vinyl
- Appliances
- Dishwasher, Electric Water Heater, Range, Refrigerator
- Interior features
- Built-in Features, Eat-in Kitchen, Primary Bedroom Main Floor, Solid Wood Cabinets, Thermostat
- Laundry
- In Garage
- Stories / Levels
- One
- Direction faces
- North
Heating & Cooling
- Heating
- Central, Electric
- Cooling
- Central Air
Parking
- Garage spaces
- 1
- Attached garage
- Yes
- Parking features
- Boat, Covered, Curb Parking, Driveway, Ground Level, On Street, Oversized, Parking Pad
HOA & Financial
- Total monthly fees
- $0/mo
- Total annual fees
- $0
- CDD
- No
- Homestead exemption
- Yes
- Min lease term
- 1-7 Days
- Listing terms
- Cash, Conventional
- Ownership
- Fee Simple
- Available for lease
- Yes
- Lease restrictions
- Yes
- Additional lease restrictions
- Buyer must confirm lease restricitions with the City/County.
Exterior & Construction
- Exterior features
- Awning(s), Sidewalk
- Construction materials
- Block, Stucco
- Roof
- Metal
- Foundation
- Block
- Road surface
- Paved
Utilities
- Sewer
- Public Sewer
- Water source
- Public
- Utilities
- Cable Available, Electricity Available, Electricity Connected, Phone Available, Public, Sewer Available, Sewer Connected, Water Available, Water Connected
Schools
Letter grades: Florida DOE 2024–25 school grades (Orange, Seminole, Lake, Osceola, Brevard). Assigned schools from the listing agent — verify enrollment with the district.
Room Details
| Room | Level | Dimensions |
|---|---|---|
| Dining Room | First | 14x12 |
| Kitchen | First | 17x10 |
| Living Room | First | 13x15 |
| Primary Bedroom | First | 11x14 |
| Bedroom 2 | First | 10x14 |
| Bonus Room | First | 11x10 |
Listing Details
- Listing date
- 2026-09-02
- On market date
- 2026-09-02
- Original list price
- $399,900
- Occupant type
- Owner
- MLS area
- 33710 - St Pete/Crossroads
- Listing AOR
- Orlando Regional
- Status changed
- 2026-09-02
- Tax legal description
- SHERYL MANOR UNIT 1 PARTIAL REPLAT BLK 4, LOT 18
Flood risk
FEMA Special Flood Hazard Area (1% annual-chance / “100-year” floodplain). Flood insurance is generally required by mortgage lenders.
Source: FEMA flood zone reported on the listing. Confirm current designation at FEMA Flood Map Service Center.
Location
Directions
West on 38th Ave N. Left onto 60th Street N. Right onto 36th Ter. Then Left onto 61st N.
More homes like this
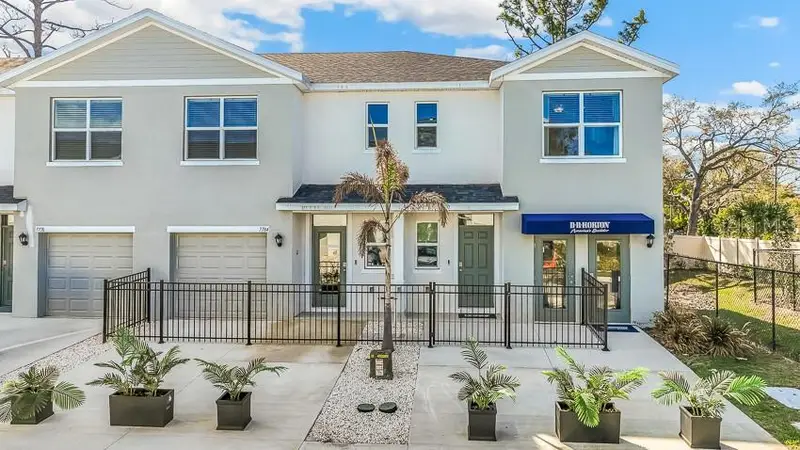
$389,000
7632 42nd Ln N
Pinellas Park, FL 33781
3 bd · 3 ba · 1,464 sqft
Townes At Island Lake
MLS ID #A4695007, D.R. HORTON REALTY OF SARASOTA.
Listing provided by Stellar MLS
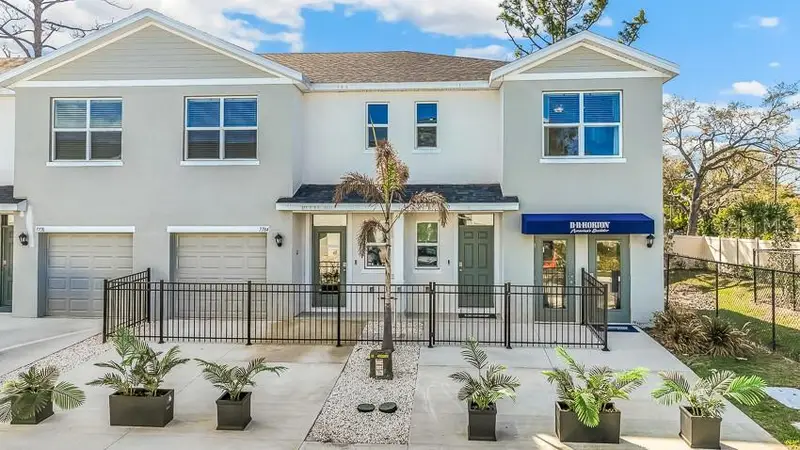
$389,000
7624 42nd Ln N
Pinellas Park, FL 33781
3 bd · 3 ba · 1,464 sqft
Townes At Island Lake
MLS ID #A4695003, D.R. HORTON REALTY OF SARASOTA.
Listing provided by Stellar MLS
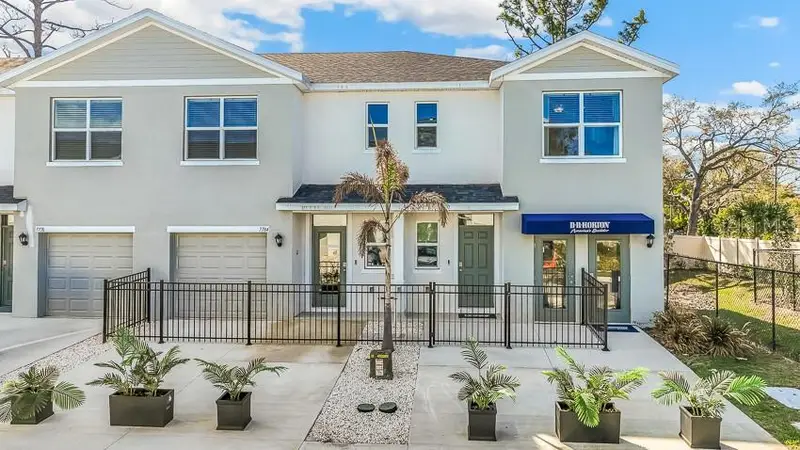
$389,000
7616 42nd Ln N
Pinellas Park, FL 33781
3 bd · 3 ba · 1,464 sqft
Townes At Island Lake
MLS ID #A4695001, D.R. HORTON REALTY OF SARASOTA.
Listing provided by Stellar MLS
$560,000
1510 22nd Ave S
St Petersburg, FL 33705
3 bd · 3 ba · 1,658 sqft
Gilbarts Lake Park
MLS ID #TB8543550, DMC REALTY PARTNERS, LLC.
Listing provided by Stellar MLS

Listings courtesy of Stellar MLS as distributed by MLS GRID
IDX information is provided exclusively for consumers’ personal, non-commercial use and may not be used for any purpose other than to identify prospective properties consumers may be interested in purchasing.
Based on information submitted to the MLS GRID as of September 3, 2026 at 6:48 AM ET. All data is obtained from various sources and may not have been verified by broker or MLS GRID. Supplied Open House Information is subject to change without notice. All information should be independently reviewed and verified for accuracy. Properties may or may not be listed by the office/agent presenting the information.
All or a portion of the multiple listing information is provided by Stellar MLS, from a copyrighted compilation of listings. The compilation of listings and each individual listing are © 2026 Stellar MLS. All rights reserved.
Ryan Solberg, Broker · MaxLife Realty LLC · FL License #BK3354351 · Equal Housing Opportunity · Full disclaimer · DMCA