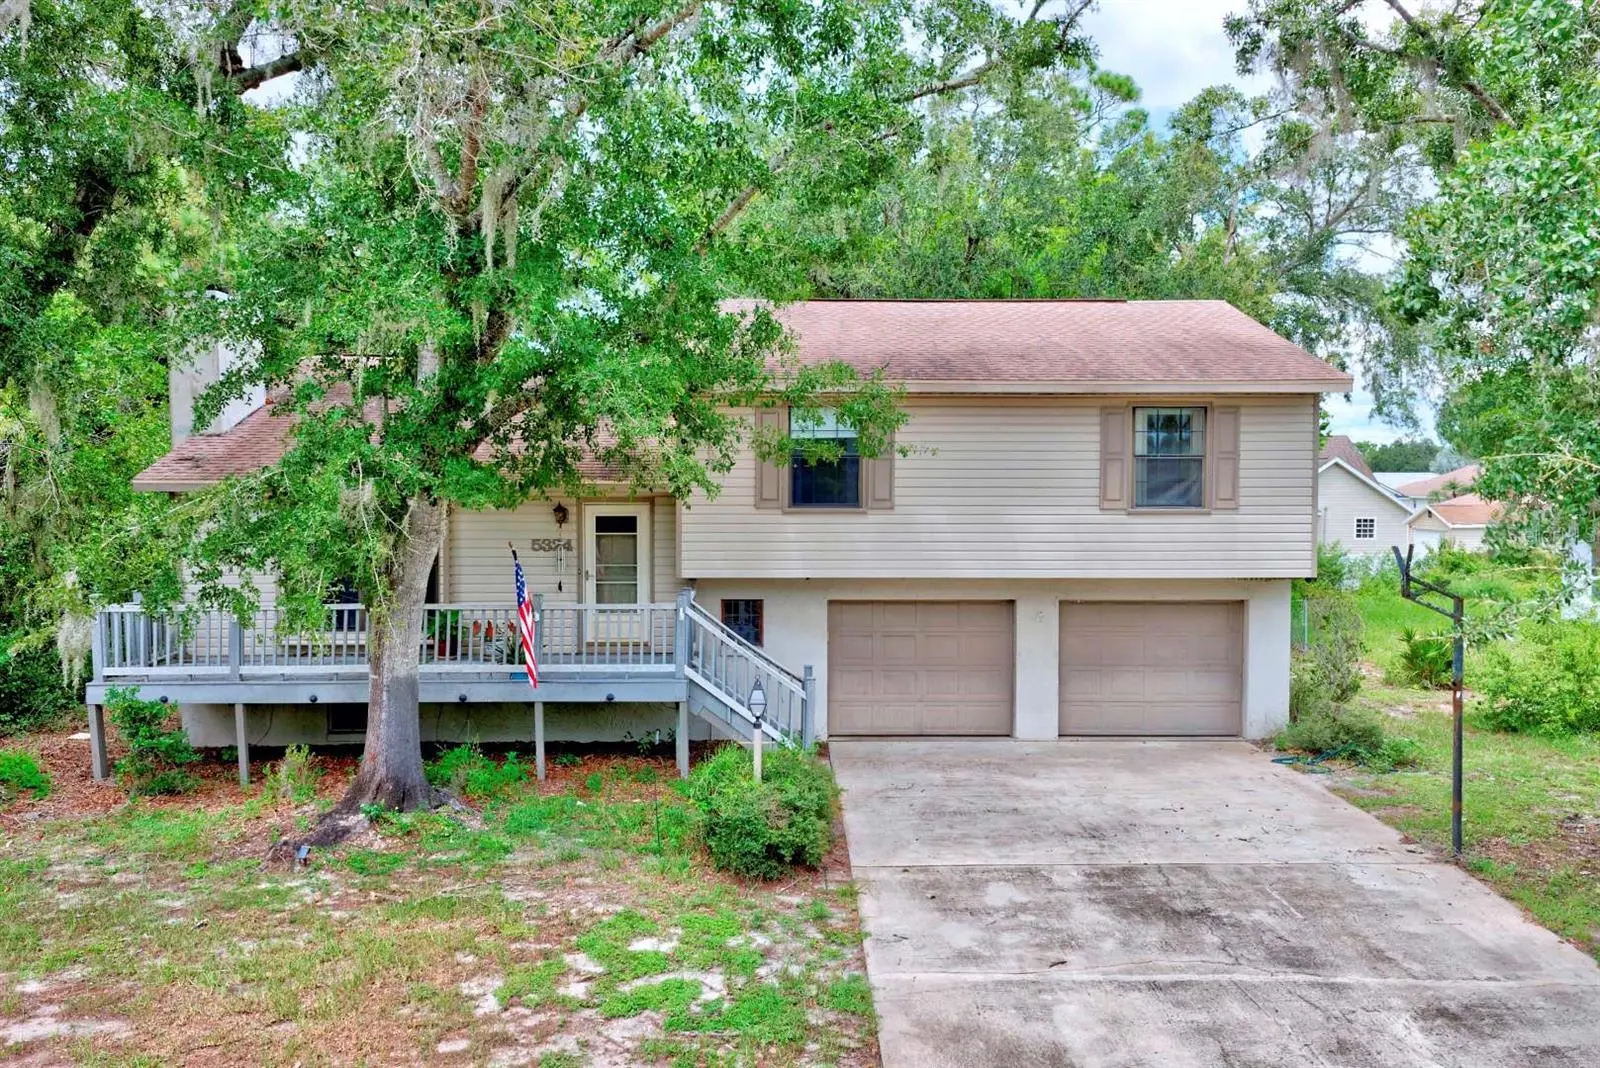

$249,900
5324 Lafayette Avenue
Sebring, FL 33875
Listing updated: September 4, 2026 at 6:52 AM ET
Listing courtesy of Re/Max Realty Plus · Emily Jones · MLS #OM731414 · Active · 863-385-0077Property type
Year built
Lot size
Price / sq ft
HOA dues
Day on market
Garage spaces
Flood zone
About this home
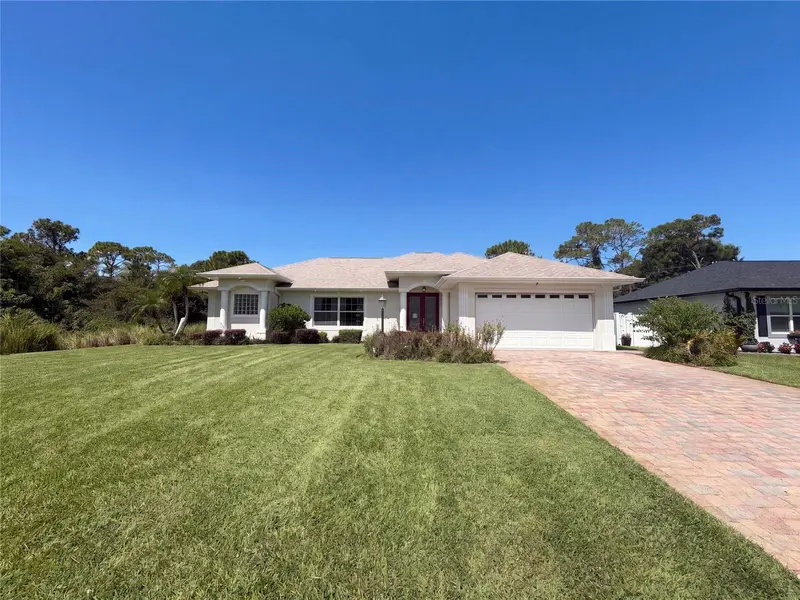
Discover a home unlike anything else on the market in the highly sought-after Harder Hall neighborhood of Sebring, FL! Tucked away on an exceptionally private, wooded lot - this distinctive multi-level 4-bedroom, 3-bathroom home offers plenty of space, character, versatility, and privacy - perfect for those who want room to spread out without sacrificing warmth or charm! From the moment you arrive, the inviting curb appeal makes an impression with the home’s unique appearance. Once through the door, you'll immediately appreciate just how much space this home has to offer! Its unique multi-level floor plan creates separate living areas throughout, giving everyone the opportunity to enjoy their own space while still providing fantastic gathering areas for entertaining family and friends. At the heart of the home is an impressively spacious kitchen designed for those who truly love to cook and entertain. Abundant wood cabinetry with convenient pull-out drawers provides exceptional storage, while generous countertop space and an oversized breakfast bar make meal preparation and holiday gatherings effortless. The kitchen opens beautifully to the large dining area, where double French doors lead to an expansive second-story screened porch spanning the rear of the home - an incredible extension of the living space and the perfect place to enjoy Florida's beautiful weather. An architectural cutout overlooking the living room below adds dimension and character to the home's distinctive design. This level also features three generously sized bedrooms, including the primary suite with its own private bathroom, along with an additional guest bathroom. Step down into the firelit formal living room, where built-in shelving surrounds the fireplace and create a warm, inviting focal point. It's easy to picture cozy evenings here or holiday stockings hanging from the mantle! Several beautiful stained-glass windows throughout the home add even more personality and timeless character. A large additional family room on the 2nd downstairs level offers tremendous flexibility for a game room, home office, hobby space, playroom, or secondary entertaining area with a full bathroom adjacent to the garage access. Double doors open directly to the first-floor screened porch featuring a private hot tub (seller is disclosing that it is not functioning properly), providing yet another wonderful place to relax. Continue to the lower level basement and discover the fourth bedroom complete with an enormous 6’x4’ walk-in closet. Additional highlights include an attached 2-car garage with laundry facilities, a 2021 roof, and 2016 HVAC system. With its remarkable abundance of living space, flexible multi-level layout, charming architectural details, and desirable Harder Hall location - this is anything but a cookie-cutter home! If you've been searching for a spacious property where everyone has room to live, entertain, and enjoy - this one deserves to be at the top of your list!
Estimated monthly payment
Estimate only. Taxes use the listing's reported amount where available; insurance is a Florida-average estimate. Your actual payment will vary — run a full calculation or talk to a lender.
Price & listing history1 days on market
- Status: ActiveSep 3, 2026
- Listed$249,900Sep 3, 2026
- Price increased$249,900
Facts & features
- Property type
- Residential
- Sub type
- Single Family Residence
- Status
- Active
- Days on market
- 1
- Cumulative DOM
- 156
- Subdivision
- Lake Haven Estates
- County
- Highlands
- Year built
- 1984
- Living area
- 2,324 sq ft
- Price/sq ft
- $108
- Building area
- 3,352 sq ft (Owner)
- Lot size
- 10,000 sq ft
- Lot category
- 0 to less than 1/4
- Flood zone
- X
- Garage
- 2 spaces
- Parcel #
- C-01-35-28-030-0290-0290
- Zoning
- R1A
- MLS #
- OM731414
Ask about this home
Have a question? Ask the broker directly.
Ryan Solberg answers personally — no call center, no spam. Your question goes straight to him.
Interior Details
- Bedrooms
- 4
- Full bathrooms
- 3
- Flooring
- Tile
- Appliances
- Convection Oven, Dishwasher, Dryer, Range, Refrigerator
- Interior features
- Ceiling Fans(s), Eat-in Kitchen, Walk-In Closet(s)
- Laundry
- In Garage
- Stories / Levels
- Three Or More
- Direction faces
- South
- Fireplace
- Yes
Heating & Cooling
- Heating
- Central, Electric
- Cooling
- Central Air
Parking
- Garage spaces
- 2
- Attached garage
- Yes
- Parking features
- Driveway
HOA & Financial
- Total monthly fees
- $0/mo
- Total annual fees
- $0
- CDD
- No
- Homestead exemption
- Yes
- Min lease term
- No Minimum
- Listing terms
- Cash, Conventional
- Ownership
- Fee Simple
- Available for lease
- Yes
- Lease restrictions
- No
Exterior & Construction
- Exterior features
- Private Mailbox, Private Yard
- Construction materials
- Vinyl Siding, Frame
- Roof
- Shingle
- Foundation
- Basement, Slab
- Road surface
- Asphalt
Utilities
- Sewer
- Septic Needed, Septic Tank
- Water source
- Public
- Utilities
- BB/HS Internet Available, Cable Connected, Electricity Connected, Water Connected
Room Details
| Room | Level | Dimensions |
|---|---|---|
| Basement | Basement | 15x12 |
| Living Room | First | 16x12 |
| Foyer | First | 6x5 |
| Dining Room | Third | 13x13 |
| Kitchen | Third | 12x13 |
| Primary Bedroom | Third | 17x13 |
| Primary Bathroom | Third | 8x7 |
| Bedroom 2 | Third | 25x12 |
| Bathroom 2 | Third | 8x6 |
| Bedroom 3 | Third | 12x12 |
| Family Room | Second | 28x13 |
| Bathroom 3 | Second | 4x9 |
| Balcony/Porch/Lanai | Second | 22x7 |
| Balcony/Porch/Lanai | Third | 22x7 |
Listing Details
- Listing date
- 2026-09-03
- On market date
- 2026-09-03
- Original list price
- $249,900
- Occupant type
- Vacant
- MLS area
- 33875 - Sebring
- Listing AOR
- Ocala - Marion
- Status changed
- 2026-09-03
- Tax legal description
- LAKE HAVEN EST SEC 2 PB 7-PG 61 LOT 29 BLK 29
Flood risk
Minimal-risk area outside the mapped floodplain. Flood insurance is optional and typically low-cost.
Source: FEMA flood zone reported on the listing. Confirm current designation at FEMA Flood Map Service Center.
Location
Directions
At the INTERSECTION of US HIGHWAY 27 and GOLFVIEW RD, Travel WEST on GOLFVIEW RD. Turn LEFT onto LAFAYETTE AVE. Turn LEFT again to remain on LAFAYETTE AVE. The property will be located on the LEFT.
More homes like this
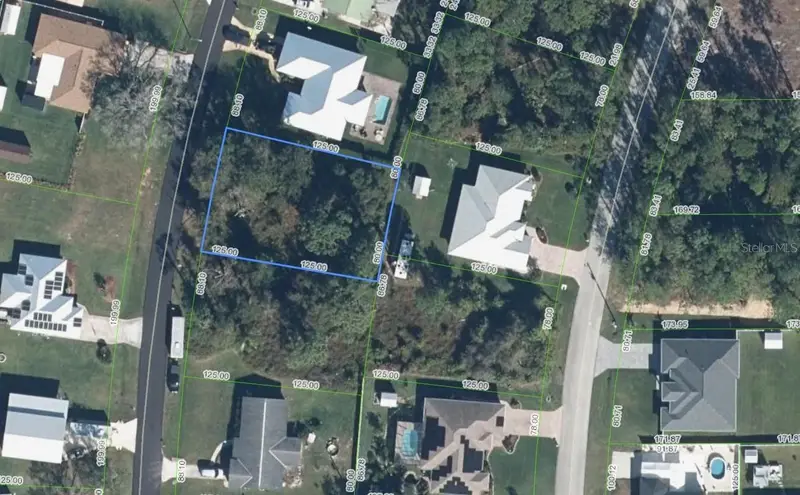
$28,000
4616 Westminster Rd
Sebring, FL 33875
0.24 acres
Lake Haven Estates
MLS ID #A4704544, KELLER WILLIAMS ISLAND LIFE REAL ESTATE.
Listing provided by Stellar MLS
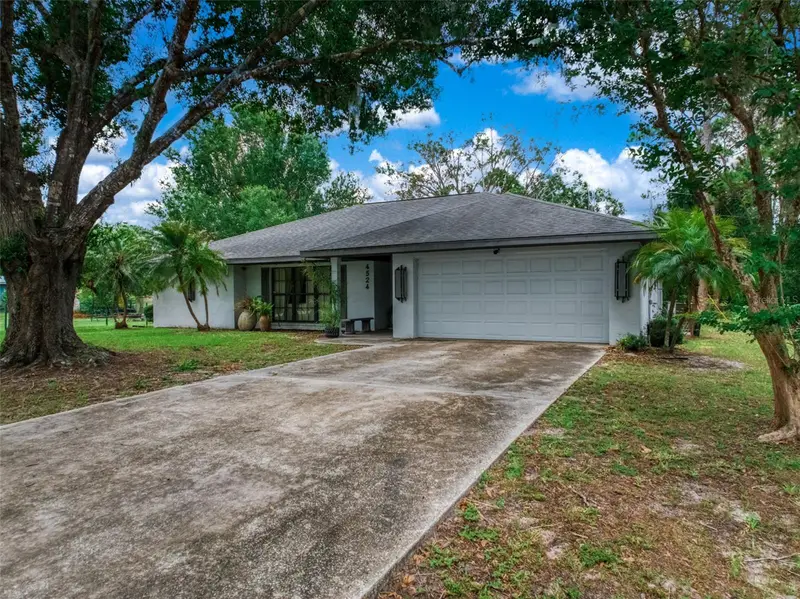
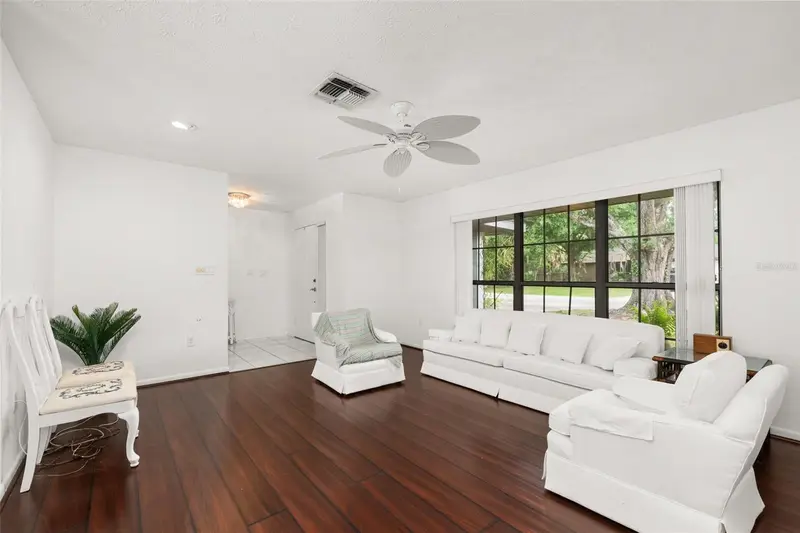
$290,000
4524 Harder Ave
Sebring, FL 33875
3 bd · 2 ba · 1,718 sqft
Lake Haven Estates
MLS ID #P4939148, LPT REALTY, LLC.
Listing provided by Stellar MLS
$351,000
4625 Garden Ave
Sebring, FL 33875
3 bd · 2 ba · 1,877 sqft
Lake Haven Estates
MLS ID #O6437449, OPENDOOR BROKERAGE LLC.
Listing provided by Stellar MLS

Listings courtesy of Stellar MLS as distributed by MLS GRID
IDX information is provided exclusively for consumers’ personal, non-commercial use and may not be used for any purpose other than to identify prospective properties consumers may be interested in purchasing.
Based on information submitted to the MLS GRID as of September 4, 2026 at 6:52 AM ET. All data is obtained from various sources and may not have been verified by broker or MLS GRID. Supplied Open House Information is subject to change without notice. All information should be independently reviewed and verified for accuracy. Properties may or may not be listed by the office/agent presenting the information.
All or a portion of the multiple listing information is provided by Stellar MLS, from a copyrighted compilation of listings. The compilation of listings and each individual listing are © 2026 Stellar MLS. All rights reserved.
Ryan Solberg, Broker · MaxLife Realty LLC · FL License #BK3354351 · Equal Housing Opportunity · Full disclaimer · DMCA