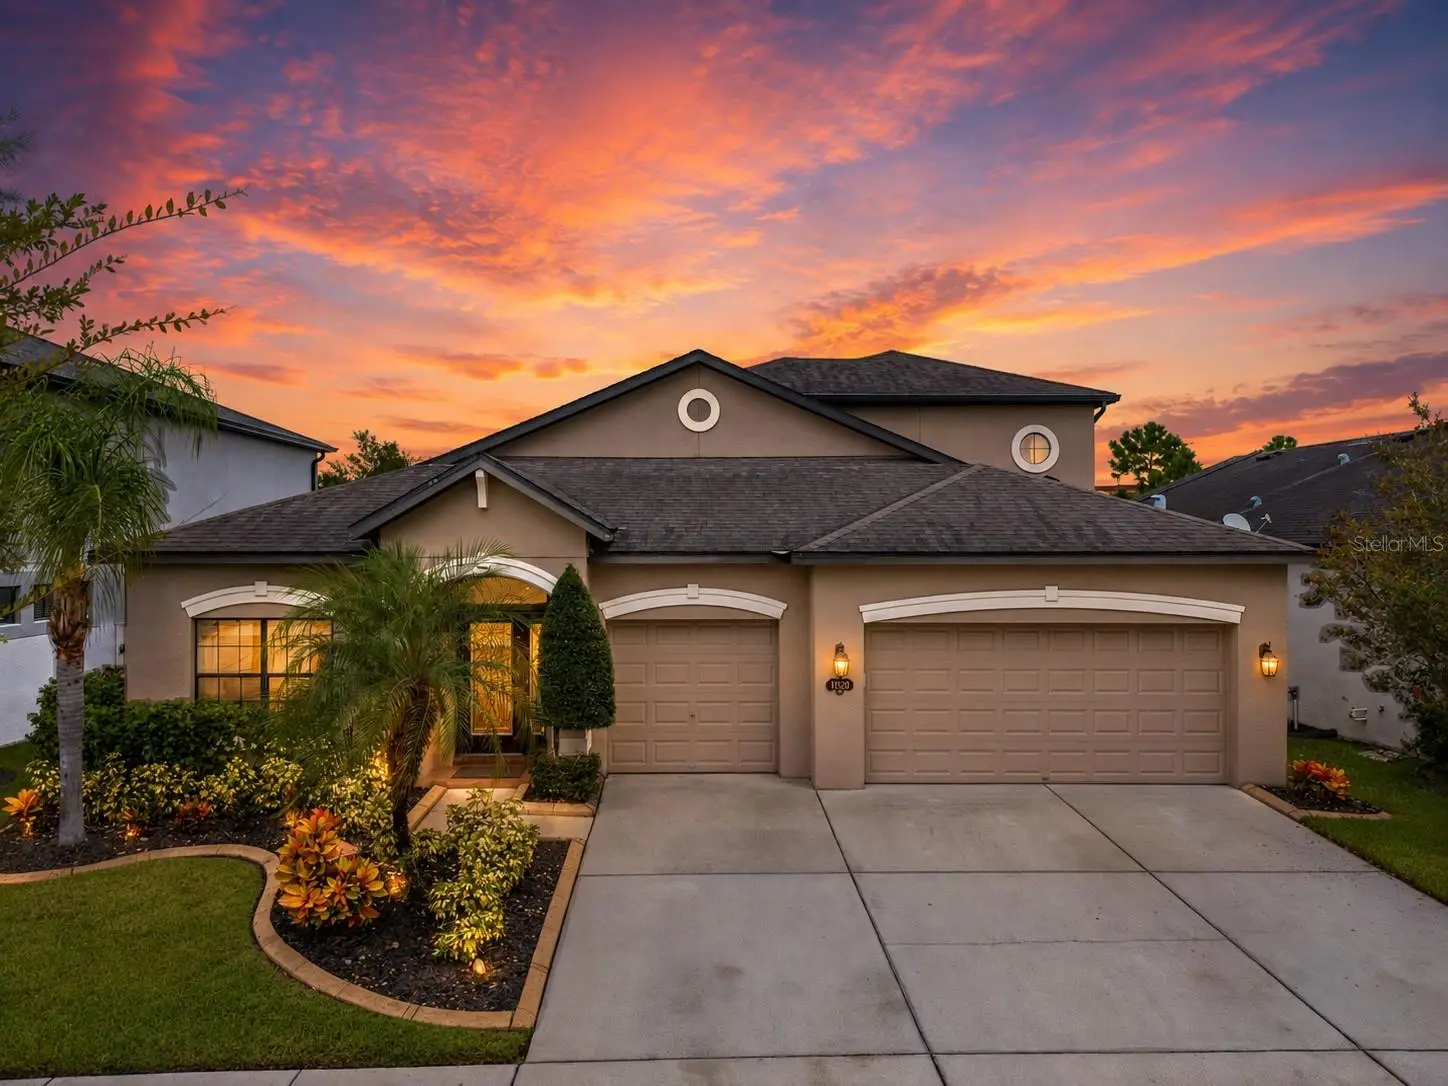

$489,000
11520 Scarlet Ibis Pl
Riverview, FL 33569
Listing updated: September 18, 2026 at 12:31 AM ET
Listing courtesy of Orchard Brokerage, Llc · Melanie Carney · MLS #TB8544100 · Active · 844-515-9880Property type
Year built
Lot size
Price / sq ft
HOA dues
Days on market
Garage spaces
Flood zone
About this home
Welcome to 11520 Scarlet Ibis Place, a thoughtfully designed Riverview home offering generous living space, a flexible floor plan, and a hard-to-find three-car garage. Originally built as a model in The Estuary, this 4-bedroom, 4-bath home offers approximately 2,031 square feet and the combination buyers are often looking for: space where it matters, a home that can adapt as needs change, and a location that keeps everyday life convenient. Step inside to a bright, welcoming interior where the layout is designed to make good use of the square footage. The main living areas are open and connected while still providing enough definition for everyday living. with recently installed wood-look ceramic tile flooring carries through the main living areas. The kitchen sits at the heart of the home with granite countertops, stainless steel appliances, ample cabinetry, a generous center island with seating, and an adjoining dining area. Sliding glass doors bring in natural light and provide an easy transition to the screened outdoor living space. Making everyday life feel connected without sacrificing defined spaces. The main-floor primary suite offers a comfortable retreat with a spacious a large ensuite bath with dual vanities, a soaking tub, separate shower and walk-in closet. Additional bedrooms and a second full bath provide comfortable accommodations without sacrificing the home's larger gathering spaces. Upstairs, an oversized private 4th bedroom/bonus area creates offers an unexpected amount of additional living space. The oversized, enclosed loft has its own full bathroom, creating a private and versatile retreat separate from the main living areas. with room for movie nights, a guest suite, mother-in-law space, a game room, workout area, home office, hobby space or whatever life happens to need next. It's valuable square footage that can evolve right along with the way you live. Florida homes are often judged just as much by their outdoor living as their interiors, and this home delivers an important feature: a large covered and screened lanai. Accessible directly from the main living area, it adds another functional space for dining, grilling, entertaining, or simply enjoying the outdoors with the benefit of a screened enclosure. Then there is the three-car garage, even for a buyer who doesn't need parking for three vehicles, the additional garage space can make a meaningful difference for storage, bicycles, tools, recreational equipment, or a work area while still preserving room for everyday parking. Located in Riverview's established Estuary community, this home provides convenient access to the shopping, dining, schools and major transportation routes that make this area connecting you to the greater Tampa Bay area. This subdivision is the ONLY on that has a stop light with green left turn arrow on Balm Riverview Road between Boyette Road and Big Bend Road. What makes this home a must see isn't one flashy feature. It's the combination of features that are difficult to add later: a flexible floor plan, substantial bonus space, covered outdoor living, and a three-car garage. For buyers comparing homes in Riverview, square footage only tells part of the story. How that space functions matters just as much. Reach out today to schedule your private showing.
Estimated monthly payment
Estimate only. Taxes use the listing's reported amount where available; insurance is a Florida-average estimate. Your actual payment will vary — run a full calculation or talk to a lender.
Price & listing history0 days on market
- Status: ActiveSep 18, 2026
- Listed$489,000Sep 18, 2026
- Price increased$489,000
Facts & features
- Property type
- Residential
- Sub type
- Single Family Residence
- Status
- Active
- Days on market
- 0
- Subdivision
- Estuary Ph 1 & 4
- County
- Hillsborough
- Year built
- 2015
- Living area
- 3,157 sq ft
- Price/sq ft
- $155
- Building area
- 4,070 sq ft (Public Records)
- Lot size
- 5,500 sq ft
- Lot category
- 0 to less than 1/4
- Flood zone
- X
- Garage
- 3 spaces
- Annual taxes
- $5,700 (2025)
- Parcel #
- 077345-7850
- Zoning
- PD
- MLS #
- TB8544100
Ask about this home
Have a question? Ask the broker directly.
Ryan Solberg answers personally — no call center, no spam. Your question goes straight to him.
Interior Details
- Bedrooms
- 4
- Full bathrooms
- 4
- Flooring
- Carpet, Ceramic Tile
- Appliances
- Dishwasher, Disposal, Electric Water Heater, Microwave, Range
- Interior features
- Ceiling Fans(s), Open Floorplan, Primary Bedroom Main Floor, Vaulted Ceiling(s)
- Laundry
- Washer Hookup
- Stories / Levels
- Multi/Split
- Direction faces
- West
Heating & Cooling
- Heating
- Central
- Cooling
- Central Air
Parking
- Garage spaces
- 3
- Attached garage
- Yes
- Parking features
- Driveway, Garage Door Opener
HOA & Financial
- HOA fee
- $180 / Quarterly
- Monthly HOA
- $60/mo
- Total monthly fees
- $60/mo
- Total annual fees
- $720
- HOA name
- MCNEIL MANAGEMENT SERVICES
- CDD
- No
- Homestead exemption
- Yes
- Min lease term
- 8-12 Months
- Listing terms
- Cash, Conventional, FHA, VA Loan
- Ownership
- Fee Simple
- Available for lease
- Yes
- Lease restrictions
- Yes
- Additional lease restrictions
- Buyer/Agent to verify with HOA.
- Approval process
- Buyer/Agent to verify with HOA.
Exterior & Construction
- Exterior features
- Sidewalk
- Construction materials
- Block, Stucco
- Roof
- Shingle
- Foundation
- Slab
- Road surface
- Paved
Utilities
- Sewer
- Public Sewer
- Water source
- Public
- Utilities
- BB/HS Internet Available, Cable Available, Electricity Connected, Public
Community
- Pets allowed
- Yes
Room Details
| Room | Level | Dimensions |
|---|---|---|
| Kitchen | First | 11x22 |
| Great Room | First | 14x15 |
| Dining Room | First | 15x15 |
| Primary Bedroom | First | 14x17 |
| Bedroom 4 | Second | 15x39 |
| Bathroom 2 | First | 12x13 |
Listing Details
- Listing date
- 2026-09-03
- On market date
- 2026-09-18
- Original list price
- $489,000
- Occupant type
- Owner
- MLS area
- 33569 - Riverview
- Listing AOR
- Orlando Regional
- Status changed
- 2026-09-18
- Tax legal description
- ESTUARY PHASES 1 AND 4 LOT 12 BLOCK 5
Flood risk
Minimal-risk area outside the mapped floodplain. Flood insurance is optional and typically low-cost.
Source: FEMA flood zone reported on the listing. Confirm current designation at FEMA Flood Map Service Center.
Location
Directions
From I-75, take Exit 250 and head East on Gibsonton Road. Will turn into Boyette Road. Turn South on Balm-RiverviewRoad. Entrance to The Estuary is on the right-hand side.
More homes like this
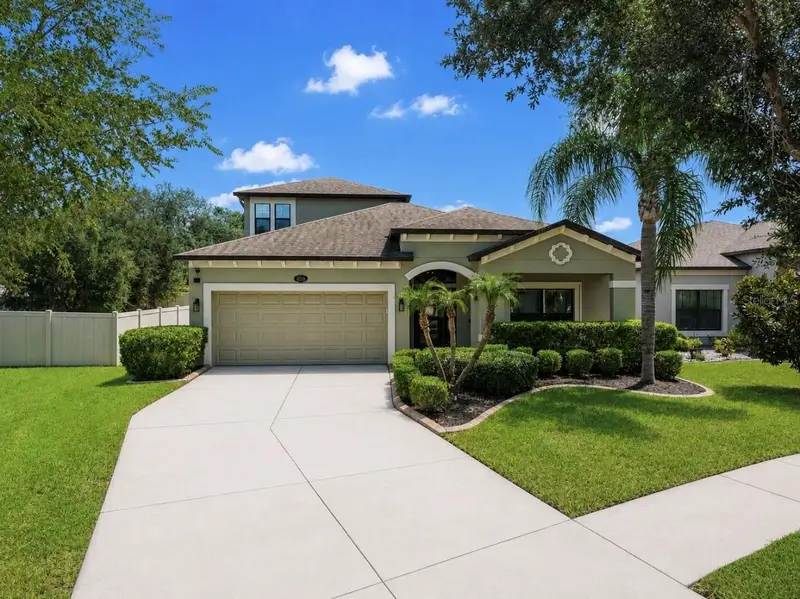
$425,000
11510 Scarlet Ibis Pl
Riverview, FL 33569
4 bd · 3 ba · 2,683 sqft
Estuary Ph 1 & 4
MLS ID #TB8538939, ELEVATED REALTY.
Listing provided by Stellar MLS
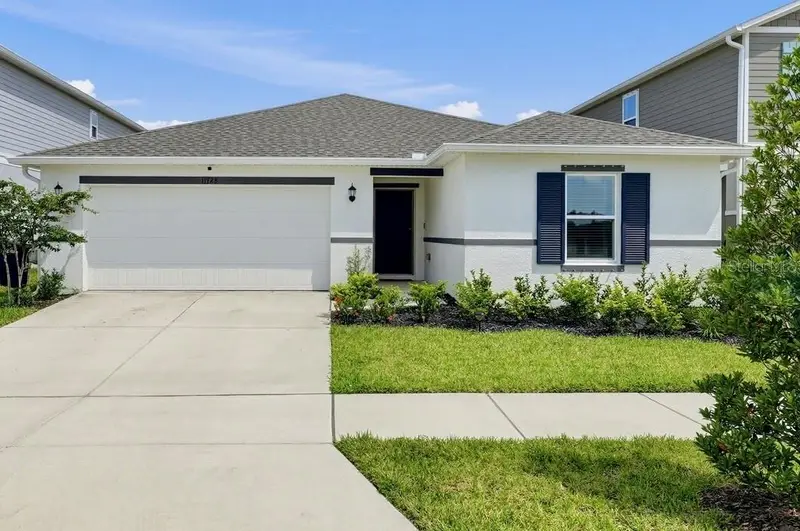
$387,000
11728 Firespike St
Riverview, FL 33578
3 bd · 2 ba · 1,541 sqft
Magnolia Creek Phase 2
MLS ID #TB8549669, NU HOME FINDERS, INC.
Listing provided by Stellar MLS
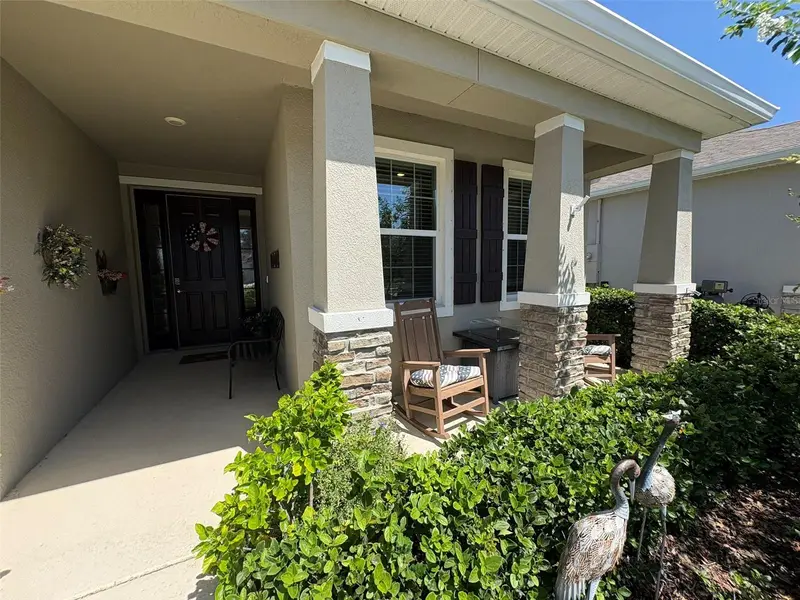
$368,900
13344 Waterleaf Garden Cir
Riverview, FL 33579
3 bd · 2 ba · 1,844 sqft
Waterleaf Ph 6b
MLS ID #W7889611, RE/MAX CHAMPIONS.
Listing provided by Stellar MLS
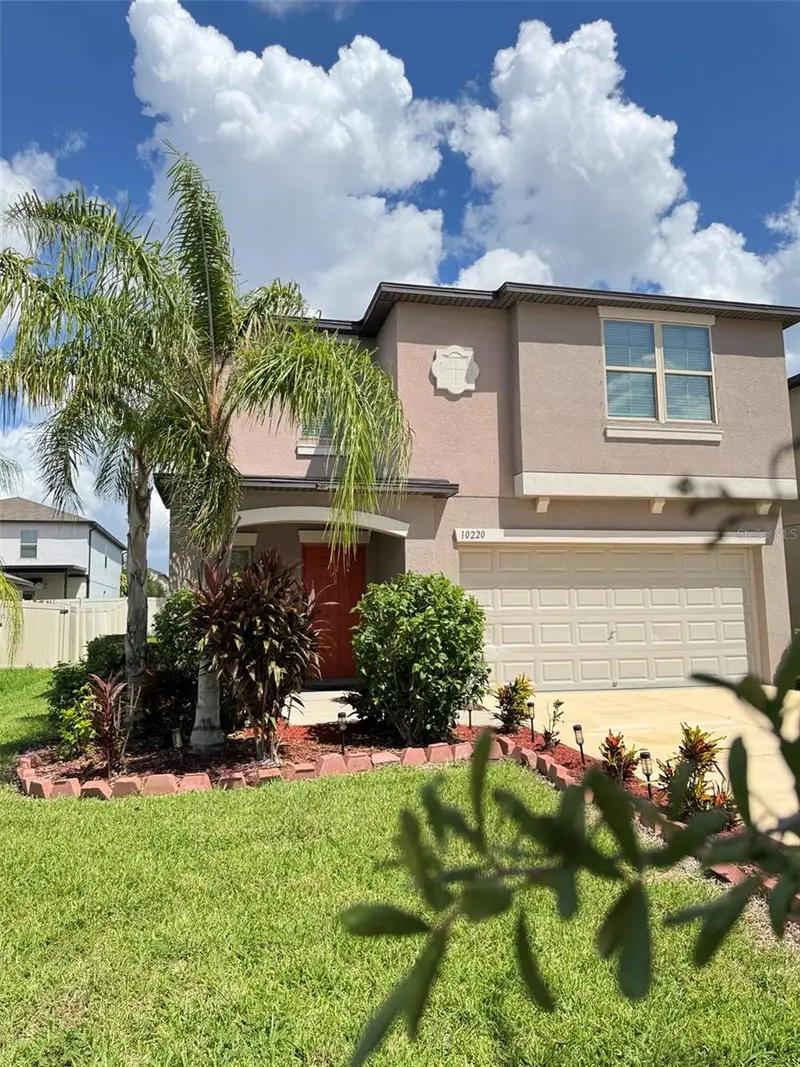
$365,000
10220 Happy Heart Ave
Riverview, FL 33578
5 bd · 3 ba · 2,264 sqft
Timbercreek Ph 1
MLS ID #O6442827, PARK PLACE REAL ESTATE.
Listing provided by Stellar MLS

Listings courtesy of Stellar MLS as distributed by MLS GRID
IDX information is provided exclusively for consumers’ personal, non-commercial use and may not be used for any purpose other than to identify prospective properties consumers may be interested in purchasing.
Based on information submitted to the MLS GRID as of September 18, 2026 at 12:31 AM ET. All data is obtained from various sources and may not have been verified by broker or MLS GRID. Supplied Open House Information is subject to change without notice. All information should be independently reviewed and verified for accuracy. Properties may or may not be listed by the office/agent presenting the information.
All or a portion of the multiple listing information is provided by Stellar MLS, from a copyrighted compilation of listings. The compilation of listings and each individual listing are © 2026 Stellar MLS. All rights reserved.
Ryan Solberg, Broker · MaxLife Realty LLC · FL License #BK3354351 · Equal Housing Opportunity · Full disclaimer · DMCA