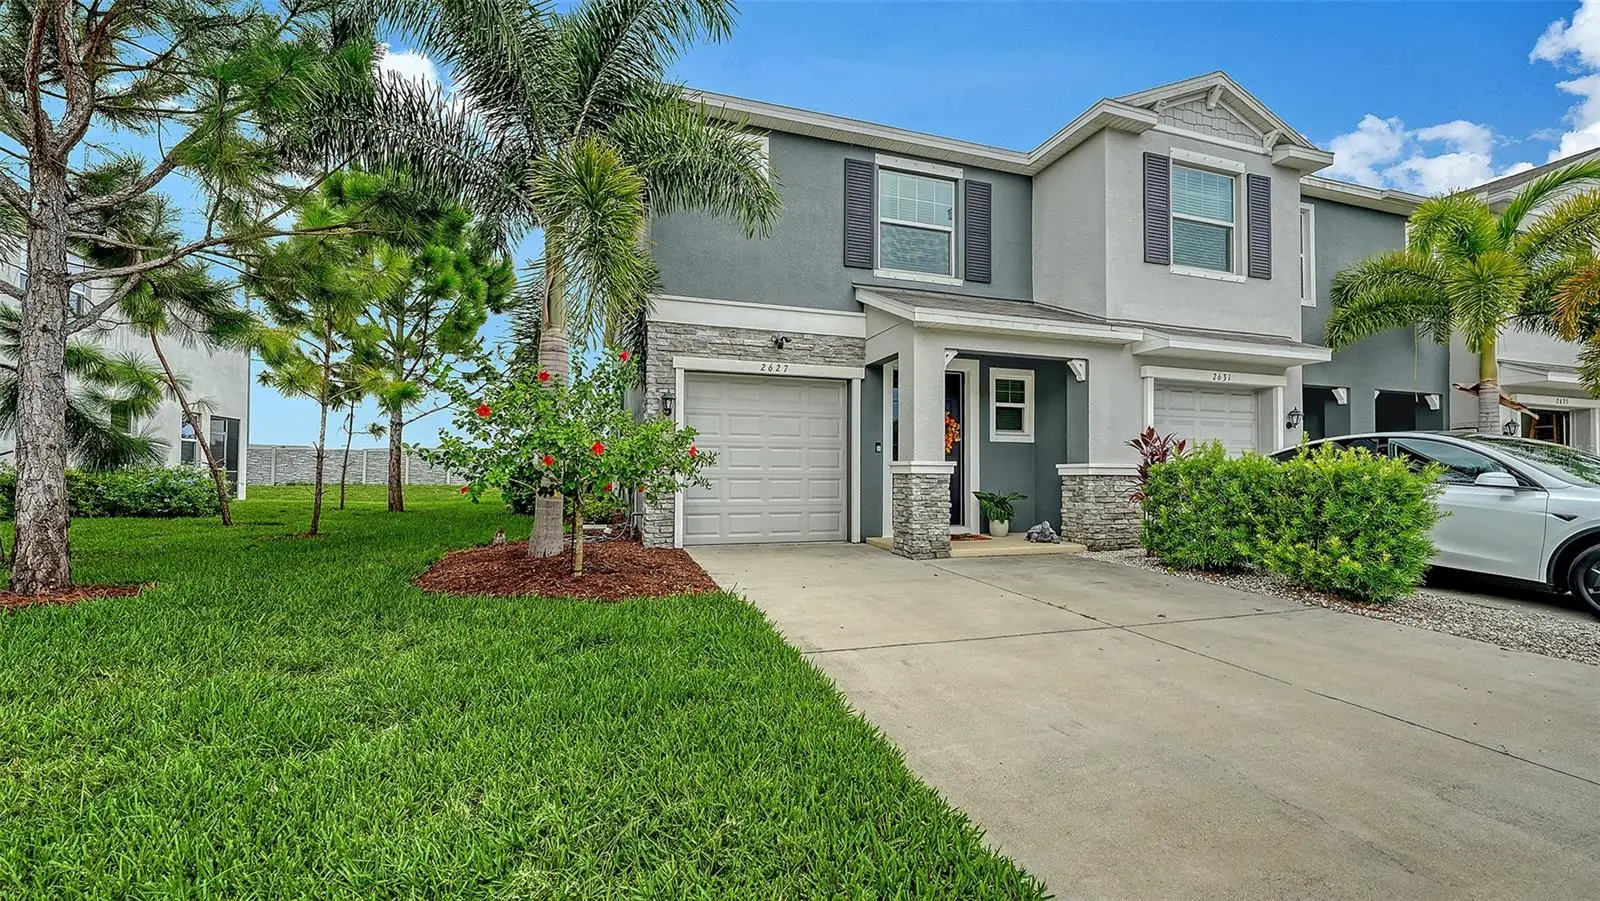

$360,000
2627 Midnight Pearl Drive
Sarasota, FL 34240
Listing updated: August 31, 2026 at 5:06 PM ET
Listing courtesy of Vue Realty, Llc · Christina Miller · MLS #A4704601 · Active · 941-269-8400Property type
Year built
Lot size
Price / sq ft
HOA dues
Days on market
Garage space
Flood zone
About this home
Welcome to this beautifully positioned 3-bedroom, 2.5-bath end-unit townhome in the sought-after, gated community of Bay Landing. As an end unit, this home offers extra privacy, additional natural light, and the rare bonus of a private side yard that belongs exclusively to this residence, a true standout feature you won't find with most townhome listings. This home also includes a one-car garage for added storage and convenience, along with the peace of mind that comes with newer, concrete-block construction. Bay Landing is known for its resort-style amenities: a sparkling community pool, a fully equipped fitness center, a dog park, and a playground, all within a secure, gated setting. Low HOA fees and no CDD fees make this an especially smart, low-maintenance choice for buyers seeking the Florida lifestyle without the added costs many nearby communities carry. The location is exceptional, just minutes from Lakewood Ranch, downtown Sarasota, UTC Mall, Waterside shopping and dining, and some of the area's top-rated schools and cultural venues. Whether you're commuting, entertaining, or simply enjoying everything the Gulf Coast has to offer, this location puts you right in the middle of it all.
Estimated monthly payment
Estimate only. Taxes use the listing's reported amount where available; insurance is a Florida-average estimate. Your actual payment will vary — run a full calculation or talk to a lender.
Price & listing history0 days on market
- Status: ActiveAug 31, 2026
- Listed$360,000Aug 31, 2026
- Price increased$360,000
Facts & features
- Property type
- Residential
- Sub type
- Townhouse
- Status
- Active
- Days on market
- 0
- Subdivision
- Landing Ph 1
- County
- Sarasota
- Year built
- 2019
- Living area
- 1,808 sq ft
- Price/sq ft
- $199
- Building area
- 2,230 sq ft (Public Records)
- Lot size
- 3,352 sq ft
- Lot category
- 0 to less than 1/4
- Flood zone
- X (12115C0152G)
- Garage
- 1 spaces
- Annual taxes
- $2,652 (2025)
- Parcel #
- 0214120008
- Zoning
- RSF4
- MLS #
- A4704601
Ask about this home
Have a question? Ask the broker directly.
Ryan Solberg answers personally — no call center, no spam. Your question goes straight to him.
Interior Details
- Bedrooms
- 3
- Full bathrooms
- 2
- Half bathrooms
- 1
- Flooring
- Carpet, Ceramic Tile
- Appliances
- Dishwasher, Disposal, Dryer, Electric Water Heater, Microwave, Range, Refrigerator, Washer
- Interior features
- Ceiling Fans(s), Kitchen/Family Room Combo, Pest Guard System, PrimaryBedroom Upstairs, Solid Surface Counters, Walk-In Closet(s), Window Treatments
- Laundry
- Laundry Closet
- Stories / Levels
- Two
- Direction faces
- North
Heating & Cooling
- Heating
- Central, Electric
- Cooling
- Central Air
Parking
- Garage spaces
- 1
- Attached garage
- Yes
HOA & Financial
- HOA fee
- $171 / Monthly
- Monthly HOA
- $171/mo
- Total monthly fees
- $171/mo
- Total annual fees
- $2,052
- HOA name
- Hailey Richards
- CDD
- No
- Homestead exemption
- Yes
- Min lease term
- 7 Months
- Listing terms
- Cash, Conventional, FHA, VA Loan
- Ownership
- Fee Simple
- Available for lease
- Yes
- Lease restrictions
- Yes
- Additional lease restrictions
- See HOA docs
- Approval process
- Application
Exterior & Construction
- Exterior features
- Private Yard, Sidewalk
- Construction materials
- Stucco
- Roof
- Shingle
- Foundation
- Slab
- Road surface
- Paved
Utilities
- Sewer
- Public Sewer
- Water source
- Public
- Utilities
- BB/HS Internet Available, Cable Connected, Electricity Connected, Public, Sewer Connected, Water Connected
Community
- Pets allowed
- Yes
Room Details
| Room | Level | Dimensions |
|---|---|---|
| Primary Bedroom | Second | 14x12 |
| Loft | Second | 9x12 |
| Bedroom 2 | Second | 11x11 |
| Bathroom 3 | Second | 9x11 |
| Kitchen | First | 11x12 |
| Dining Room | First | 9x5 |
| Living Room | First | 18x11 |
Listing Details
- Listing date
- 2026-08-31
- On market date
- 2026-08-31
- Original list price
- $360,000
- Occupant type
- Owner
- MLS area
- 34240 - Sarasota
- Listing AOR
- Sarasota - Manatee
- Status changed
- 2026-08-31
- Tax legal description
- LOT 8, LANDING PHASE 1, PB 52 PG 324-348
Flood risk
Minimal-risk area outside the mapped floodplain. Flood insurance is optional and typically low-cost.
Source: FEMA flood zone reported on the listing. Confirm current designation at FEMA Flood Map Service Center.
Location
Directions
I75 to Fruitville, Go East on Fruitville. Take a Left at the light for Lakewood Ranch blvd (go through two round abouts) and take a right into BayLanding on Silent Sands Place. Take an immed. Left on Midnight Pearl, Townhome is down on Left side.
More homes like this
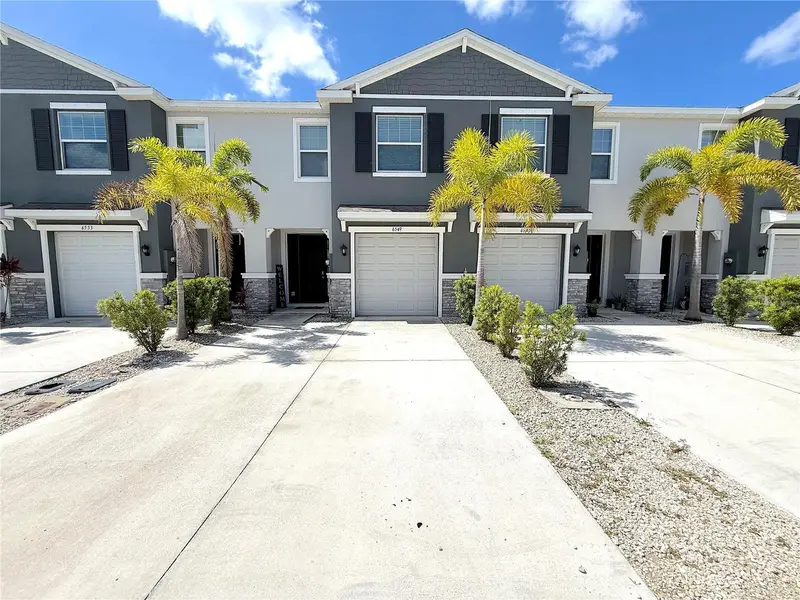
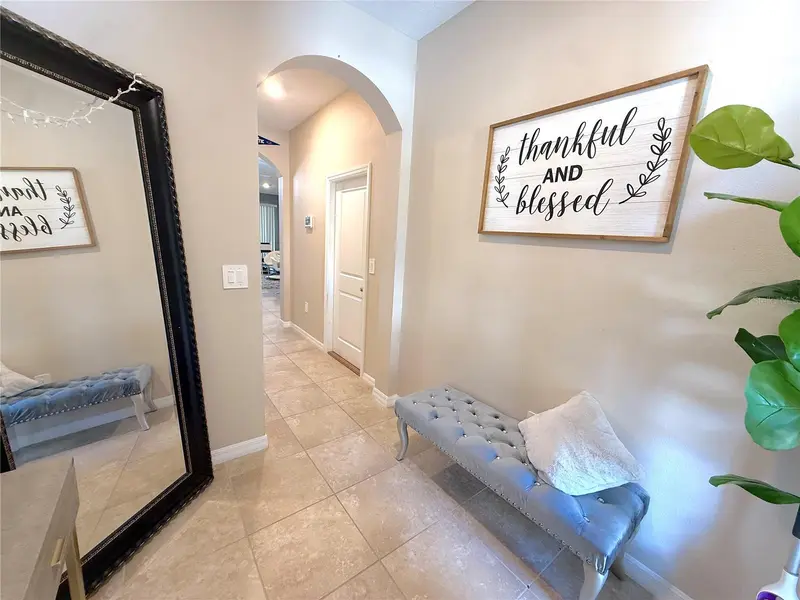
$329,000
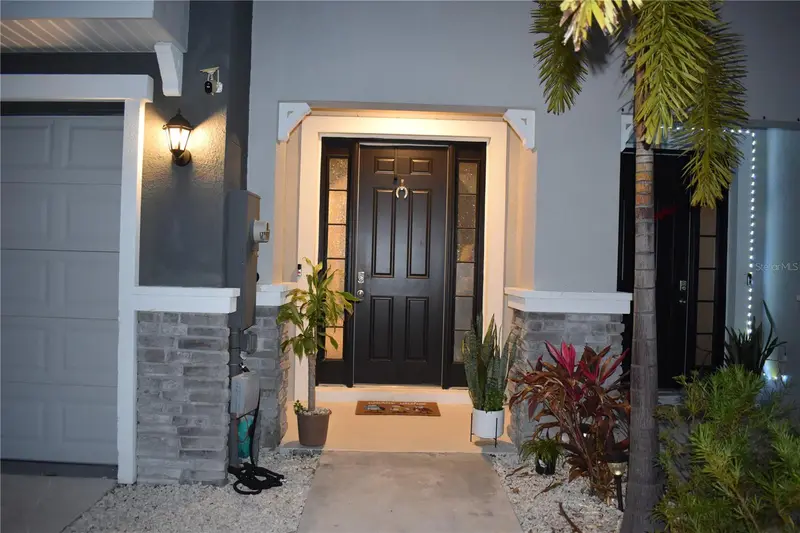
6549 Serenity Fall Ln
Sarasota, FL 34240
3 bd · 3 ba · 1,725 sqft
Landing Ph 1
MLS ID #A4694277, EDG REALTY LLC.
Listing provided by Stellar MLS
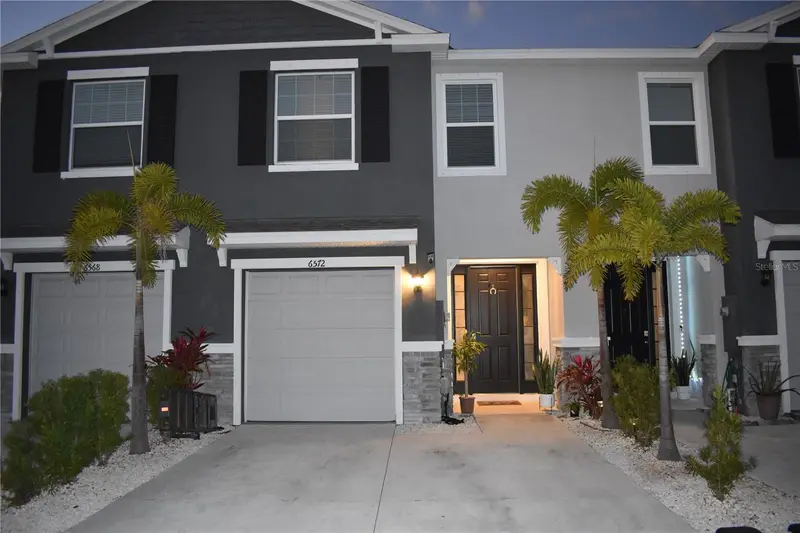
$370,000
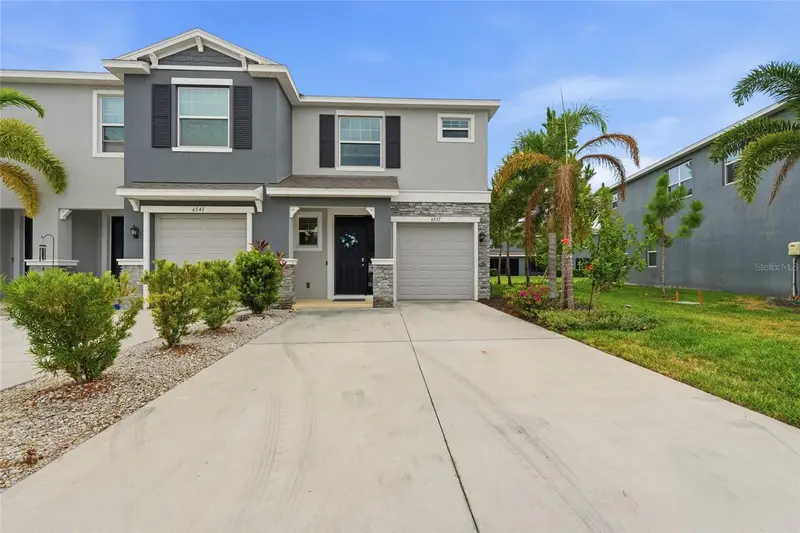
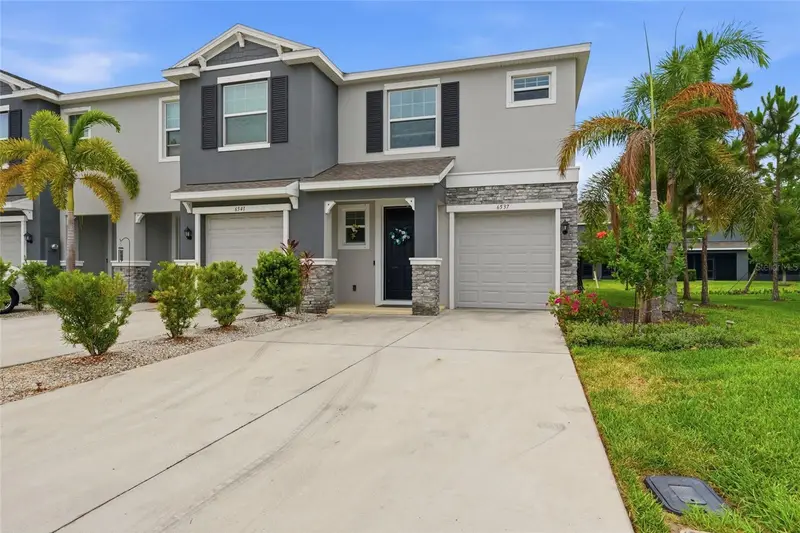
6572 Serenity Fall Ln
Sarasota, FL 34240
3 bd · 3 ba · 1,725 sqft
Landing Ph 1
MLS ID #TB8530606, MY REALTY GROUP, LLC..
Listing provided by Stellar MLS
$395,000
6537 Serenity Fall Ln
Sarasota, FL 34240
3 bd · 3 ba · 1,808 sqft
Landing Ph 1
MLS ID #A4696971, THE AGENCY SARASOTA.
Listing provided by Stellar MLS
$574,900
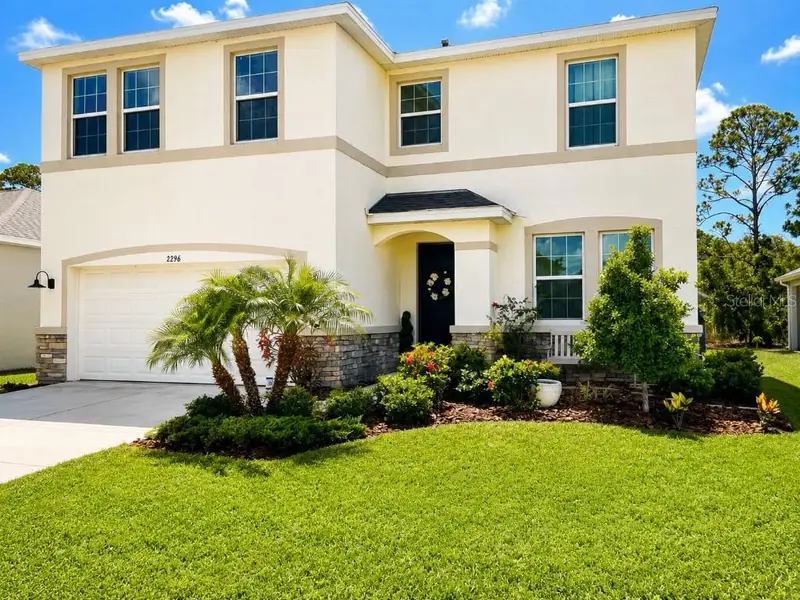
2296 Midnight Pearl Dr
Sarasota, FL 34240
4 bd · 3 ba · 2,756 sqft
Landing Ph 1
MLS ID #TB8522844, FLAT FEE MLS REALTY.
Listing provided by Stellar MLS

Listings courtesy of Stellar MLS as distributed by MLS GRID
IDX information is provided exclusively for consumers’ personal, non-commercial use and may not be used for any purpose other than to identify prospective properties consumers may be interested in purchasing.
Based on information submitted to the MLS GRID as of August 31, 2026 at 5:06 PM ET. All data is obtained from various sources and may not have been verified by broker or MLS GRID. Supplied Open House Information is subject to change without notice. All information should be independently reviewed and verified for accuracy. Properties may or may not be listed by the office/agent presenting the information.
All or a portion of the multiple listing information is provided by Stellar MLS, from a copyrighted compilation of listings. The compilation of listings and each individual listing are © 2026 Stellar MLS. All rights reserved.
Ryan Solberg, Broker · MaxLife Realty LLC · FL License #BK3354351 · Equal Housing Opportunity · Full disclaimer · DMCA