
$550,000
672 Cranebrook Court
Oviedo, FL 32766
Listing updated: September 3, 2026 at 6:48 AM ET
Listing courtesy of La Rosa Realty Llc · Fatima Pereira De Araque · MLS #O6437888 · Active · 321-939-3748Property type
Year built
Lot size
Price / sq ft
HOA dues
Day on market
Garage spaces
Flood zone
About this home
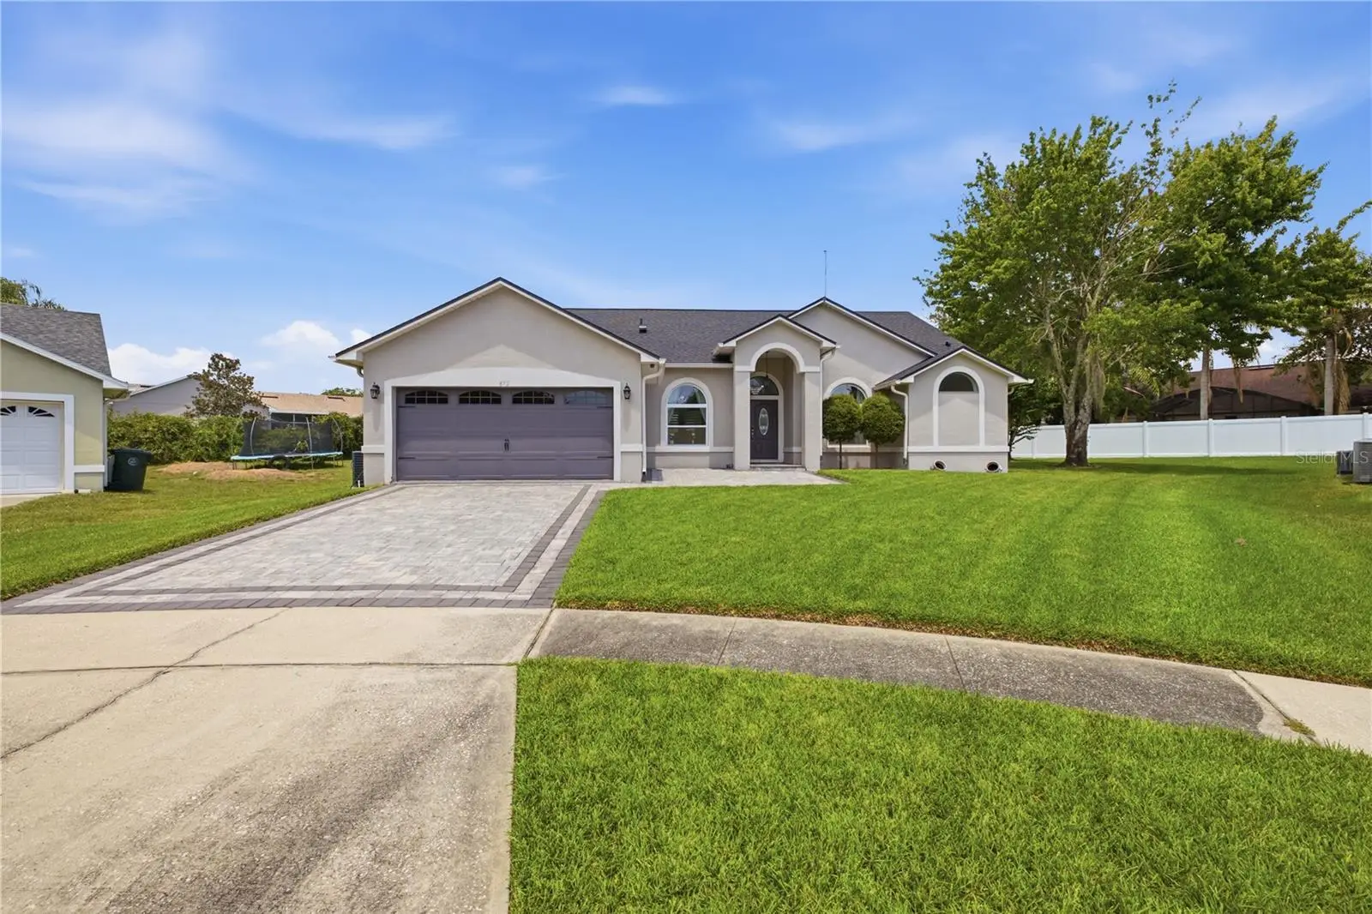
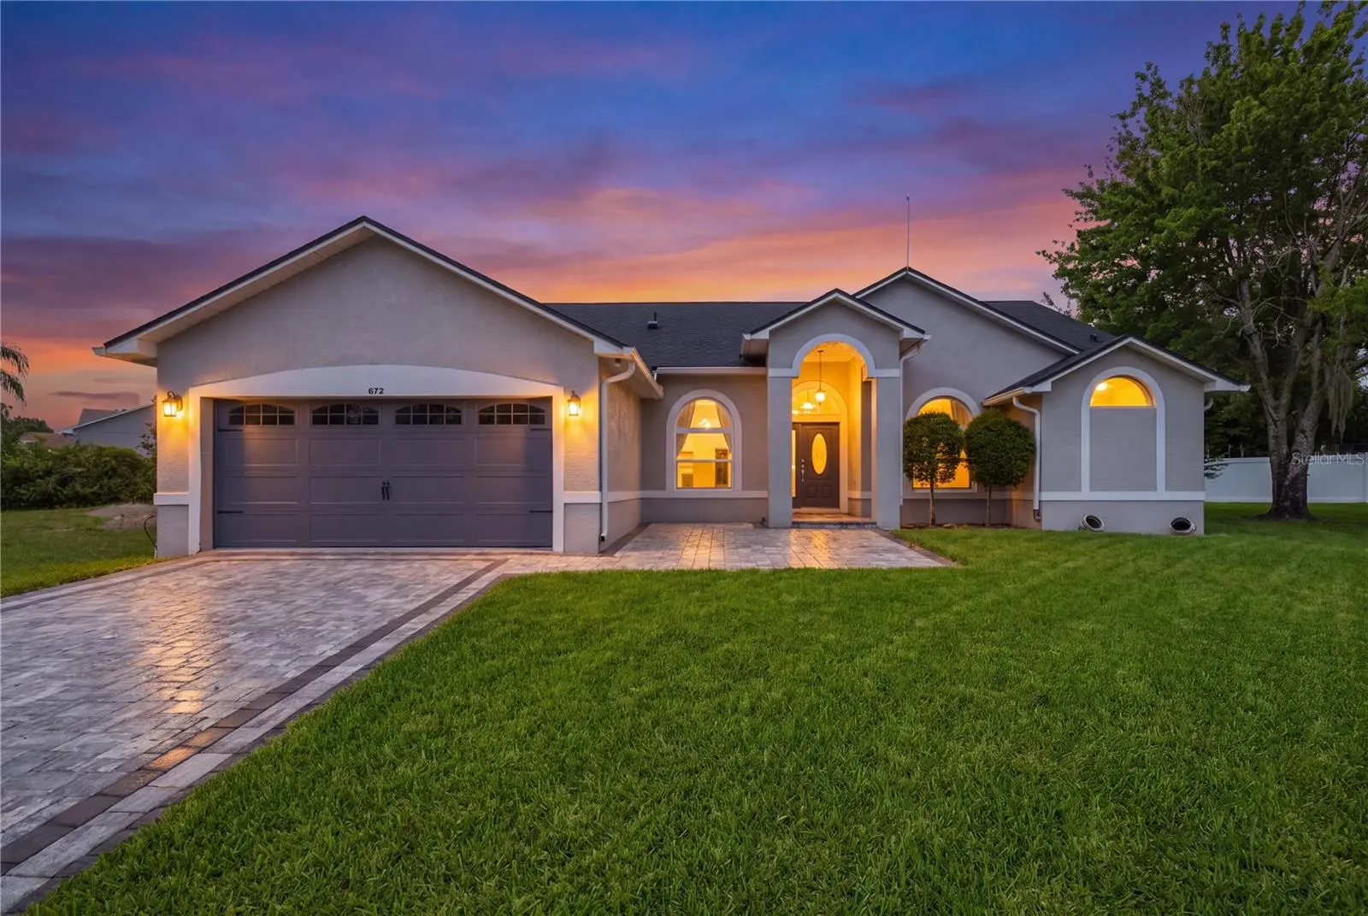
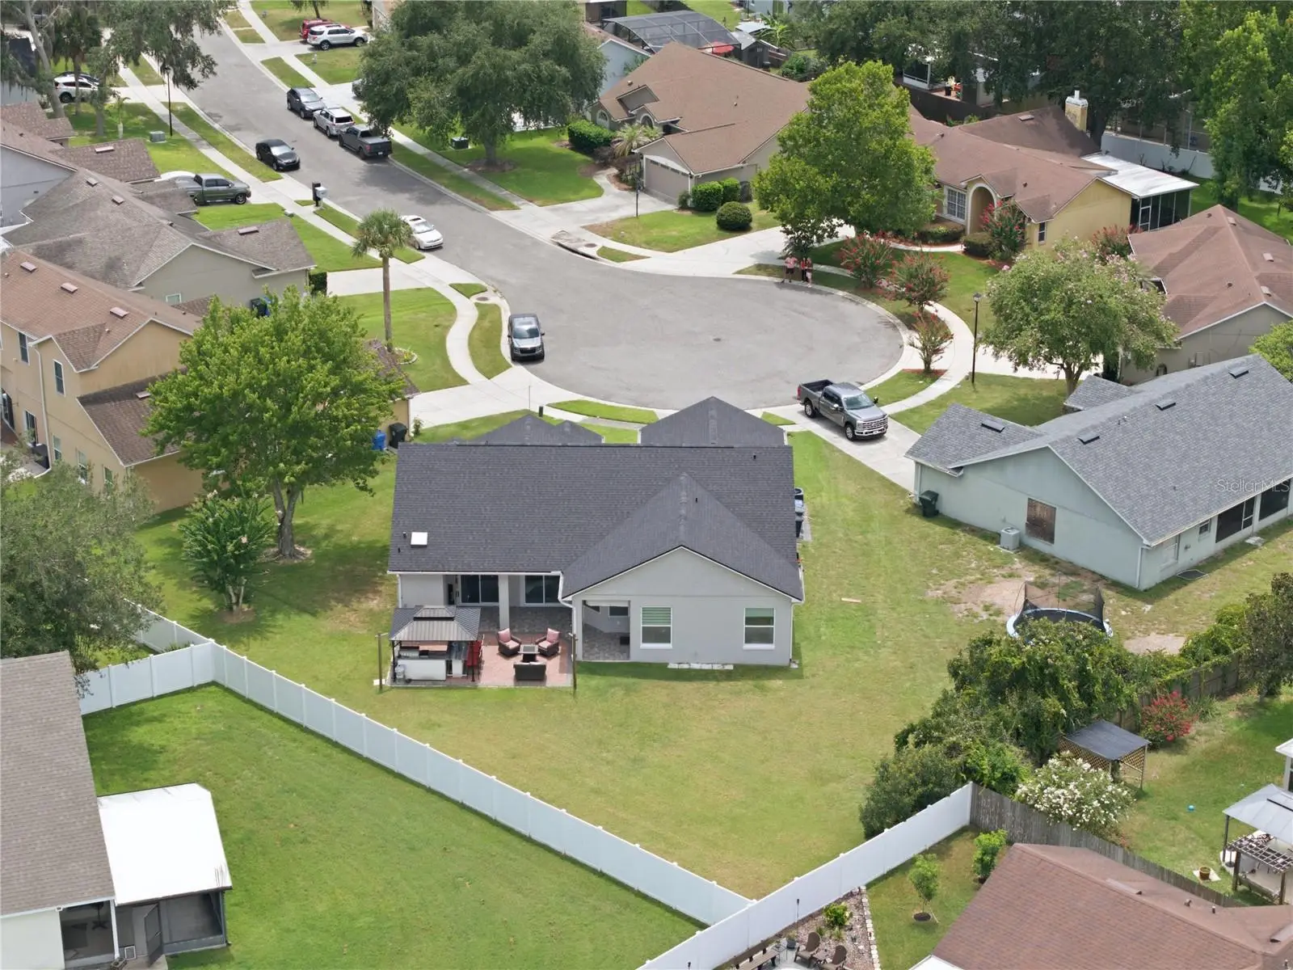
THIS IS THE ONE YOU'VE BEEN WAITING FOR! Welcome to this stunning, FULLY RENOVATED 4-bedroom, 3-full-bath home PLUS a dedicated OFFICE, ideally situated on a CUL-DE-SAC in Riverside at Twin Rivers in Oviedo. Offering 2,119 SQ FT of living space, 2,796 total SQ FT, and a generous 0.29 ACRE HOMESITE, this beautifully updated residence blends contemporary design, everyday functionality, and exceptional indoor-outdoor living. From the moment you arrive, the home's striking curb appeal sets the tone, featuring a beautiful PAVER DRIVEWAY AND FRONT ENTRY, manicured landscaping, attractive architectural details, and a spacious 2-CAR GARAGE. Step inside to a bright, open interior filled with natural light and enhanced by large-format flooring, recessed lighting, and NEW WINDOWS throughout. At the heart of the home is a show-stopping REMODELED KITCHEN designed with both style and functionality in mind. Sleek contemporary cabinetry is complemented by warm wood accents, beautiful countertops and backsplash, stainless-steel appliances, modern fixtures, pendant lighting, and an impressive OVERSIZED ISLAND with seating. The kitchen flows seamlessly into the dining and living areas, creating an inviting OPEN-CONCEPT layout that's perfect for everyday living and entertaining. With 4 BEDROOMS PLUS A DEDICATED OFFICE, this thoughtfully designed floor plan offers exceptional flexibility for today's lifestyle. The office is conveniently located within the home, providing an ideal space for working from home, studying, or adapting to your individual needs. The spacious PRIMARY SUITE features direct access to the outdoor living area and a luxurious SPA-INSPIRED BATHROOM with dual vanities, an oversized glass-enclosed rainfall shower, jetted soaking tub, dramatic designer tilework, contemporary fixtures, and a distinctive FIREPLACE FEATURE that creates a truly unique retreat. The additional bedrooms and bathrooms are equally well-appointed, offering comfortable and versatile spaces throughout the home. The OUTDOOR LIVING SPACE is just as impressive. Multiple sliding glass doors create a seamless connection between the interior and a COVERED REAR PATIO with an EXPANSIVE PAVER ENTERTAINING AREA—an ideal setting for gatherings, outdoor dining, or simply relaxing at home. A COVERED GAZEBO provides even more possibilities for entertaining and enjoying the Florida lifestyle, while the generous backyard still offers plenty of open green space. This home also features an extensive list of MAJOR RECENT IMPROVEMENTS, including ROOF 2024, NEW A/C 2025, NEW WINDOWS, FOAM INSULATION, INSULATED GARAGE DOOR, WATER SOFTENER, extensive PAVER IMPROVEMENTS, and beautifully RENOVATED INTERIOR SPACES throughout. The location completes the package! Zoned for PARTIN ELEMENTARY, CHILES MIDDLE, and HAGERTY HIGH SCHOOL, with convenient access to UCF, Seminole State College's Oviedo Campus, SR-417, Oviedo Mall, shopping, dining, recreation, and entertainment throughout Oviedo and East Orlando. MOVE-IN READY, FULLY RENOVATED, AND LOADED WITH UPGRADES! From its striking contemporary interiors and flexible floor plan to its impressive outdoor living spaces and extensive recent improvements, 672 Cranebrook Ct offers the style, comfort, and functionality today's buyers are looking for. Schedule your private showing today and experience everything this exceptional Oviedo home.
Estimated monthly payment
Estimate only. Taxes use the listing's reported amount where available; insurance is a Florida-average estimate. Your actual payment will vary — run a full calculation or talk to a lender.
Price & listing history1 days on market
- Status: ActiveSep 2, 2026
- Listed$550,000Sep 2, 2026
- Price increased$550,000
Facts & features
- Property type
- Residential
- Sub type
- Single Family Residence
- Status
- Active
- Days on market
- 1
- Subdivision
- Riverside At Twin Rivers Un 2
- County
- Seminole
- Year built
- 1993
- Living area
- 2,119 sq ft
- Price/sq ft
- $260
- Building area
- 2,796 sq ft (Public Records)
- Lot size
- 12,644 sq ft
- Lot category
- 1/4 to less than 1/2
- Flood zone
- X (12117C0195F)
- Garage
- 2 spaces
- Annual taxes
- $6,001 (2025)
- Parcel #
- 19-21-32-501-0000-4910
- Zoning
- PUD
- MLS #
- O6437888
Ask about this home
Have a question? Ask the broker directly.
Ryan Solberg answers personally — no call center, no spam. Your question goes straight to him.
Interior Details
- Bedrooms
- 4
- Full bathrooms
- 3
- Flooring
- Luxury Vinyl, Tile
- Appliances
- Built-In Oven, Cooktop, Dishwasher, Dryer, Electric Water Heater, Microwave, Refrigerator, Washer, Water Softener, Wine Refrigerator
- Interior features
- Ceiling Fans(s), Crown Molding, Eat-in Kitchen, High Ceilings, Open Floorplan, Thermostat
- Laundry
- Laundry Room
- Stories / Levels
- One
- Direction faces
- North
Heating & Cooling
- Heating
- Central, Electric
- Cooling
- Central Air
Parking
- Garage spaces
- 2
- Attached garage
- Yes
- Parking features
- Driveway, Garage Door Opener
HOA & Financial
- HOA fee
- $200 / Annually
- Monthly HOA
- $17/mo
- Total monthly fees
- $17/mo
- Total annual fees
- $200
- HOA name
- LUON
- CDD
- No
- Homestead exemption
- Yes
- Min lease term
- No Minimum
- Listing terms
- Cash, Conventional, FHA, VA Loan
- Ownership
- Fee Simple
- Available for lease
- Yes
- Lease restrictions
- No
Exterior & Construction
- Exterior features
- Garden, Rain Gutters, Sidewalk, Sprinkler Metered
- Construction materials
- Block, Stucco
- Roof
- Shingle
- Foundation
- Block
- Road surface
- Asphalt
Utilities
- Sewer
- Public Sewer
- Water source
- Public
- Utilities
- Cable Available, Electricity Available, Public, Sprinkler Meter, Water Available
Community
- Pets allowed
- Yes
Schools
Letter grades: Florida DOE 2024–25 school grades (Orange, Seminole, Lake, Osceola, Brevard). Assigned schools from the listing agent — verify enrollment with the district.
Room Details
| Room | Level | Dimensions |
|---|---|---|
| Primary Bedroom | First | 15x16 |
| Bathroom 2 | First | 11x12 |
| Bedroom 3 | First | 10x12 |
| Bedroom 4 | First | 12x14 |
| Office | First | 10x13 |
| Primary Bathroom | First | 10x8 |
| Bathroom 2 | First | 9x5 |
| Bathroom 3 | First | 9x5 |
| Kitchen | First | 29x14 |
| Dining Room | First | 10x14 |
| Living Room | First | 10x17 |
Listing Details
- Listing date
- 2026-08-31
- On market date
- 2026-09-02
- Original list price
- $550,000
- Occupant type
- Vacant
- MLS area
- 32766 - Oviedo/Chuluota
- Listing AOR
- Osceola
- Status changed
- 2026-09-02
- Tax legal description
- LOT 491 RIVERSIDE AT TWIN RIVERS UNIT 2 PB 44 PGS 59 TO 64
Flood risk
Minimal-risk area outside the mapped floodplain. Flood insurance is optional and typically low-cost.
Source: FEMA flood zone reported on the listing. Confirm current designation at FEMA Flood Map Service Center.
Location
Directions
From SR-417, take Exit 41 toward Red Bug Lake Rd. Head east on Red Bug Lake Rd/Mitchell Hammock Rd, turn left onto Lockwood Blvd, right onto CR-419, right onto Twin Rivers Blvd, right onto Hunters Ln, then right onto Cranebrook Ct. Property will be located at 672 Cranebrook Ct.
More homes like this
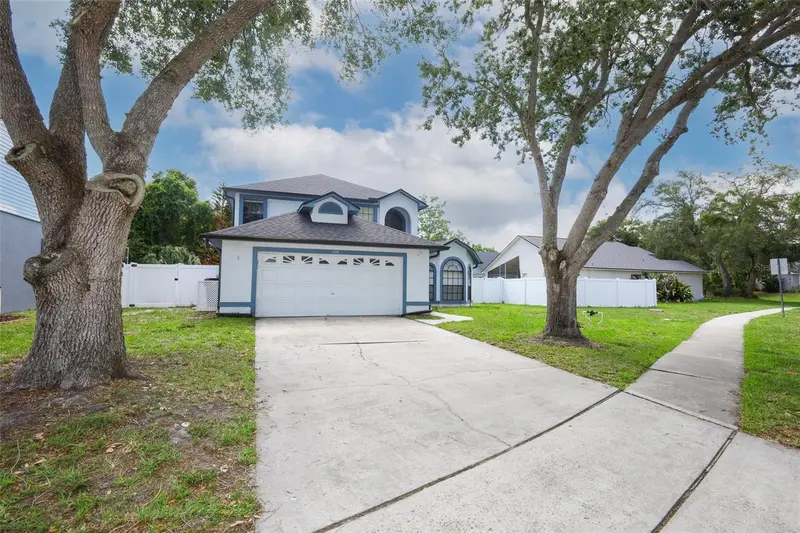
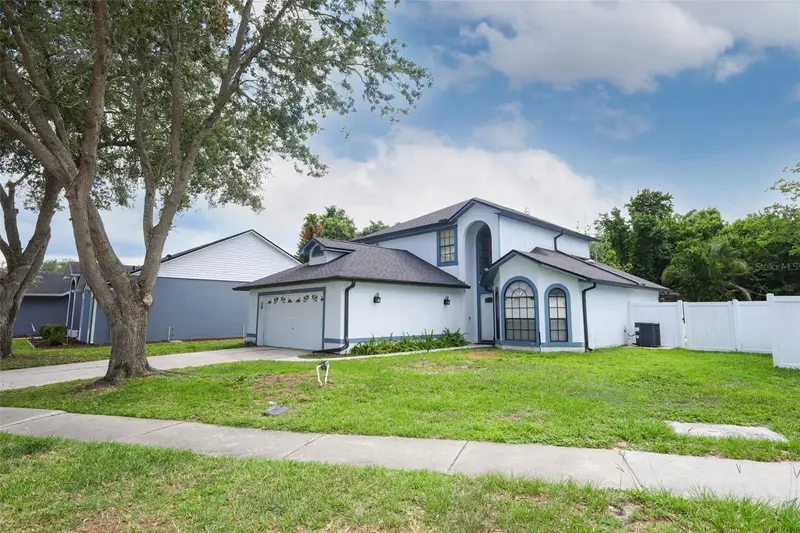
$545,000
1152 Twin Rivers Blvd
Oviedo, FL 32766
4 bd · 3 ba · 1,888 sqft
Riverside At Twin Rivers Un 2
MLS ID #O6411246, KELLER WILLIAMS ADVANTAGE REALTY.
Listing provided by Stellar MLS
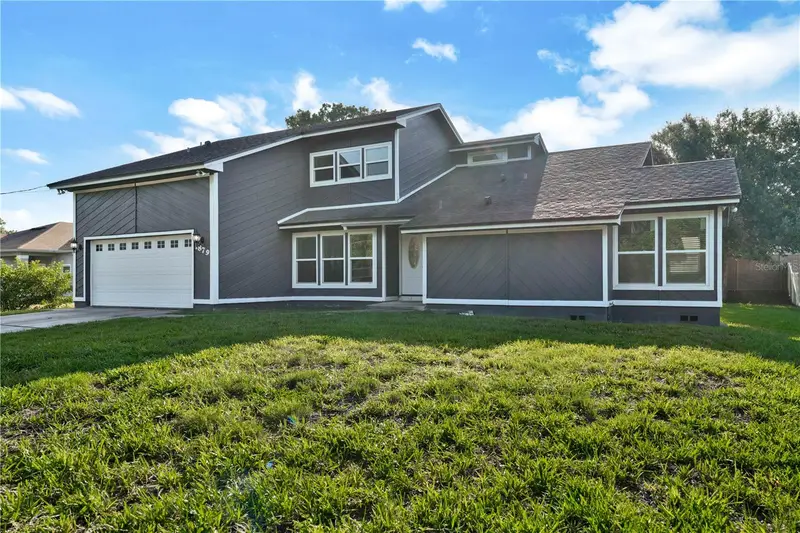
$440,000
1879 Kamler Ave
Orlando, FL 32817
4 bd · 3 ba · 2,295 sqft
Cheney Hwy Acres Add 01
MLS ID #O6419901, RE/MAX 200 REALTY.
Listing provided by Stellar MLS
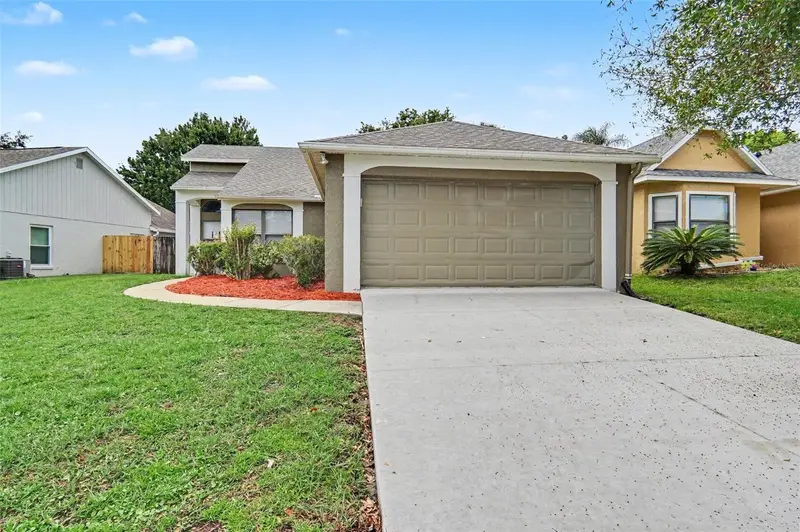
$374,900
1097 Covington St
Oviedo, FL 32765
3 bd · 2 ba · 1,356 sqft
Alafaya Woods Ph 04
MLS ID #O6438593, ENTERA REALTY LLC.
Listing provided by Stellar MLS
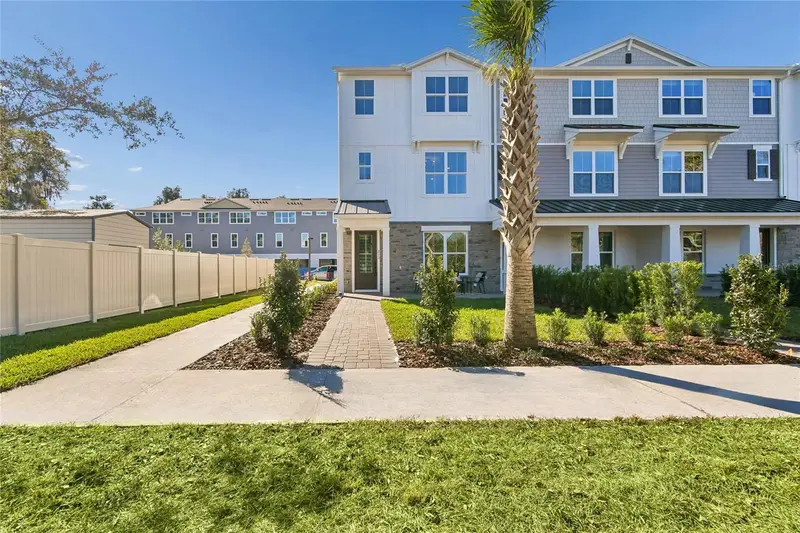
$550,000
213 Pasquala Way
Oviedo, FL 32765
4 bd · 4 ba · 2,025 sqft
Townes At Northlake
MLS ID #O6434155, K HOVNANIAN FLORIDA REALTY.
Listing provided by Stellar MLS

Listings courtesy of Stellar MLS as distributed by MLS GRID
IDX information is provided exclusively for consumers’ personal, non-commercial use and may not be used for any purpose other than to identify prospective properties consumers may be interested in purchasing.
Based on information submitted to the MLS GRID as of September 3, 2026 at 6:48 AM ET. All data is obtained from various sources and may not have been verified by broker or MLS GRID. Supplied Open House Information is subject to change without notice. All information should be independently reviewed and verified for accuracy. Properties may or may not be listed by the office/agent presenting the information.
All or a portion of the multiple listing information is provided by Stellar MLS, from a copyrighted compilation of listings. The compilation of listings and each individual listing are © 2026 Stellar MLS. All rights reserved.
Ryan Solberg, Broker · MaxLife Realty LLC · FL License #BK3354351 · Equal Housing Opportunity · Full disclaimer · DMCA