
$3,000
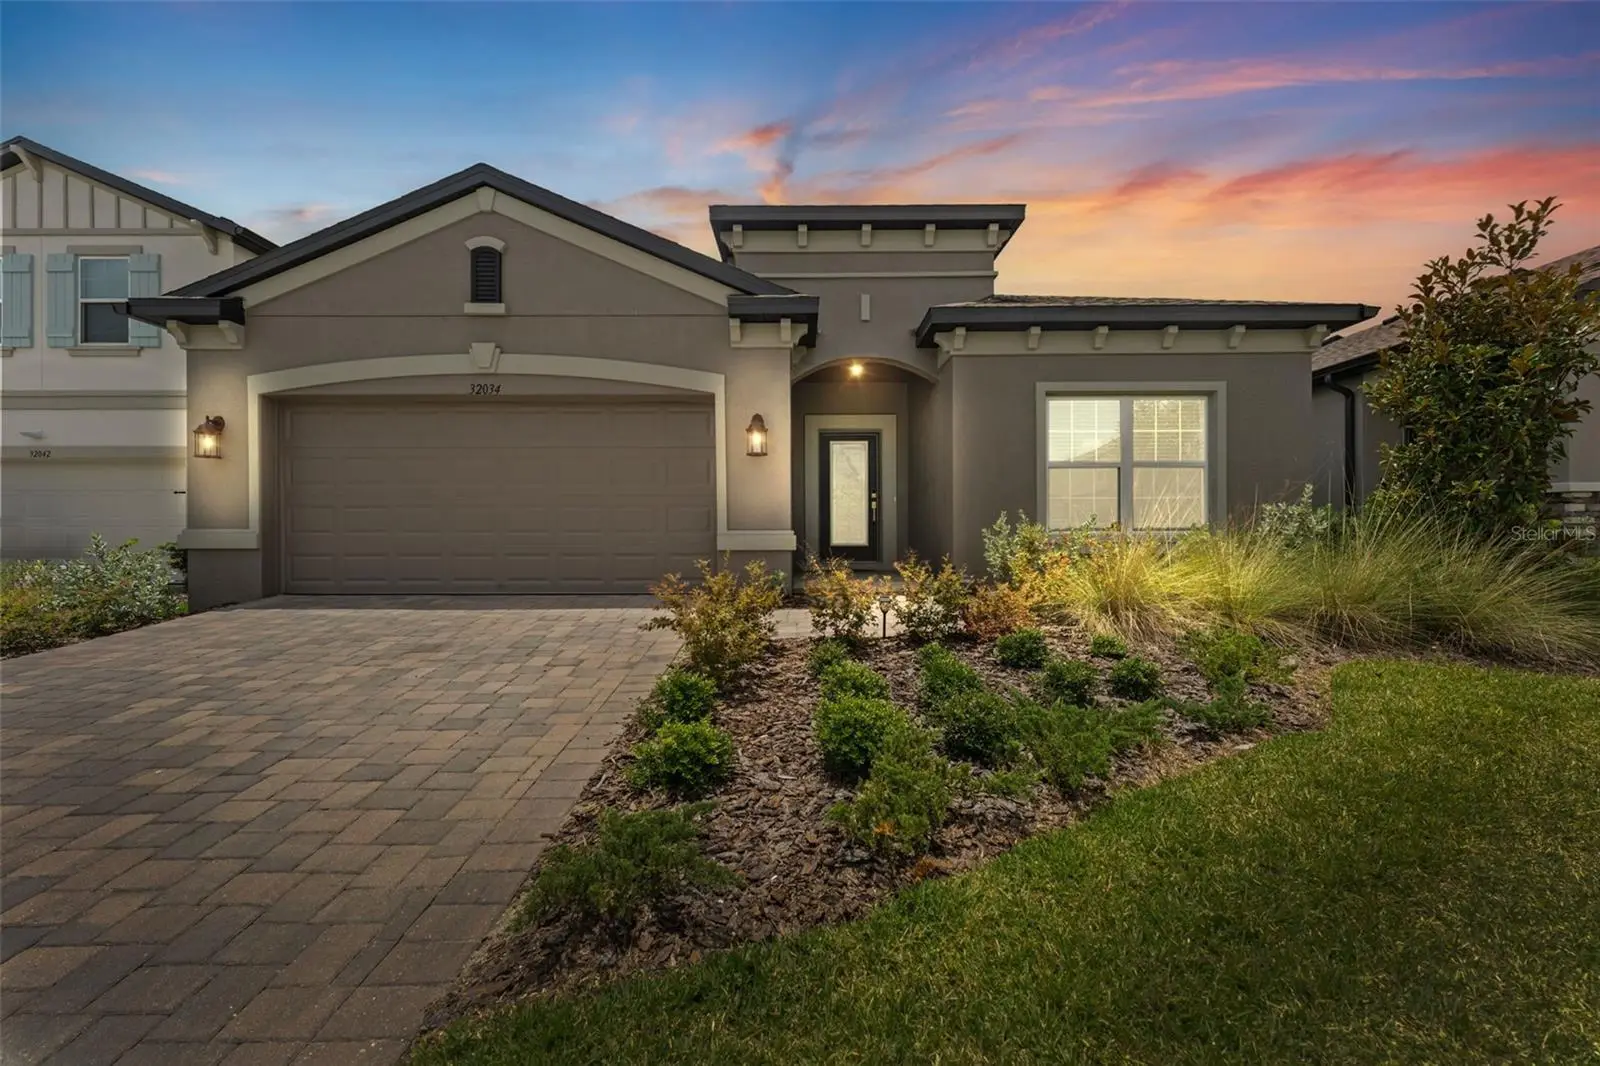
32034 Sapna Chime Drive
Wesley Chapel, FL 33545
Listing updated: September 1, 2026 at 1:02 AM ET
Listing courtesy of Scott Realty, Llc · Kevin Scott · MLS #TB8544077 · Active · 813-299-5865Property type
Year built
Lot size
Price / sq ft
HOA dues
Days on market
Garage spaces
Flood zone
About this home
Absolutely stunning and practically brand-new 4 BR+ flex room(office)/3 BA/2-car garage executive residence in the highly sought-after Epperson Lagoon community! Featuring a perfect blend of modern elegance, thoughtful design, and move-in-ready convenience. From the moment you arrive, you’ll be impressed by the brick paver driveway, lush landscaping, and charming flower beds that give this home beautiful curb appeal. Step inside to find large-format ceramic tile flooring throughout the common areas, bringing both durability and style to the open floor plan. The kitchen is a showstopper with upgraded modern quartz countertops, a striking artistic glass tile backsplash, stainless steel appliances, and a sink-level island with a breakfast bar. A cozy breakfast nook overlooks the outdoor area, creating the perfect space to start your mornings. The light-filled master bedroom features light & bright durable wood grain tile flooring, and the ensuite bathroom is a true retreat—complete with an oversized walk-in shower, his-and-her sinks with quartz countertops, and a generous walk-in closet. Washer and dryer included with dedicated laundry room and a spacious two-car garage. The backyard of the home features an oversized screened-in lanai —ideal for relaxing or entertaining. The high-end grill w/ outdoor furniture (table and chairs) and cantilever style patio umbrella is also included, making outdoor gatherings effortless. “Ultra-Fi” (high-speed internet with basic cable) included! Tenants also have full access to the Crystal Lagoon, a revolutionary man-made 7-acre tropical pool paradise featuring swimming, kayaking, paddle boarding, a floating obstacle course, water slides, a rock-climbing wall, and a sandy beach. The community also offers a swim-up bar and Lagoon Cafe for refreshments and live music events. Conveniently located near top-rated schools, shopping, dining, and major highways, and just 35 minutes to Tampa International Airport! Truly a stunning home, our online application process is fast and easy, apply today!
Estimated monthly payment
Estimate only. Taxes use the listing's reported amount where available; insurance is a Florida-average estimate. Your actual payment will vary — run a full calculation or talk to a lender.
Price & listing history0 days on market
- Status: ActiveAug 31, 2026
- Listed$3,000Aug 31, 2026
- Price increased$3,000
Facts & features
- Property type
- Residential Lease
- Sub type
- Single Family Residence
- Status
- Active
- Days on market
- 0
- Subdivision
- Epperson Ranch
- County
- Pasco
- Year built
- 2023
- Living area
- 2,214 sq ft
- Price/sq ft
- $1
- Building area
- 2,594 sq ft (Builder)
- Lot size
- 6,000 sq ft
- Flood zone
- X
- Garage
- 2 spaces
- Parcel #
- 23-25-20-0050-05100-0090
- MLS #
- TB8544077
Ask about this home
Have a question? Ask the broker directly.
Ryan Solberg answers personally — no call center, no spam. Your question goes straight to him.
Interior Details
- Bedrooms
- 4
- Full bathrooms
- 3
- Flooring
- Carpet, Ceramic Tile, Luxury Vinyl, Tile
- Appliances
- Dishwasher, Disposal, Dryer, Microwave, Range, Refrigerator, Washer
- Interior features
- Eat-in Kitchen, In Wall Pest System, Kitchen/Family Room Combo, Living Room/Dining Room Combo, Open Floorplan, Solid Surface Counters, Thermostat, Walk-In Closet(s)
- Laundry
- Inside, Laundry Room
- Stories / Levels
- One
- Direction faces
- North
Heating & Cooling
- Heating
- Central
- Cooling
- Central Air
Parking
- Garage spaces
- 2
- Attached garage
- Yes
HOA & Financial
- Total monthly fees
- $0/mo
- Total annual fees
- $0
- HOA name
- KAI Property Mgmt.
- Min lease term
- 1-2 Years
Exterior & Construction
- Exterior features
- Sidewalk
- Road surface
- Asphalt, Paved
Utilities
- Sewer
- Public Sewer
- Water source
- Public
Community
- Pets allowed
- Yes
Schools
Letter grades: Florida DOE 2024–25 school grades (Orange, Seminole, Lake, Osceola, Brevard). Assigned schools from the listing agent — verify enrollment with the district.
Room Details
| Room | Level | Dimensions |
|---|---|---|
| Living Room | First | 16x14 |
| Primary Bedroom | First | 16x12 |
| Kitchen | First | 13x11 |
| Dining Room | First | 11x10 |
| Bedroom 2 | First | 11x10 |
| Bedroom 3 | First | 10x10 |
| Office | First | 11x11 |
Listing Details
- Listing date
- 2026-08-31
- On market date
- 2026-08-31
- Original list price
- $3,000
- Occupant type
- Vacant
- MLS area
- 33545 - Wesley Chapel
- Listing AOR
- Suncoast Tampa
- Status changed
- 2026-08-31
Flood risk
Minimal-risk area outside the mapped floodplain. Flood insurance is optional and typically low-cost.
Source: FEMA flood zone reported on the listing. Confirm current designation at FEMA Flood Map Service Center.
Location
Directions
north on I-75 to exit 279 for State Road 54. Go East for 5 miles to Curley Road. Go north (left) on Curley Road for 1.5 miles and the entrance is on your left.
More homes like this
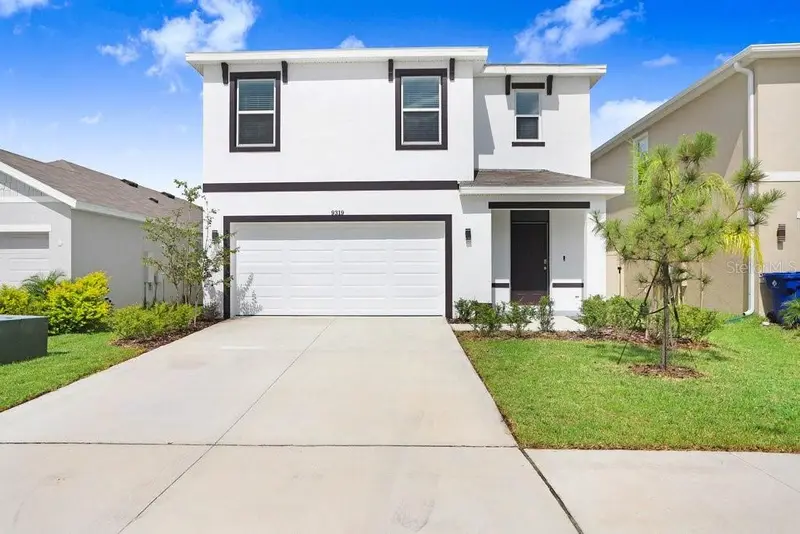
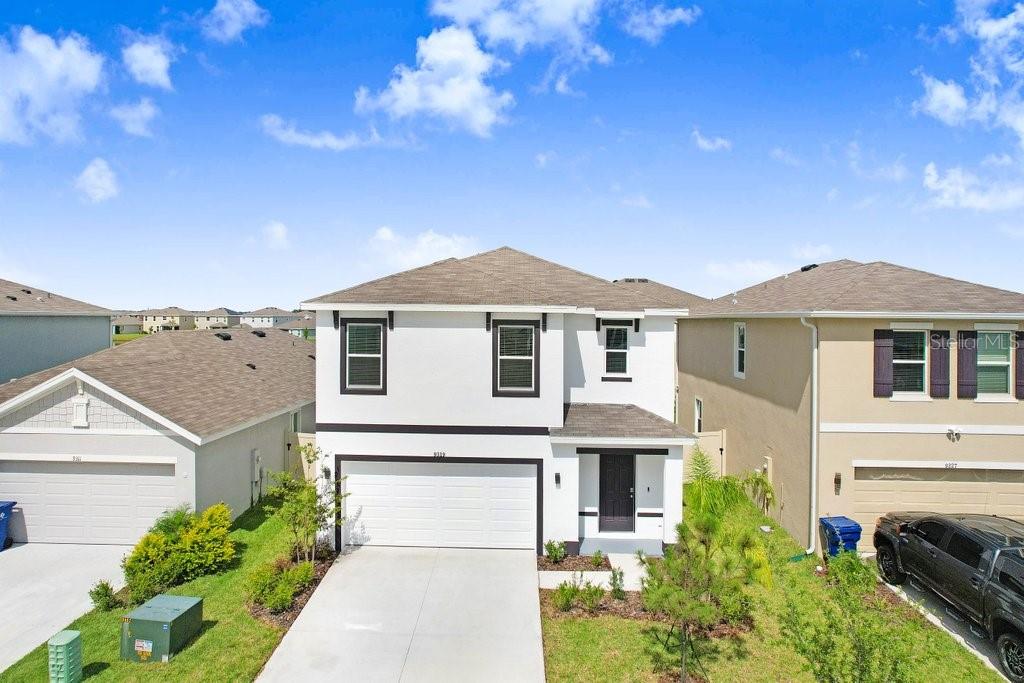
$429,900
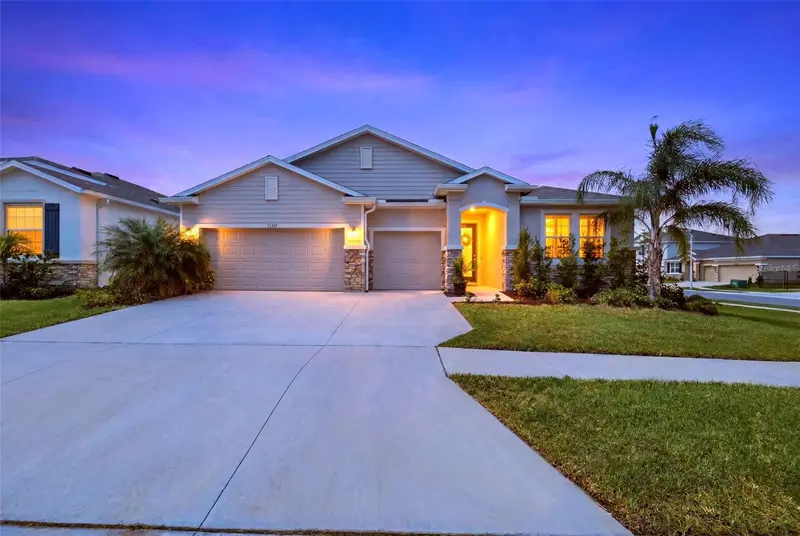
9319 Forge Breeze Loop
Wesley Chapel, FL 33545
5 bd · 3 ba · 2,447 sqft
Epperson Ranch
MLS ID #TB8450383, DALTON WADE INC.
Listing provided by Stellar MLS
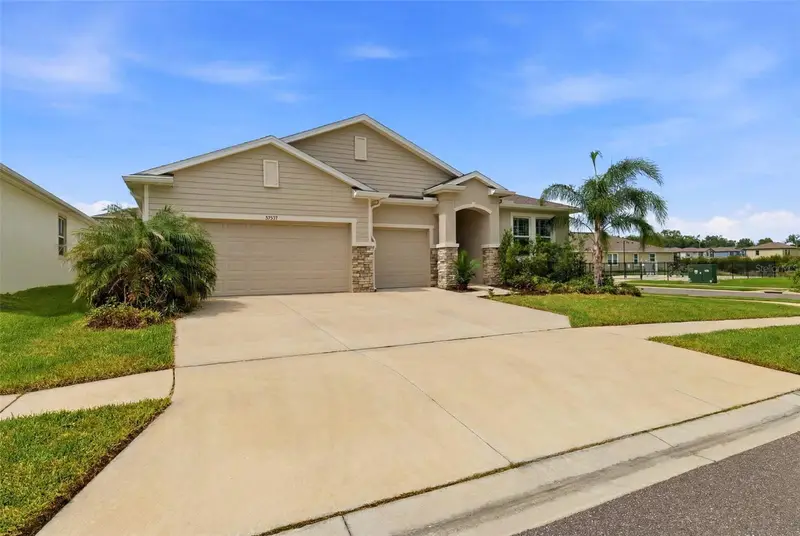
$539,000
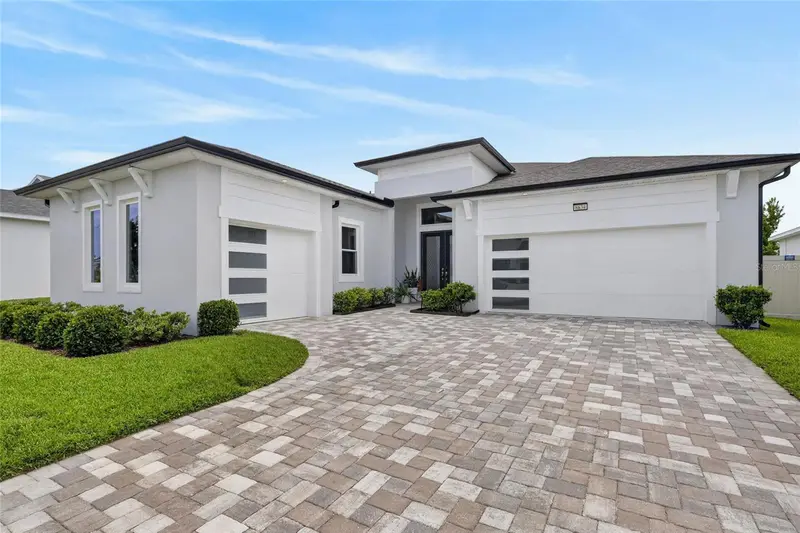
32337 Conchshell Sail St
Wesley Chapel, FL 33545
4 bd · 4 ba · 2,787 sqft
Epperson Ranch
MLS ID #TB8514700, RE/MAX PREMIER GROUP.
Listing provided by Stellar MLS
$744,990
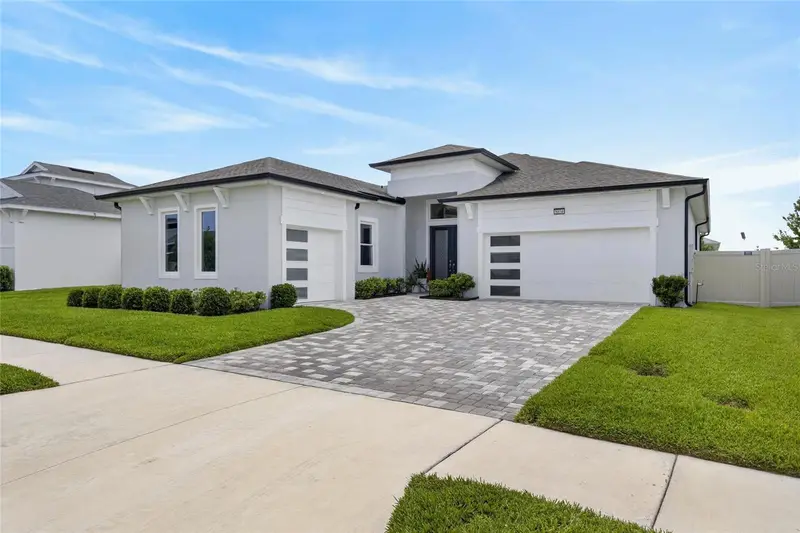
8634 Drummer Plank Dr
Wesley Chapel, FL 33545
4 bd · 3 ba · 2,497 sqft
Epperson North Village D-1
MLS ID #TB8515823, FLORIDA'S 1ST CHOICE RLTY LLC.
Listing provided by Stellar MLS
$250,000
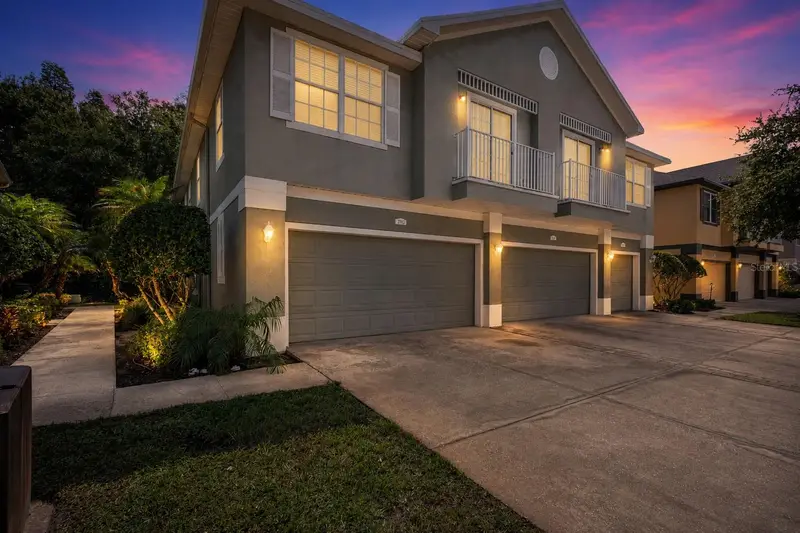
27627 Pleasure Ride Loop
Wesley Chapel, FL 33544
3 bd · 3 ba · 1,686 sqft
Saddle Creek Manor
MLS ID #TB8530280, KING & ASSOCIATES REAL ESTATE LLC.
Listing provided by Stellar MLS

Listings courtesy of Stellar MLS as distributed by MLS GRID
IDX information is provided exclusively for consumers’ personal, non-commercial use and may not be used for any purpose other than to identify prospective properties consumers may be interested in purchasing.
Based on information submitted to the MLS GRID as of September 1, 2026 at 1:02 AM ET. All data is obtained from various sources and may not have been verified by broker or MLS GRID. Supplied Open House Information is subject to change without notice. All information should be independently reviewed and verified for accuracy. Properties may or may not be listed by the office/agent presenting the information.
All or a portion of the multiple listing information is provided by Stellar MLS, from a copyrighted compilation of listings. The compilation of listings and each individual listing are © 2026 Stellar MLS. All rights reserved.
Ryan Solberg, Broker · MaxLife Realty LLC · FL License #BK3354351 · Equal Housing Opportunity · Full disclaimer · DMCA