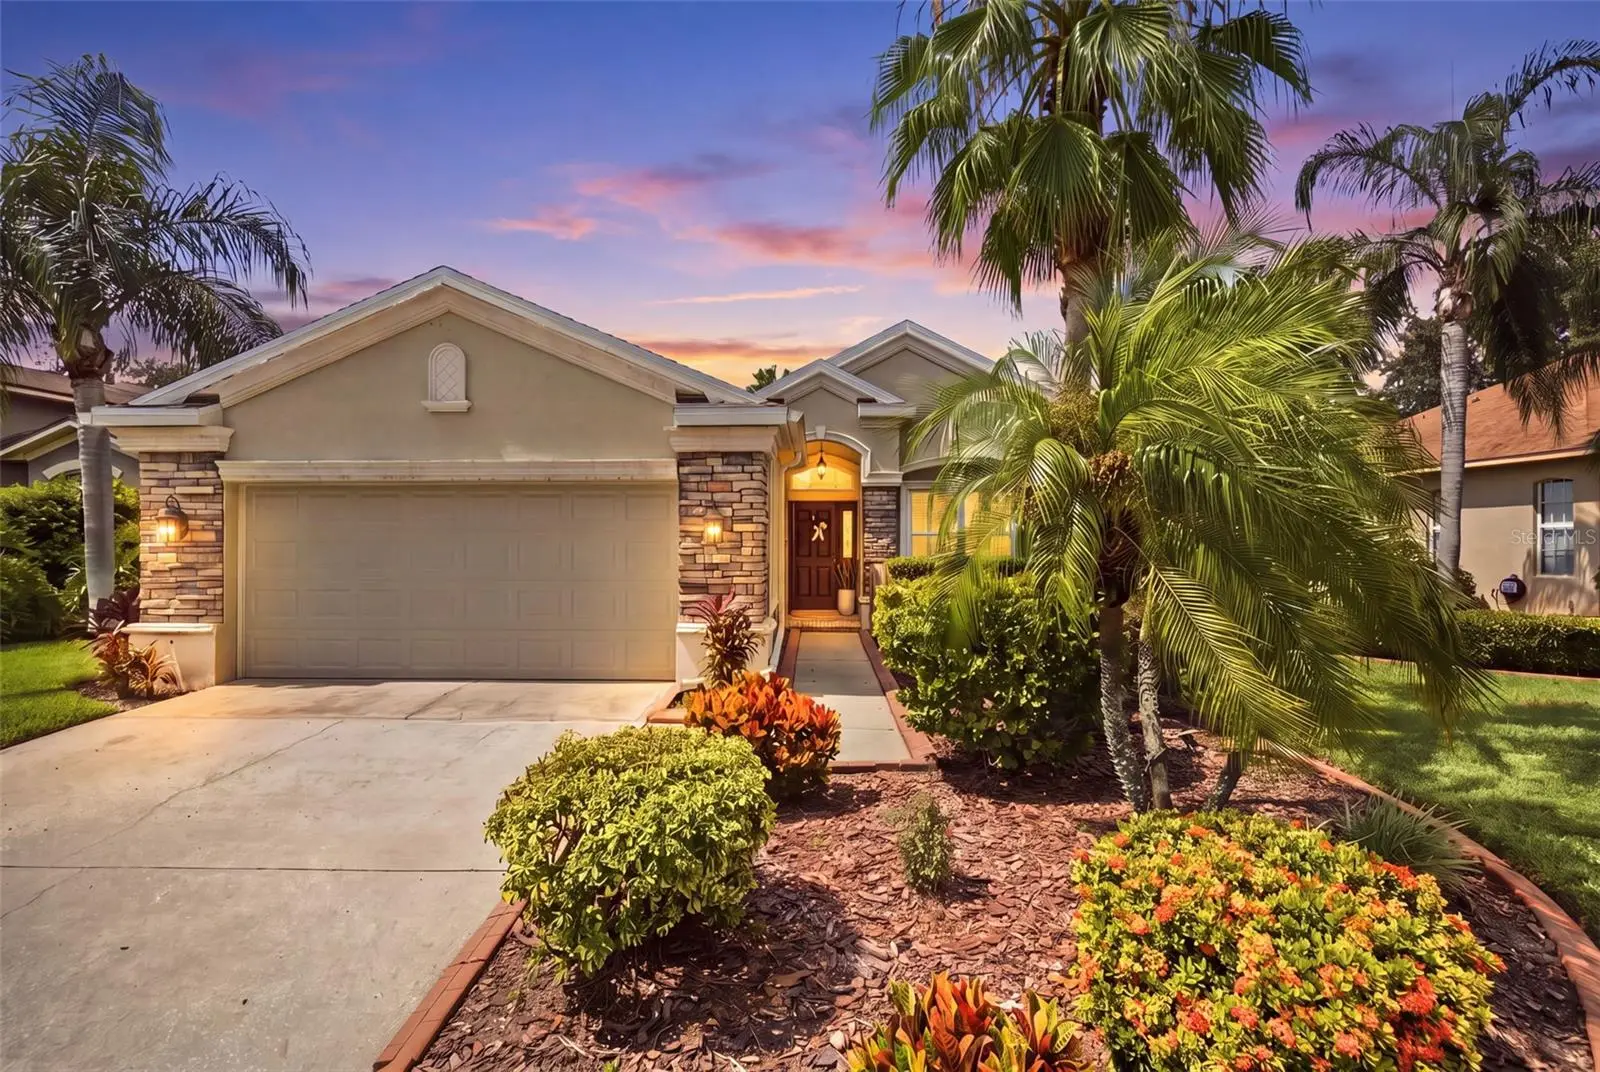

$550,000
10539 Gooseberry Court
Trinity, FL 34655
Listing updated: September 13, 2026 at 3:06 PM ET
Listing courtesy of Future Home Realty Inc · Mariel Calderon · MLS #TB8543961 · Active · 813-855-4982Property type
Year built
Lot size
Price / sq ft
HOA dues
Days on market
Garage spaces
Flood zone
About this home
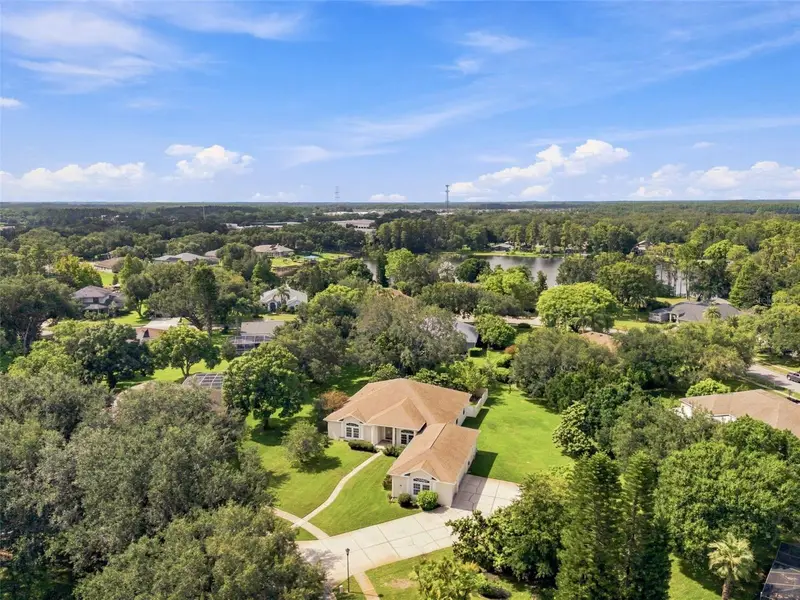
Where LUXURY meets value in the heart of Trinity. Beautifully UPDATED POOL HOME in the gated Fox Wood community. This FORMER ARTHUR RUTENBERG MODEL HOME combines quality construction with an impressive list of improvements. As you step through the front door, you are welcomed by high ceilings and a wide entry that gives the home an open feel. To the right, a light-filled formal dining area offers flexibility to serve as a dining room, home office, or den. Continue into the family room and kitchen, where sliding glass doors connect the interior living space to the pool and backyard, creating an easy flow for everyday living and entertaining. The screen-enclosed pool and paved backyard create a private outdoor retreat designed for the Florida lifestyle. In 2026, the pool underwent extensive improvements, including resurfacing, new coping, new filter, new pump, new pool light, and replacement pop-up heads for the self-cleaning system. The lanai also features a water misting system for added comfort. The interior was also updated in 2026 with fresh paint, new light fixtures, new window treatments, and brand-new premium luxury carpeting in all bedrooms. The travertine flooring in the kitchen and marble in the bathroom were professionally restored, bringing back their natural beauty. Additional improvements and features include: ROOF REPLACED 2021 • 20KW KOHLER WHOLE-HOUSE GENERATOR 2022 • WATER HEATER 2023 • GARAGE DOOR 2024 • HVAC COMPRESSOR 2017 • IMPACT WINDOWS 2018 • Updated bathrooms • Built-in closet systems • Water softener • Motorized roll-up shades on sliding glass doors • Gutters throughout
Estimated monthly payment
Estimate only. Taxes use the listing's reported amount where available; insurance is a Florida-average estimate. Your actual payment will vary — run a full calculation or talk to a lender.
Price & listing history3 days on market
- Status: ActiveSep 10, 2026
- Listed$550,000Sep 10, 2026
- Price increased$550,000
Facts & features
- Property type
- Residential
- Sub type
- Single Family Residence
- Status
- Active
- Days on market
- 3
- Subdivision
- Fox Wood Ph 04
- County
- Pasco
- Year built
- 2001
- Living area
- 1,745 sq ft
- Price/sq ft
- $315
- Building area
- 2,504 sq ft (Public Records)
- Lot size
- 9,146 sq ft
- Lot category
- 0 to less than 1/4
- Flood zone
- X (12101C0360F)
- Garage
- 2 spaces
- Pool
- Private pool
- Annual taxes
- $5,896 (2025)
- Parcel #
- 17-26-30-0030-00000-4800
- Zoning
- MPUD
- MLS #
- TB8543961
Ask about this home
Have a question? Ask the broker directly.
Ryan Solberg answers personally — no call center, no spam. Your question goes straight to him.
Interior Details
- Bedrooms
- 3
- Full bathrooms
- 2
- Flooring
- Carpet, Luxury Vinyl, Marble, Travertine
- Appliances
- Dishwasher, Dryer, Microwave, Washer, Water Softener
- Interior features
- Ceiling Fans(s), Eat-in Kitchen, High Ceilings, Primary Bedroom Main Floor, Split Bedroom, Walk-In Closet(s), Window Treatments
- Laundry
- Inside
- Stories / Levels
- One
- Direction faces
- Southeast
Heating & Cooling
- Heating
- Central
- Cooling
- Central Air
Parking
- Garage spaces
- 2
- Attached garage
- Yes
- Parking features
- Driveway, Garage Door Opener, Ground Level, Oversized
HOA & Financial
- HOA fee
- $316 / Quarterly
- Monthly HOA
- $105/mo
- Total monthly fees
- $138/mo
- Total annual fees
- $1,659
- HOA name
- Management & Associates
- CDD
- No
- Homestead exemption
- Yes
- Min lease term
- 1-2 Years
- Listing terms
- Cash, Conventional, FHA, VA Loan
- Ownership
- Fee Simple
- Available for lease
- Yes
- Lease restrictions
- Yes
- Additional lease restrictions
- Buyer and Buyer's agent to verify lease restrictions with HOA
- Approval process
- Buyer and Buyer's agent to verify lease restrictions and process with HOA
Exterior & Construction
- Exterior features
- Misting System, Rain Gutters
- Construction materials
- Block, Stucco
- Roof
- Shingle
- Foundation
- Slab
- Pool
- Private pool
- Road surface
- Asphalt
Utilities
- Sewer
- Public Sewer
- Water source
- Public
- Utilities
- Cable Available, Electricity Connected, Water Connected
Community
- Pets allowed
- Yes
Schools
Letter grades: Florida DOE 2024–25 school grades (Orange, Seminole, Lake, Osceola, Brevard). Assigned schools from the listing agent — verify enrollment with the district.
Room Details
| Room | Level | Dimensions |
|---|---|---|
| Primary Bedroom | First | |
| Primary Bathroom | First | |
| Bedroom 1 | First | |
| Bedroom 2 | First | |
| Bathroom 1 | First | |
| Dining Room | First | |
| Family Room | First | |
| Kitchen | First | |
| Dinette | First | |
| Balcony/Porch/Lanai | First | |
| Laundry | First |
Listing Details
- Listing date
- 2026-08-31
- On market date
- 2026-09-10
- Original list price
- $550,000
- Occupant type
- Owner
- MLS area
- 34655 - New Port Richey/Seven Springs/Trinity
- Listing AOR
- Suncoast Tampa
- Status changed
- 2026-09-10
- Tax legal description
- FOX WOOD PHASE FOUR PB 38 PGS 50-56 LOT 480 OR 9429 PG 2639 OR 9508 PG 2926
Flood risk
Minimal-risk area outside the mapped floodplain. Flood insurance is optional and typically low-cost.
Source: FEMA flood zone reported on the listing. Confirm current designation at FEMA Flood Map Service Center.
Location
Directions
Head north on Duck Slough Blvd, turn left into the Fox Wood gated entrance, then turn right onto Winsloe Dr, right onto Blue Beech Dr, and left onto Gooseberry Ct. 10539 Gooseberry Ct will be on the right.
More homes like this
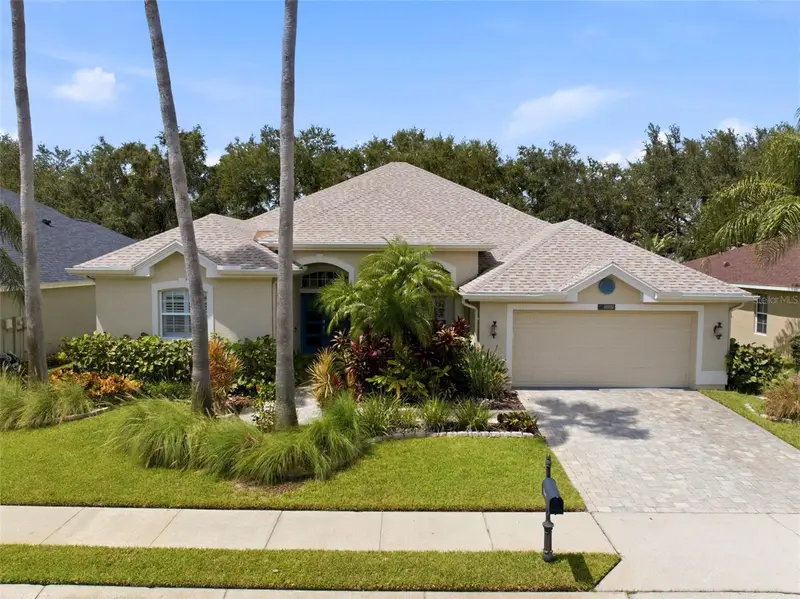
$560,000
10649 Gooseberry Ct
Trinity, FL 34655
3 bd · 2 ba · 2,435 sqft
Fox Wood Ph 04
MLS ID #W7889228, ISLAND REAL EST&PROP MGMT INC.
Listing provided by Stellar MLS
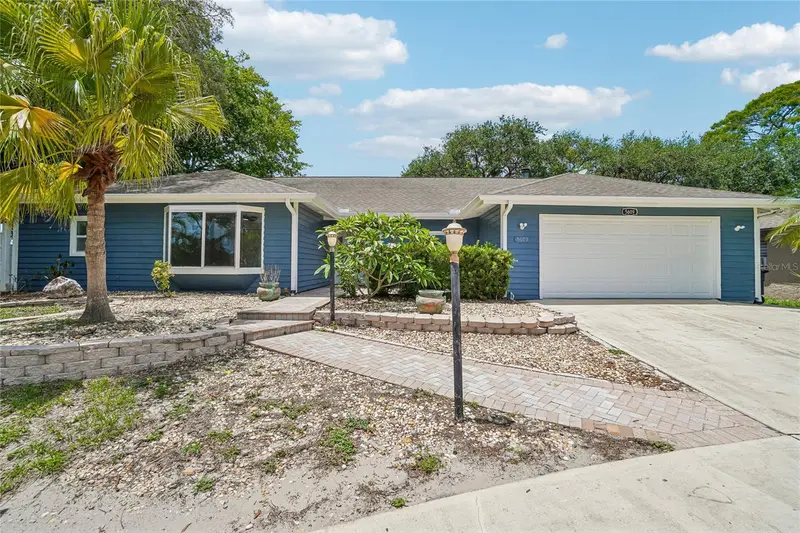
$599,000
5609 Executive Dr
New Port Richey, FL 34652
5 bd · 3 ba · 2,692 sqft
Executive Estates
MLS ID #O6399373, OPENDOOR BROKERAGE LLC.
Listing provided by Stellar MLS
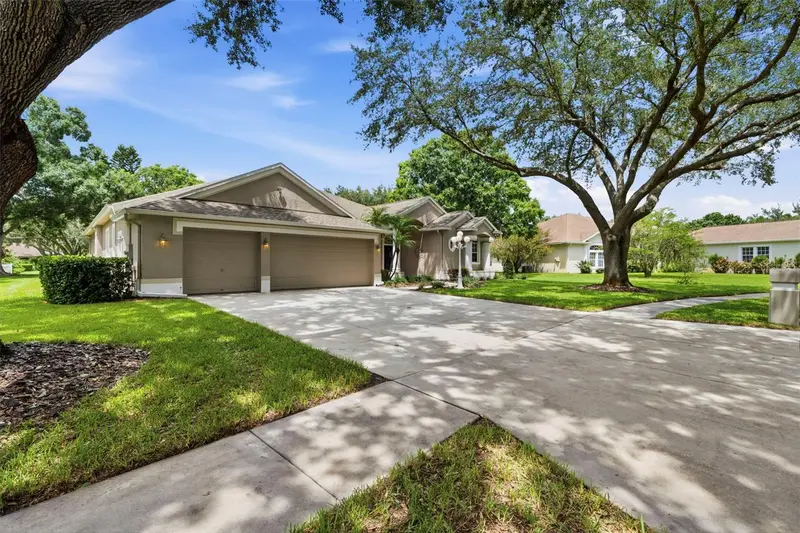
$720,000
13756 Dowling Ln
Odessa, FL 33556
4 bd · 3 ba · 2,517 sqft
Parker Pointe Ph 01
MLS ID #TB8534885, FUTURE HOME REALTY INC.
Listing provided by Stellar MLS
$736,000
13750 Dowling Ln
Odessa, FL 33556
3 bd · 4 ba · 2,985 sqft
Parker Pointe Ph 01
MLS ID #TB8534532, FUTURE HOME REALTY INC.
Listing provided by Stellar MLS

Listings courtesy of Stellar MLS as distributed by MLS GRID
IDX information is provided exclusively for consumers’ personal, non-commercial use and may not be used for any purpose other than to identify prospective properties consumers may be interested in purchasing.
Based on information submitted to the MLS GRID as of September 13, 2026 at 3:06 PM ET. All data is obtained from various sources and may not have been verified by broker or MLS GRID. Supplied Open House Information is subject to change without notice. All information should be independently reviewed and verified for accuracy. Properties may or may not be listed by the office/agent presenting the information.
All or a portion of the multiple listing information is provided by Stellar MLS, from a copyrighted compilation of listings. The compilation of listings and each individual listing are © 2026 Stellar MLS. All rights reserved.
Ryan Solberg, Broker · MaxLife Realty LLC · FL License #BK3354351 · Equal Housing Opportunity · Full disclaimer · DMCA