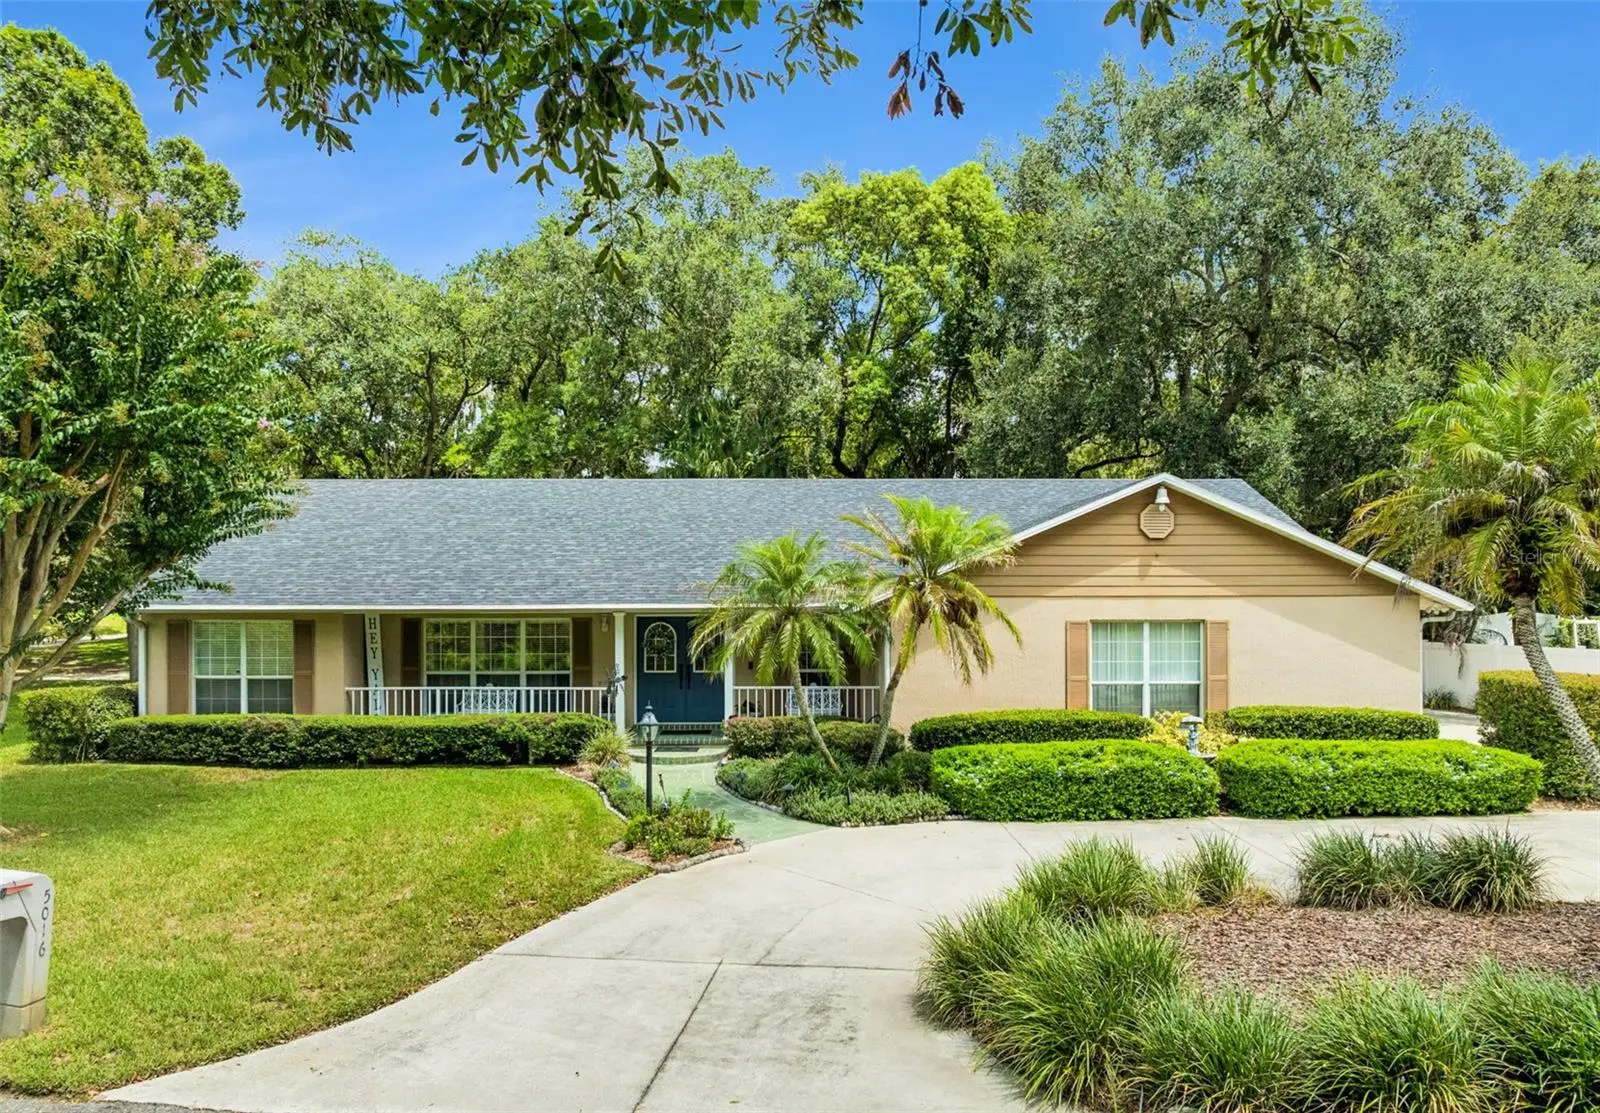

$410,000
5016 River Lake Road
Winter Haven, FL 33884
Listing updated: September 1, 2026 at 7:22 PM ET
Listing courtesy of Century 21 Myers Realty Lake Wales · Eileen Belanger · MLS #P4939731 · Active · 863-676-4448Property type
Year built
Lot size
Price / sq ft
HOA dues
Days on market
Garage spaces
Flood zone
About this home
Welcome to your own private tropical retreat in the desirable Cypress Grove community—where there are NO HOA fees! This custom-built 3 bedroom, 2 bath home offers an exceptional blend of comfort, privacy, and entertaining space, ideally situated in a sought-after southeast Winter Haven location. From the moment you arrive, a stamped-concrete walkway and charming covered front porch create a warm welcome, while the porch overlooks the peaceful marsh. Inside, the spacious split-bedroom floor plan provides privacy and functionality for both family and guests. The generously sized Great Room is the heart of the home, featuring soaring vaulted ceilings, a cozy fireplace, and custom built-in cabinetry that adds both character and functionality. Elegant French doors open to a private tropical oasis, where lush landscaping surrounds the expansive patio and inviting pool area. The home features beautiful porcelain tile flooring throughout, along with handicapped-accessible doorways for added convenience and accessibility. The well-appointed eat-in kitchen is designed for both everyday living and entertaining, featuring crisp white cabinetry, granite countertops, tile backsplash, and a convenient pocket door leading to the formal dining room. An updated stainless-steel appliance package, including a wall oven, makes meal preparation effortless. The large breakfast bar provides additional seating, while the cheerful breakfast nook offers picturesque views of the patio and pool. The formal dining room is enhanced by elegant crown molding and a custom light fixture, creating the perfect setting for entertaining and special occasions. The primary bedroom suite is a true retreat, offering generous space for a sitting area and direct access to the patio through a glass door. A spacious walk-in closet provides ample storage. The luxurious ensuite bath features dual sinks with white cabinetry, new light fixtures, a new matte-black gooseneck faucet with coordinating hardware, a large walk-in seated shower with glass enclosure, relaxing garden tub, and comfort-height toilet. Step outside and discover the ultimate outdoor living experience. The sparkling pool and spa feature a cascading waterfall, creating a soothing and tranquil atmosphere. The expansive screened enclosure allows you to enjoy Florida's outdoor lifestyle throughout the year, while the fenced yard provides an ideal space for pets, barbecues, entertaining, and gatherings with family and friends. Additional features include a dedicated laundry room with utility sink, washer and dryer, Ring doorbell, irrigation system supplied by a private well, double-pane windows, exterior flood lights, and a circular driveway. A second driveway provides ample room to accommodate a boat or RV. Recent major improvements include an architectural shingle roof (2023), water heater (2023), and HVAC system (2021). The two-car garage features a generator panel and garage door opener. Ideally located in southeast Winter Haven, this exceptional property offers convenient access to schools, shopping, restaurants, and LEGOLAND Florida Resort, making it an ideal place to call home. No HOA fees, a private pool and spa, spacious indoor and outdoor living areas, and room for a boat or RV—this exceptional Cypress Grove home truly has it all!
Estimated monthly payment
Estimate only. Taxes use the listing's reported amount where available; insurance is a Florida-average estimate. Your actual payment will vary — run a full calculation or talk to a lender.
Price & listing history0 days on market
- Status: ActiveSep 1, 2026
- Listed$410,000Sep 1, 2026
- Price increased$410,000
Facts & features
- Property type
- Residential
- Sub type
- Single Family Residence
- Status
- Active
- Days on market
- 0
- Subdivision
- Cypress Grove Ph 02 Stage 01
- County
- Polk
- Year built
- 1999
- Living area
- 2,350 sq ft
- Price/sq ft
- $174
- Building area
- 3,377 sq ft (Public Records)
- Lot size
- 14,453 sq ft
- Lot category
- 1/4 to less than 1/2
- Flood zone
- X (12105C0535H)
- Garage
- 2 spaces
- Pool
- Private pool
- Annual taxes
- $2,480 (2026)
- Parcel #
- 26-29-01-663530-000630
- Zoning
- PUD
- MLS #
- P4939731
Ask about this home
Have a question? Ask the broker directly.
Ryan Solberg answers personally — no call center, no spam. Your question goes straight to him.
Interior Details
- Bedrooms
- 3
- Full bathrooms
- 2
- Flooring
- Tile
- Appliances
- Built-In Oven, Dishwasher, Disposal, Dryer, Electric Water Heater, Microwave, Range, Refrigerator, Washer
- Interior features
- Built-in Features, Ceiling Fans(s), Crown Molding, Eat-in Kitchen, Open Floorplan, Primary Bedroom Main Floor, Solid Wood Cabinets, Split Bedroom, Stone Counters, Vaulted Ceiling(s), Walk-In Closet(s)
- Laundry
- Electric Dryer Hookup, Inside, Laundry Room, Washer Hookup
- Stories / Levels
- One
- Direction faces
- Southwest
- Fireplace
- Yes
Heating & Cooling
- Heating
- Central
- Cooling
- Central Air
Parking
- Garage spaces
- 2
- Attached garage
- Yes
- Parking features
- Circular Driveway, Driveway, Garage Door Opener, Oversized
HOA & Financial
- Total monthly fees
- $0/mo
- Total annual fees
- $0
- CDD
- No
- Homestead exemption
- Yes
- Min lease term
- No Minimum
- Listing terms
- Cash, Conventional, FHA, VA Loan
- Ownership
- Fee Simple
- Available for lease
- Yes
- Lease restrictions
- No
- Additional lease restrictions
- Buyer/Buyers Agent to verify Lease Restriction with City of Winter Haven and/or Polk County.
Exterior & Construction
- Exterior features
- Lighting, Private Mailbox, Rain Gutters
- Construction materials
- Block, Stucco
- Roof
- Shingle
- Foundation
- Slab
- Pool
- Private pool
- Road surface
- Paved
Utilities
- Sewer
- Public Sewer
- Water source
- Public
- Utilities
- BB/HS Internet Available, Cable Connected, Electricity Connected, Public, Sewer Connected, Sprinkler Well, Underground Utilities, Water Connected
Community
- Pets allowed
- Yes
Schools
Letter grades: Florida DOE 2024–25 school grades (Orange, Seminole, Lake, Osceola, Brevard). Assigned schools from the listing agent — verify enrollment with the district.
Room Details
| Room | Level | Dimensions |
|---|---|---|
| Foyer | First | |
| Kitchen | First | 12x10 |
| Dinette | First | 9x9 |
| Dining Room | First | 12x10 |
| Living Room | First | 16x15 |
| Great Room | First | 26x15 |
| Primary Bedroom | First | 20x13 |
| Primary Bathroom | First | |
| Bedroom 2 | First | 11x10 |
| Bedroom 3 | First | 11x10 |
| Bathroom 2 | First | |
| Balcony/Porch/Lanai | First | 10x32 |
| Laundry | First | 6x10 |
Listing Details
- Listing date
- 2026-09-01
- On market date
- 2026-09-01
- Original list price
- $410,000
- Occupant type
- Owner
- MLS area
- 33884 - Winter Haven / Cypress Gardens
- Listing AOR
- East Polk
- Status changed
- 2026-09-01
- Tax legal description
- CYPRESS GROVE PHASE TWO STAGE ONE PB 67 PG 42 LOT 63
Flood risk
Minimal-risk area outside the mapped floodplain. Flood insurance is optional and typically low-cost.
Source: FEMA flood zone reported on the listing. Confirm current designation at FEMA Flood Map Service Center.
Location
Directions
Hwy 27, West onto Cypress Gardens Blvd, North onto Cypress Gardens Road, West onto Cypress Gardens Road, South onto Mahogany Run, South onto Riviera Drive South, West onto Sea Pines Run SE, West onto Willowbrook Circle, South onto River Lake Road.
More homes like this
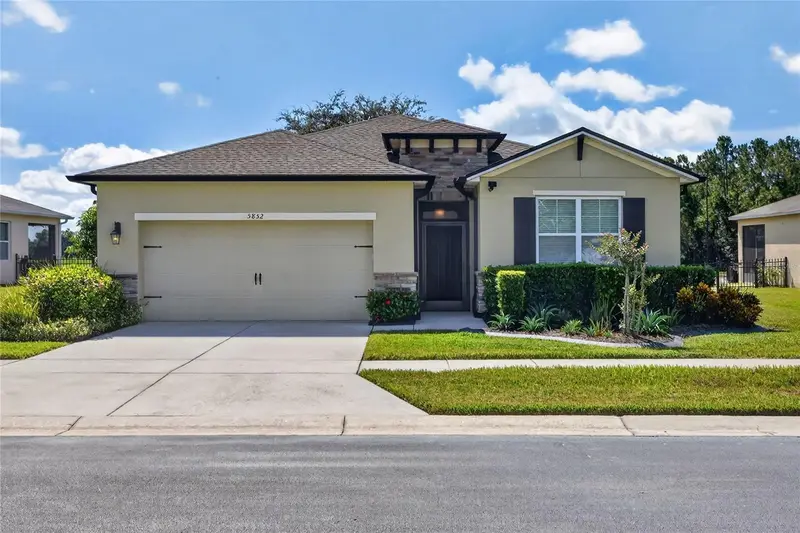
$331,900
5852 Marsh Landing Dr
Winter Haven, FL 33881
4 bd · 2 ba · 2,091 sqft
Lakeside Landings Ph 01
MLS ID #L4963732, FLORIDA REAL ESTATE COMPANY.
Listing provided by Stellar MLS
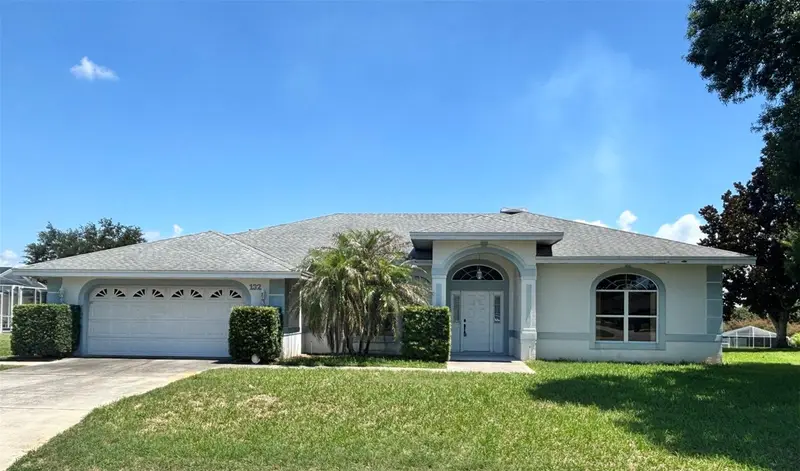
$300,000
132 Lake Mariam Way
Winter Haven, FL 33884
4 bd · 2 ba · 2,207 sqft
Lake Mariam Hills Rep
MLS ID #V4949607, WATSON REALTY CORP.
Listing provided by Stellar MLS
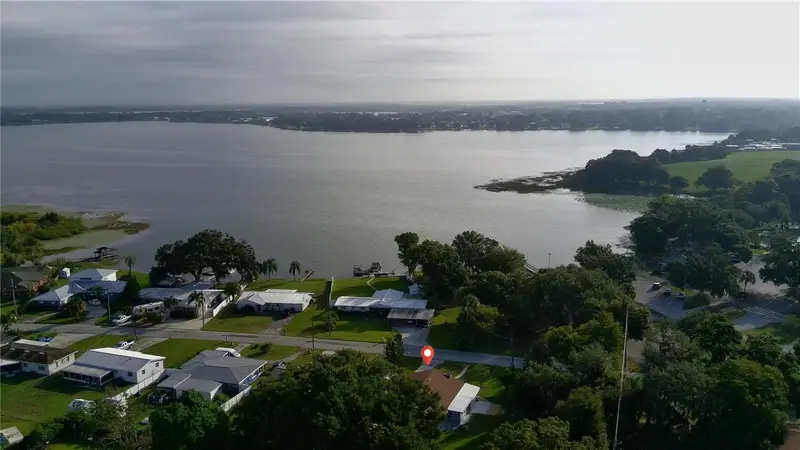
$319,999
2221 20th St Nw
Winter Haven, FL 33881
4 bd · 2 ba · 1,727 sqft
Orange Shores
MLS ID #P4936782, REAL FLORIDA REALTY LLC.
Listing provided by Stellar MLS
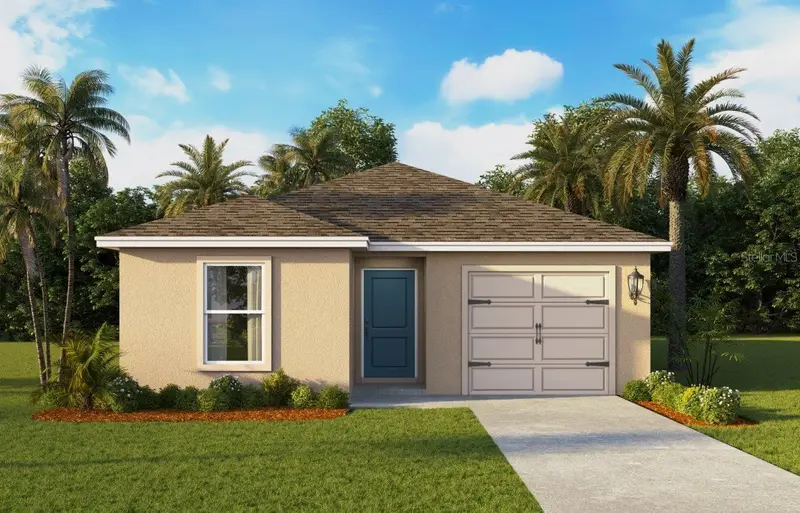
$246,990
1142 Amber Waves Ct
Lake Wales, FL 33859
4 bd · 2 ba · 1,560 sqft
Leomas Landing - Phase 2
MLS ID #O6438338, DR HORTON REALTY OF CENTRAL FLORIDA LLC.
Listing provided by Stellar MLS

Listings courtesy of Stellar MLS as distributed by MLS GRID
IDX information is provided exclusively for consumers’ personal, non-commercial use and may not be used for any purpose other than to identify prospective properties consumers may be interested in purchasing.
Based on information submitted to the MLS GRID as of September 1, 2026 at 7:22 PM ET. All data is obtained from various sources and may not have been verified by broker or MLS GRID. Supplied Open House Information is subject to change without notice. All information should be independently reviewed and verified for accuracy. Properties may or may not be listed by the office/agent presenting the information.
All or a portion of the multiple listing information is provided by Stellar MLS, from a copyrighted compilation of listings. The compilation of listings and each individual listing are © 2026 Stellar MLS. All rights reserved.
Ryan Solberg, Broker · MaxLife Realty LLC · FL License #BK3354351 · Equal Housing Opportunity · Full disclaimer · DMCA