
$949,000
806 Creeping Fig Street
Apopka, FL 32703
Listing updated: August 31, 2026 at 1:21 PM ET
Listing courtesy of Tolaris Realty Group Llc · Ana Somers · MLS #O6437767 · Active · 407-322-5253Property type
Year built
Lot size
Price / sq ft
HOA dues
Days on market
Garage spaces
Flood zone
About this home
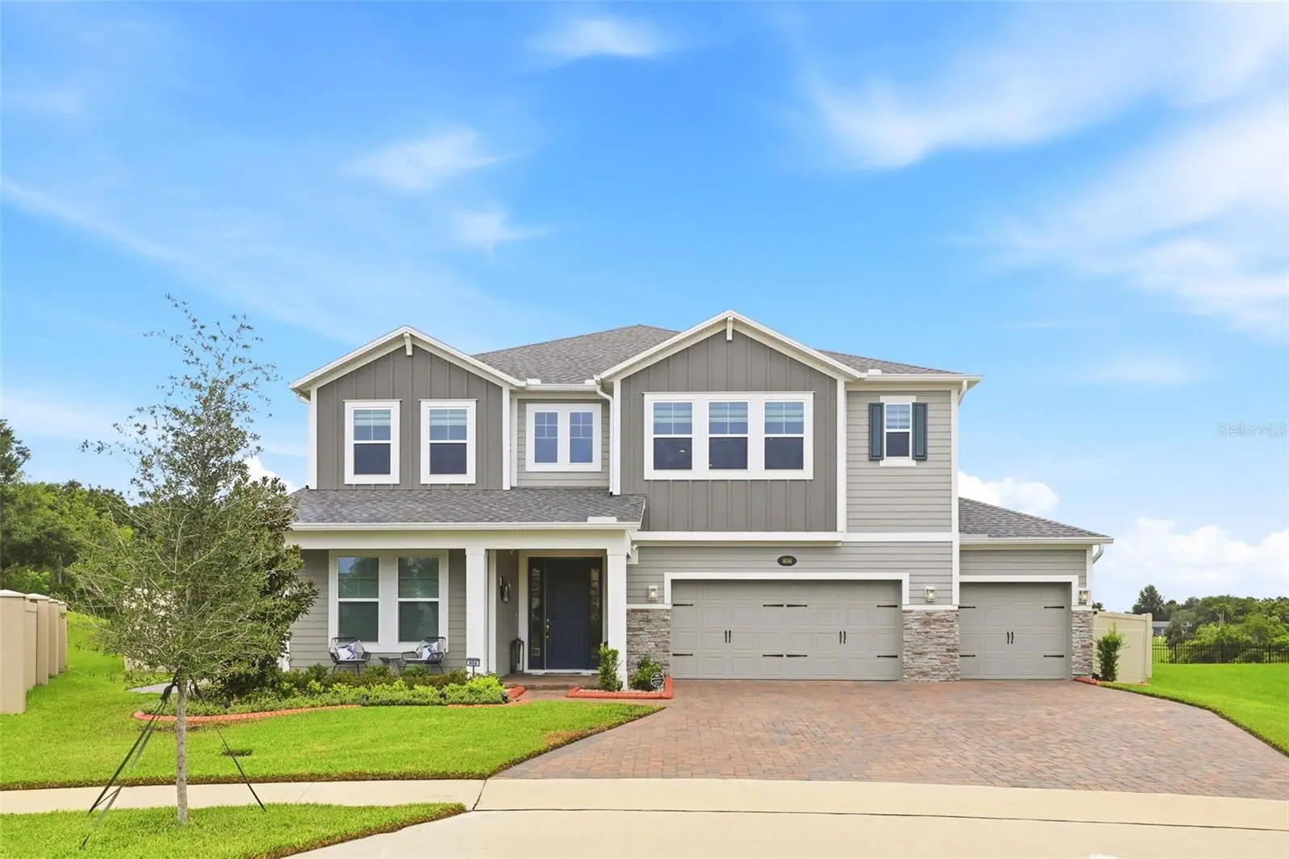
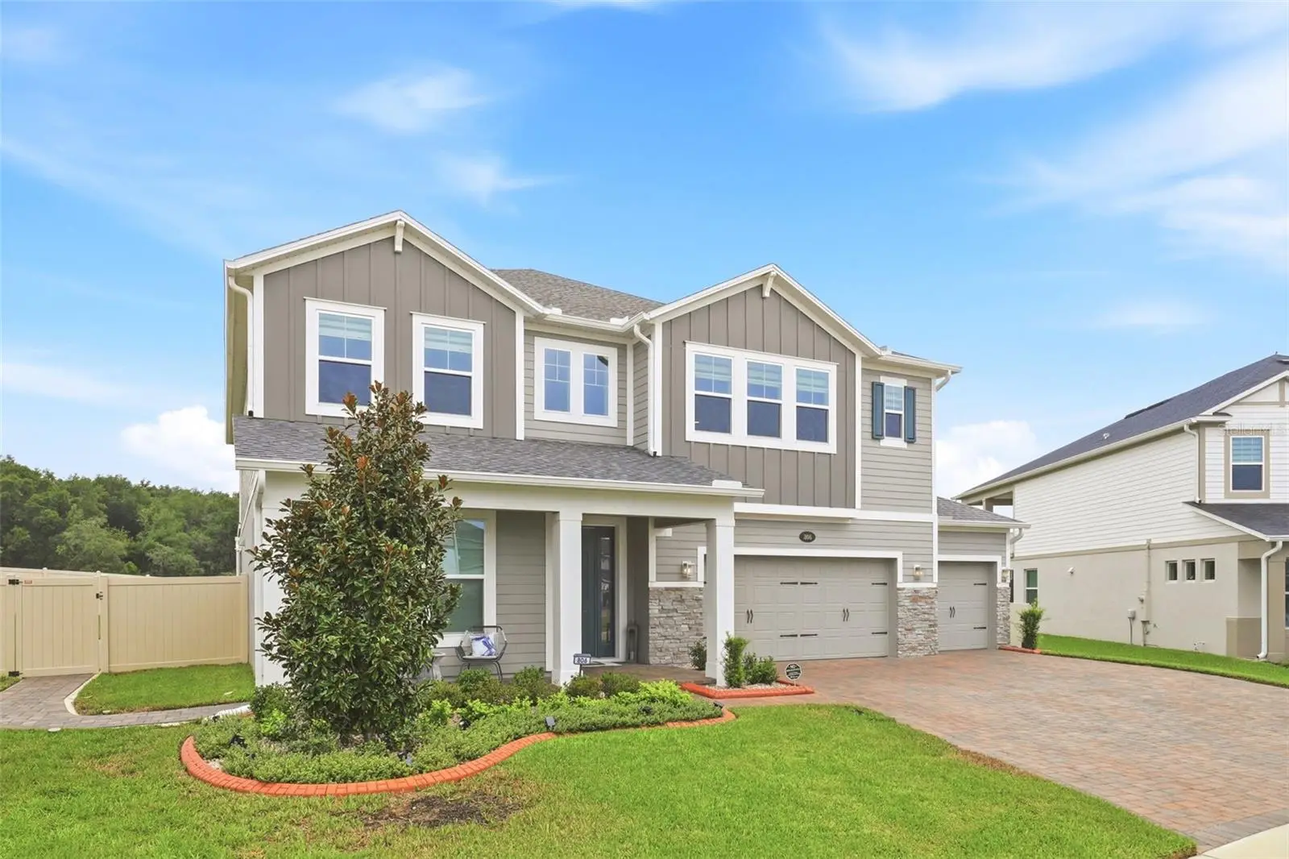
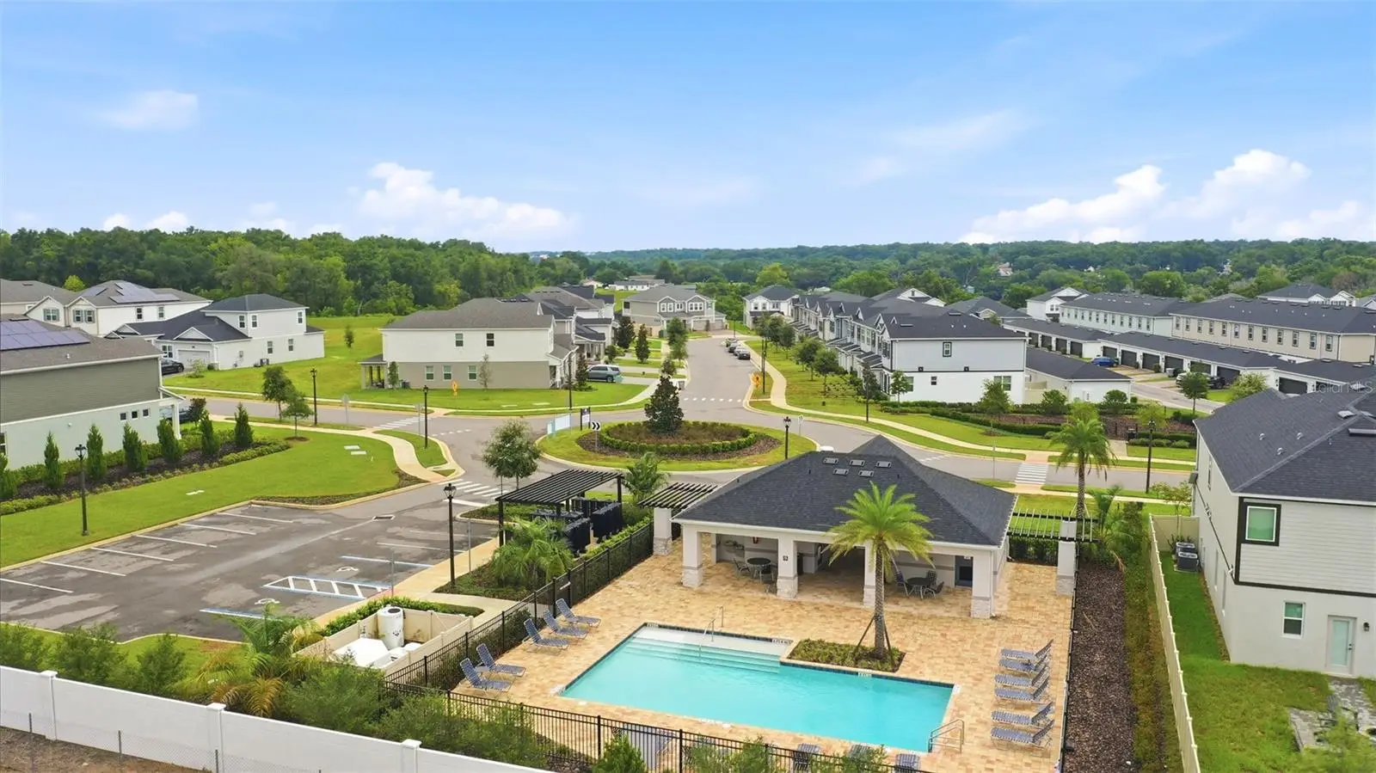
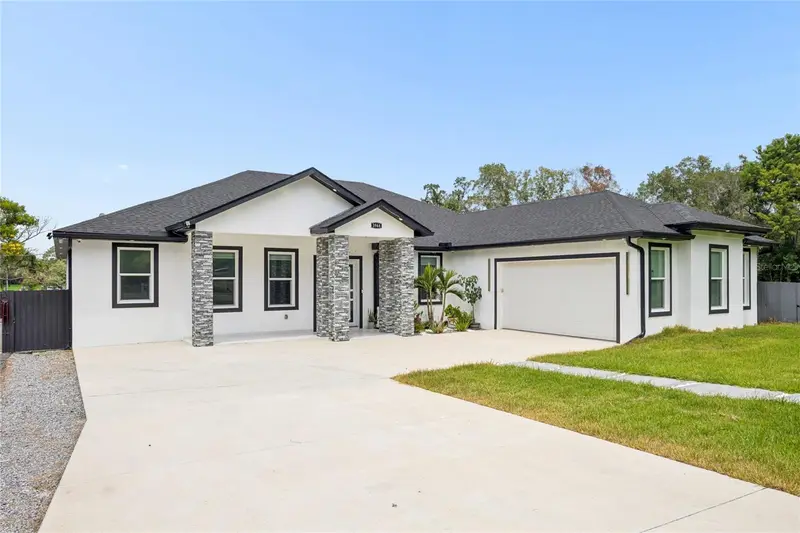
Beautifully maintained and perfectly positioned on an oversized 12,336 – square foot pie-shaped lot backing to tranquil green space within the Emerson Point subdivision. This exceptional home offers 4,061 living square feet of thoughtfully designed living space with 5 bedrooms,5 full baths, and a 3-car garage. Blending timeless style with modern functionality, this home is ideal for both everyday living and entertaining. The 1st floor features a formal dining room connected to the gourmet kitchen by a convenient butler’s pantry, creating the perfect flow for hosting family and friends. At the heart of the home is a stunning chef’s kitchen complete with a large island, farmhouse sink, quartz countertops, white cabinetry, wall oven, natural gas range, stainless vent hood and abundant prep space, all opening to a spacious family room filled with natural light. The first-floor primary suite provides a private retreat with a generous walk-in closet and spa-inspired ensuite bath. A full bath with direct access to the oversized tiled screened lanai and a large laundry room with additional storage complete the first level. Upstairs has been upgraded with engineered oak flooring throughout. There you’ll find a spacious loft, a second private primary suite with it’s own balcony overlooking the peaceful green space, along with three additional bedrooms and bathrooms that offer exceptional flexibility for family, guests, or multigenerational living. Additional features include a whole-house natural gas generator, providing year-round peace of mind and a backyard that offers both privacy and room to relax and entertain. The subdivision offers a clubhouse and swimming pool for all residents to enjoy with their families. This home offers the perfect combination of elegance, comfort and functionality. Schedule your private showing today. Don't miss out on this rare jem! This home maybe under video/audio surveillance.
Estimated monthly payment
Estimate only. Taxes use the listing's reported amount where available; insurance is a Florida-average estimate. Your actual payment will vary — run a full calculation or talk to a lender.
Price & listing history0 days on market
- Status: ActiveAug 31, 2026
- Listed$949,000Aug 31, 2026
- Price increased$949,000
Facts & features
- Property type
- Residential
- Sub type
- Single Family Residence
- Status
- Active
- Days on market
- 0
- Subdivision
- Emerson Pointe-Apopka
- County
- Orange
- Year built
- 2024
- Living area
- 4,061 sq ft
- Price/sq ft
- $234
- Building area
- 5,173 sq ft (Public Records)
- Lot size
- 12,367 sq ft
- Lot category
- 1/4 to less than 1/2
- Flood zone
- X (12095C0120H)
- Garage
- 3 spaces
- Annual taxes
- $8,270 (2025)
- Parcel #
- 21-21-28-2524-00-770
- Zoning
- PD
- MLS #
- O6437767
Ask about this home
Have a question? Ask the broker directly.
Ryan Solberg answers personally — no call center, no spam. Your question goes straight to him.
Interior Details
- Bedrooms
- 5
- Full bathrooms
- 5
- Flooring
- Hardwood, Tile
- Appliances
- Built-In Oven, Dishwasher, Disposal, Dryer, Microwave, Other, Range, Range Hood, Refrigerator, Washer, Water Filtration System
- Interior features
- Eat-in Kitchen, Primary Bedroom Main Floor, PrimaryBedroom Upstairs, Stone Counters, Tray Ceiling(s), Walk-In Closet(s), Window Treatments
- Laundry
- Laundry Room
- Stories / Levels
- Two
- Direction faces
- South
- In-law suite
- Yes
Heating & Cooling
- Heating
- Central
- Cooling
- Central Air
Parking
- Garage spaces
- 3
- Attached garage
- Yes
- Parking features
- Driveway, Garage Door Opener, On Street
HOA & Financial
- HOA fee
- $159 / Monthly
- Monthly HOA
- $159/mo
- Total monthly fees
- $159/mo
- Total annual fees
- $1,908
- HOA name
- Speciatly Management
- CDD
- No
- Homestead exemption
- Yes
- Min lease term
- 8-12 Months
- Listing terms
- Cash, Conventional
- Ownership
- Fee Simple
- Available for lease
- Yes
- Lease restrictions
- Yes
- Additional lease restrictions
- Please check with HOA for Deed restrictions and HOA regulations.
Exterior & Construction
- Exterior features
- Balcony, Private Yard, Rain Gutters, Sidewalk, Sprinkler Metered
- Construction materials
- Block, Cement Siding, Stucco
- Roof
- Shingle
- Foundation
- Slab
- Road surface
- Asphalt
Utilities
- Sewer
- Public Sewer
- Water source
- Public
- Utilities
- Cable Connected, Electricity Connected, Natural Gas Connected, Sewer Connected, Water Connected
Community
- Pets allowed
- Breed Restrictions, Yes
Schools
Letter grades: Florida DOE 2024–25 school grades (Orange, Seminole, Lake, Osceola, Brevard). Assigned schools from the listing agent — verify enrollment with the district.
Room Details
| Room | Level | Dimensions |
|---|---|---|
| Great Room | First | 16x20 |
| Kitchen | First | 19x14 |
| Dining Room | First | 12x14 |
| Primary Bedroom 2 | First | 14x14 |
| Laundry | First | 11x8 |
| Primary Bedroom | Second | 16x20 |
| Bathroom 2 | Second | 11x12 |
| Bathroom 3 | Second | 12x17 |
| Bedroom 4 | Second | 12x11 |
| Loft | Second | 22x14 |
Listing Details
- Listing date
- 2026-08-31
- On market date
- 2026-08-31
- Original list price
- $949,000
- Occupant type
- Owner
- MLS area
- 32703 - Apopka
- Listing AOR
- Orlando Regional
- Status changed
- 2026-08-31
- Tax legal description
- EMERSON POINTE - APOPKA 113/124 LOT 77
Flood risk
Minimal-risk area outside the mapped floodplain. Flood insurance is optional and typically low-cost.
Source: FEMA flood zone reported on the listing. Confirm current designation at FEMA Flood Map Service Center.
Location
Directions
Heading east on I-4 from Orlando, continue on I-4 East to Exit 90 A-B onto SR 414-West. Keep left on exit and loop around onto SR414. Continue straight for 9.3 miles and take Exit 5 onto Marden Road. Turn right on Marden road then immediately another right onto Pointe Emerson Blvd. Pass the gate, at the roundabout, turn left onto Creeping Fig Street and Home will be straight ahead. Use google map for better instructions.
Property sale history
Public records806 CREEPING FIG ST, Apopka 32703
- Oct 2024$814,300
4,061 sq ft · Built 2024 · 0.2839 acres
Sale data from Florida public records (Department of Revenue / county property appraiser). Deemed reliable but not guaranteed; may not reflect current market or MLS status. Not Stellar MLS data.
More homes like this
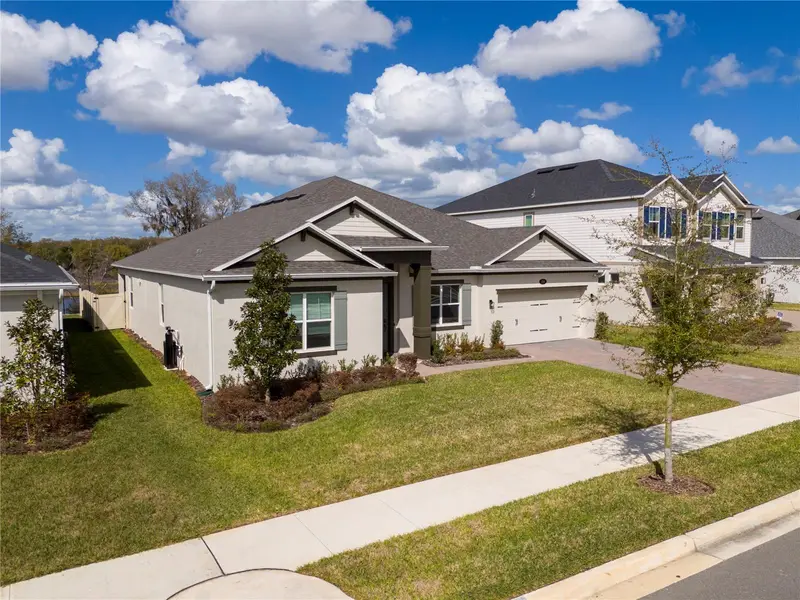
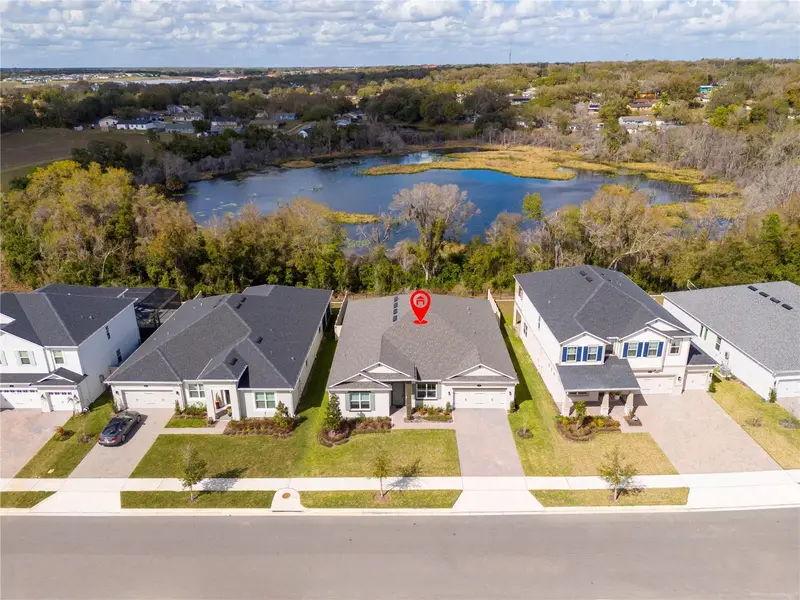
$664,900
734 Creeping Fig St
Apopka, FL 32703
4 bd · 4 ba · 2,766 sqft
Emerson Pointe-Apopka
MLS ID #O6387411, JOHN SILVA REALTY & ASSOCIATES.
Listing provided by Stellar MLS
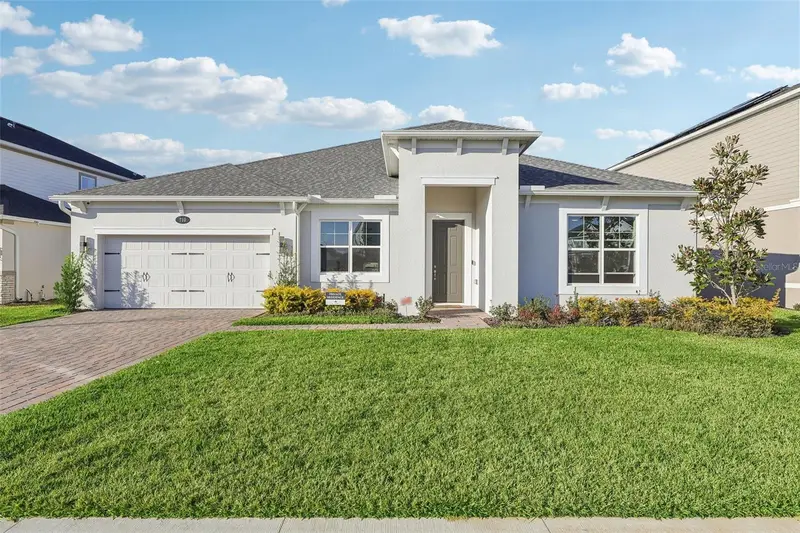
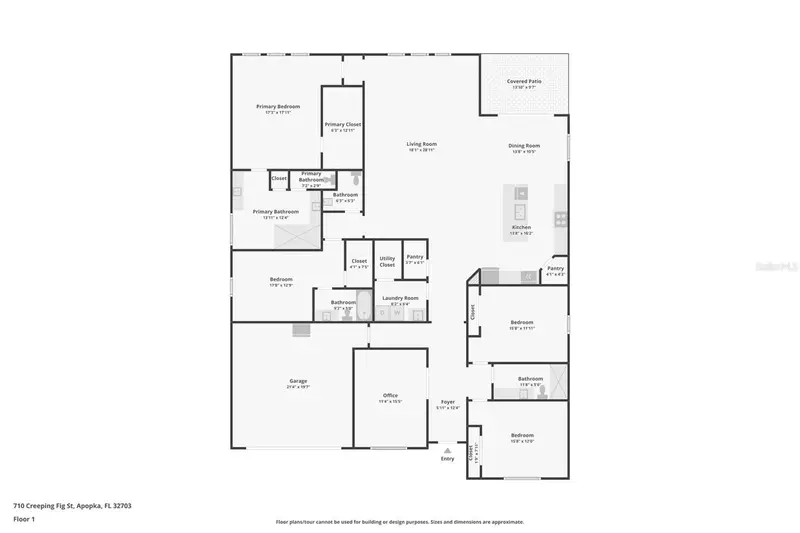
$705,000
710 Creeping Fig St
Apopka, FL 32703
5 bd · 4 ba · 2,993 sqft
Emerson Pointe-Apopka
MLS ID #S5144190, AGENT TRUST REALTY CORPORATION.
Listing provided by Stellar MLS
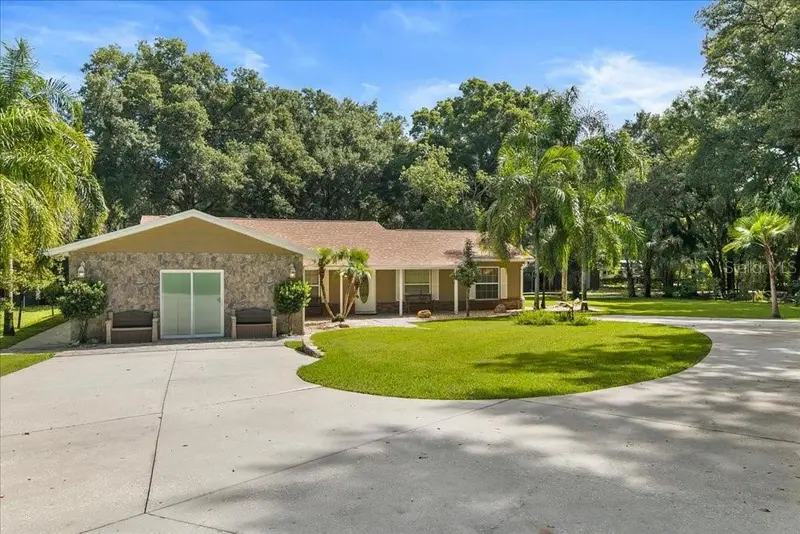
$739,900
2619 W Ponkan Rd
Apopka, FL 32712
4 bd · 4 ba · 1,742 sqft
Ponkan Pines
MLS ID #O6418842, REAL BROKER, LLC.
Listing provided by Stellar MLS
$699,990
3944 White Heron Dr
Orlando, FL 32808
4 bd · 3 ba · 2,291 sqft
Pine Hills Manor
MLS ID #S5155984, NAIM REAL ESTATE LLC.
Listing provided by Stellar MLS

Listings courtesy of Stellar MLS as distributed by MLS GRID
IDX information is provided exclusively for consumers’ personal, non-commercial use and may not be used for any purpose other than to identify prospective properties consumers may be interested in purchasing.
Based on information submitted to the MLS GRID as of August 31, 2026 at 1:21 PM ET. All data is obtained from various sources and may not have been verified by broker or MLS GRID. Supplied Open House Information is subject to change without notice. All information should be independently reviewed and verified for accuracy. Properties may or may not be listed by the office/agent presenting the information.
All or a portion of the multiple listing information is provided by Stellar MLS, from a copyrighted compilation of listings. The compilation of listings and each individual listing are © 2026 Stellar MLS. All rights reserved.
Ryan Solberg, Broker · MaxLife Realty LLC · FL License #BK3354351 · Equal Housing Opportunity · Full disclaimer · DMCA